40873 Wesson Lane
Magnolia, TX 77354
$669,900
Open Houses
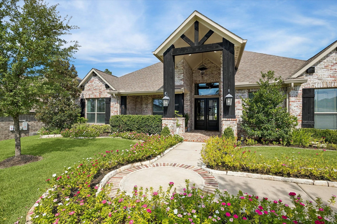
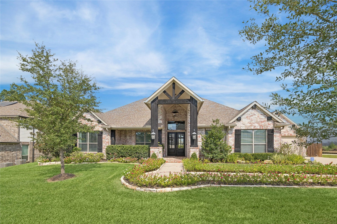
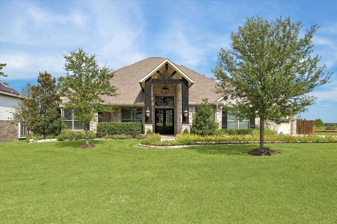
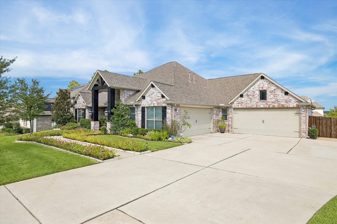
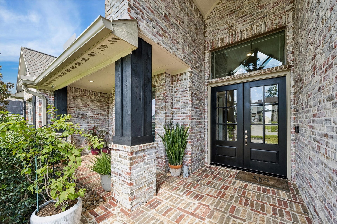
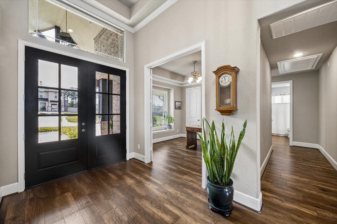
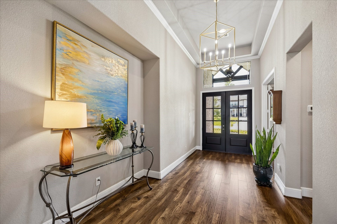
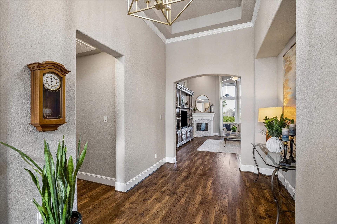
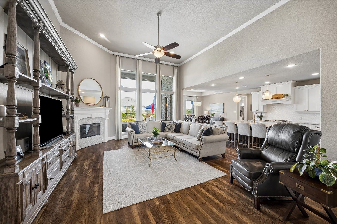
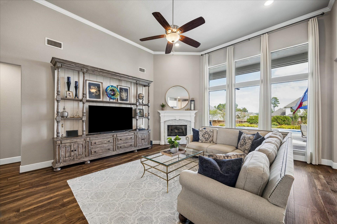
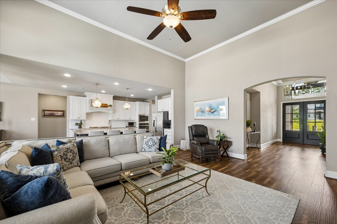
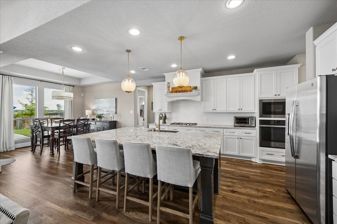
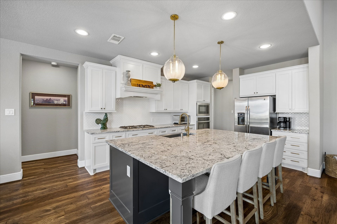
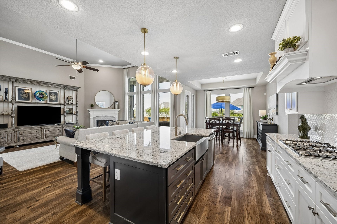
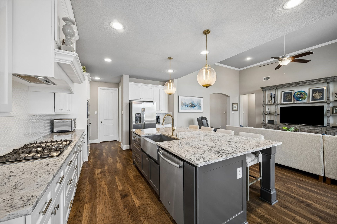
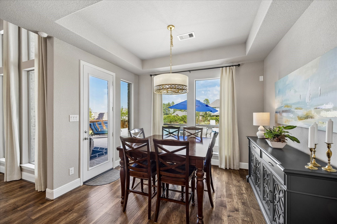
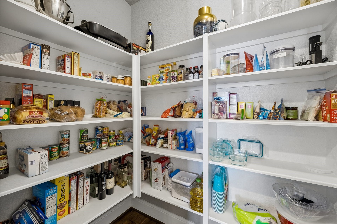
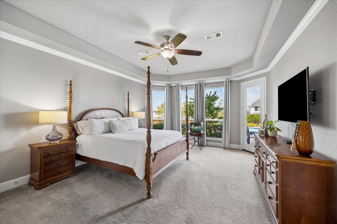
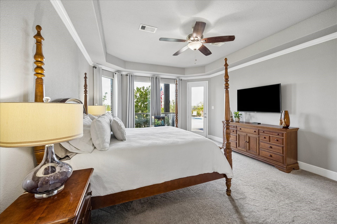
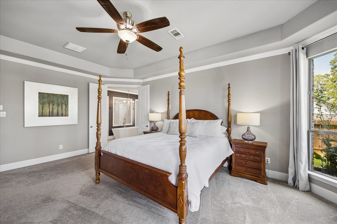
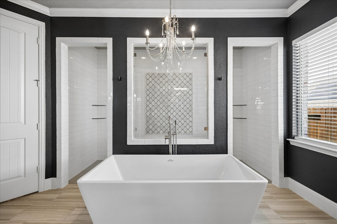
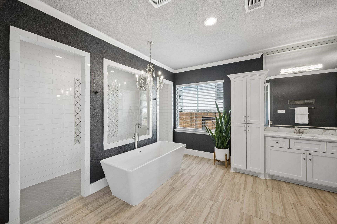
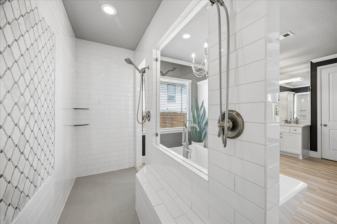
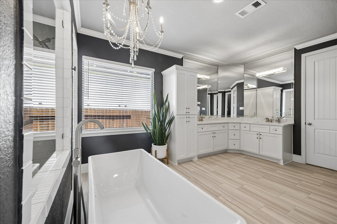
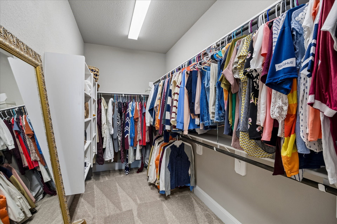
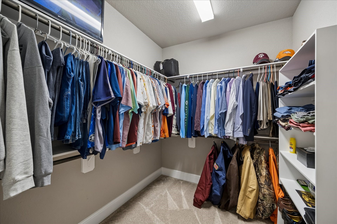
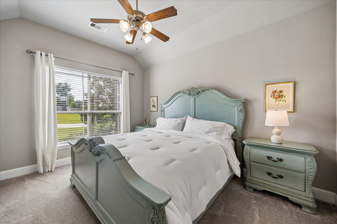
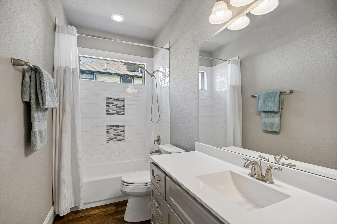
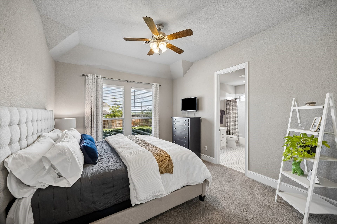
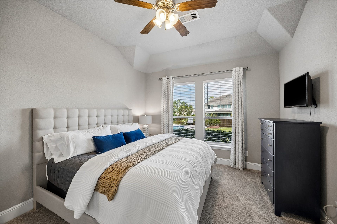
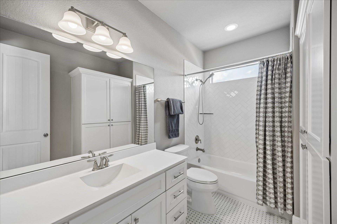
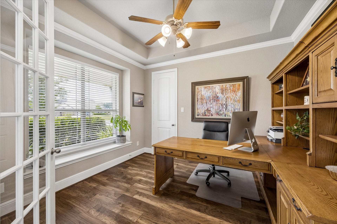
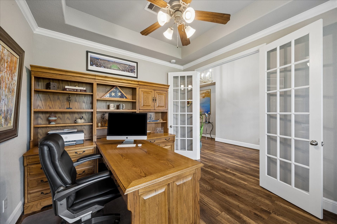
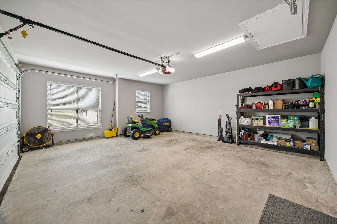
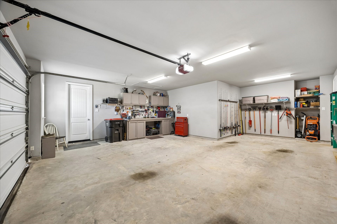
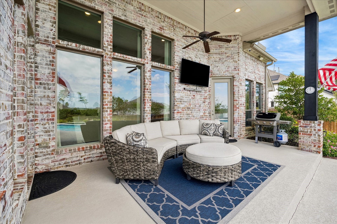
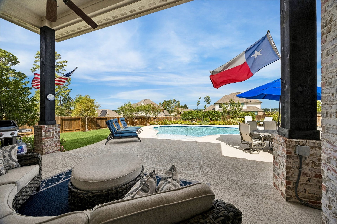
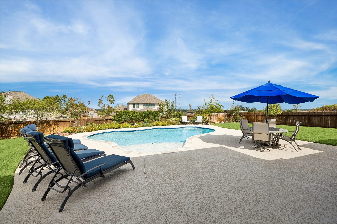
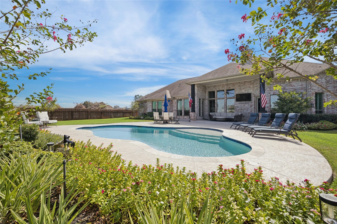
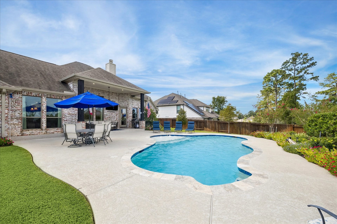
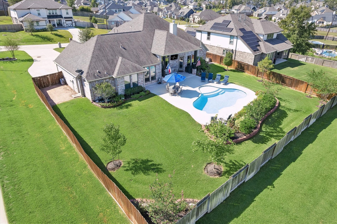
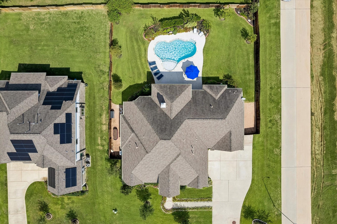
Skip the new-build wait. This single-story Mostyn Manor Reserve home already has what new construction doesn’t: a private pool, irrigated, mature landscaping & 4-car garage capacity on a 17,685 sq ft corner lot. Whitewashed brick, a timber-framed entry & large covered front porch set a striking tone. Rich engineered wood floors draw you into a soaring, light-filled living room anchored by a stone mosaic fireplace. The kitchen invites gathering: granite counters, gas cooktop, crisp white shaker cabinetry, oversized island w/ seating & walk-in pantry, open to a breakfast area w/ pool views. The generous primary retreat offers a tray ceiling, bay windows & pool access, plus a spa-style bath w/ quartz counters, freestanding tub beneath a chandelier, dual-entry shower & two walk-in closets. A guest suite w/ private bath, a second bedroom & an office w/ closet add flexibility. Out back, an expansive covered patio overlooks the free-form pool. Near H-E-B, FM 1488, Hwy 249 & The Woodlands.
| Listing Id: | 55333654 |
|---|---|
| List Price: | $669,900 |
| Property Type: | Residential |
| Property Sub Type: | Detached |
| Status: | Active |
| Bedrooms Total: | 3 |
| Bathrooms Full: | 3 |
| Living Area: | 2,817 |
| Association Fee: | $495 |
| Tax Annual Amount: | $9,716 |
| Lot Size Acres: | 0.406 |
| Architectural Style: | Traditional |
| Waterfront?: | No |
| City: | Magnolia |
| County Or Parish: | Montgomery |
| Subdivision: | Mostyn Manor |
| Postal Code: | 77354 |
| Year Built: | 2019 |
| Appliances: | Dishwasher, Electric Oven, Gas Cooktop, Disposal, Microwave, and Oven |
| Association Amenities: | Park |
| Association Fee: | $495 |
| Association Fee Frequency: | Annually |
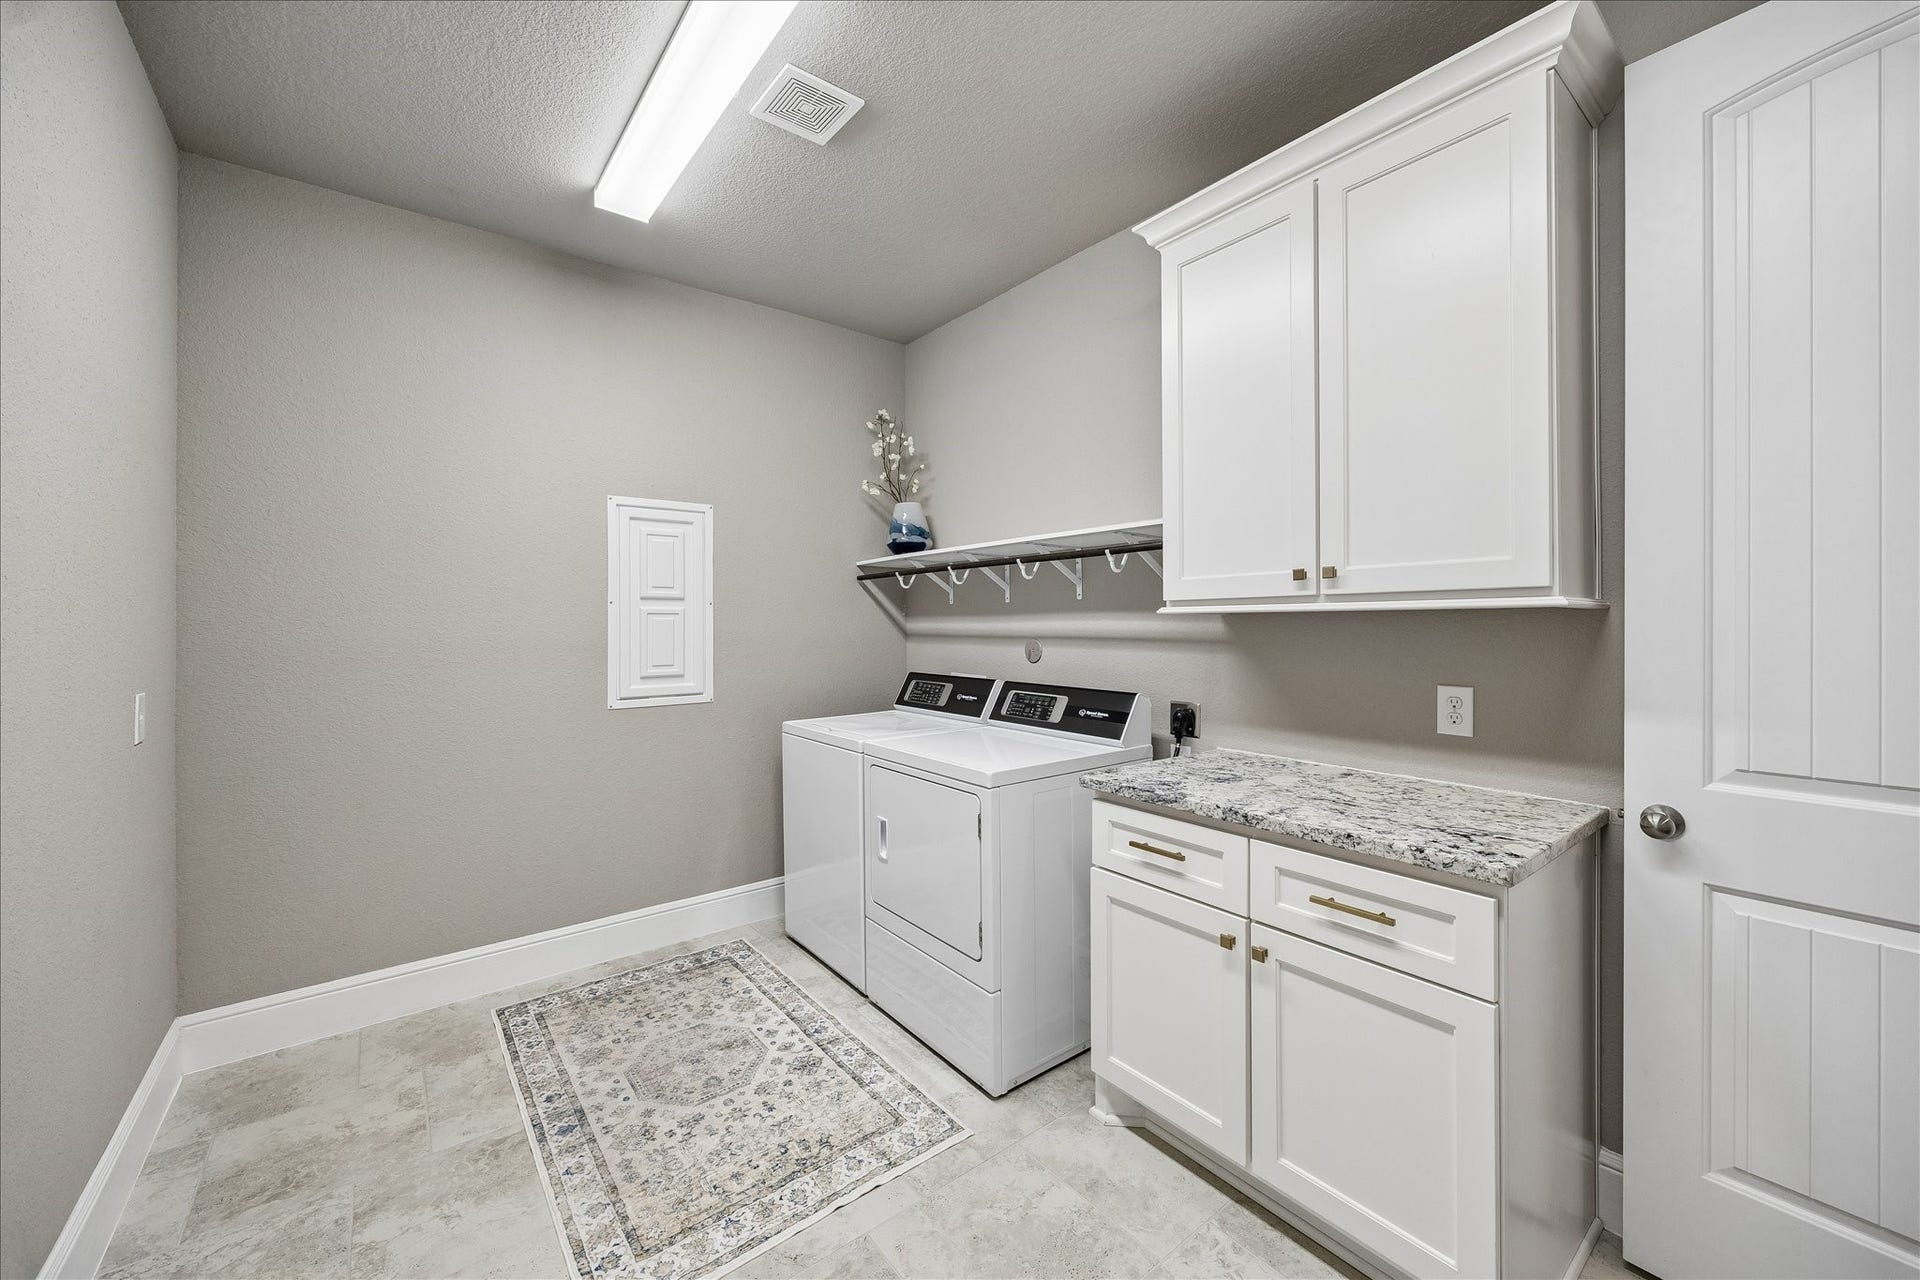
| Room Type: | EntryFoyer, Kitchen, LivingRoom, Office, UtilityRoom |
| Association Name: | Mostyn Manor Reserve Comm Asso |
| Association Phone: | 281-350-7000 |
| Association?: | Yes |
| Attached Garage?: | Yes |
| Basement Yn: | No |
| Bathrooms Total Integer: | 3 |
| Bedrooms Possible: | 4 |
| Builder Name: | Harrisburg Homes |
| Building Area Total: | 2,817.0 |
| Construction Materials: | Brick, WoodSiding |
| Cooling: | Central Air and Electric |
| Cooling?: | Yes |
| Directions: | From 249/Aggie Expy, turn east on 1488. Turn left on Community Rd. Left on Damuth Dr. Right on Wesson Ln. House will be on the left. |
| Disclosures: | ExclusionsDisclosure |
| Elementary School: | MAGNOLIA PARKWAY ELEMENTARY SCHOOL |
| Elementary School District: | 36 - Magnolia |
| Exclusions: | See Exclusion Form |
| Exterior Features: | CoveredPatio, Deck, Fence, IrrigationSprinklers, Porch, Patio, PrivateYard |
| Fencing: | BackYard |
| Fireplace Features: | GasLog |
| Fireplaces Total: | 1 |
| Fireplace?: | Yes |
| Flooring: | Carpet, EngineeredHardwood, Tile |
| Foundation Details: | Slab |
| Garage Spaces: | 4.0 |
| Garage?: | Yes |
| Green Energy Efficient: | RadiantAtticBarrier, Hvac, Insulation, Other, Thermostat, Windows |
| Green Indoor Air Quality: | Ventilation |
| Heating: | Central, Electric |
| Heating?: | Yes |
| High School: | MAGNOLIA HIGH SCHOOL |
| High School District: | 36 - Magnolia |
| Interior Features: | BreakfastBar, CrownMolding, DoubleVanity, EntranceFoyer, FullBathOnMainLevel, GraniteCounters, HighCeilings, KitchenIsland, KitchenFamilyRoomCombo, Pantry, SoakingTub, SeparateShower, TubShower, WalkInPantry, WindowTreatments, CeilingFans, KitchenDiningCombo, ProgrammableThermostat |
| Internet Automated Valuation Display?: | Yes |
| Internet Consumer Comment?: | Yes |
| Laundry Features: | WasherHookup, ElectricDryerHookup, GasDryerHookup |
| Levels: | One |
| Listing Agreement: | ExclusiveRightToLease |
| Listing Terms: | Cash, Conventional, FHA, VaLoan |
| Living Area Source: | Appraiser |
| Lot Features: | CornerLot, Subdivision |
| Lot Size Area: | 17,685.0 |
| Lot Size Source: | Appraiser |
| Lot Size Units: | SquareFeet |
| Middle Or Junior School: | MAGNOLIA PARKWAY JUNIOR HIGH |
| Middle Or Junior School District: | 36 - Magnolia |
| MLS Area Major: | 15 |
| MLS Area Minor: | Magnolia/1488 East |
| Original List Price: | $669,900 |
| Parcel Number: | 494607 |
| Parking Features: | AdditionalParking, Attached, Driveway, Garage, GarageDoorOpener, Oversized |
| Parking Total: | 4 |
| Patio And Porch Features: | Covered, Deck, Patio, Porch |
| Pool Features: | Gunite, InGround |
| Pool Private?: | Yes |
| Postal City: | Magnolia |
| Postal Code Plus4: | 4188 |
| Public Survey Section: | 08 |
| Roof: | Composition |
| Rooms Total: | 10 |
| Security Features: | SecuritySystemOwned, SmokeDetectors |
| Sewer: | PublicSewer |
| Status: | Active |
| State Or Province: | TX |
| Stories: | 1 |
| Street Number Numeric: | 40,873 |
| Tax Year: | 2026 |
| Universal Property: | US-48339-N-494607-R-N |
| Water Source: | Public |
| Window Features: | Low Emissivity Windows and Window Coverings |
| Year Built Source: | PublicRecords |
| Listing Key: | 1192814062 |
| Current Price: | $669,900.00 |
| Country Subdivision: | 48339 |
| Record Signature: | 1,326,330,758 |
| Universal Parcel Id: | urn:reso:upi:2.0:US:48339:494607 |
Listing Courtesy of: Real Broker, LLC
Listing Agent: Jared Fikes
832-260-6073
Mortgage Calculator
The data on this website relating to real estate for sale comes in part from the IDX Program of the Houston Association of REALTORS®.
All information is believed accurate but not guaranteed. The properties displayed may not be all of the properties available through the IDX Program. Any use of this site other than by potential buyers or sellers is strictly prohibited.
© 2026 Houston Association of REALTORS®.
Houston Association of REALTORS® data last updated on October 16, 2026 03:20 AM - ET.
Property Last Updated: October 16, 2026 03:20 AM - ET
