4043 Maranatha
Sugar Land, TX 77479
$5,490,000
Open Houses
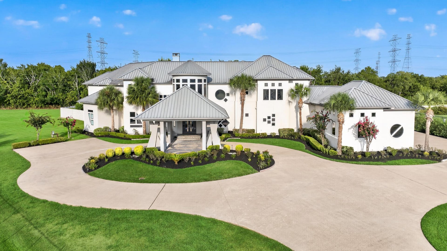
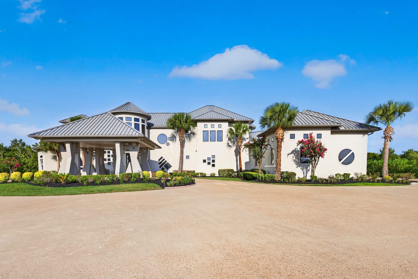
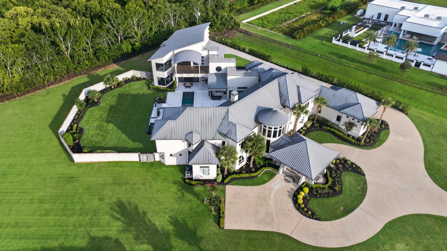
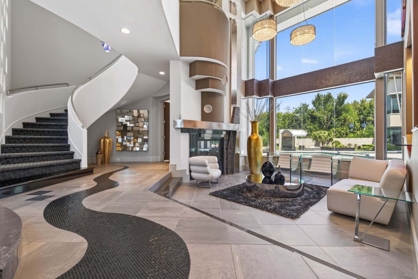
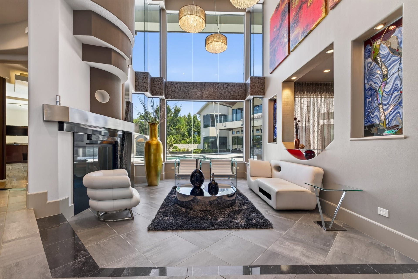
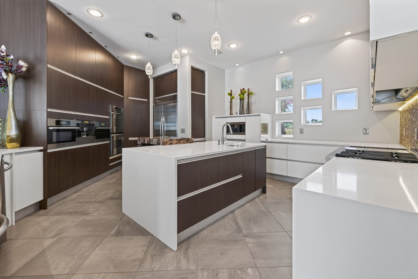
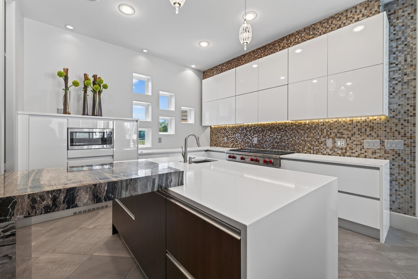
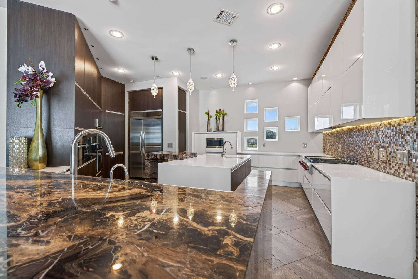
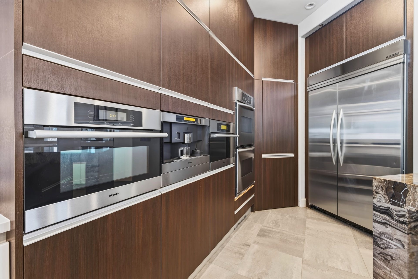
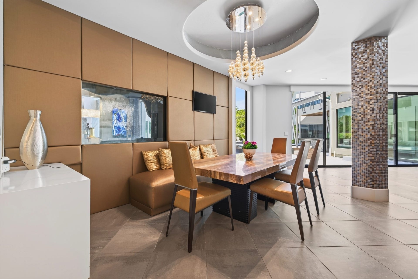
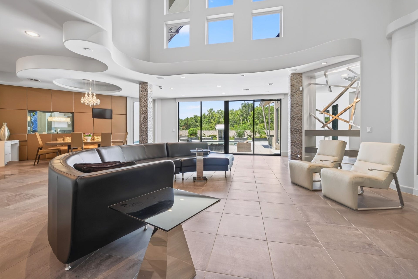
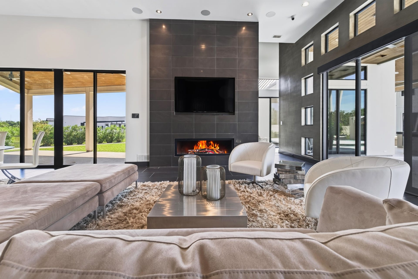
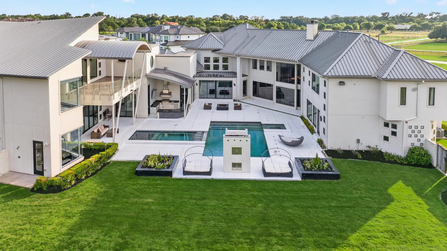
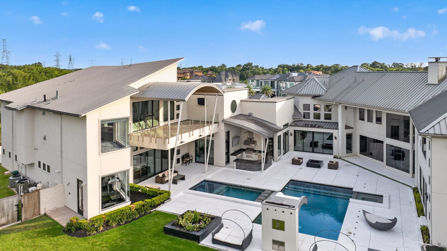
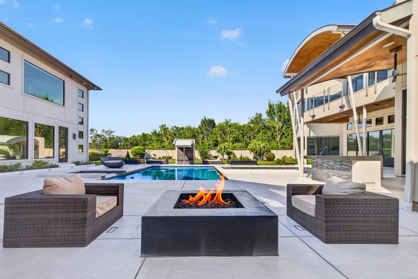
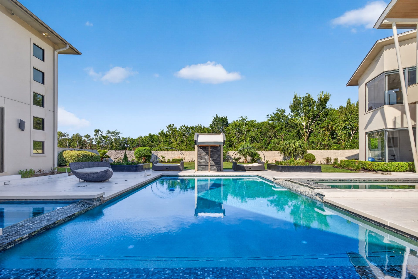
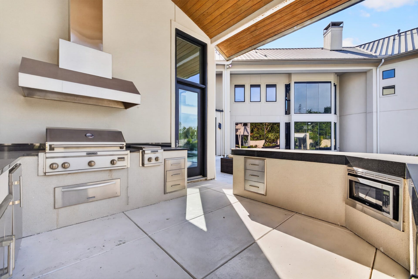
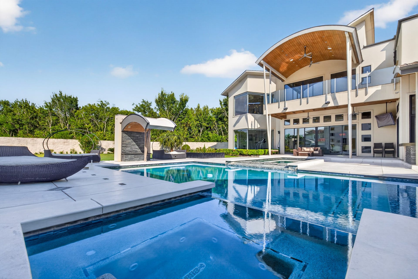
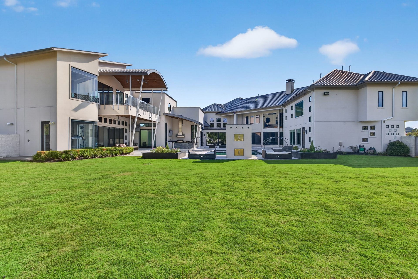
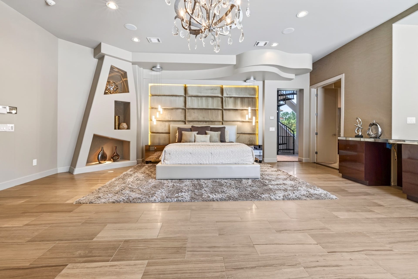
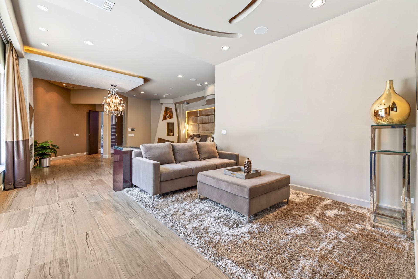
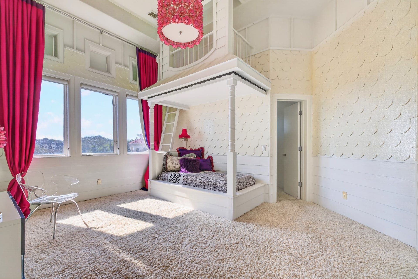
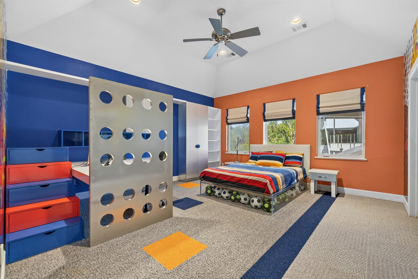
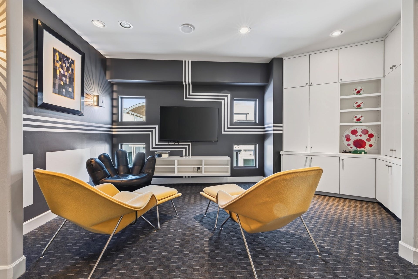
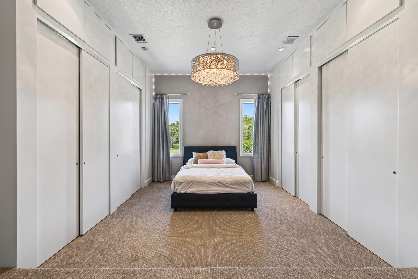
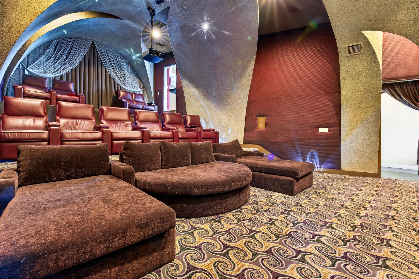
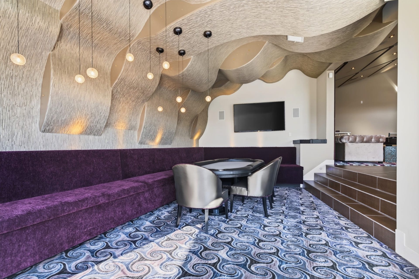
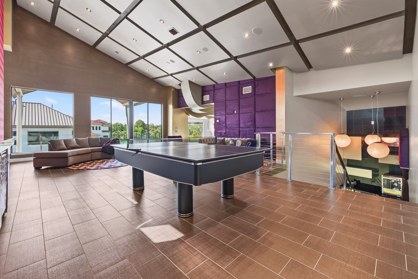
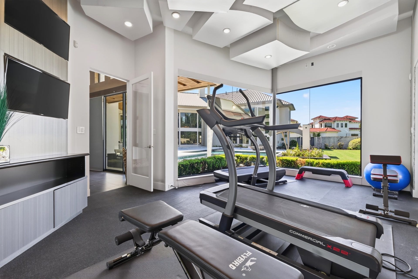
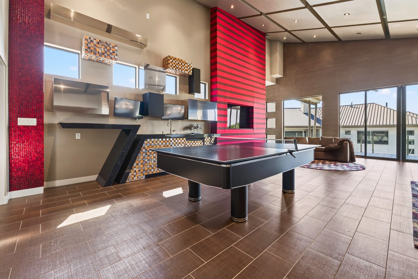
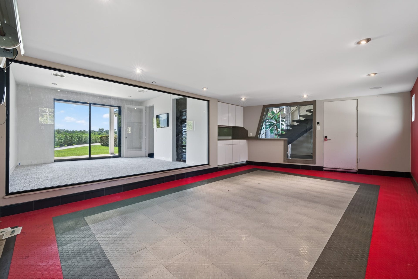
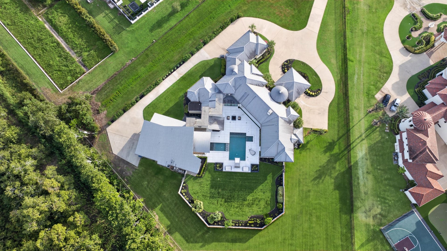
An extraordinary custom estate situated on nearly 3 private acres in Maranatha Farms, this modern residence offers over 11,500 SF of thoughtfully designed living and entertaining space. Beyond the gated entrance and sweeping circular drive, the home showcases bespoke craftsmanship, impressive scale and exceptional attention to detail throughout. Recently refreshed with new landscaping, exterior power washing and updated interior paint, the property presents beautifully. Expansive living spaces are complemented by generous bedroom suites, a private office and versatile gathering areas. Outdoors, enjoy a resort-style pool and spa, outdoor kitchen and sprawling private grounds. A separate guest and entertainment suite features a private theater, poker room, gym and two-level game room. Complete with a four-car garage, 4043 Maranatha offers a rare combination of privacy, custom design and elevated entertaining.
| Listing Id: | 67073684 |
|---|---|
| List Price: | $5,490,000 |
| Property Type: | Residential |
| Property Sub Type: | Detached |
| Status: | Active |
| Bedrooms Total: | 6 |
| Bathrooms Full: | 7 |
| Bathrooms Half: | 2 |
| Living Area: | 11,513 |
| Association Fee: | $1,150 |
| Tax Annual Amount: | $51,179 |
| Lot Size Acres: | 2.92 |
| Architectural Style: | Contemporary Modern |
| Waterfront?: | No |
| City: | Sugar Land |
| County Or Parish: | Fort Bend |
| Subdivision: | Maranatha |
| Postal Code: | 77479 |
| Year Built: | 2003 |
| Appliances: | Double Oven, Gas Oven, Gas Range, Dryer, Refrigerator, Water Softener Owned, Wine Refrigerator, and Washer |
| Association Fee: | $1,150 |
| Association Fee Frequency: | Annually |
| Room Type: | BreakfastRoomNook, DiningRoom, EntryFoyer, FamilyRoom, GameRoom, Kitchen, LivingRoom, MediaRoom, Office, UtilityRoom, HalfBath, SittingRoom |
| Association Name: | Maranatha Farms Civic Association |
| Association Phone: | 832-678-4500 |
| Association?: | Yes |
| Attached Garage?: | Yes |
| Basement Yn: | No |
| Bathrooms Total Integer: | 9 |
| Bedrooms Possible: | 6 |
| Building Area Total: | 11,513.0 |
| Construction Materials: | Stucco |
| Cooling: | Central Air and Electric |
| Cooling?: | Yes |
| Directions: | Turn right onto Commonwealth Blvd, At the traffic circle, continue straight to stay on Commonswealth Blvd, Turn |
| Electric: | Generator |
| Elementary School: | COMMONWEALTH ELEMENTARY SCHOOL |
| Elementary School District: | 19 - Fort Bend |
| Exterior Features: | CoveredPatio, Deck, FullyFenced, Fence, HotTubSpa, IrrigationSprinklers, OutdoorKitchen, PavedDriveway, Patio, PrivateYard |
| Fencing: | BackYard |
| Fireplaces Total: | 2 |
| Fireplace?: | Yes |
| Flooring: | Carpet, Marble, Tile |
| Foundation Details: | Slab |
| Garage Spaces: | 4.0 |
| Garage?: | Yes |
| Green Energy Efficient: | Thermostat |
| Heating: | Central, Gas |
| Heating?: | Yes |
| High School: | CLEMENTS HIGH SCHOOL |
| High School District: | 19 - Fort Bend |
| Interior Features: | BreakfastBar, CrownMolding, DryBar, DoubleVanity, EntranceFoyer, EnSuiteBathroom, FullBathOnMainLevel, HighCeilings, HotTubSpa, Intercom, JettedTub, KitchenIsland, KitchenFamilyRoomCombo, MultiLevelBedroom, BathInPrimaryBedroom, MainLevelPrimary, MultipleStaircases, SittingAreaInPrimary, SoakingTub, SeparateShower, ThreeBedroomsUp |
| Internet Automated Valuation Display?: | Yes |
| Internet Consumer Comment?: | Yes |
| Laundry Features: | WasherHookup, GasDryerHookup |
| Levels: | Two |
| Listing Agreement: | ExclusiveRightToLease |
| Listing Terms: | Cash, Conventional |
| Living Area Source: | Appraiser |
| Lot Features: | Subdivision, BacksToGreenbeltPark, SideYard |
| Lot Size Area: | 127,195.0 |
| Lot Size Source: | Appraiser |
| Lot Size Units: | SquareFeet |
| Middle Or Junior School: | FORT SETTLEMENT MIDDLE SCHOOL |
| Middle Or Junior School District: | 19 - Fort Bend |
| MLS Area Major: | 29 |
| MLS Area Minor: | Sugar Land South |
| Original List Price: | $5,490,000 |
| Other Equipment: | Intercom |
| Ownership: | Full Ownership |
| Parcel Number: | 4690-00-001-0020-907 |
| Parking Features: | AdditionalParking, Attached, CircularDriveway, ElectricGate, Garage |
| Parking Total: | 4 |
| Patio And Porch Features: | Covered, Deck, Patio |
| Pool Features: | AboveGround, PoolSpaCombo |
| Pool Private?: | Yes |
| Postal City: | Sugar Land |
| Public Survey Section: | NA |
| Road Surface Type: | Asphalt |
| Roof: | Composition |
| Rooms Total: | 15 |
| Security Features: | SecurityGate, SecuritySystemOwned, SmokeDetectors |
| Sewer: | SepticTank |
| Spa Features: | HotTub |
| Spa?: | Yes |
| Status: | Active |
| State Or Province: | TX |
| Stories: | 2 |
| Street Number Numeric: | 4,043 |
| Tax Year: | 2025 |
| Universal Property: | US-48157-N-4690000010020907-R-N |
| Water Source: | Private, Well |
| Window Features: | Window Coverings |
| Year Built Source: | PublicRecords |
| Listing Key: | 1184973588 |
| Current Price: | $5,490,000.00 |
| Country Subdivision: | 48157 |
| Record Signature: | -2,035,650,192 |
| Universal Parcel Id: | urn:reso:upi:2.0:US:48157:4690-00-001-0020-907 |
Listing Courtesy of: Nan & Company Properties - Corporate Office (Heights)
Listing Agent: Nancy Almodovar
713-714-6454
Mortgage Calculator
The data on this website relating to real estate for sale comes in part from the IDX Program of the Houston Association of REALTORS®.
All information is believed accurate but not guaranteed. The properties displayed may not be all of the properties available through the IDX Program. Any use of this site other than by potential buyers or sellers is strictly prohibited.
© 2026 Houston Association of REALTORS®.
Houston Association of REALTORS® data last updated on October 13, 2026 04:04 AM - ET.
Property Last Updated: October 13, 2026 04:04 AM - ET
