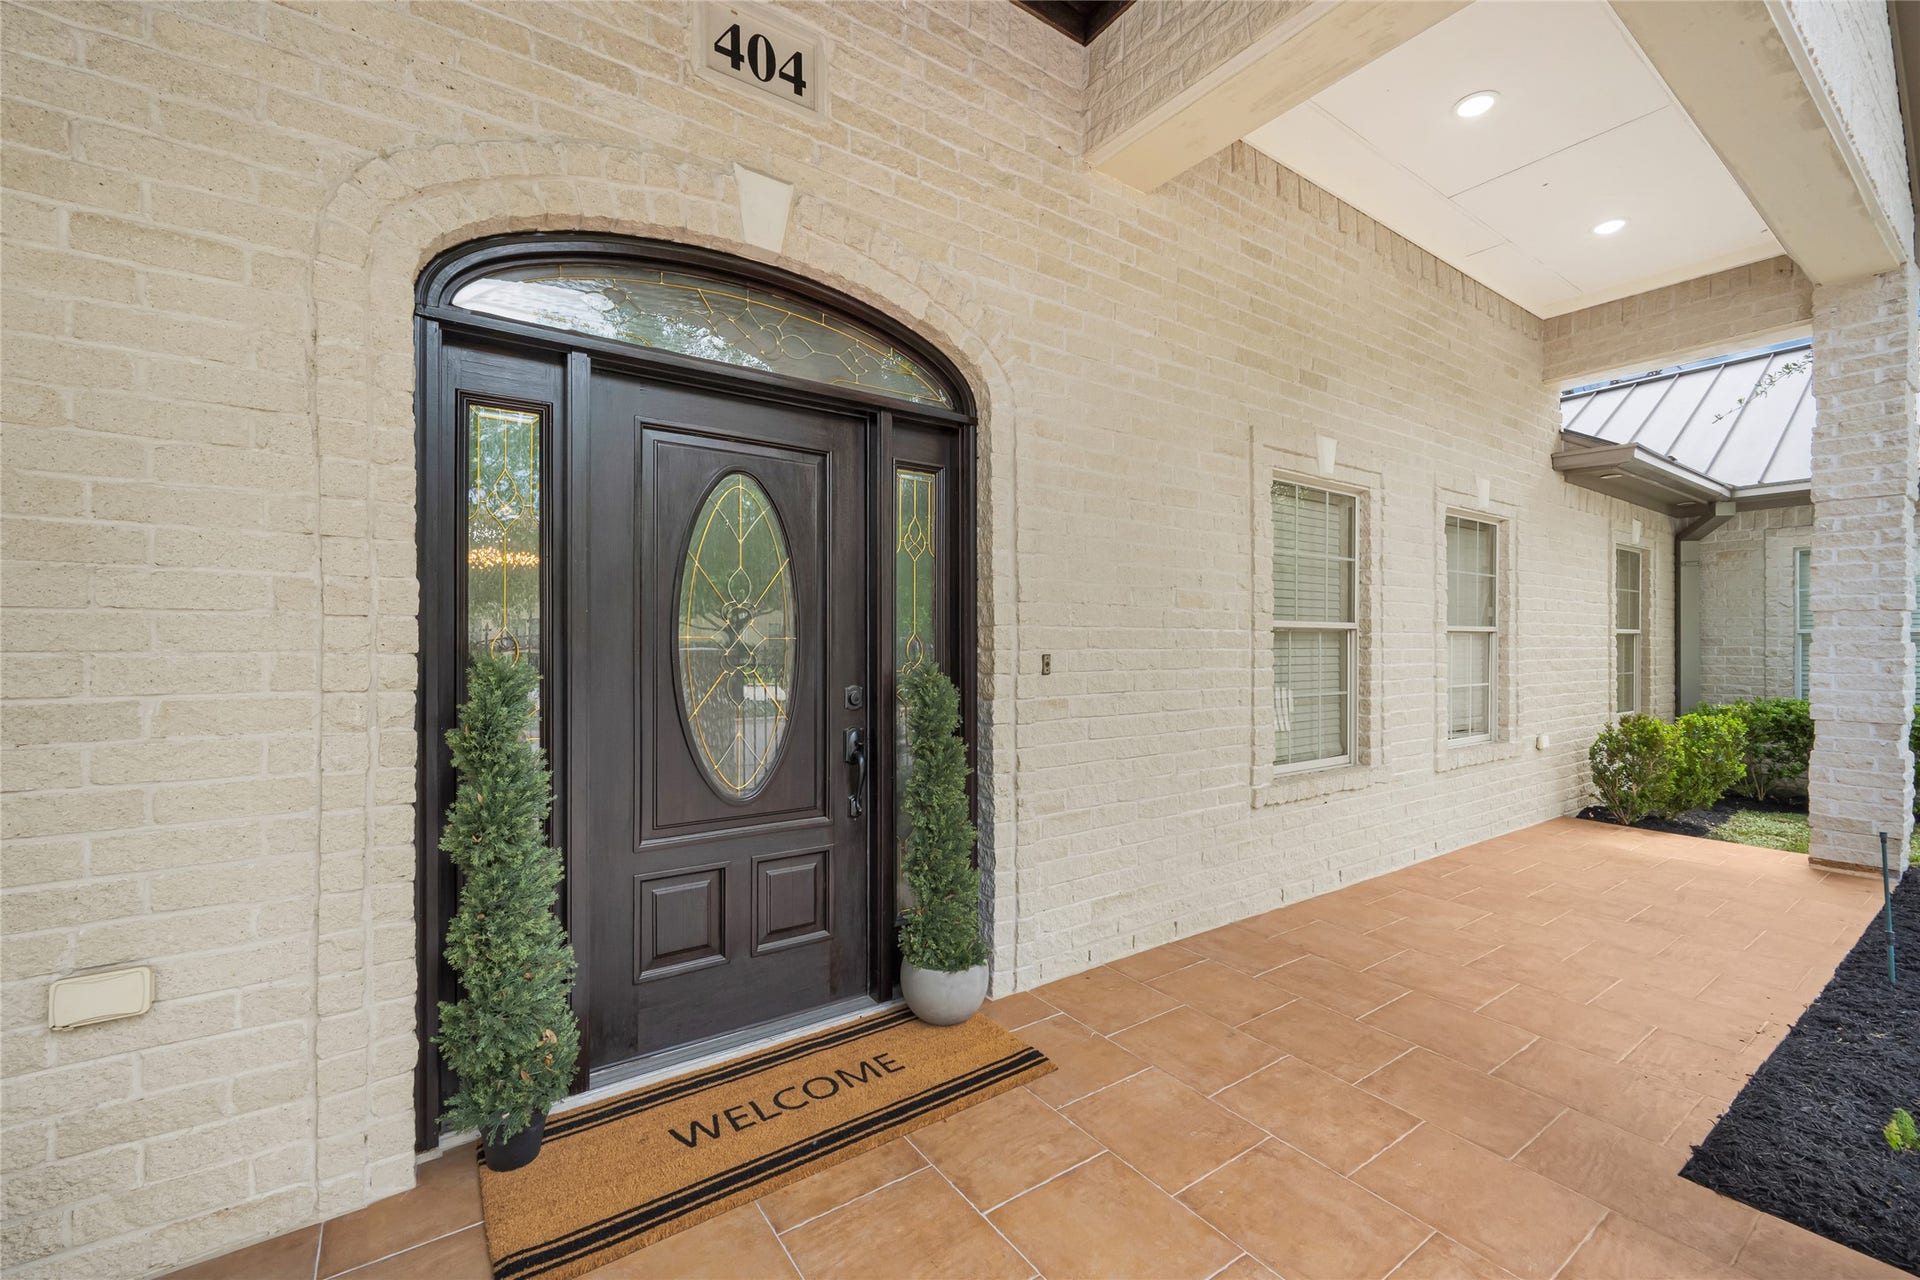
404 Moss Street
Houston, TX 77009
$1,147,000
Open Houses
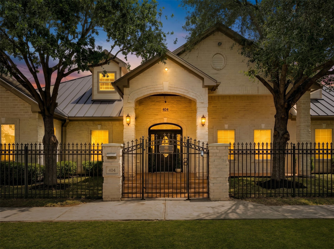
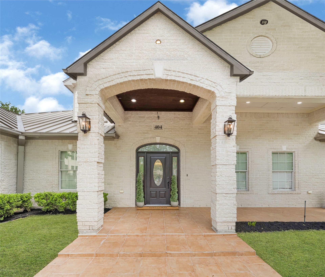
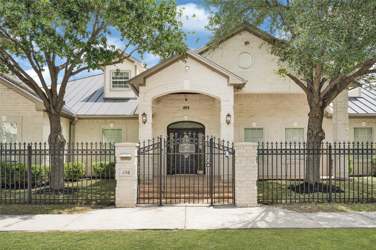
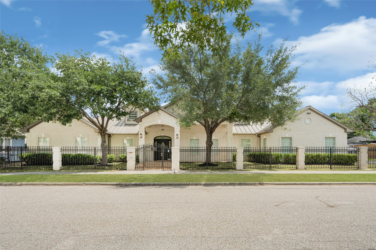
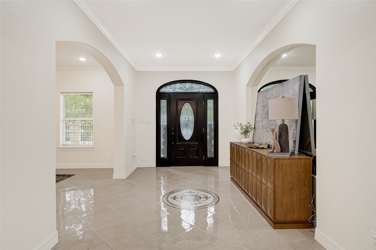
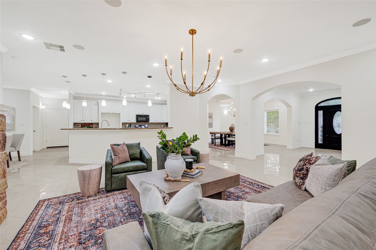
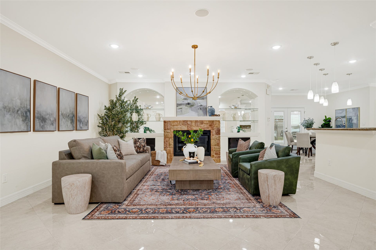
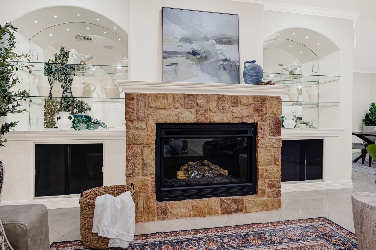
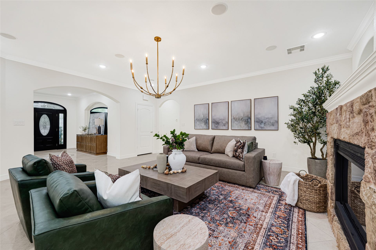
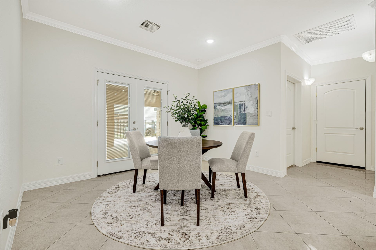
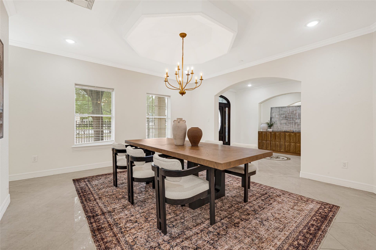
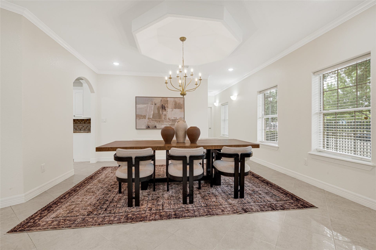
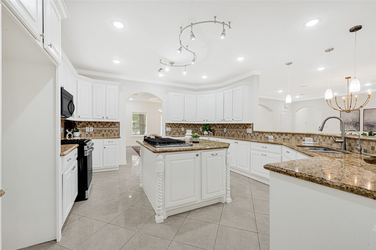
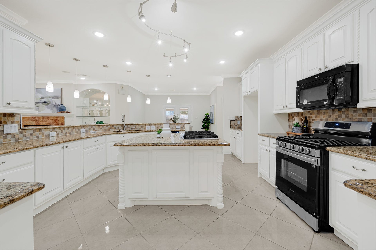
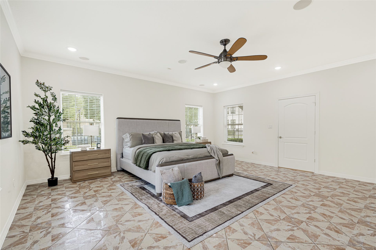
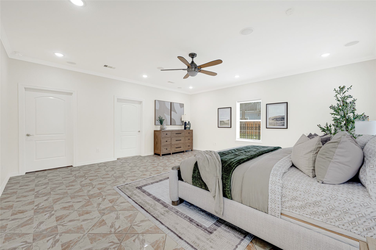
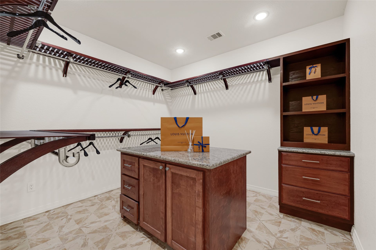
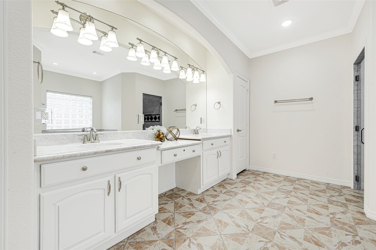
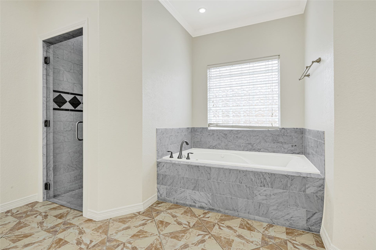
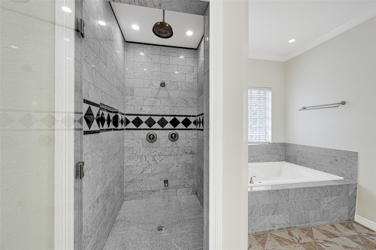
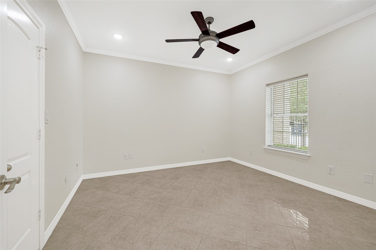
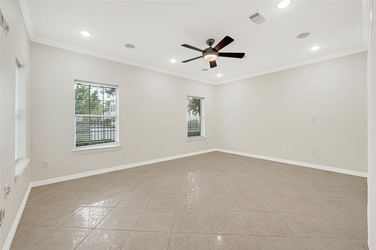
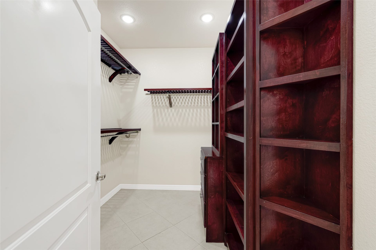
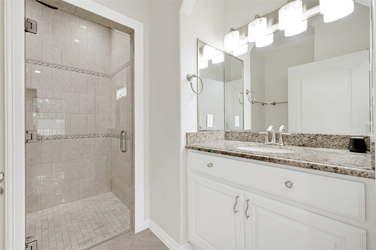
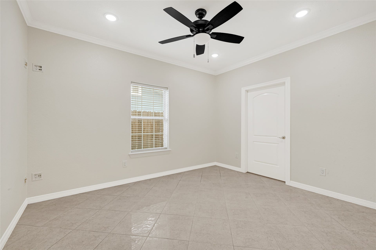
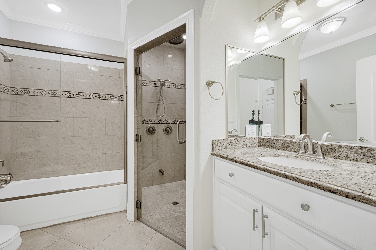
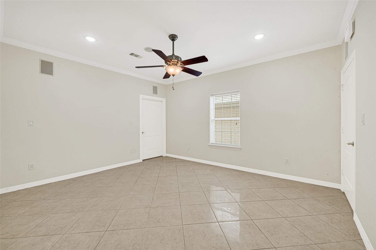
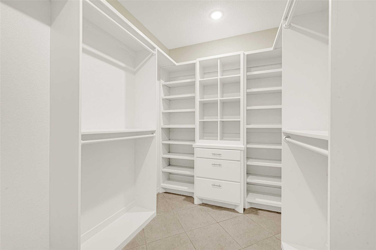
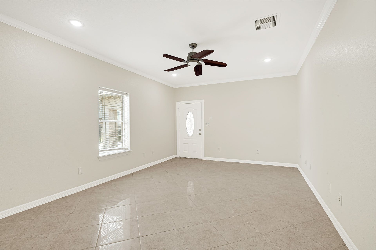
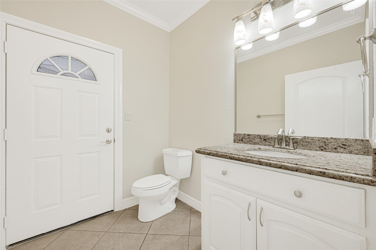
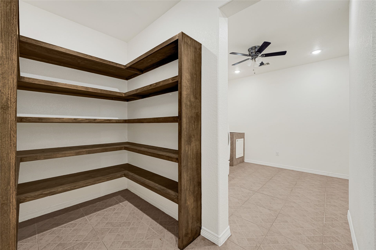
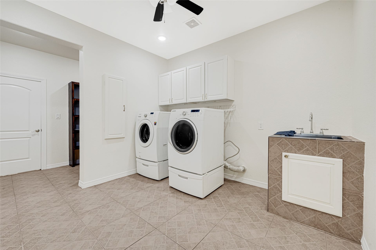
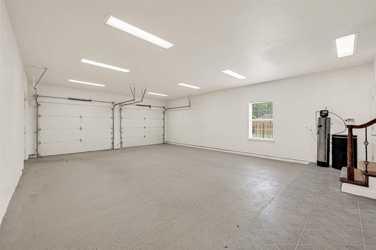
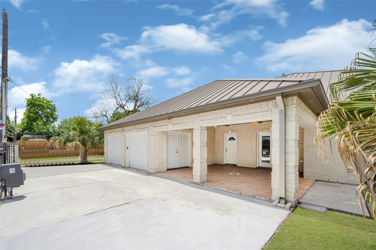
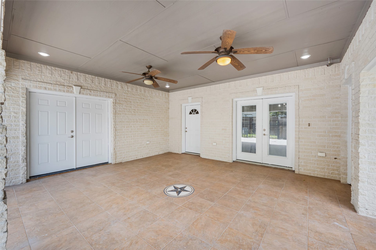
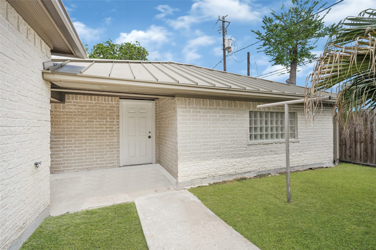
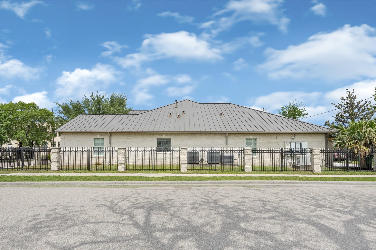
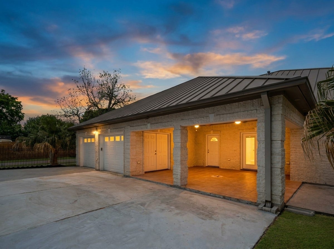
Beautifully maintained single-family home in the desirable Brooke Smith subdivision in the Greater Heights area. This spacious residence offers 6 bedrooms, 4 full and 1 half bathrooms, with a functional layout ideal for everyday living and entertaining. The open-concept kitchen features a large island, walk-in pantry, and flows seamlessly into the living and dining areas. The family room includes a fireplace, crown molding, and high ceilings. A formal dining room provides additional space for gatherings. The primary suite and several secondary bedrooms are located on the first floor. Upstairs offers a game room, media room, and guest accommodations. Interior features include granite countertops, tile flooring, walk-in closets, and ample storage. Situated on a 10,000 sq ft lot with a 2-car attached garage, and convenient access to freeways, dining, and shopping.
| Listing Id: | 76239362 |
|---|---|
| List Price: | $1,147,000 |
| Property Type: | Residential |
| Property Sub Type: | Detached |
| Status: | Active |
| Bedrooms Total: | 6 |
| Bathrooms Full: | 4 |
| Bathrooms Half: | 1 |
| Living Area: | 4,070 |
| Tax Annual Amount: | $27,136 |
| Lot Size Acres: | 0.2296 |
| Architectural Style: | Other and Traditional |
| Waterfront?: | No |
| City: | Houston |
| County Or Parish: | Harris |
| Subdivision: | Brooke Smith |
| Postal Code: | 77009 |
| Year Built: | 2009 |
| Appliances: | Dishwasher, Gas Cooktop, Disposal, Cooktop, and Water Softener Owned |
| Room Type: | BreakfastRoomNook, DiningRoom, EntryFoyer, FamilyRoom, LivingRoom |
| Attached Garage?: | Yes |
| Basement Yn: | No |
| Bathrooms Total Integer: | 5 |
| Building Area Total: | 4,070.0 |
| Construction Materials: | Stone |
| Cooling: | Central Air and Gas |
| Cooling?: | Yes |
| Directions: | Get on I-45 North (North Freeway) Take the exit for Main St / Cavalcade St Go west (left) over the freeway onto Cavalcade Turn left onto Moss Street Drive about a block the house will be on your left |
| Electric: | Generator |
| Elementary School: | BROWNING ELEMENTARY SCHOOL |
| Elementary School District: | 27 - Houston |
| Exterior Features: | FullyFenced, IrrigationSprinklers |
| Fireplace Features: | Gas |
| Fireplaces Total: | 1 |
| Fireplace?: | Yes |
| Flooring: | Tile |
| Foundation Details: | Slab |
| Garage Spaces: | 2.0 |
| Garage?: | Yes |
| Heating: | Central, Gas |
| Heating?: | Yes |
| High School: | HEIGHTS HIGH SCHOOL |
| High School District: | 27 - Houston |
| Interior Features: | CrownMolding, DoubleVanity, EntranceFoyer, FullBathOnMainLevel, GraniteCounters, HighCeilings, KitchenIsland, SoakingTub, SeparateShower, TubShower, Vanity, WalkInPantry, CeilingFans |
| Internet Automated Valuation Display?: | Yes |
| Internet Consumer Comment?: | Yes |
| Levels: | OneAndOneHalf |
| Listing Agreement: | ExclusiveRightToLease |
| Living Area Source: | Appraiser |
| Lot Features: | CornerLot, Subdivision |
| Lot Size Area: | 10,000.0 |
| Lot Size Source: | Appraiser |
| Lot Size Units: | SquareFeet |
| Middle Or Junior School: | HOGG MIDDLE SCHOOL (HOUSTON) |
| Middle Or Junior School District: | 27 - Houston |
| MLS Area Major: | 9 |
| MLS Area Minor: | Heights/Greater Heights |
| Original List Price: | $1,147,000 |
| Parcel Number: | 033-068-000-0004 |
| Parking Features: | Attached, Garage, GarageDoorOpener |
| Parking Total: | 2 |
| Postal City: | Houston |
| Postal Code Plus4: | 5312 |
| Public Survey Section: | 1 |
| Roof: | Metal |
| Rooms Total: | 17 |
| Security Features: | SmokeDetectors |
| Sewer: | PublicSewer |
| Status: | Active |
| State Or Province: | TX |
| Street Number Numeric: | 404 |
| Tax Year: | 2025 |
| Universal Property: | US-48201-N-0330680000004-R-N |
| Water Source: | Public |
| Year Built Source: | PublicRecords |
| Listing Key: | 1192597848 |
| Current Price: | $1,147,000.00 |
| Country Subdivision: | 48201 |
| Record Signature: | -371,125,018 |
| Universal Parcel Id: | urn:reso:upi:2.0:US:48201:033-068-000-0004 |
Listing Courtesy of: Realty Of America, LLC
Listing Agent: Maggie Castillo
832-657-4368
Mortgage Calculator
The data on this website relating to real estate for sale comes in part from the IDX Program of the Houston Association of REALTORS®.
All information is believed accurate but not guaranteed. The properties displayed may not be all of the properties available through the IDX Program. Any use of this site other than by potential buyers or sellers is strictly prohibited.
© 2026 Houston Association of REALTORS®.
Houston Association of REALTORS® data last updated on October 09, 2026 05:07 AM - ET.
Property Last Updated: October 09, 2026 05:07 AM - ET
