4037 Dumbarton Street
Houston, TX 77025
$1,799,000
Open Houses
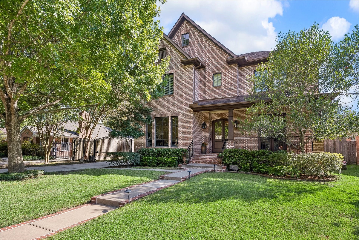
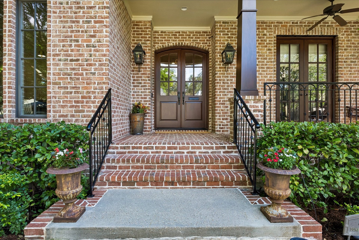
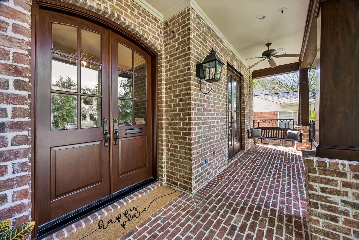
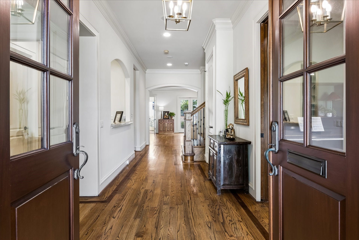
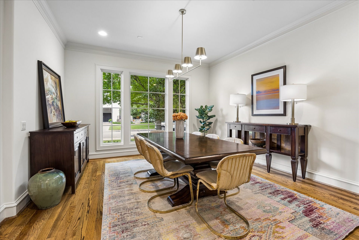
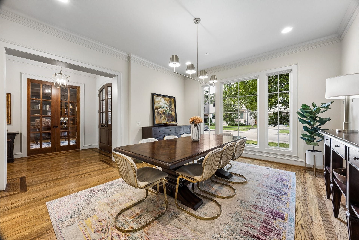
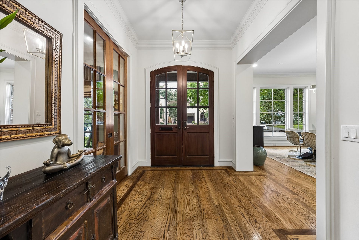
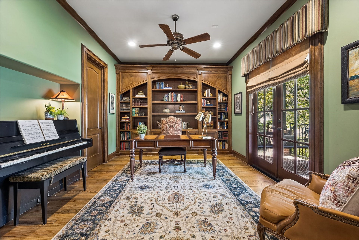
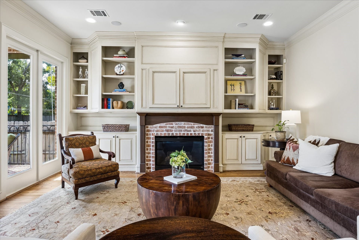
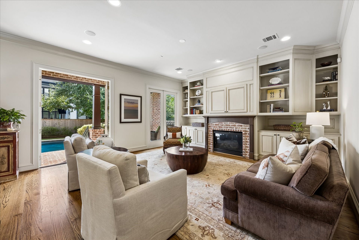
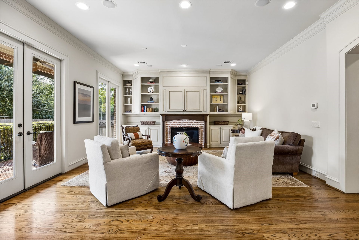
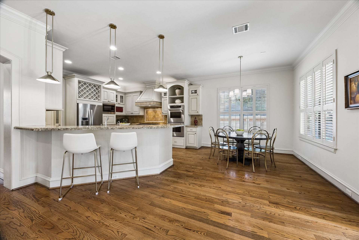
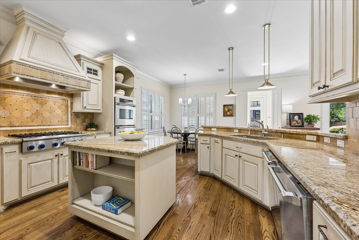
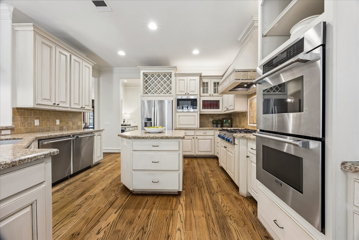
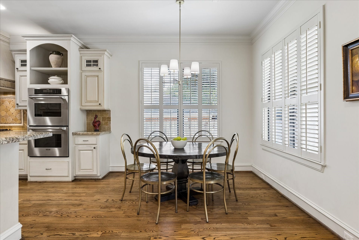
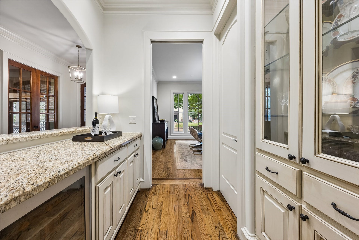
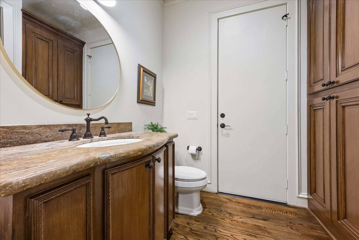
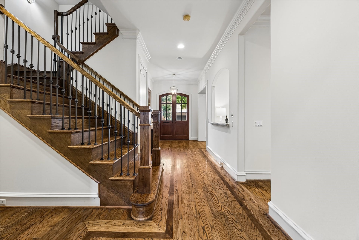
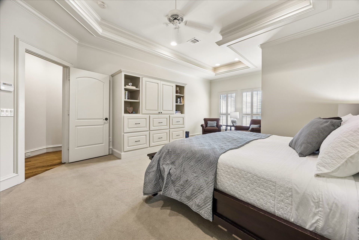
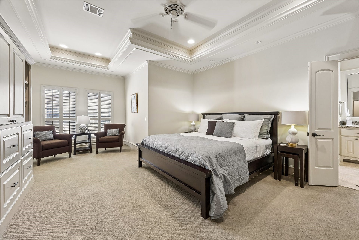
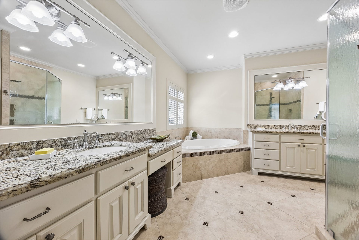
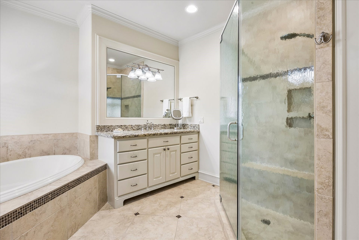
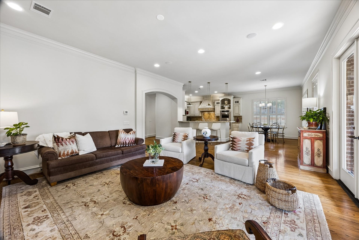
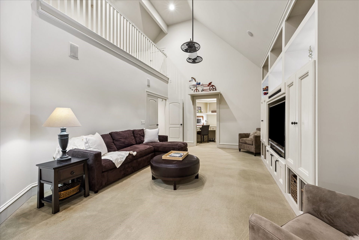
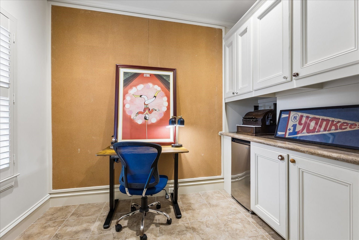
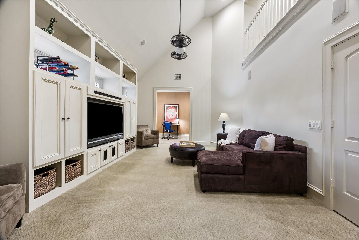
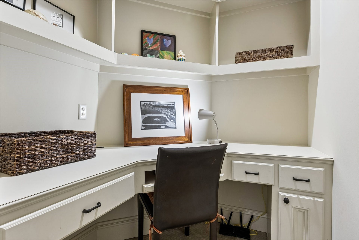
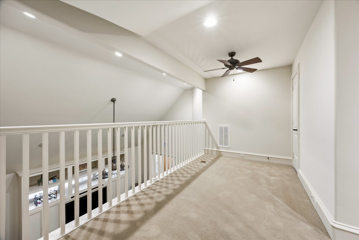
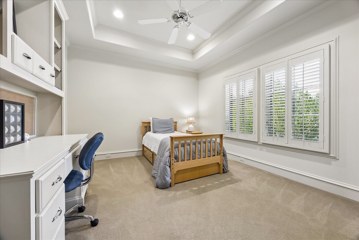
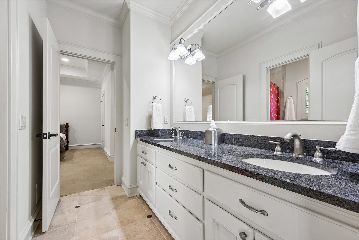
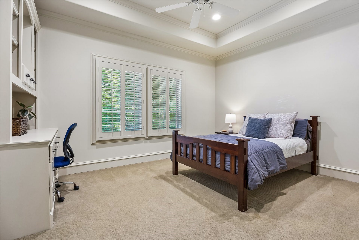
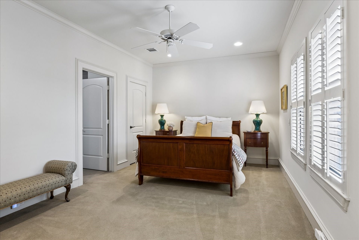
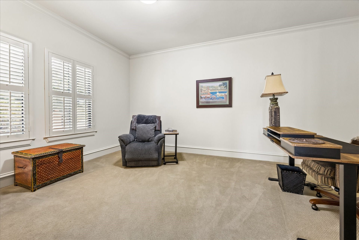
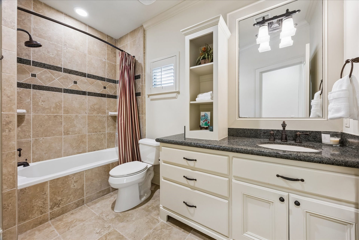
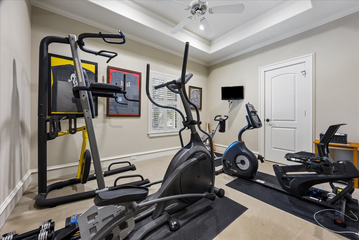
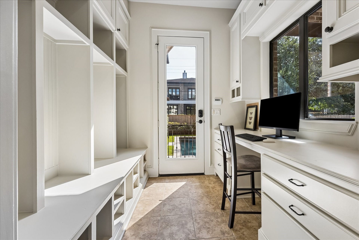
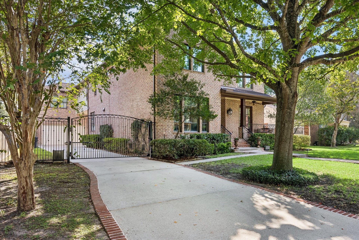
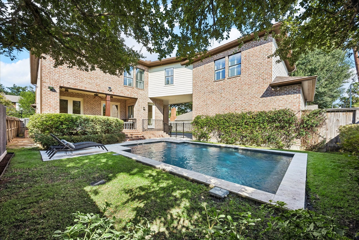
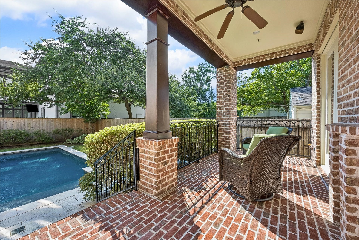
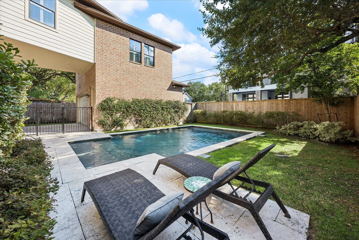
Classic brick architecture on an impressive 8,516SF lot sets the stage for this custom-designed 4,859SF home in coveted Ayrshire/Braes Heights. Built in 2006, an inviting front porch and double-door entry open to a gracious foyer flanked by a private study and elegant formal dining room with buffet area. At the heart of the home, a generous cook’s kitchen flows seamlessly into the breakfast and family rooms with fireplace—ideal for everyday living and entertaining. The downstairs powder bath, stubbed for a future shower, also offers convenient pool access. Upstairs features 5 spacious bedrooms, 3 full baths, an expansive game room with quiet study area, art room, loft, a sitting room paired to one of the bedrooms, all offering exceptional flexibility. Outside, a sparkling pool and generous backyard create a private retreat. Ideally located near parks, acclaimed schools, dining, shopping, the Texas Medical Center & Downtown. Buyer to verify measurements & square footage. All per Seller.
| Listing Id: | 41705649 |
|---|---|
| List Price: | $1,799,000 |
| Property Type: | Residential |
| Property Sub Type: | Detached |
| Status: | Active |
| Bedrooms Total: | 5 |
| Bathrooms Full: | 3 |
| Bathrooms Half: | 1 |
| Living Area: | 4,859 |
| Tax Annual Amount: | $31,503 |
| Lot Size Acres: | 0.1955 |
| Architectural Style: | Traditional |
| Waterfront?: | No |
| City: | Houston |
| County Or Parish: | Harris |
| Subdivision: | Ayrshire Add Sec 06 |
| Postal Code: | 77025 |
| Year Built: | 2006 |
| Appliances: | Double Oven, Dishwasher, Gas Cooktop, Disposal, Gas Oven, Microwave, Dryer, Energy Star Qualified Appliances, Refrigerator, and Washer |
| Room Type: | BreakfastRoomNook, DiningRoom, EntryFoyer, FamilyRoom, GameRoom, GuestQuarters, Loft, LivingRoom, Office, UtilityRoom, HalfBath, SittingRoom |
| Basement Yn: | No |
| Bathrooms Total Integer: | 4 |
| Bedrooms Possible: | 5 |
| Building Area Total: | 4,859.0 |
| Community Features: | Curbs |
| Construction Materials: | Brick, WoodSiding |
| Cooling: | Central Air, Electric, and Zoned |
| Cooling?: | Yes |
| Direction Faces: | North |
| Directions: | From Bellaire and Stella Link, head South on Stella Link to Dumbarton, turn right (West) onto Dumbarton, mid block on the left. |
| Door Features: | InsulatedDoors |
| Elementary School: | TWAIN ELEMENTARY SCHOOL |
| Elementary School District: | 27 - Houston |
| Exclusions: | See agent |
| Exterior Features: | CoveredPatio, Fence, IrrigationSprinklers, Patio |
| Fencing: | BackYard |
| Fireplace Features: | GasLog |
| Fireplaces Total: | 1 |
| Fireplace?: | Yes |
| Flooring: | Carpet, Wood |
| Foundation Details: | Block |
| Garage Spaces: | 2.0 |
| Garage?: | Yes |
| Green Energy Efficient: | Appliances, Doors, Thermostat, Windows |
| Green Indoor Air Quality: | Ventilation |
| Heating: | Central, Gas, Zoned |
| Heating?: | Yes |
| High School: | BELLAIRE HIGH SCHOOL |
| High School District: | 27 - Houston |
| Interior Features: | AllBedroomsUp, BreakfastBar, CrownMolding, DryBar, DoubleVanity, EntranceFoyer, EnSuiteBathroom, GraniteCounters, HollywoodBath, HighCeilings, JettedTub, KitchenIsland, KitchenFamilyRoomCombo, BathInPrimaryBedroom, PotsAndPanDrawers, SittingAreaInPrimary, SeparateShower, TubShower, UpperLevelPrimary, Vanity, WalkInPantry |
| Internet Automated Valuation Display?: | Yes |
| Internet Consumer Comment?: | Yes |
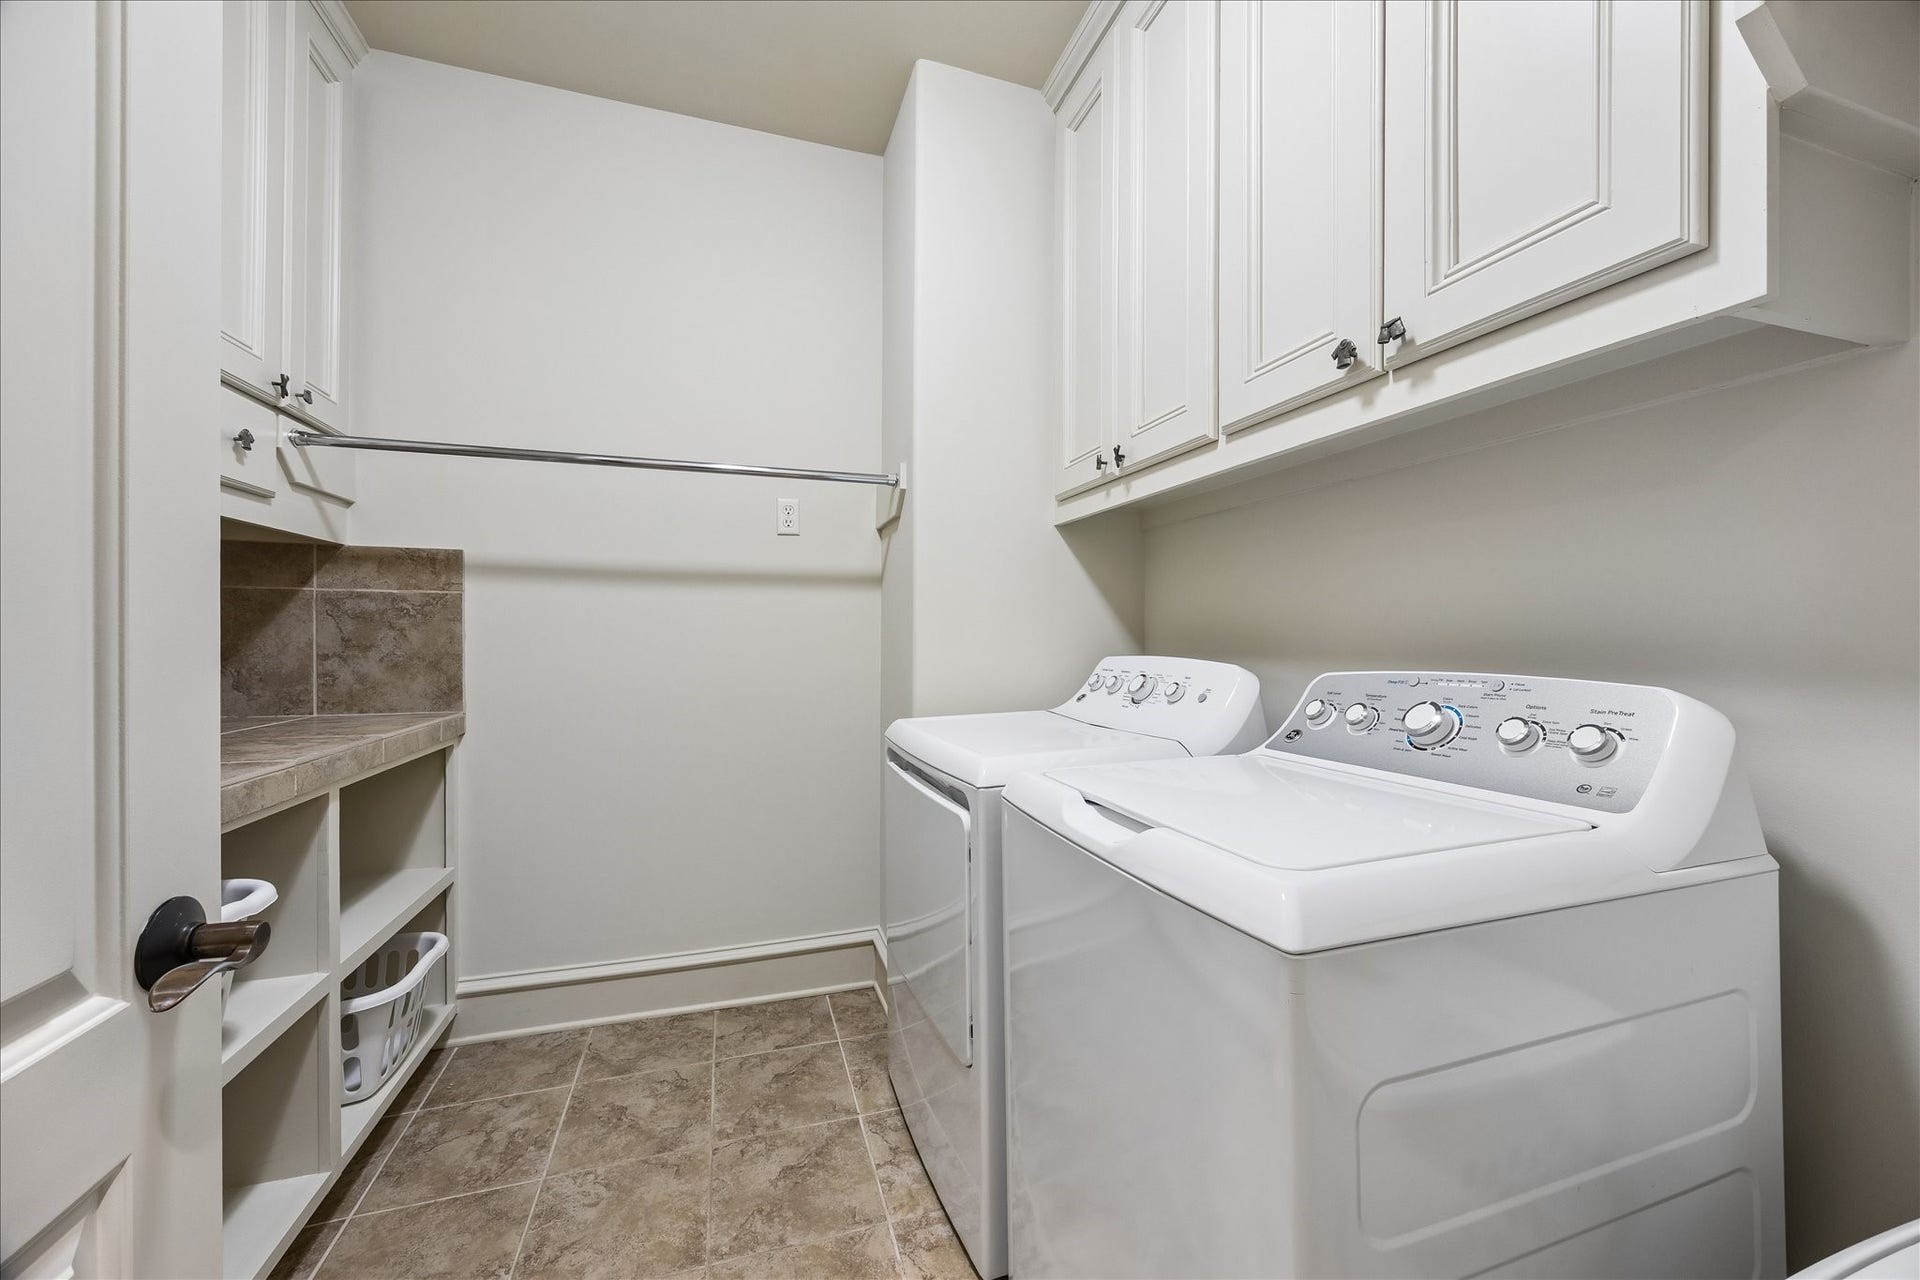
| Laundry Features: | WasherHookup, ElectricDryerHookup, GasDryerHookup |
| Levels: | Two |
| Listing Agreement: | ExclusiveRightToLease |
| Listing Terms: | Cash, Conventional |
| Living Area Source: | Appraiser |
| Lot Features: | Subdivision, BacksToGreenbeltPark |
| Lot Size Area: | 8,516.0 |
| Lot Size Source: | Appraiser |
| Lot Size Units: | SquareFeet |
| Middle Or Junior School: | PERSHING MIDDLE SCHOOL |
| Middle Or Junior School District: | 27 - Houston |
| MLS Area Major: | 17 |
| MLS Area Minor: | Braeswood Place |
| Original List Price: | $1,799,000 |
| Parcel Number: | 073-004-022-0010 |
| Parking Features: | ElectricGate, Garage, GarageDoorOpener |
| Parking Total: | 2 |
| Patio And Porch Features: | Covered, Deck, Patio |
| Pool Features: | Gunite, InGround |
| Pool Private?: | Yes |
| Postal City: | Houston |
| Postal Code Plus4: | 2313 |
| Public Survey Section: | 6 |
| Road Surface Type: | Concrete |
| Roof: | Composition |
| Rooms Total: | 14 |
| Security Features: | SecurityGate, SecuritySystemOwned, SmokeDetectors |
| Sewer: | PublicSewer |
| Status: | Active |
| State Or Province: | TX |
| Stories: | 2 |
| Street Number Numeric: | 4,037 |
| Tax Year: | 2026 |
| Universal Property: | US-48201-N-0730040220010-R-N |
| Water Source: | Public |
| Window Features: | Low Emissivity Windows and Window Coverings |
| Year Built Source: | PublicRecords |
| Listing Key: | 1192705819 |
| Current Price: | $1,799,000.00 |
| Country Subdivision: | 48201 |
| Record Signature: | 1,042,560,333 |
| Universal Parcel Id: | urn:reso:upi:2.0:US:48201:073-004-022-0010 |
Listing Courtesy of: Compass RE Texas, LLC - Houston
Listing Agent: Carol W Rowley
832-277-1552
Mortgage Calculator
The data on this website relating to real estate for sale comes in part from the IDX Program of the Houston Association of REALTORS®.
All information is believed accurate but not guaranteed. The properties displayed may not be all of the properties available through the IDX Program. Any use of this site other than by potential buyers or sellers is strictly prohibited.
© 2026 Houston Association of REALTORS®.
Houston Association of REALTORS® data last updated on October 10, 2026 04:31 AM - ET.
Property Last Updated: October 10, 2026 04:31 AM - ET
