










4011 Breakwood Drive
Houston, TX 77025
$6,000
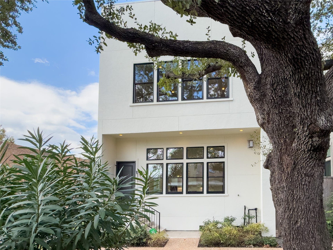
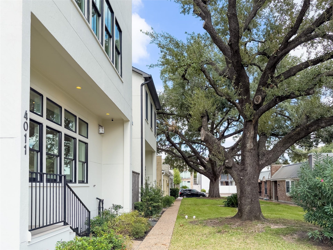
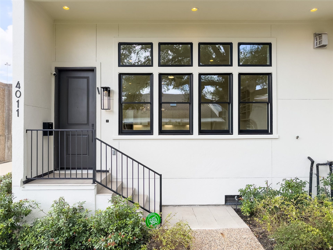
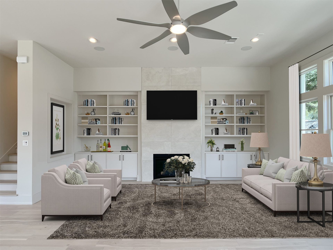
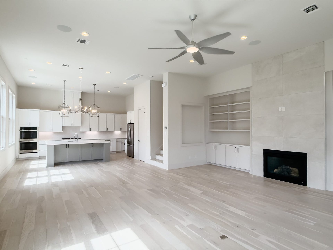
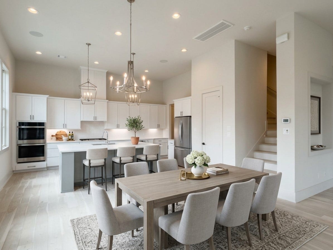
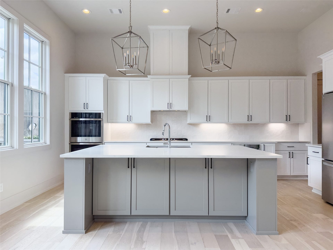
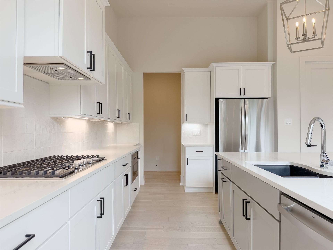
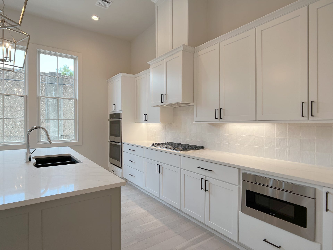
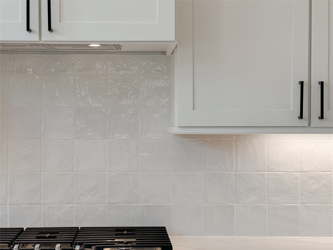
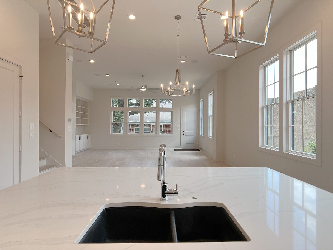
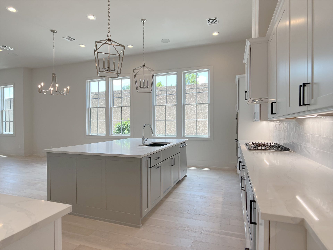
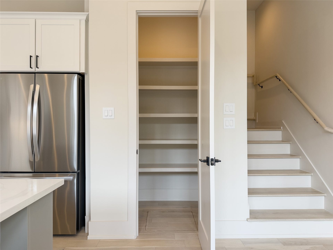
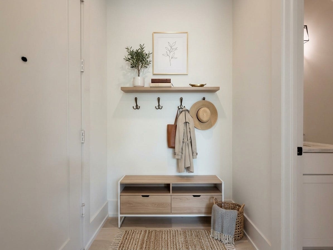
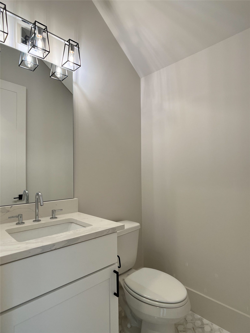
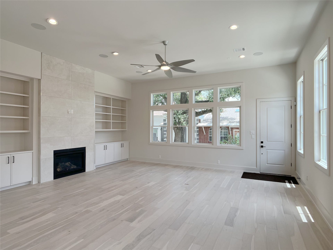
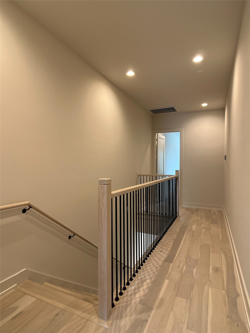
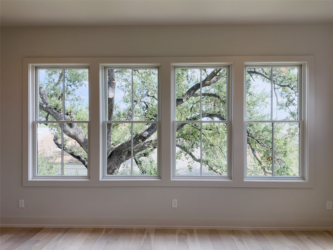
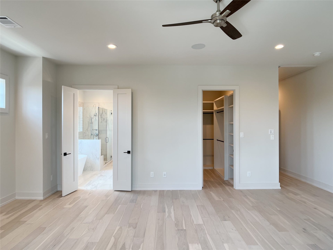
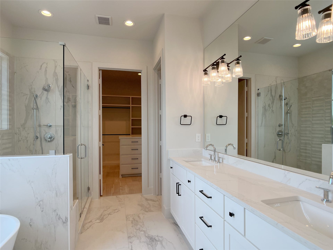
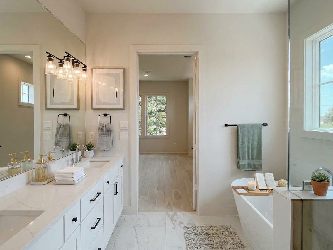
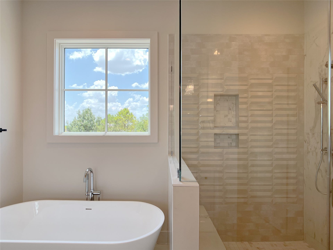
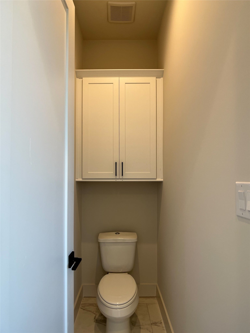
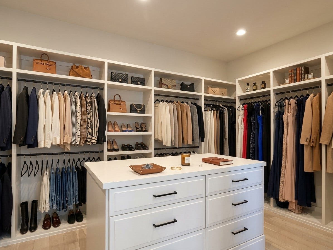
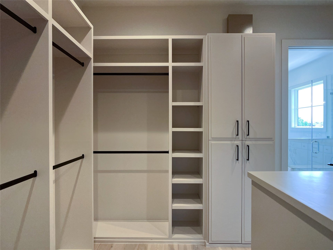
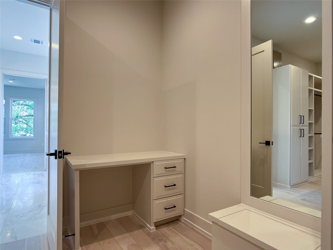
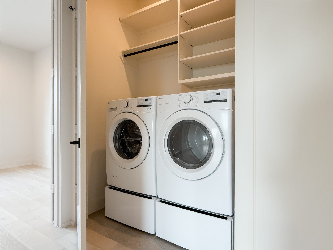
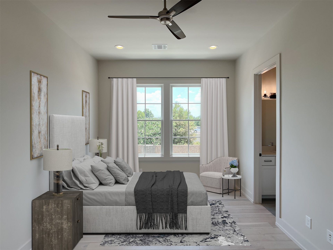
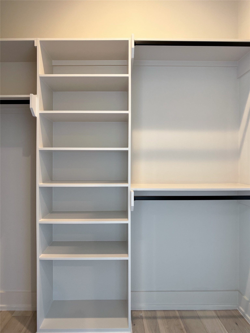
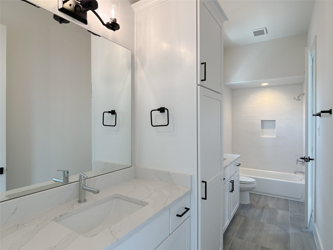
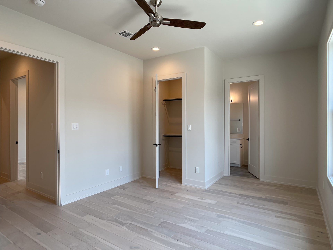
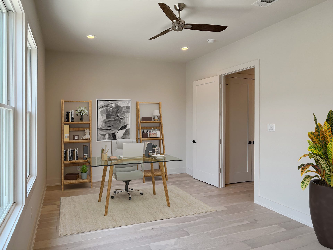
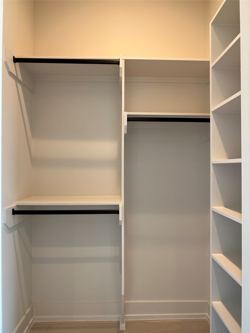
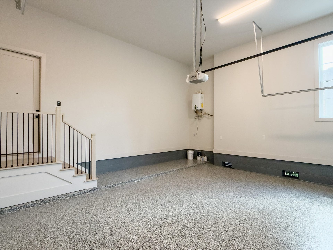
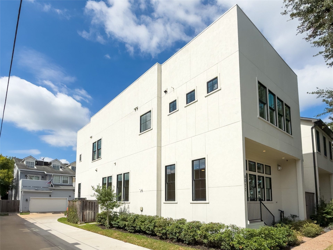
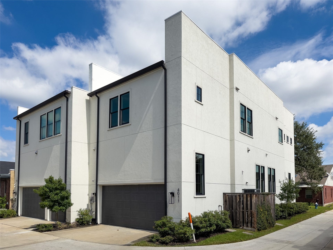
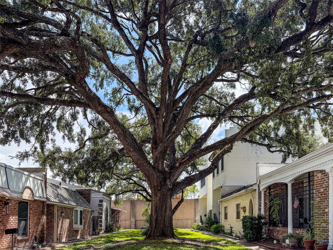
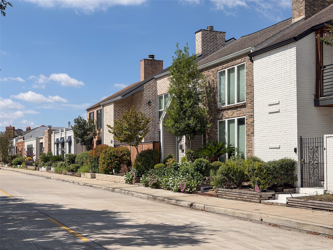
LUXURY, IN-TOWN LIVING -- 2-story, RECENT CONSTRUCTION by Brookstone Homes looking out to oak-tree-lined courtyard in established Townhouse Manor neighborhood -- boasting townhomes with unique, varied architectural designs! End unit, has only one partial shared wall with neighbor. 1st-floor living w/soaring 12' ceilings & stately art niche, expansive island-kitchen overlooking dining, spacious walk-in pantry, mudroom, half-bath. 2nd-floor w/3 large bedrooms w/generous walk-in closets, 2 enormous closets in owner's suite, luxurious spa baths, exquisite tile work, hall linen closet, laundry. Abundant storage. CUSTOM, site-built cabinetry. Neighborhood pool & cabanas, other area pools, many lovely parks (Linkwood, Karl Young, and more), great restaurants & shops nearby. $1M+ homes in adjacent Woodshire neighborhood. Zoned to TOP-RATED SCHOOLS! Quick access to 610 Loop, Med Ctr, Rice U/Museum Dist, downtown. NO neighborhood flooding from Hurricane Harvey. All per builder.
| Listing Id: | 17943558 |
|---|---|
| List Price: | $6,000 |
| Property Type: | Residential Lease |
| Property Sub Type: | Condominium |
| Status: | Active |
| Bedrooms Total: | 3 |
| Bathrooms Full: | 2 |
| Bathrooms Half: | 1 |
| Living Area: | 2,809 |
| Lot Size Acres: | 0.0553 |
| Architectural Style: | Contemporary Modern |
| Waterfront?: | No |
| City: | Houston |
| County Or Parish: | Harris |
| Subdivision: | Townhouse Manor |
| Postal Code: | 77025 |
| Year Built: | 2023 |
| Appliances: | Double Oven, Dishwasher, Electric Oven, Gas Cooktop, Disposal, Microwave, Oven, Dryer, Refrigerator, Tankless Water Heater, and Washer |
| Association Amenities: | Pool |
| Room Type: | EntryFoyer, Kitchen, LivingRoom, UtilityRoom, HalfBath |
| Association Name: | Lyn Realty |
| Attached Garage?: | Yes |
| Availability Date: | 2026-10-08 |
| Basement Yn: | No |
| Bathrooms Total Integer: | 3 |
| Bedrooms Possible: | 3 |
| Building Area Total: | 2,809.0 |
| Community Features: | CommunityPool, Curbs |
| Cooling: | Central Air, Electric, and Zoned |
| Cooling?: | Yes |
| Direction Faces: | East |
| Directions: | From Loop 610, go north on Stella Link Rd. Turn left on Leeshire Dr. Turn left on Fordshire Dr. Curves around to right and becomes Breakwood Dr. 2nd row of townhomes on left: 4011 Breakwood is end lot next to alley, near wall by Loop 610. |
| Disclosures: | LiabilityInsuranceRequired, None |
| Elementary School: | LONGFELLOW ELEMENTARY SCHOOL (HOUSTON) |
| Elementary School District: | 27 - Houston |
| Exterior Features: | Deck, Patio, Courtyard |
| Fireplace Features: | Gas, GasLog |
| Fireplaces Total: | 1 |
| Fireplace?: | Yes |
| Flooring: | EngineeredHardwood, Tile |
| Furnished: | Unfurnished |
| Garage Spaces: | 2.0 |
| Garage?: | Yes |
| Green Energy Efficient: | RadiantAtticBarrier, Hvac, Insulation, Thermostat, WaterHeater, Windows |
| Heating: | Central, Gas, Zoned |
| Heating?: | Yes |
| High School: | BELLAIRE HIGH SCHOOL |
| High School District: | 27 - Houston |
| Interior Features: | AllBedroomsUp, DoubleVanity, EnSuiteBathroom, HighCeilings, KitchenIsland, KitchenFamilyRoomCombo, BathInPrimaryBedroom, Pantry, QuartzCounters, SelfClosingCabinetDoors, SelfClosingDrawers, SoakingTub, SeparateShower, TubShower, ThreeBedroomsUp, UpperLevelPrimary, Vanity, WalkInPantry, WalkInClosets, WiredForSound, CeilingFans |
| Internet Automated Valuation Display?: | Yes |
| Internet Consumer Comment?: | Yes |
| Laundry Features: | WasherHookup, ElectricDryerHookup, GasDryerHookup |
| Lease Term: | LongTerm |
| Levels: | Two |
| Listing Agreement: | ExclusiveRightToLease |
| Living Area Source: | Appraiser |
| Lot Features: | CornerLot |
| Lot Size Area: | 2,734.0 |
| Lot Size Dimensions: | 33x83 |
| Lot Size Source: | Appraiser |
| Lot Size Units: | SquareFeet |
| Middle Or Junior School: | PERSHING MIDDLE SCHOOL |
| Middle Or Junior School District: | 27 - Houston |
| MLS Area Major: | 17 |
| MLS Area Minor: | Knollwood/Woodside Area |
| Original List Price: | $6,000 |
| Parcel Number: | 098-073-000-0040 |
| Parking Features: | AdditionalParking, AlleyAccess, Assigned, Attached, Driveway, Garage, GarageDoorOpener, Unassigned |
| Parking Total: | 2 |
| Patio And Porch Features: | Deck, Patio |
| Pets Allowed: | Conditional, PetDeposit |
| Pool Features: | Association |
| Postal City: | Houston |
| Postal Code Plus4: | 4004 |
| Public Survey Section: | 1 |
| Road Surface Type: | Concrete |
| Rooms Total: | 11 |
| Security Features: | SecuritySystemOwned, SmokeDetectors |
| Sewer: | PublicSewer |
| Status: | Active |
| State Or Province: | TX |
| Stories: | 2 |
| Stories Total: | 2 |
| Street Number Numeric: | 4,011 |
| Universal Property: | US-48201-N-0980730000040-R-N |
| Utilities: | Cable Available and Trash Collection |
| View: | East |
| Water Source: | Public |
| Window Features: | Low Emissivity Windows |
| Year Built Source: | Builder |
| Listing Key: | 1192610640 |
| Property Sub Type Additional: | Condominium, Townhouse |
| Sale Or Lease Indicator: | ForSale |
| Current Price: | $6,000.00 |
| Country Subdivision: | 48201 |
| Pets Comments: | PetDepositDescription:per pet: $250 pet deposit (refundable) + $250 pet fee (nonrefundable) |
| Record Signature: | 1,580,646,180 |
| Universal Parcel Id: | urn:reso:upi:2.0:US:48201:098-073-000-0040 |
Listing Courtesy of: Lyn Realty
Listing Agent: Yau Y Tam
713-828-4062
The data on this website relating to real estate for sale comes in part from the IDX Program of the Houston Association of REALTORS®.
All information is believed accurate but not guaranteed. The properties displayed may not be all of the properties available through the IDX Program. Any use of this site other than by potential buyers or sellers is strictly prohibited.
© 2026 Houston Association of REALTORS®.
Houston Association of REALTORS® data last updated on October 09, 2026 05:07 AM - ET.
Property Last Updated: October 09, 2026 05:07 AM - ET
