4003 Woodbriar Court
Sugar Land, TX 77479
$883,000
Open Houses
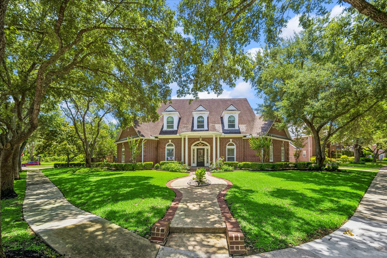
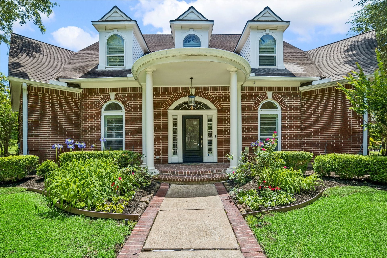
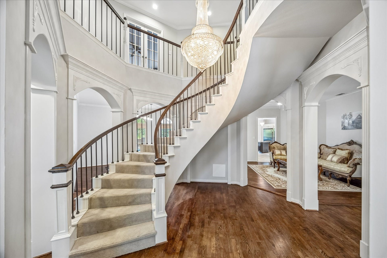
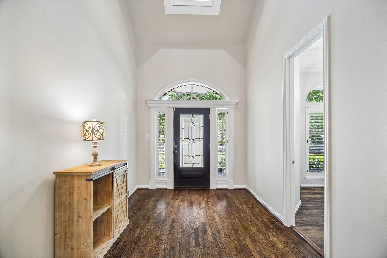
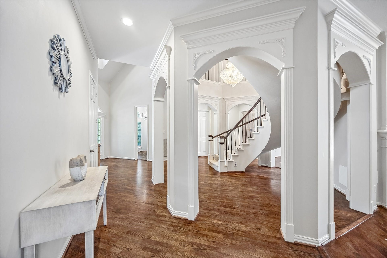
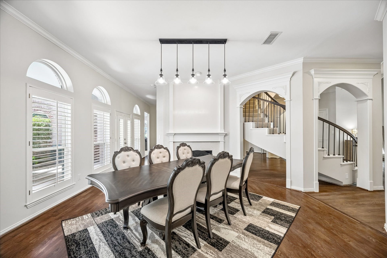
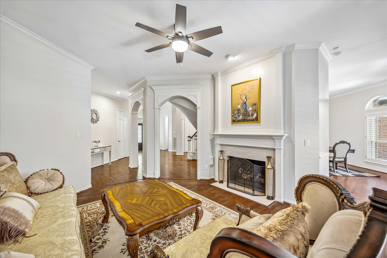
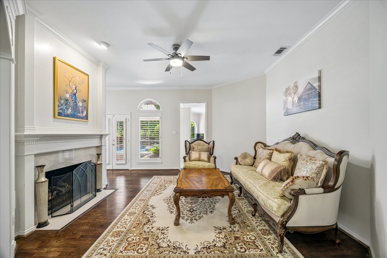
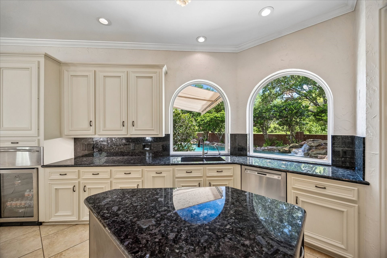
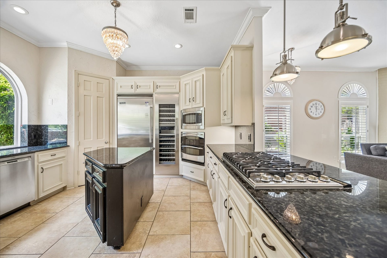
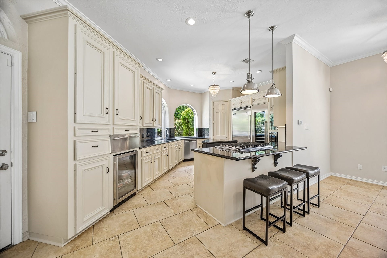
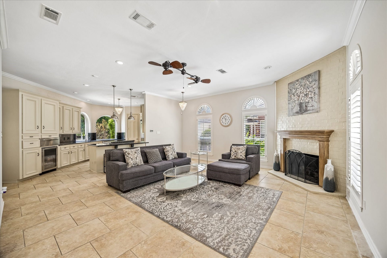
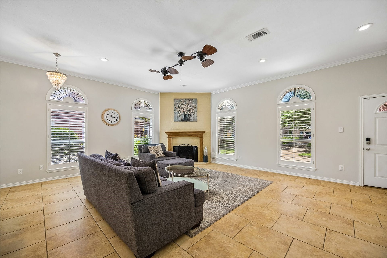
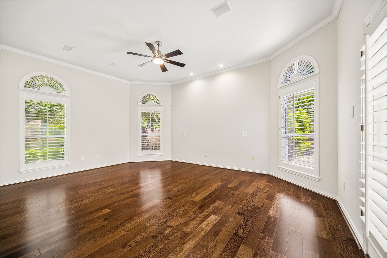
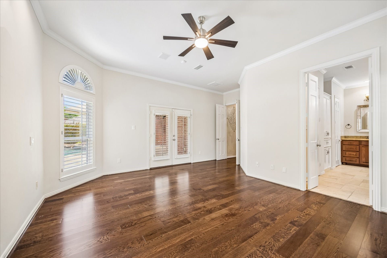
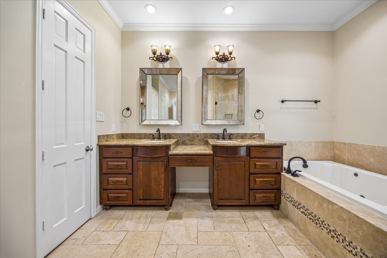
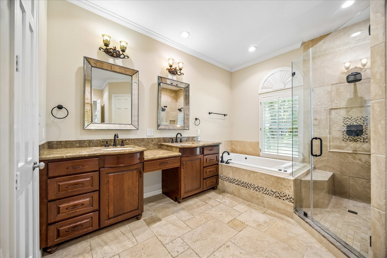
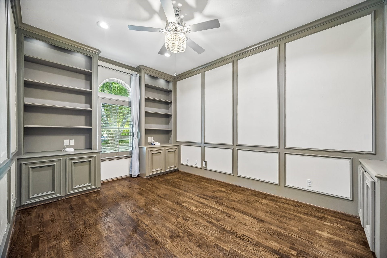
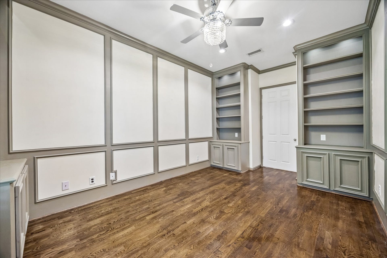
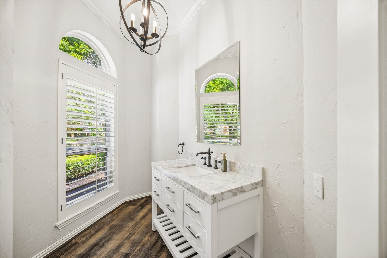
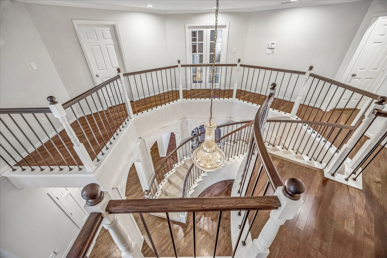
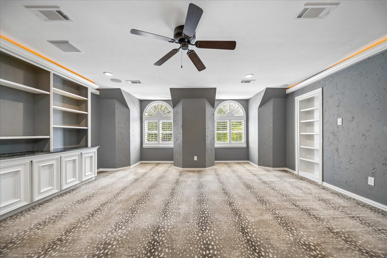
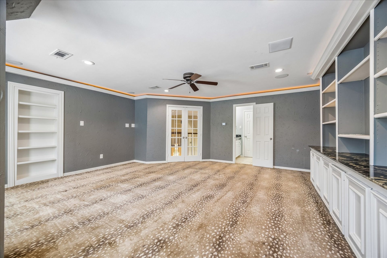
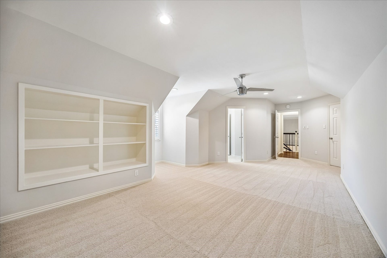
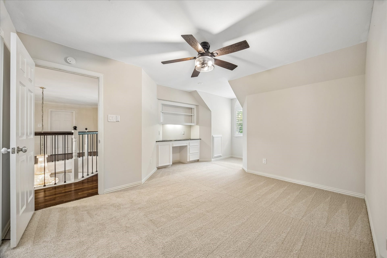
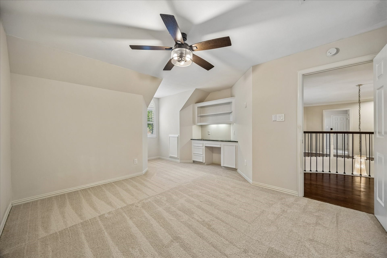
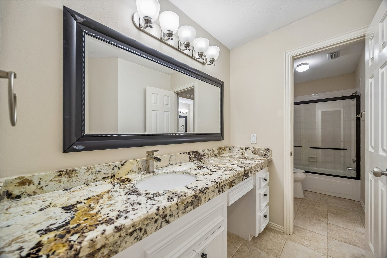
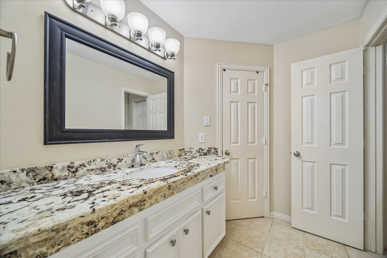
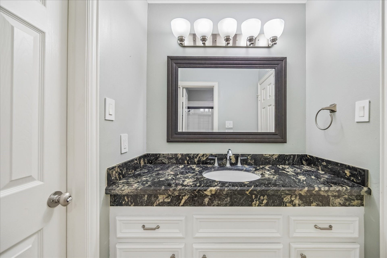
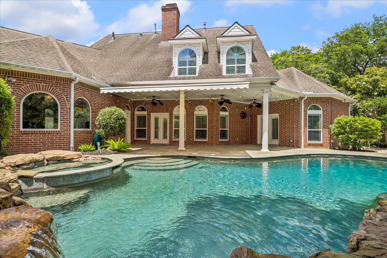
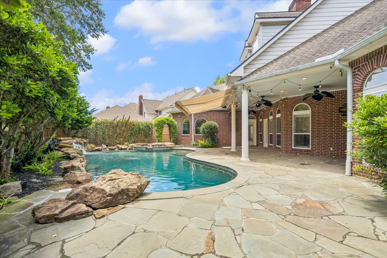
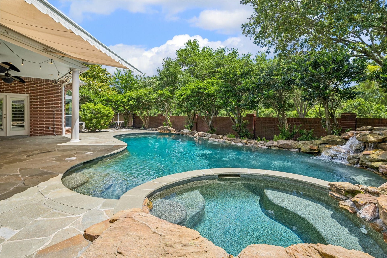
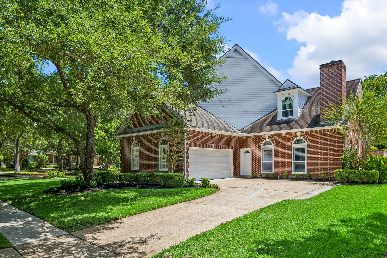
Welcome to this stunning custom home in Colony Woods, just minutes (walking distance) from TPC Houston CC--previously Sweetwater CC. This home boasts an open floor plan with a formal dining and formal living room with a two-sided fireplace, a private study with high ceilings and a bright family room with second cozy fireplace. Major remodel in 2016, the chef's kitchen features top-of-the-line appliances: built-in Viking refrigerator, 6 burner gas cooktop, warming drawer, double oven, large wine cooler, and beverage refrigerator. The primary suite offers a view and has easy access to the lovely backyard. It has a luxurious spa-like bathroom. Upstairs, you'll find 3 bedrooms, two baths, a game/media room, and ample storage. New carpet May 2026. The backyard oasis offers another fabulous area to entertain. It includes a covered patio, with retractable awing, pebble-tech pool, rock waterfall, and spa. Zoned to Fort Bend ISD schools, this home has it all. Downstairs AC unit 8/2025.
| Listing Id: | 79839963 |
|---|---|
| List Price: | $883,000 |
| Property Type: | Residential |
| Property Sub Type: | Detached |
| Status: | Active |
| Bedrooms Total: | 4 |
| Bathrooms Full: | 3 |
| Bathrooms Half: | 1 |
| Living Area: | 4,586 |
| Association Fee: | $950 |
| Tax Annual Amount: | $14,941 |
| Lot Size Acres: | 0.2938 |
| Architectural Style: | Traditional |
| Waterfront?: | No |
| City: | Sugar Land |
| County Or Parish: | Fort Bend |
| Subdivision: | Colony Woods |
| Postal Code: | 77479 |
| Year Built: | 1989 |
| Appliances: | Double Oven, Dishwasher, Gas Cooktop, Disposal, Microwave, Dryer, Refrigerator, Tankless Water Heater, Wine Refrigerator, and Washer |
| Association Amenities: | Clubhouse, Playground, Park, Pool, TennisCourts |
| Association Fee: | $950 |
| Association Fee Frequency: | Annually |
| Association Fee Includes: | Recreation Facilities |
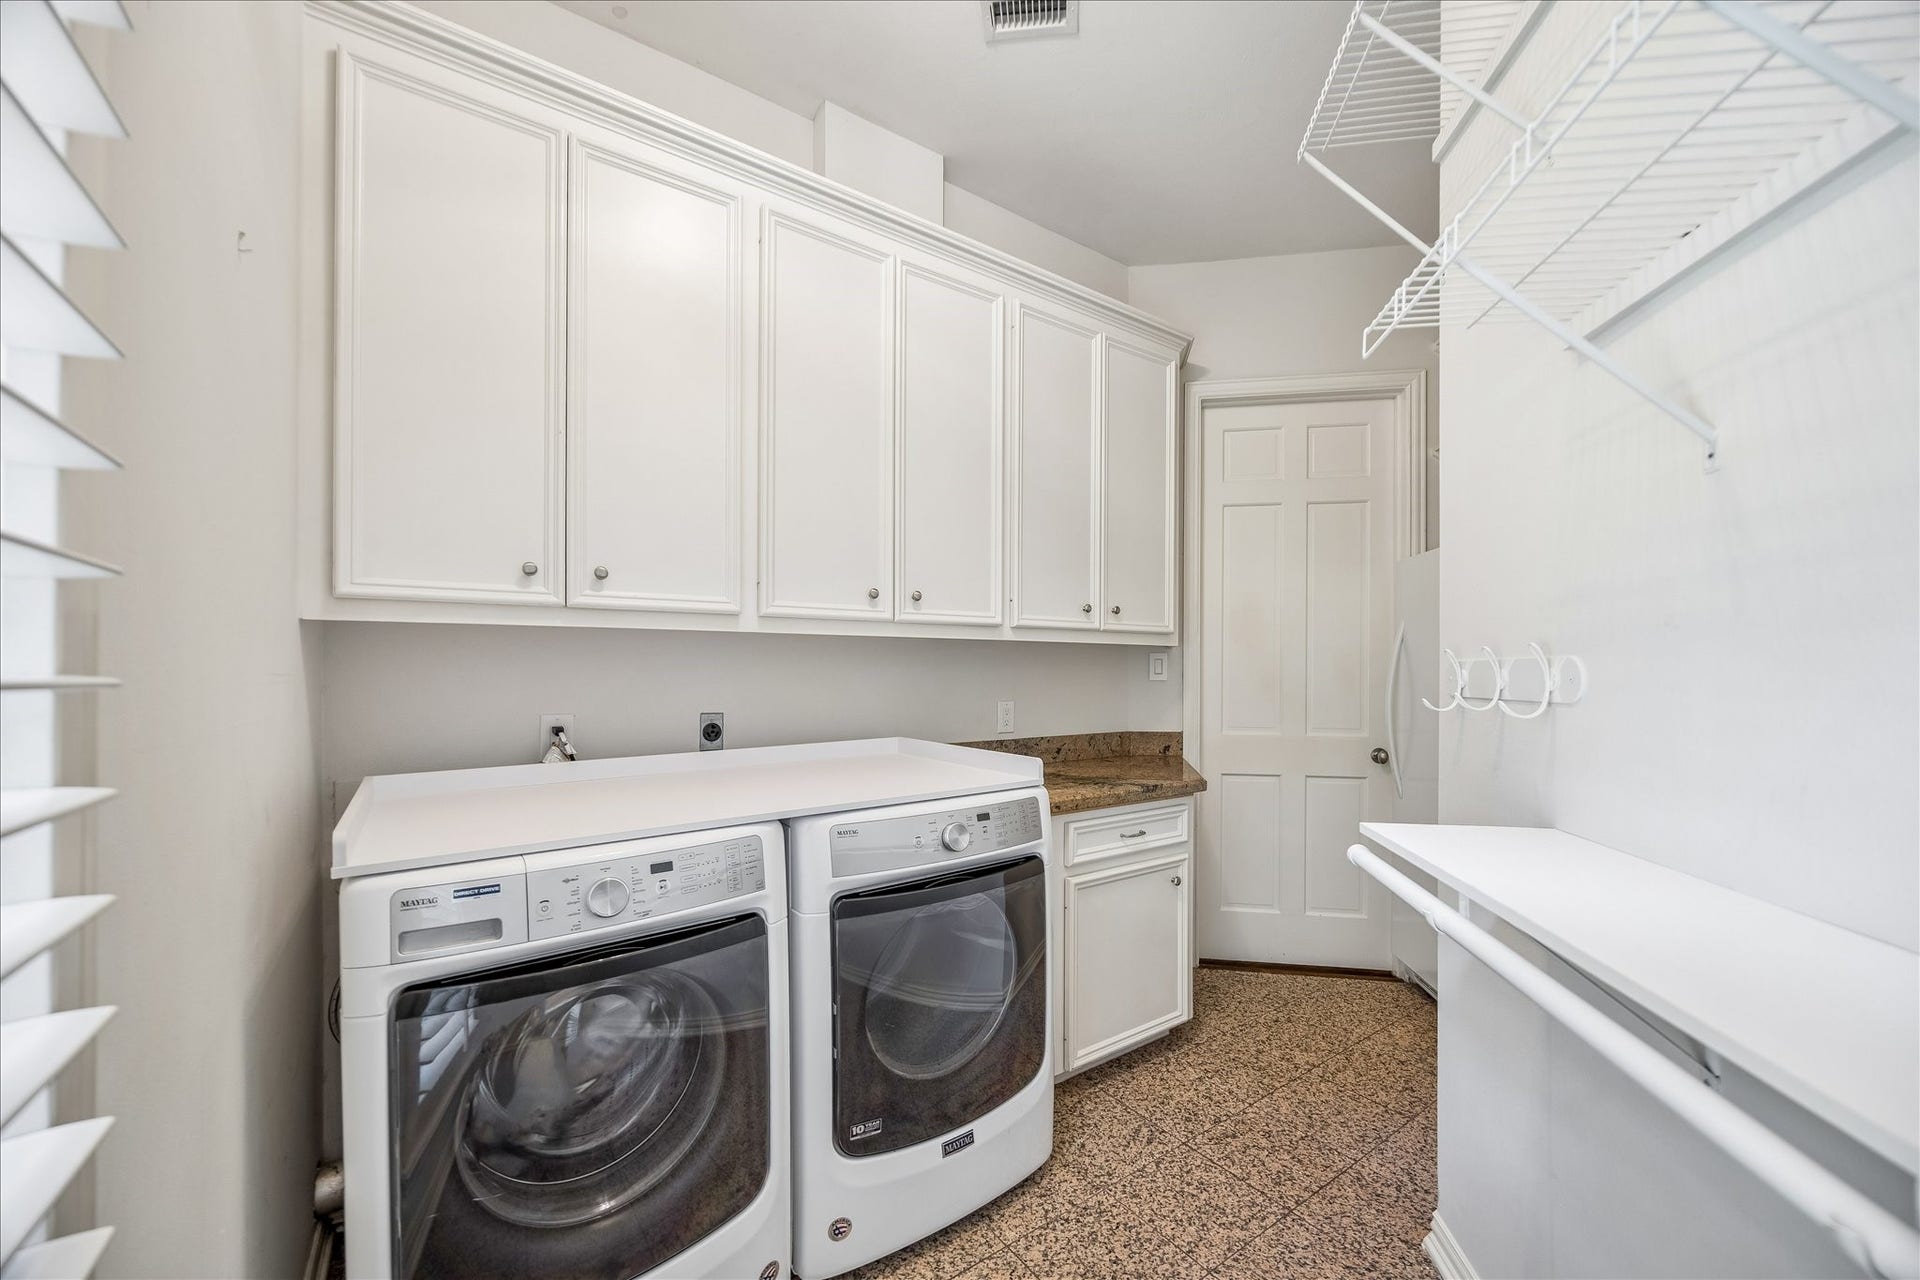
| Room Type: | Den, DiningRoom, EntryFoyer, GameRoom, LivingRoom, Office, UtilityRoom, HalfBath |
| Association Name: | FCCA |
| Association Phone: | 281-634-9500 |
| Association?: | Yes |
| Attached Garage?: | Yes |
| Basement Yn: | No |
| Bathrooms Total Integer: | 4 |
| Building Area Total: | 4,586.0 |
| Community Features: | CommunityPool, MasterPlannedCommunity, Curbs, Golf, Gutters |
| Construction Materials: | Brick, WoodSiding |
| Cooling: | Central Air and Electric |
| Cooling?: | Yes |
| Directions: | Take Hwy 59/69 South and exit Sweetwater Blvd. Left on Sweetwater, right on Palm Royale. Left onto Deer Run Bend which is the first stop sign after Knightsbridge. Take first left onto Woodbriar Court--then you are home! |
| Elementary School: | COLONY BEND ELEMENTARY SCHOOL |
| Elementary School District: | 19 - Fort Bend |
| Exclusions: | None |
| Exterior Features: | CoveredPatio, Fence, HotTubSpa, IrrigationSprinklers, Patio, PrivateYard, TennisCourts |
| Fencing: | BackYard |
| Fireplace Features: | GasLog |
| Fireplaces Total: | 2 |
| Fireplace?: | Yes |
| Flooring: | Carpet, Stone, Tile, Wood |
| Foundation Details: | Slab |
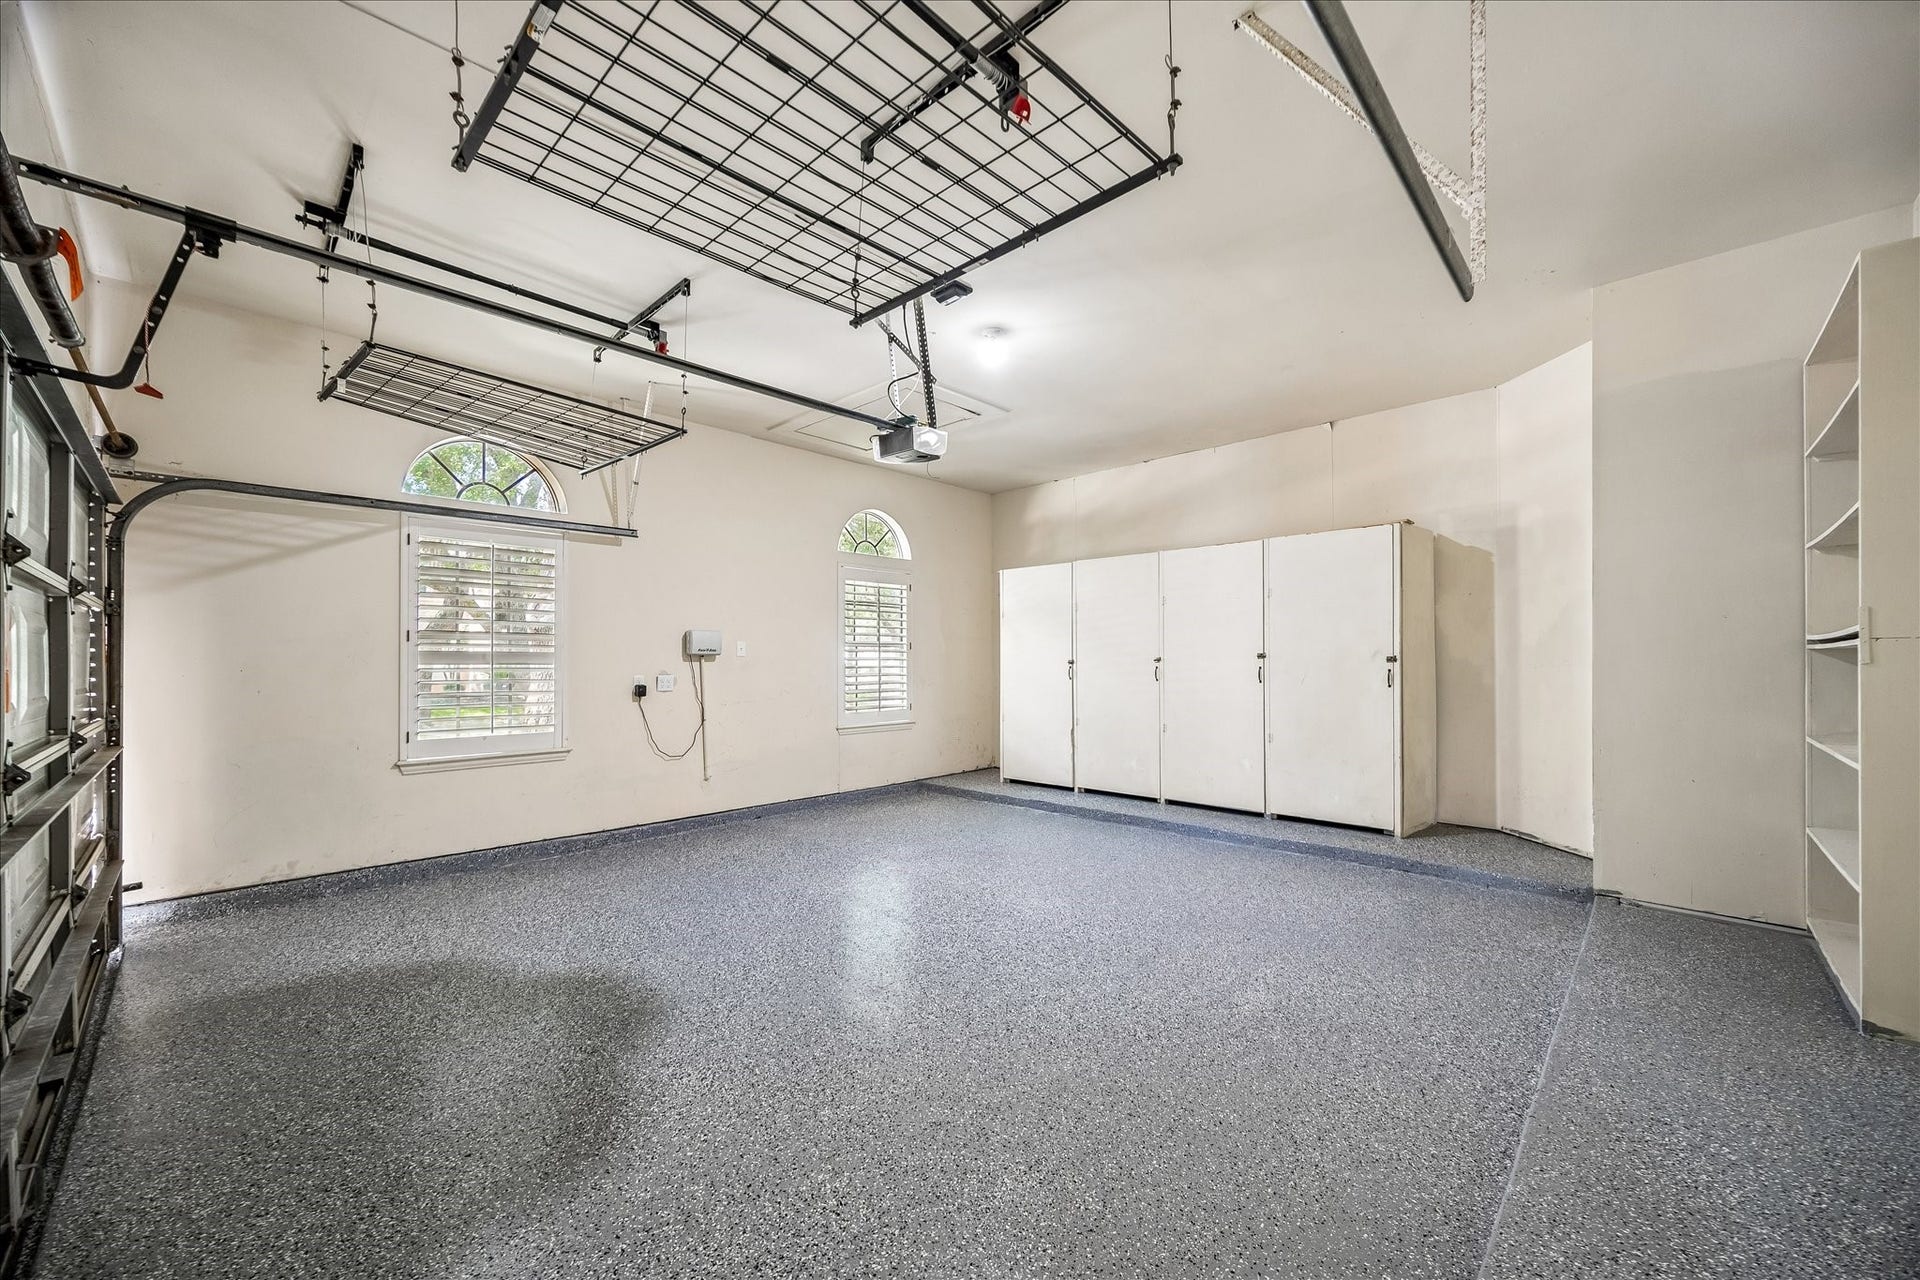
| Garage Spaces: | 2.0 |
| Garage?: | Yes |
| Green Energy Efficient: | Thermostat, WaterHeater |
| Heating: | Central, Gas |
| Heating?: | Yes |
| High School: | CLEMENTS HIGH SCHOOL |
| High School District: | 19 - Fort Bend |
| Interior Features: | CrownMolding, DoubleVanity, EntranceFoyer, HighCeilings, HotTubSpa, JettedTub, KitchenFamilyRoomCombo, BathInPrimaryBedroom, MainLevelPrimary, MultiplePrimarySuites, TubShower, WalkInPantry, WalkInClosets, CeilingFans, ProgrammableThermostat |
| Internet Automated Valuation Display?: | Yes |
| Internet Consumer Comment?: | Yes |
| Laundry Features: | WasherHookup, ElectricDryerHookup, GasDryerHookup |
| Levels: | Two |
| Listing Agreement: | ExclusiveRightToLease |
| Listing Terms: | Cash, Conventional |
| Living Area Source: | Appraiser |
| Lot Features: | CornerLot, NearGolfCourse, Subdivision, BacksToGreenbeltPark, PondOnLot |
| Lot Size Area: | 12,800.0 |
| Lot Size Source: | Appraiser |
| Lot Size Units: | SquareFeet |
| Middle Or Junior School: | FIRST COLONY MIDDLE SCHOOL |
| Middle Or Junior School District: | 19 - Fort Bend |
| MLS Area Major: | 29 |
| MLS Area Minor: | Sugar Land South |
| Original List Price: | $990,000 |
| Ownership: | Full Ownership |
| Parcel Number: | 2411-01-001-0010-907 |
| Parking Features: | Attached, Garage, GarageDoorOpener |
| Parking Total: | 2 |
| Patio And Porch Features: | Covered, Deck, Patio |
| Pool Features: | Gunite, Association |
| Pool Private?: | Yes |
| Postal City: | Sugar Land |
| Postal Code Plus4: | 2853 |
| Public Survey Section: | Sec 1 |
| Road Surface Type: | Concrete |
| Roof: | Composition |
| Rooms Total: | 10 |
| Security Features: | SmokeDetectors |
| Sewer: | PublicSewer |
| Spa Features: | HotTub |
| Spa?: | Yes |
| Status: | Active |
| State Or Province: | TX |
| Stories: | 2 |
| Street Number Numeric: | 4,003 |
| Tax Year: | 2025 |
| Universal Property: | US-48157-N-2411010010010907-R-N |
| Water Source: | Public |
| Year Built Source: | PublicRecords |
| Listing Key: | 1176819424 |
| Current Price: | $883,000.00 |
| Country Subdivision: | 48157 |
| Record Signature: | 1,555,201,525 |
| Universal Parcel Id: | urn:reso:upi:2.0:US:48157:2411-01-001-0010-907 |
Listing Courtesy of: Better Homes and Gardens Real Estate Gary Greene - Sugar Land
Listing Agent: Nell C Osborn
281-794-9203
Mortgage Calculator
The data on this website relating to real estate for sale comes in part from the IDX Program of the Houston Association of REALTORS®.
All information is believed accurate but not guaranteed. The properties displayed may not be all of the properties available through the IDX Program. Any use of this site other than by potential buyers or sellers is strictly prohibited.
© 2026 Houston Association of REALTORS®.
Houston Association of REALTORS® data last updated on October 09, 2026 05:07 AM - ET.
Property Last Updated: October 09, 2026 05:07 AM - ET
