4 Milan Estates
Houston, TX 77056
$665,000
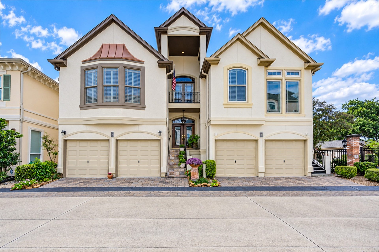
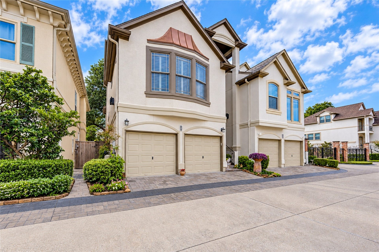
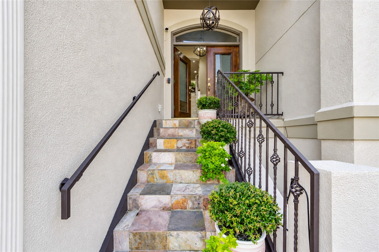
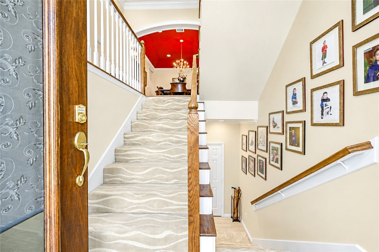
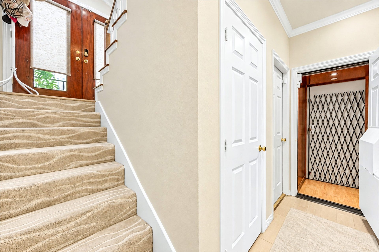
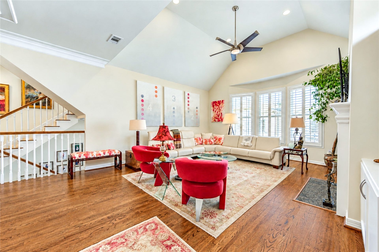
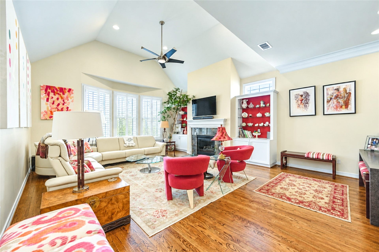
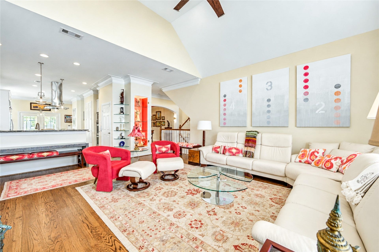
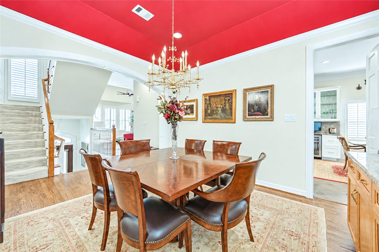
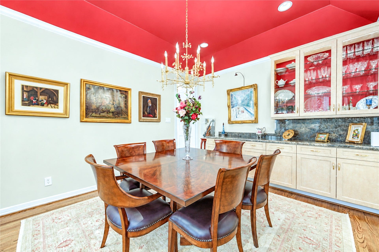
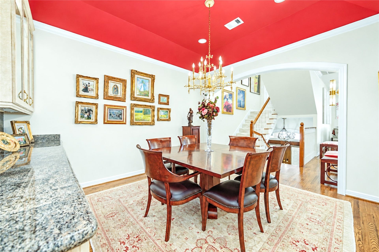
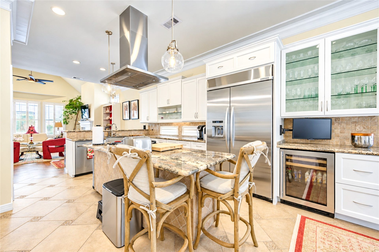
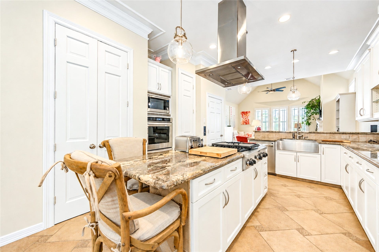
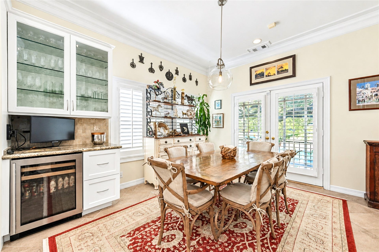
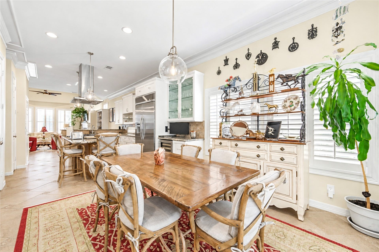
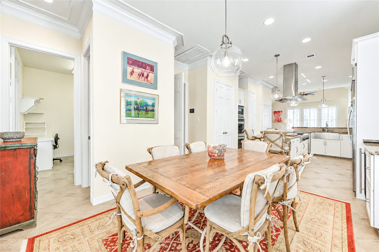
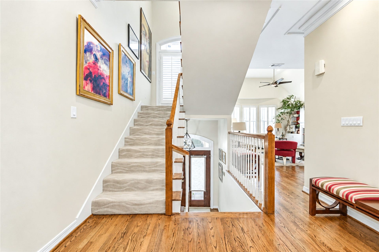
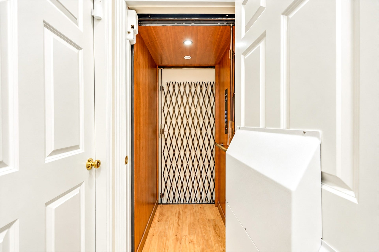
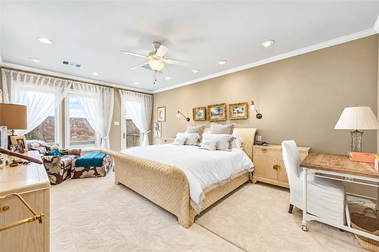
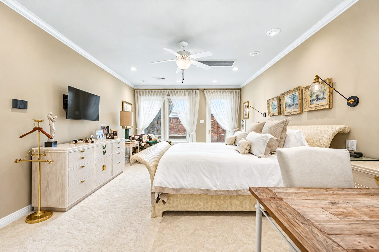
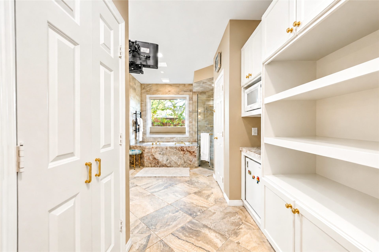
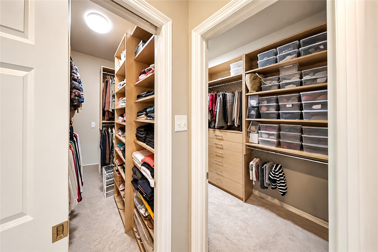
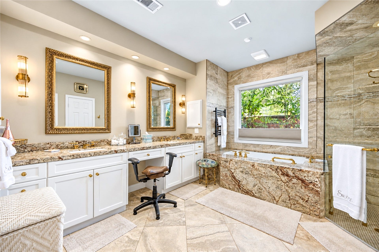
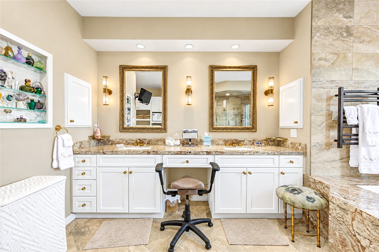
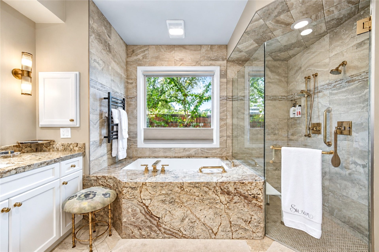
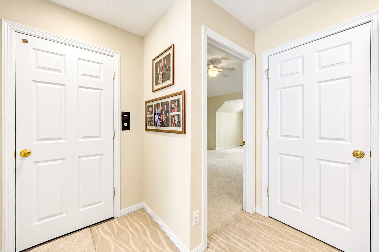
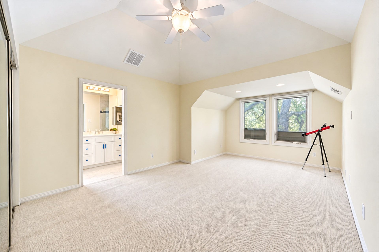
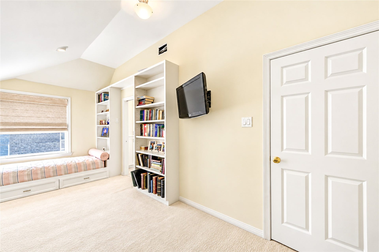
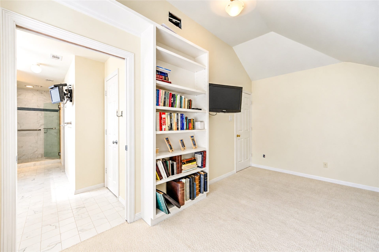
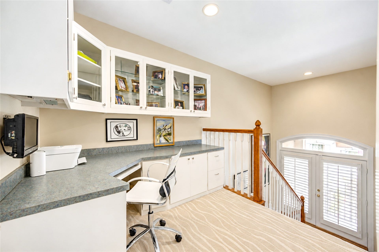
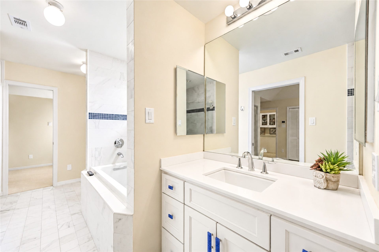
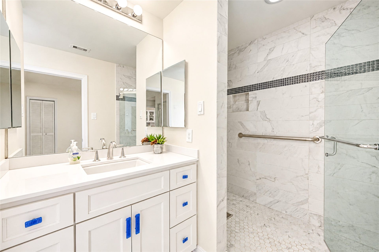
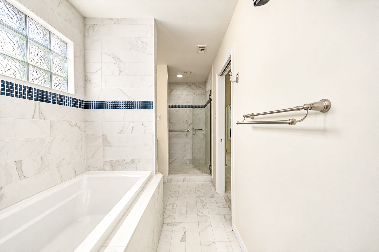
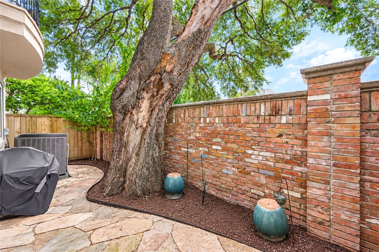
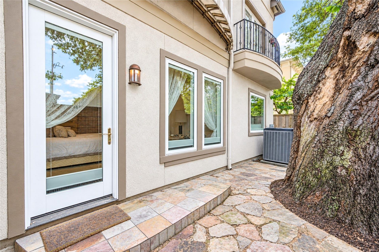
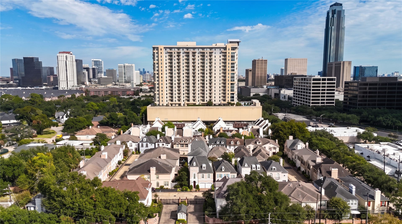
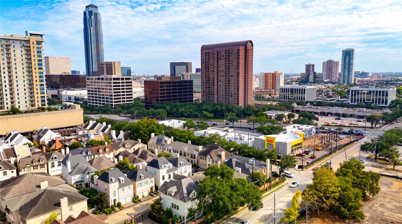
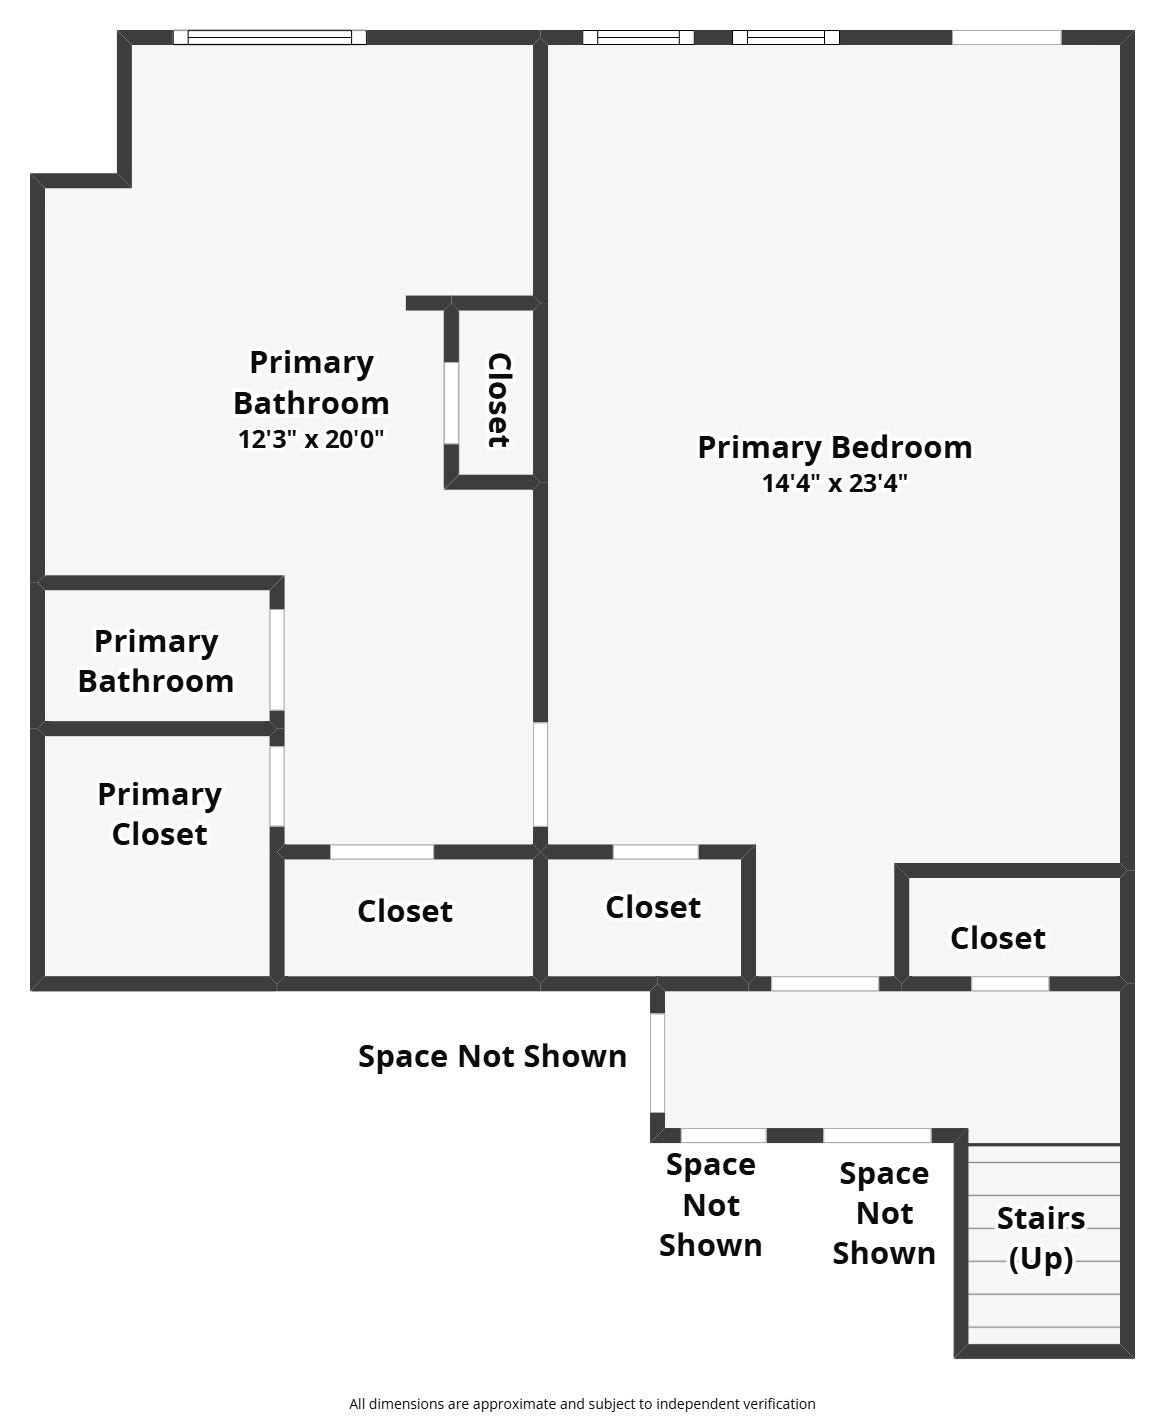
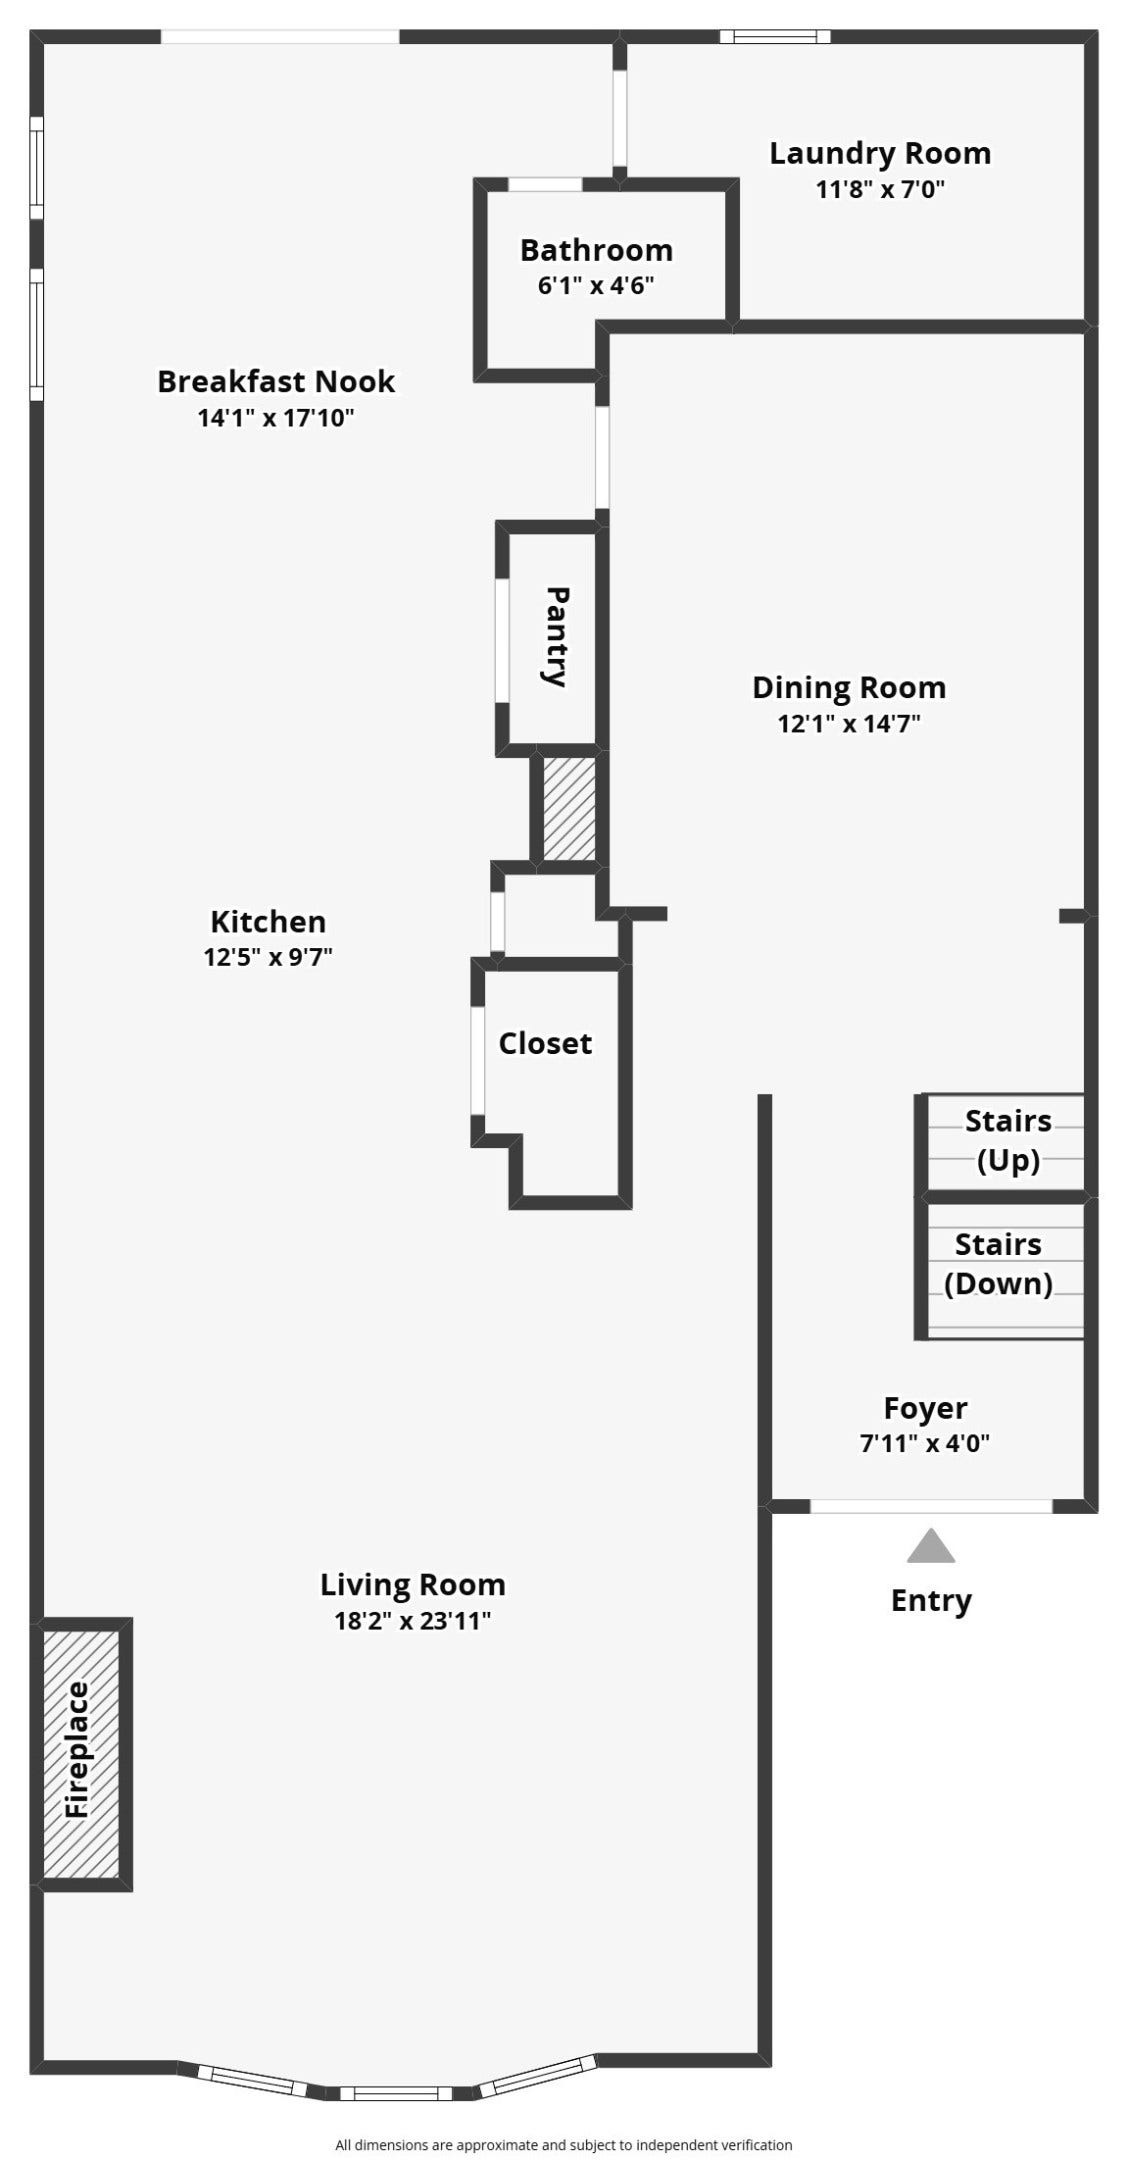
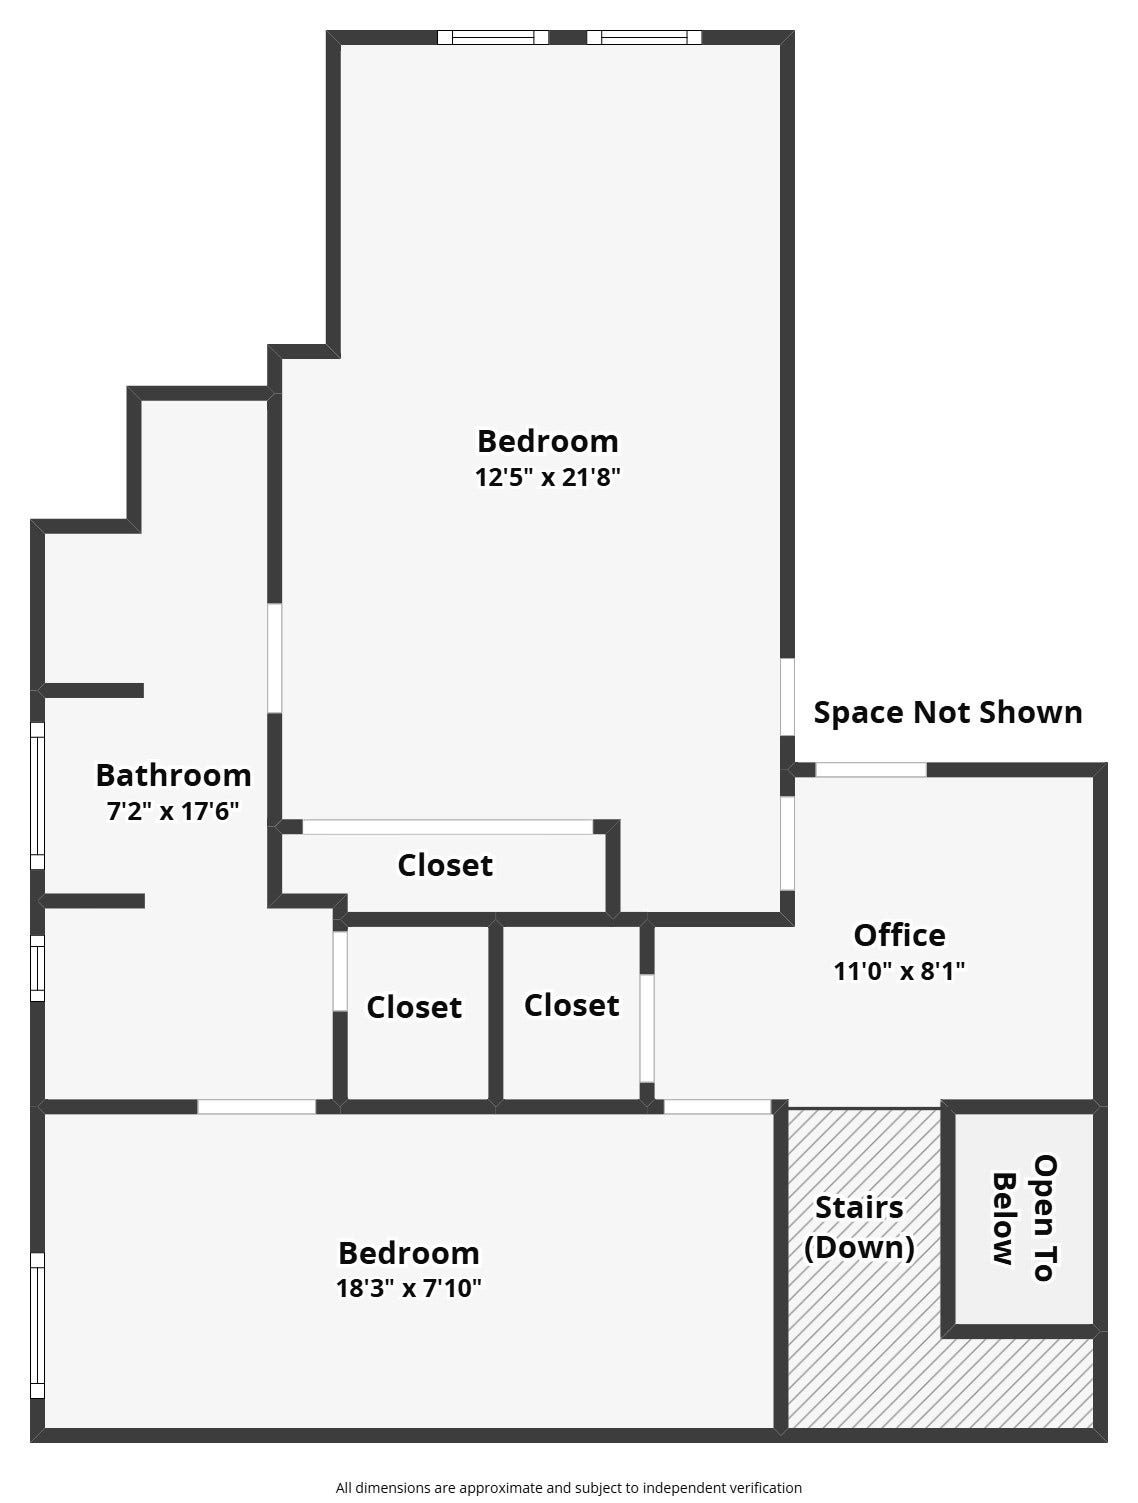
Behind the gates of Milan Estates, an exclusive enclave in Houston’s Galleria/Uptown area, this custom three-story residence offers an elevator connecting all levels. Soaring ceilings, rich hardwood floors, crown molding, custom built-ins and illuminated art displays lend the interiors a distinctive sense of scale and character. The gourmet kitchen impresses with granite countertops, generous cabinetry, a gas-cooktop island, double ovens, a built-in KitchenAid refrigerator and wine refrigerator. The luxurious first-floor primary retreat features two expansive, custom-designed closets and a spa-inspired bath with an oversized glass shower, air-jet tub, dual vanities, gold-tone fixtures, towel warmer and bidet. A whole-home water softener adds everyday comfort. Outdoors, a secluded stone-paved courtyard framed by a mature tree invites relaxation and entertaining. Residents enjoy additional guest parking, with some of Houston’s finest shopping and dining within walking distance.
| Listing Id: | 13127713 |
|---|---|
| List Price: | $665,000 |
| Property Type: | Residential |
| Property Sub Type: | Detached |
| Status: | Active |
| Bedrooms Total: | 3 |
| Bathrooms Full: | 2 |
| Bathrooms Half: | 1 |
| Living Area: | 2,696 |
| Association Fee: | $4,478 |
| Tax Annual Amount: | $11,033 |
| Lot Size Acres: | 0.0487 |
| Architectural Style: | Traditional |
| Waterfront?: | No |
| City: | Houston |
| County Or Parish: | Harris |
| Subdivision: | Milan Place |
| Postal Code: | 77056 |
| Year Built: | 1998 |
| Accessibility Features: | AccessibleFullBath, AccessibleBedroom, AccessibleClosets, AccessibleElevatorInstalled, AccessibleKitchen, AccessibleDoors, AccessibleHallways, WheelchairAccess |
| Appliances: | Double Oven, Dishwasher, Gas Cooktop, Disposal, Microwave, Cooktop, Refrigerator, Water Softener Owned, and Wine Refrigerator |
| Association Amenities: | ControlledAccess, MaintenanceGrounds, Trash, Gated |
| Association Fee: | $4,478 |
| Association Fee Frequency: | Annually |
| Association Fee Includes: | Common Areas, Maintenance Grounds, and Other |
| Room Type: | BreakfastRoomNook, Den, DiningRoom, EntryFoyer, FamilyRoom, UtilityRoom |
| Association Name: | KRJ Management |
| Association Phone: | 713-600-4000 |
| Association?: | Yes |
| Attached Garage?: | Yes |
| Basement Yn: | No |
| Bathrooms Total Integer: | 3 |
| Building Area Total: | 2,696.0 |
| Construction Materials: | Stucco |
| Cooling: | Central Air and Electric |
| Cooling?: | Yes |
| Directions: | From 610 go west on Westheimer. Right on Yorktown. Right into Milan Estates. Milan Estates is on Yorktown between San Felipe and Westheimer. |
| Elementary School: | BRIARGROVE ELEMENTARY SCHOOL |
| Elementary School District: | 27 - Houston |
| Exterior Features: | Balcony, Deck, FullyFenced, HandicapAccessible, IrrigationSprinklers, Patio |
| Fireplace Features: | GasLog |
| Fireplaces Total: | 1 |
| Fireplace?: | Yes |
| Flooring: | Carpet, Tile, Wood |
| Foundation Details: | Slab |
| Garage Spaces: | 2.0 |
| Garage?: | Yes |
| Heating: | Central, Gas |
| Heating?: | Yes |
| High School: | WISDOM HIGH SCHOOL |
| High School District: | 27 - Houston |
| Interior Features: | Bidet, CrownMolding, DoubleVanity, Elevator, EnSuiteBathroom, GraniteCounters, HandicapAccess, JettedTub, KitchenIsland, KitchenFamilyRoomCombo, MainLevelPrimary, SeparateShower, TwoBedroomsUp, VaultedCeilings, WalkInClosets, WindowTreatments, CeilingFans |
| Internet Automated Valuation Display?: | Yes |
| Internet Consumer Comment?: | Yes |
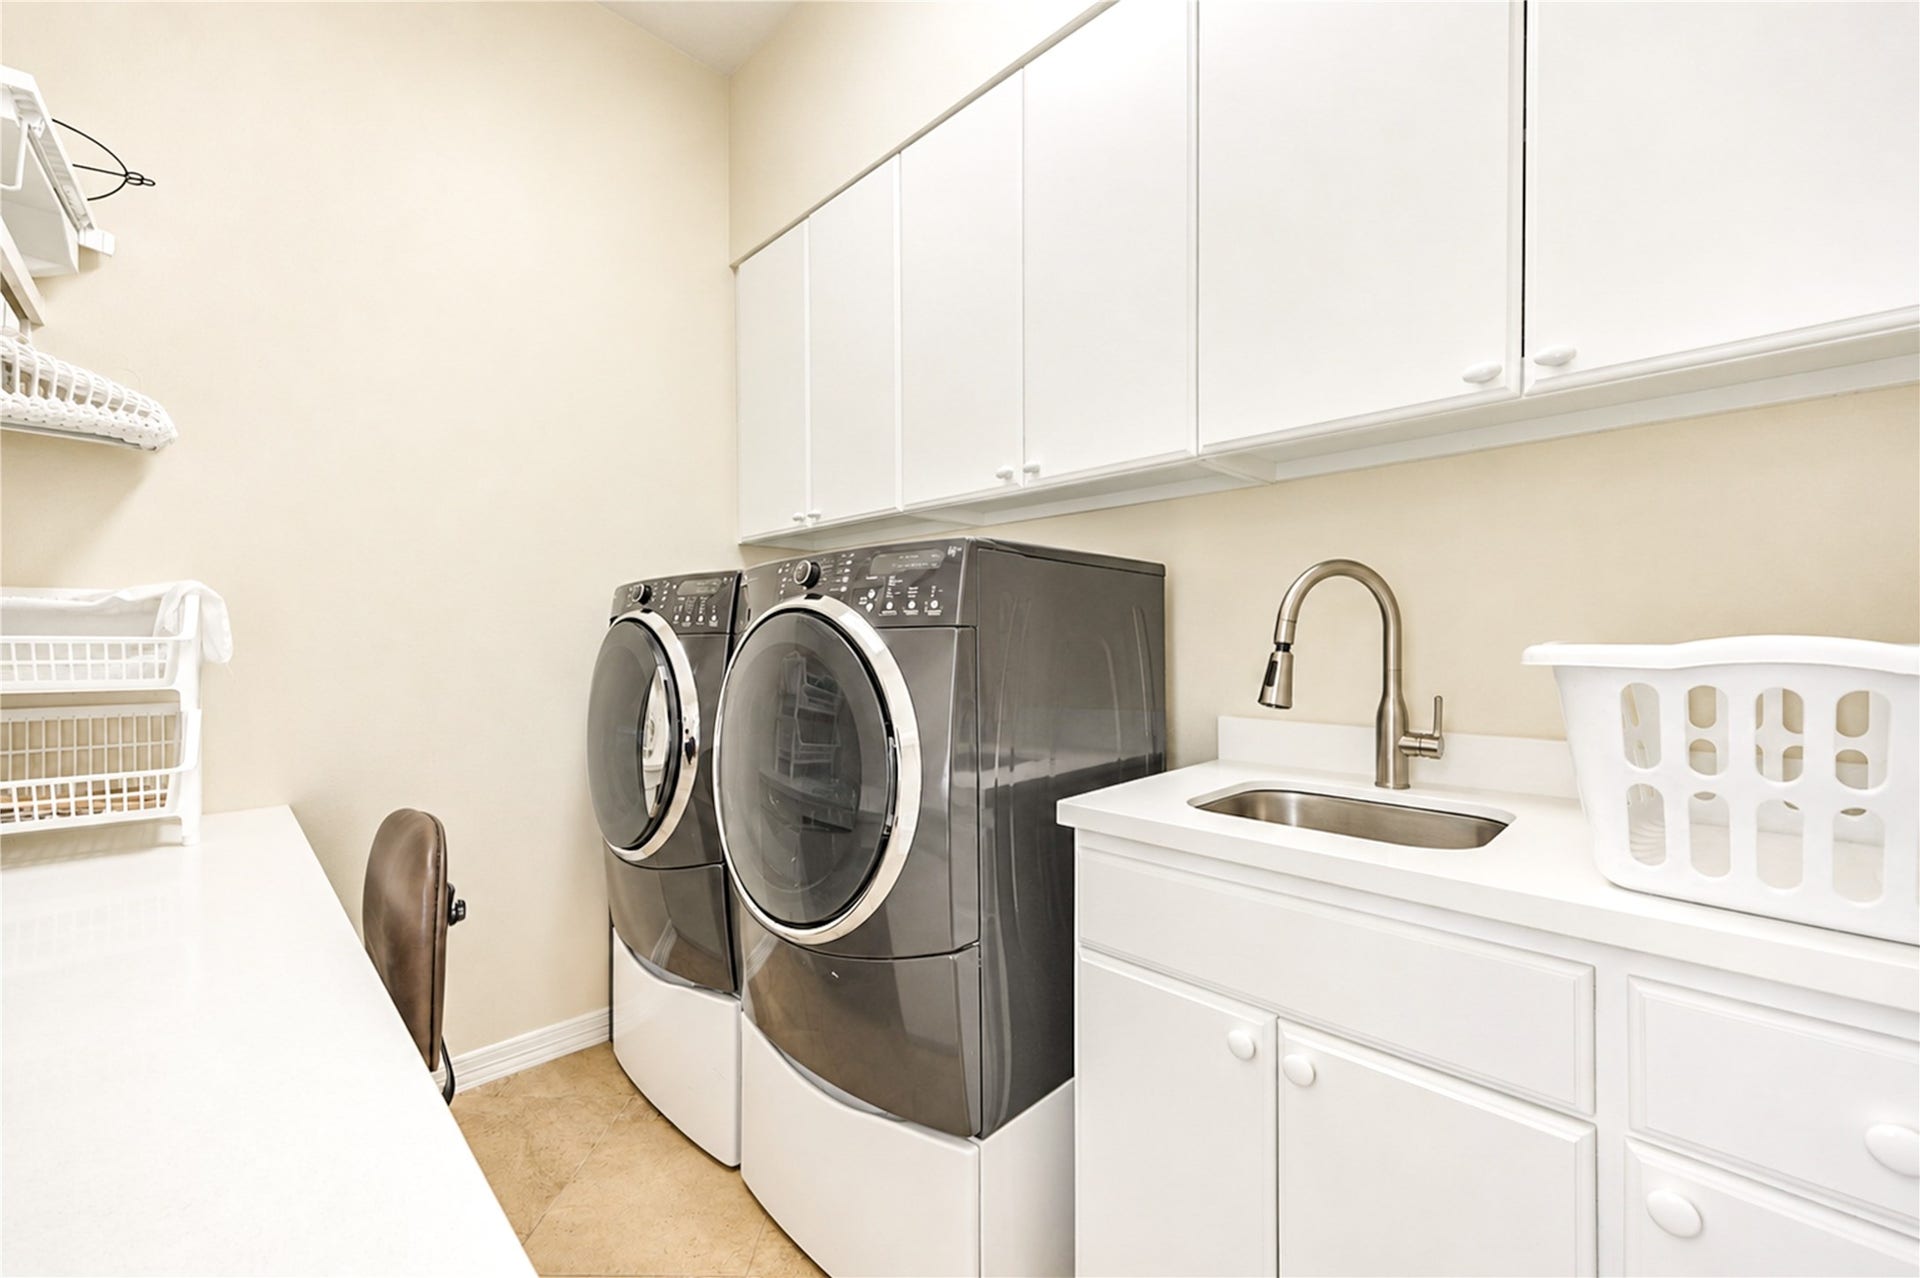
| Laundry Features: | WasherHookup, GasDryerHookup |
| Levels: | ThreeOrMore |
| Listing Agreement: | ExclusiveRightToLease |
| Listing Terms: | Cash, Conventional, VaLoan |
| Living Area Source: | Appraiser |
| Lot Features: | Subdivision |
| Lot Size Area: | 2,123.0 |
| Lot Size Source: | Appraiser |
| Lot Size Units: | SquareFeet |
| Middle Or Junior School: | TANGLEWOOD MIDDLE SCHOOL |
| Middle Or Junior School District: | 27 - Houston |
| MLS Area Major: | 22 |
| MLS Area Minor: | Galleria |
| Original List Price: | $665,000 |
| Parcel Number: | 118-567-001-0014 |
| Parking Features: | Attached, Garage, GarageDoorOpener |
| Parking Total: | 2 |
| Patio And Porch Features: | Balcony, Deck, Patio |
| Postal City: | Houston |
| Postal Code Plus4: | 4931 |
| Public Survey Section: | 0 |
| Road Surface Type: | Concrete |
| Roof: | Composition |
| Rooms Total: | 12 |
| Security Features: | SecuritySystemOwned, ControlledAccess, SmokeDetectors |
| Sewer: | PublicSewer |
| Status: | Active |
| State Or Province: | TX |
| Stories: | 3 |
| Street Number Numeric: | 4 |
| Tax Year: | 2026 |
| Universal Property: | US-48201-N-1185670010014-R-N |
| Water Source: | Public |
| Window Features: | Window Coverings |
| Year Built Source: | PublicRecords |
| Listing Key: | 1193777147 |
| Current Price: | $665,000.00 |
| Country Subdivision: | 48201 |
| Record Signature: | 2,111,432,924 |
| Universal Parcel Id: | urn:reso:upi:2.0:US:48201:118-567-001-0014 |
Listing Courtesy of: RE/MAX Compass
Listing Agent: Amy E Patton
281-380-2622
Mortgage Calculator
The data on this website relating to real estate for sale comes in part from the IDX Program of the Houston Association of REALTORS®.
All information is believed accurate but not guaranteed. The properties displayed may not be all of the properties available through the IDX Program. Any use of this site other than by potential buyers or sellers is strictly prohibited.
© 2026 Houston Association of REALTORS®.
Houston Association of REALTORS® data last updated on October 23, 2026 03:38 AM - ET.
Property Last Updated: October 23, 2026 03:38 AM - ET
