


3951 Amalfi Shores Court
Missouri City, TX 77459
$485,000
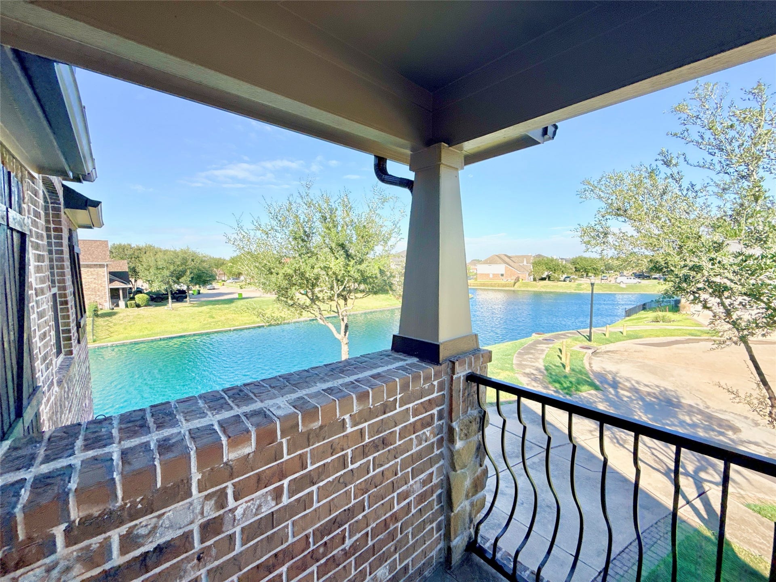
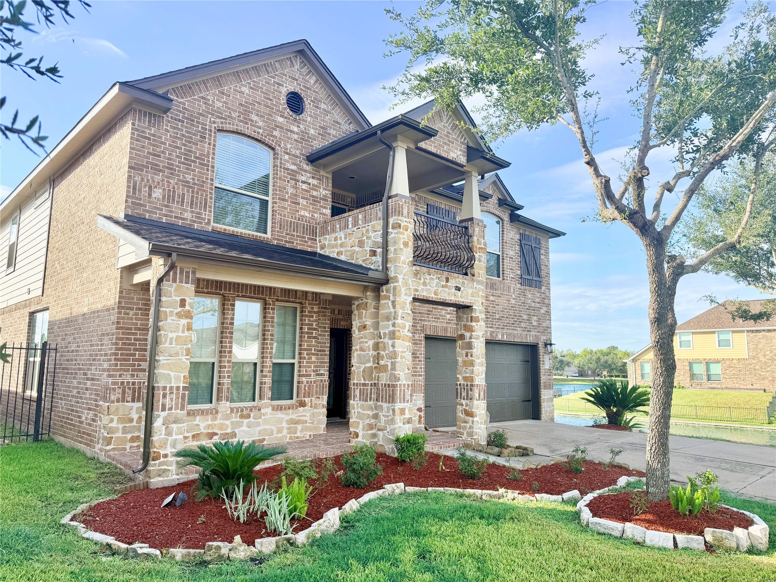
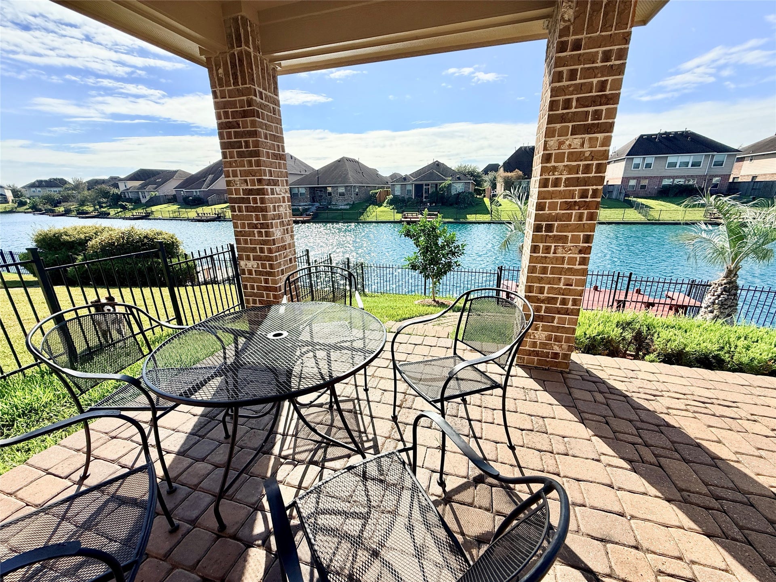
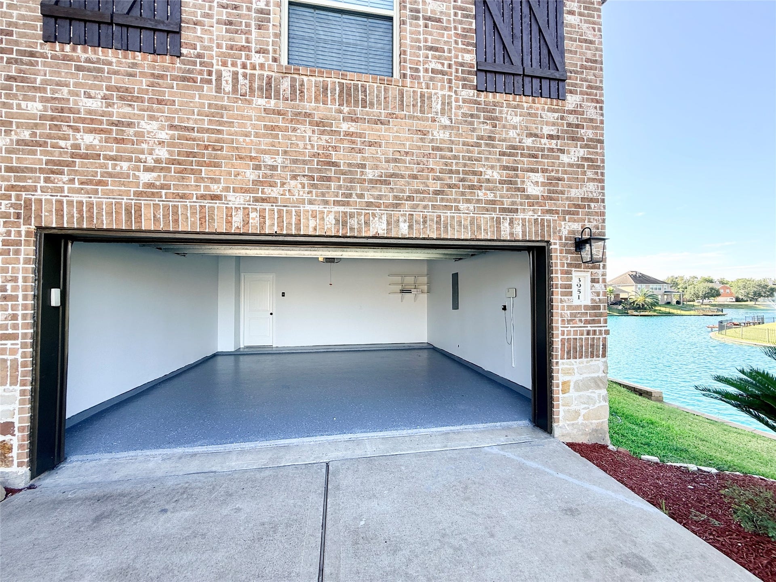
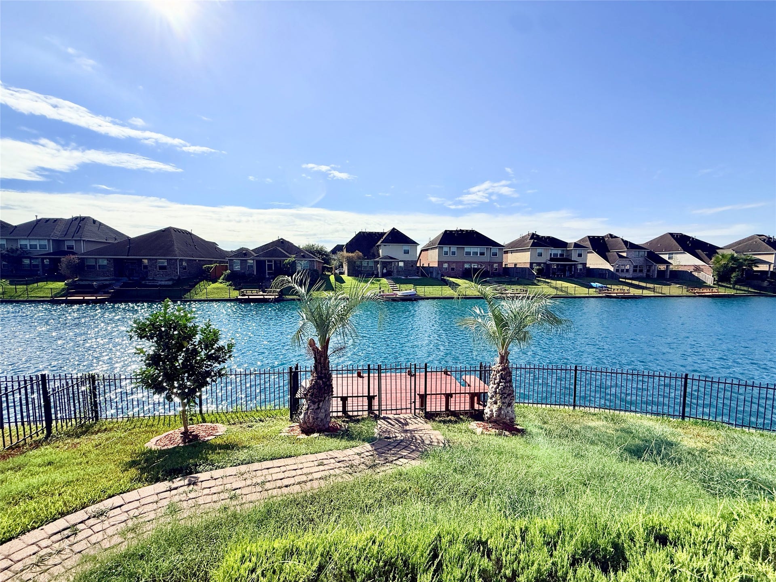
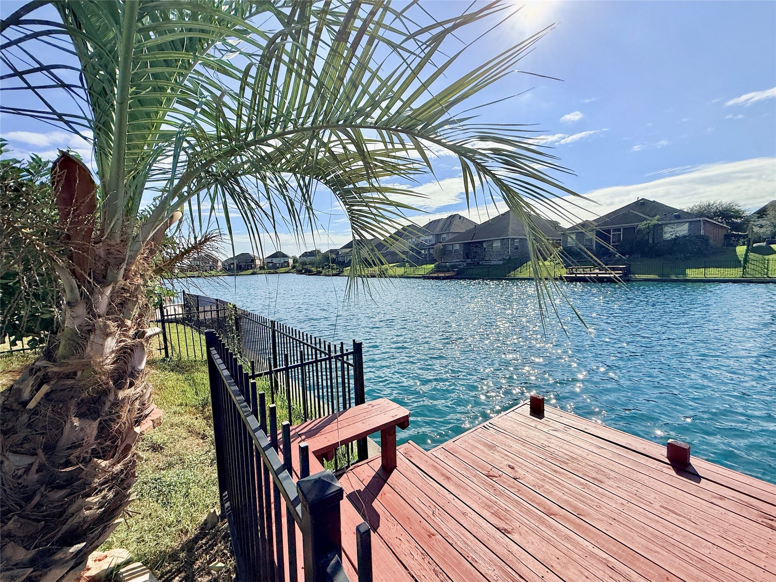
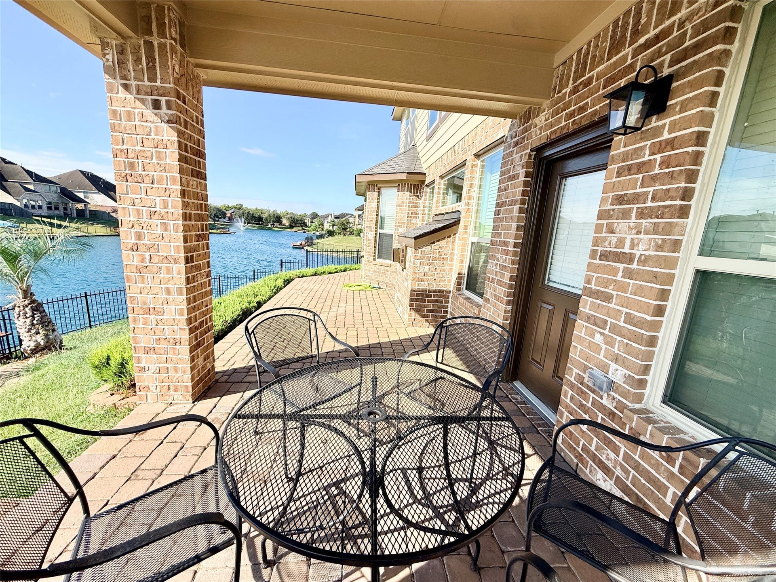
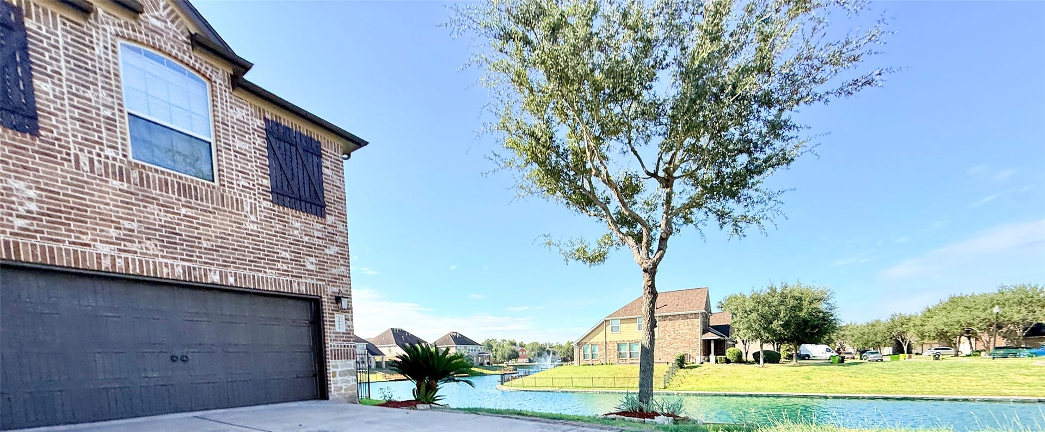
RARE LAKE VIEW CUL DE SAC HOME AVAILABLE FOR SALE OR LEASE! This beautifully upgraded, one owner
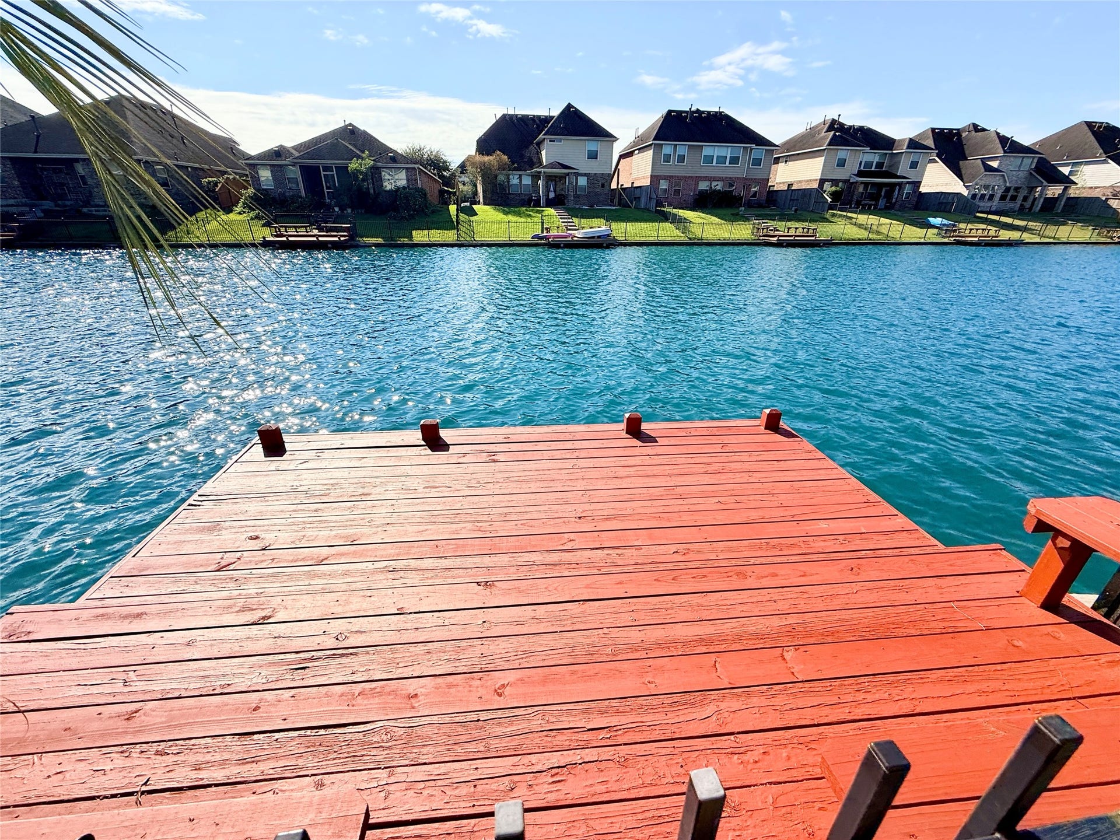
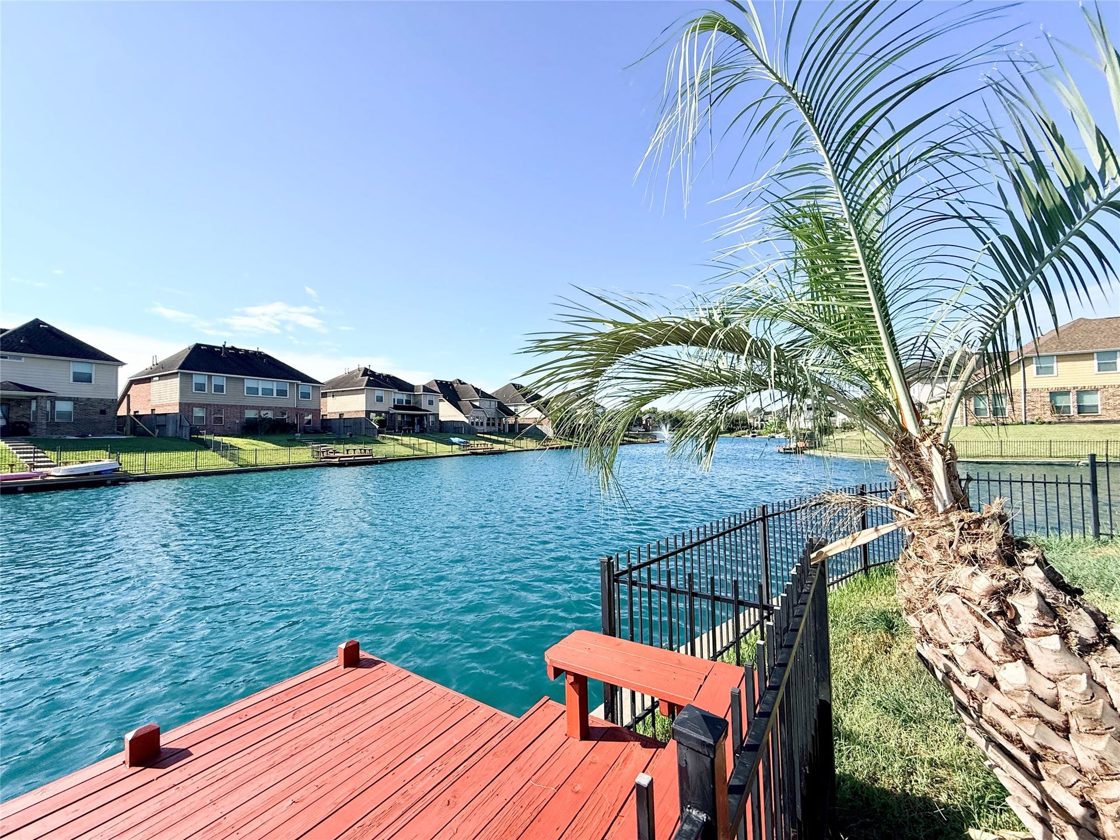
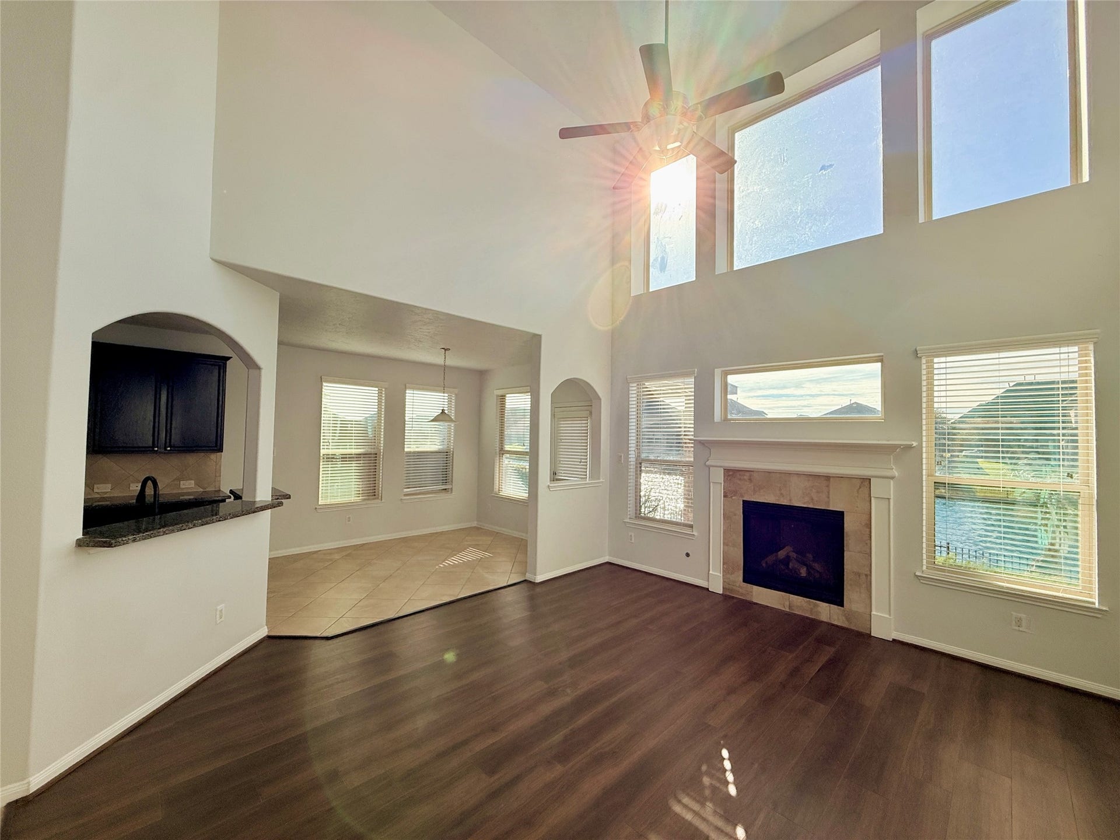
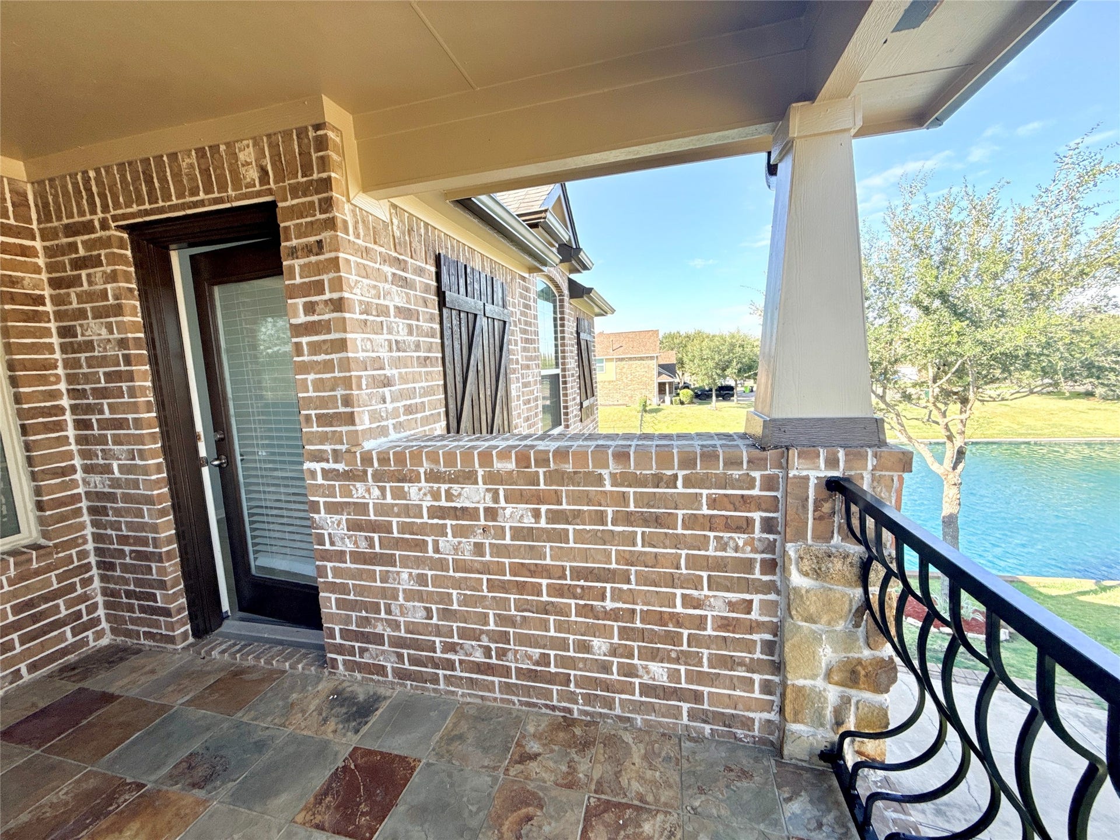
home has been exceptionally cared for and refreshed to feel like new. Enjoy **LAKE VIEWS FROM NEARLY
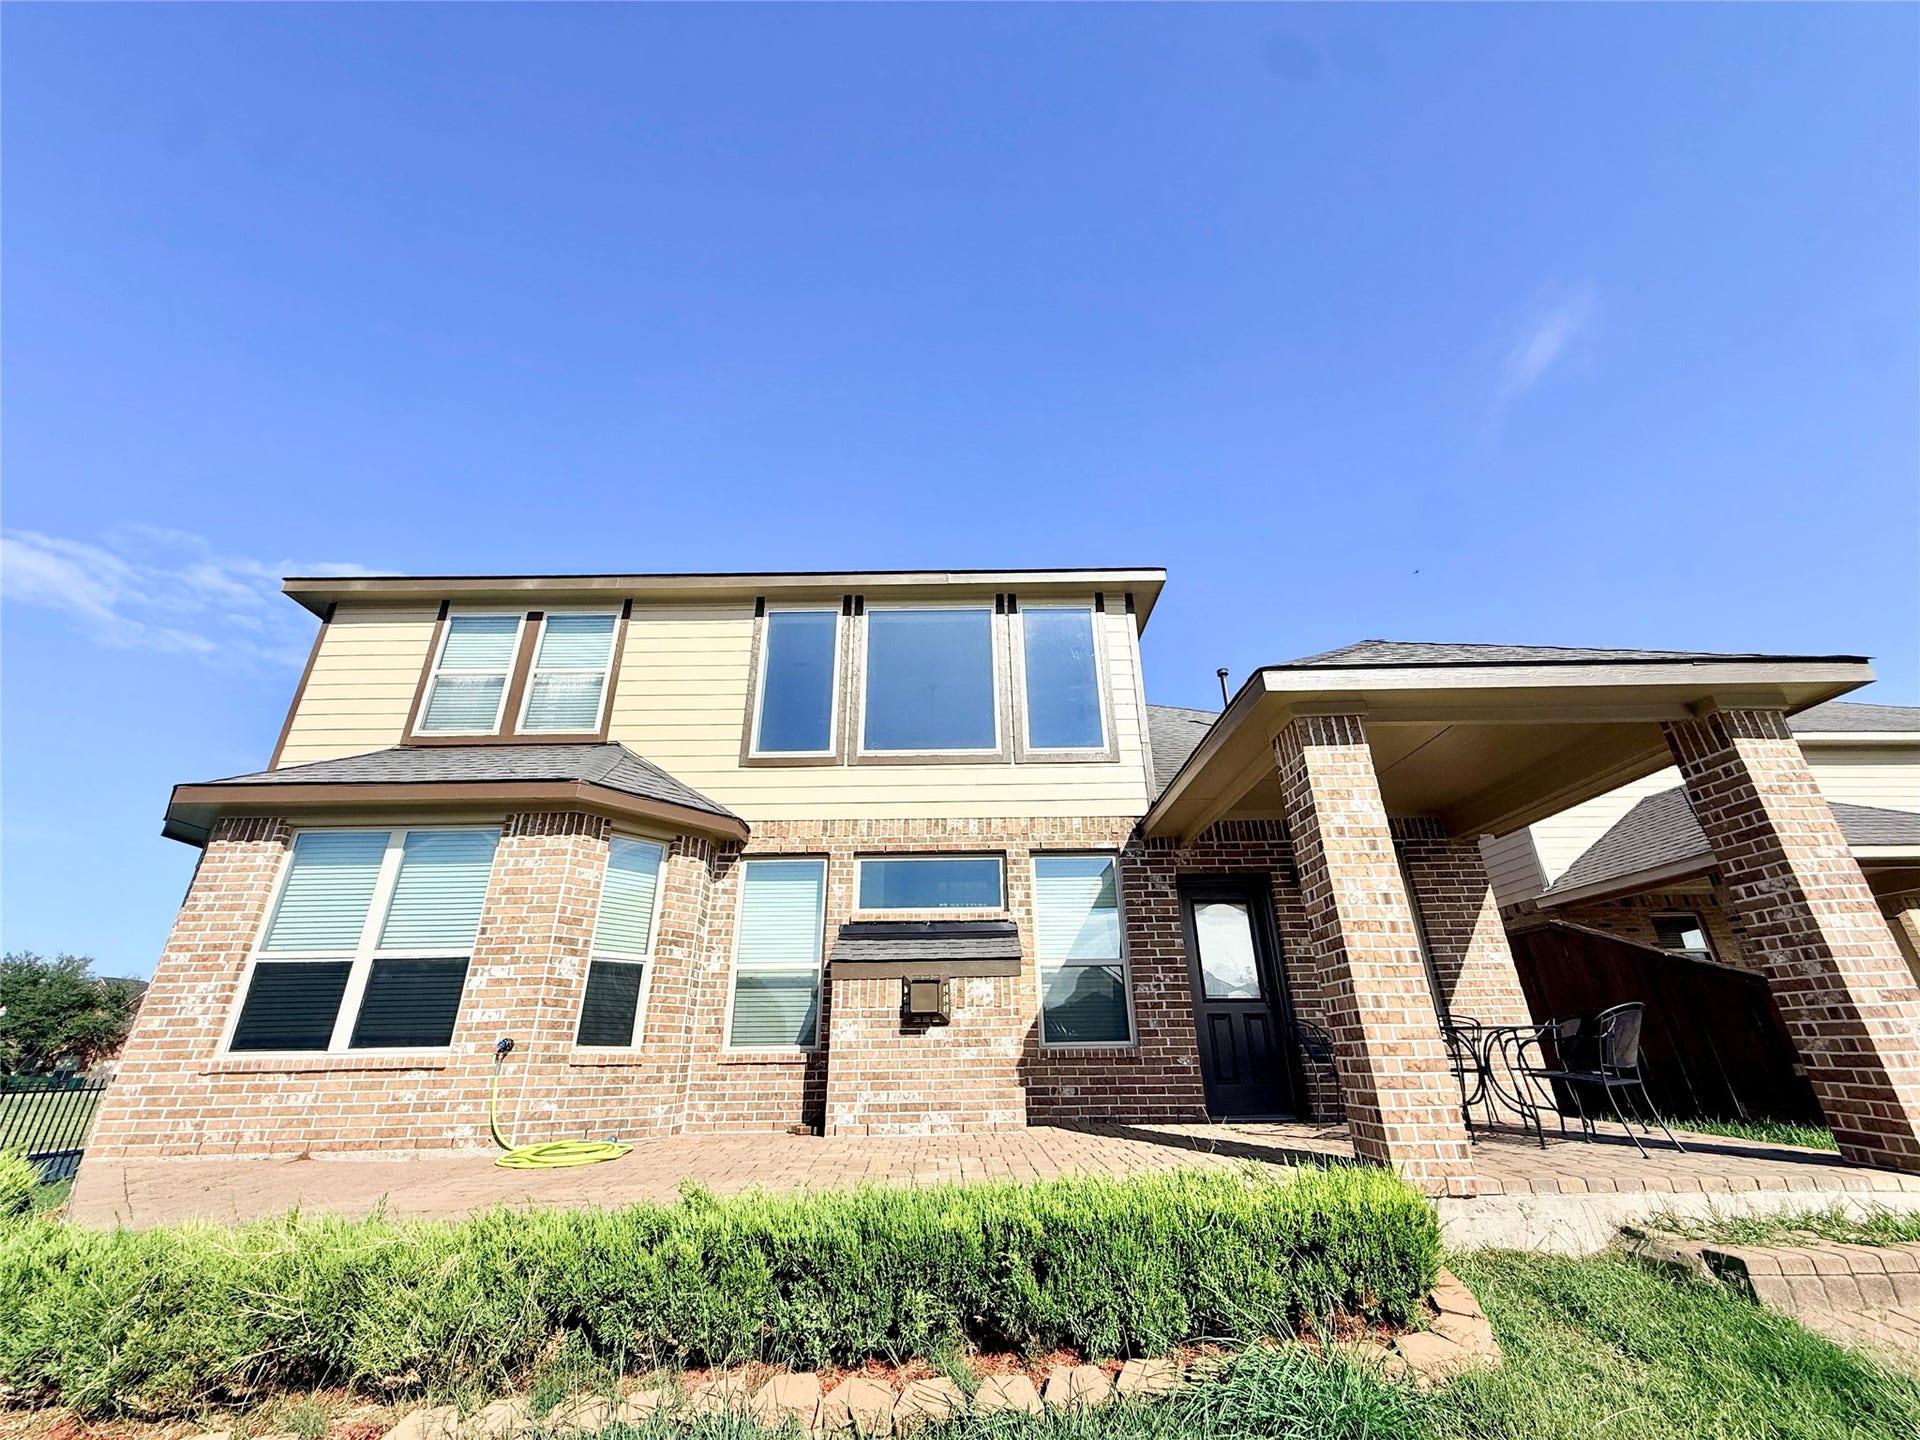
EVERY ANGLE**, plus a **PRIVATE PIER, FISHING, PEDAL BOAT ACCESS, COVERED PATIO, FRONT PORCH, AND
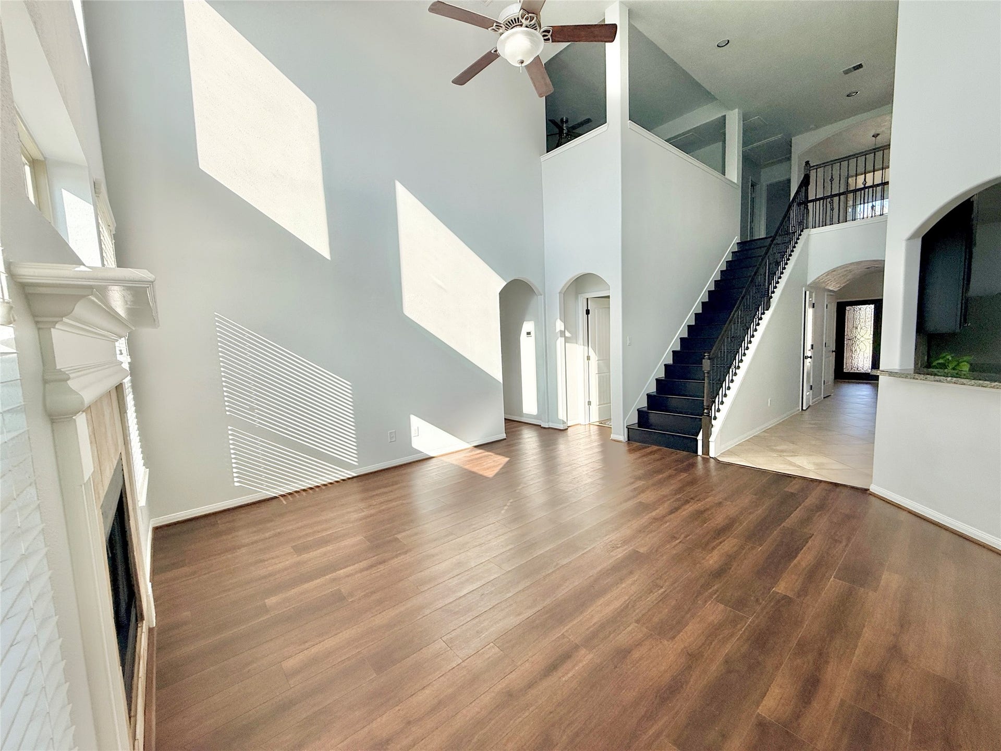
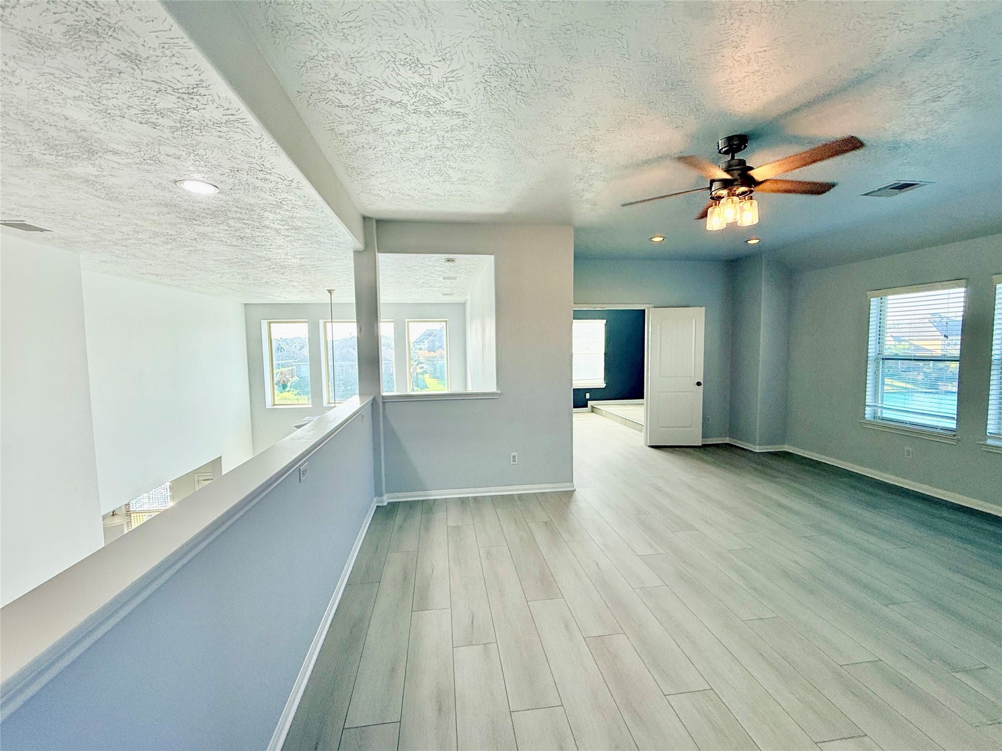
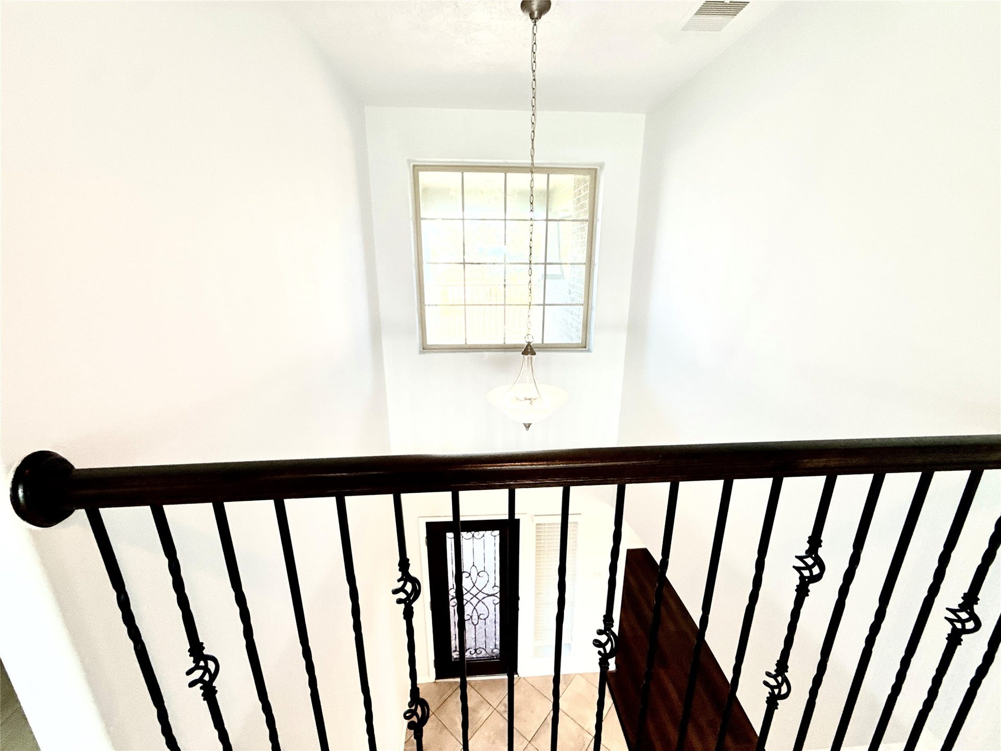
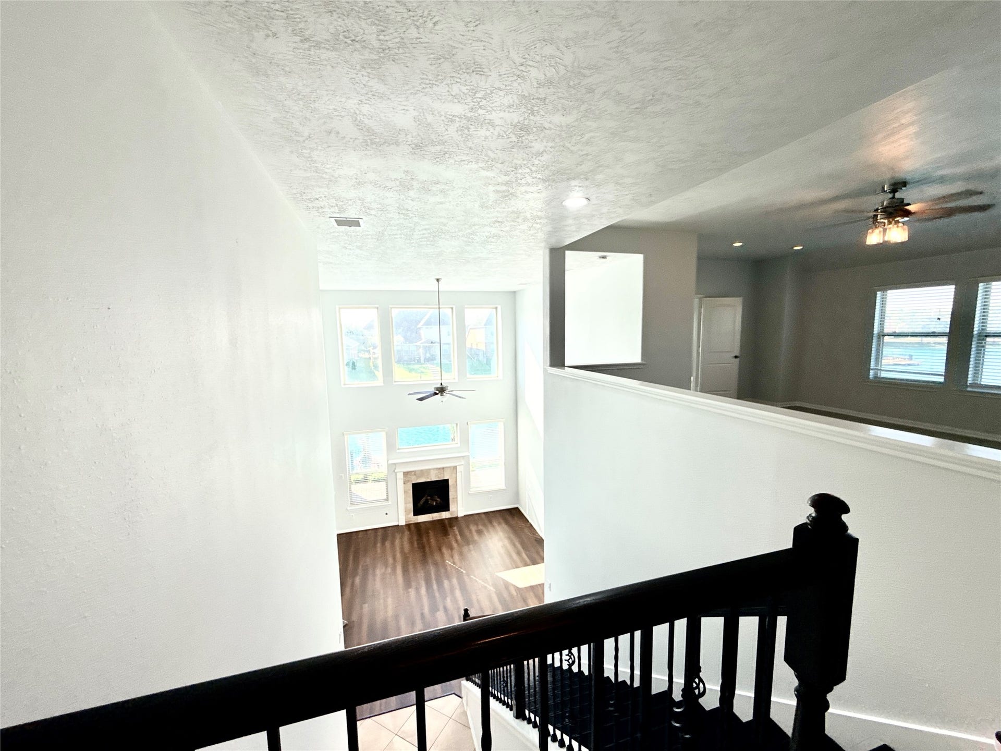
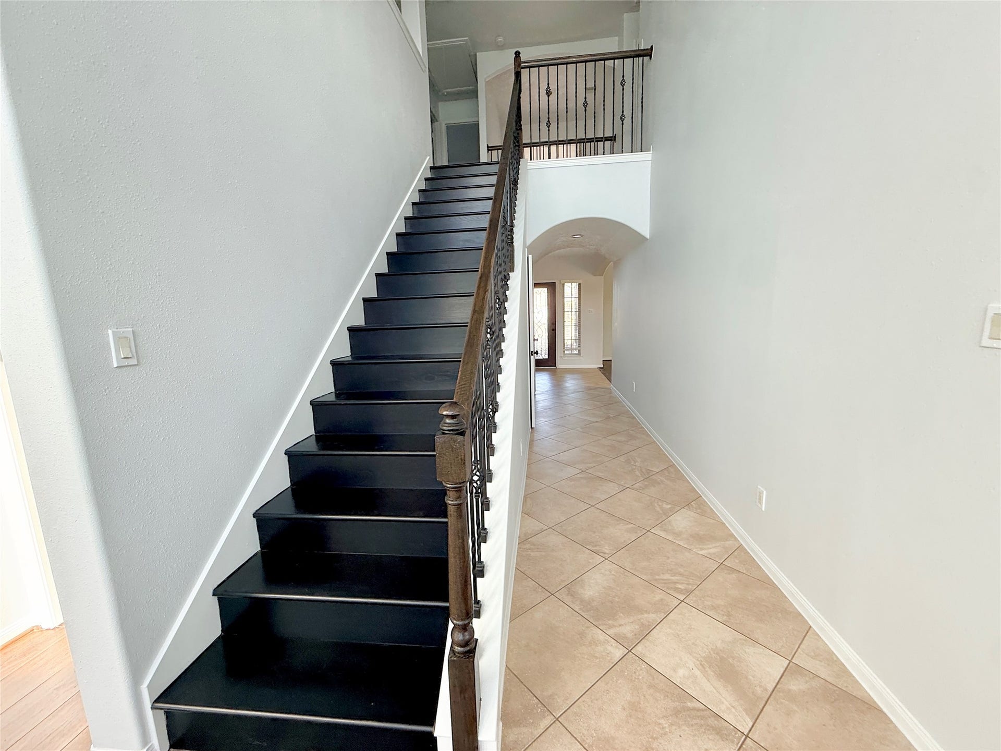
PRIVATE BALCONY* for true resort style living at home. Inside, soaring ceilings, spacious living
areas, abundant natural light, updated finishes, and the same floor plan the builder selected for
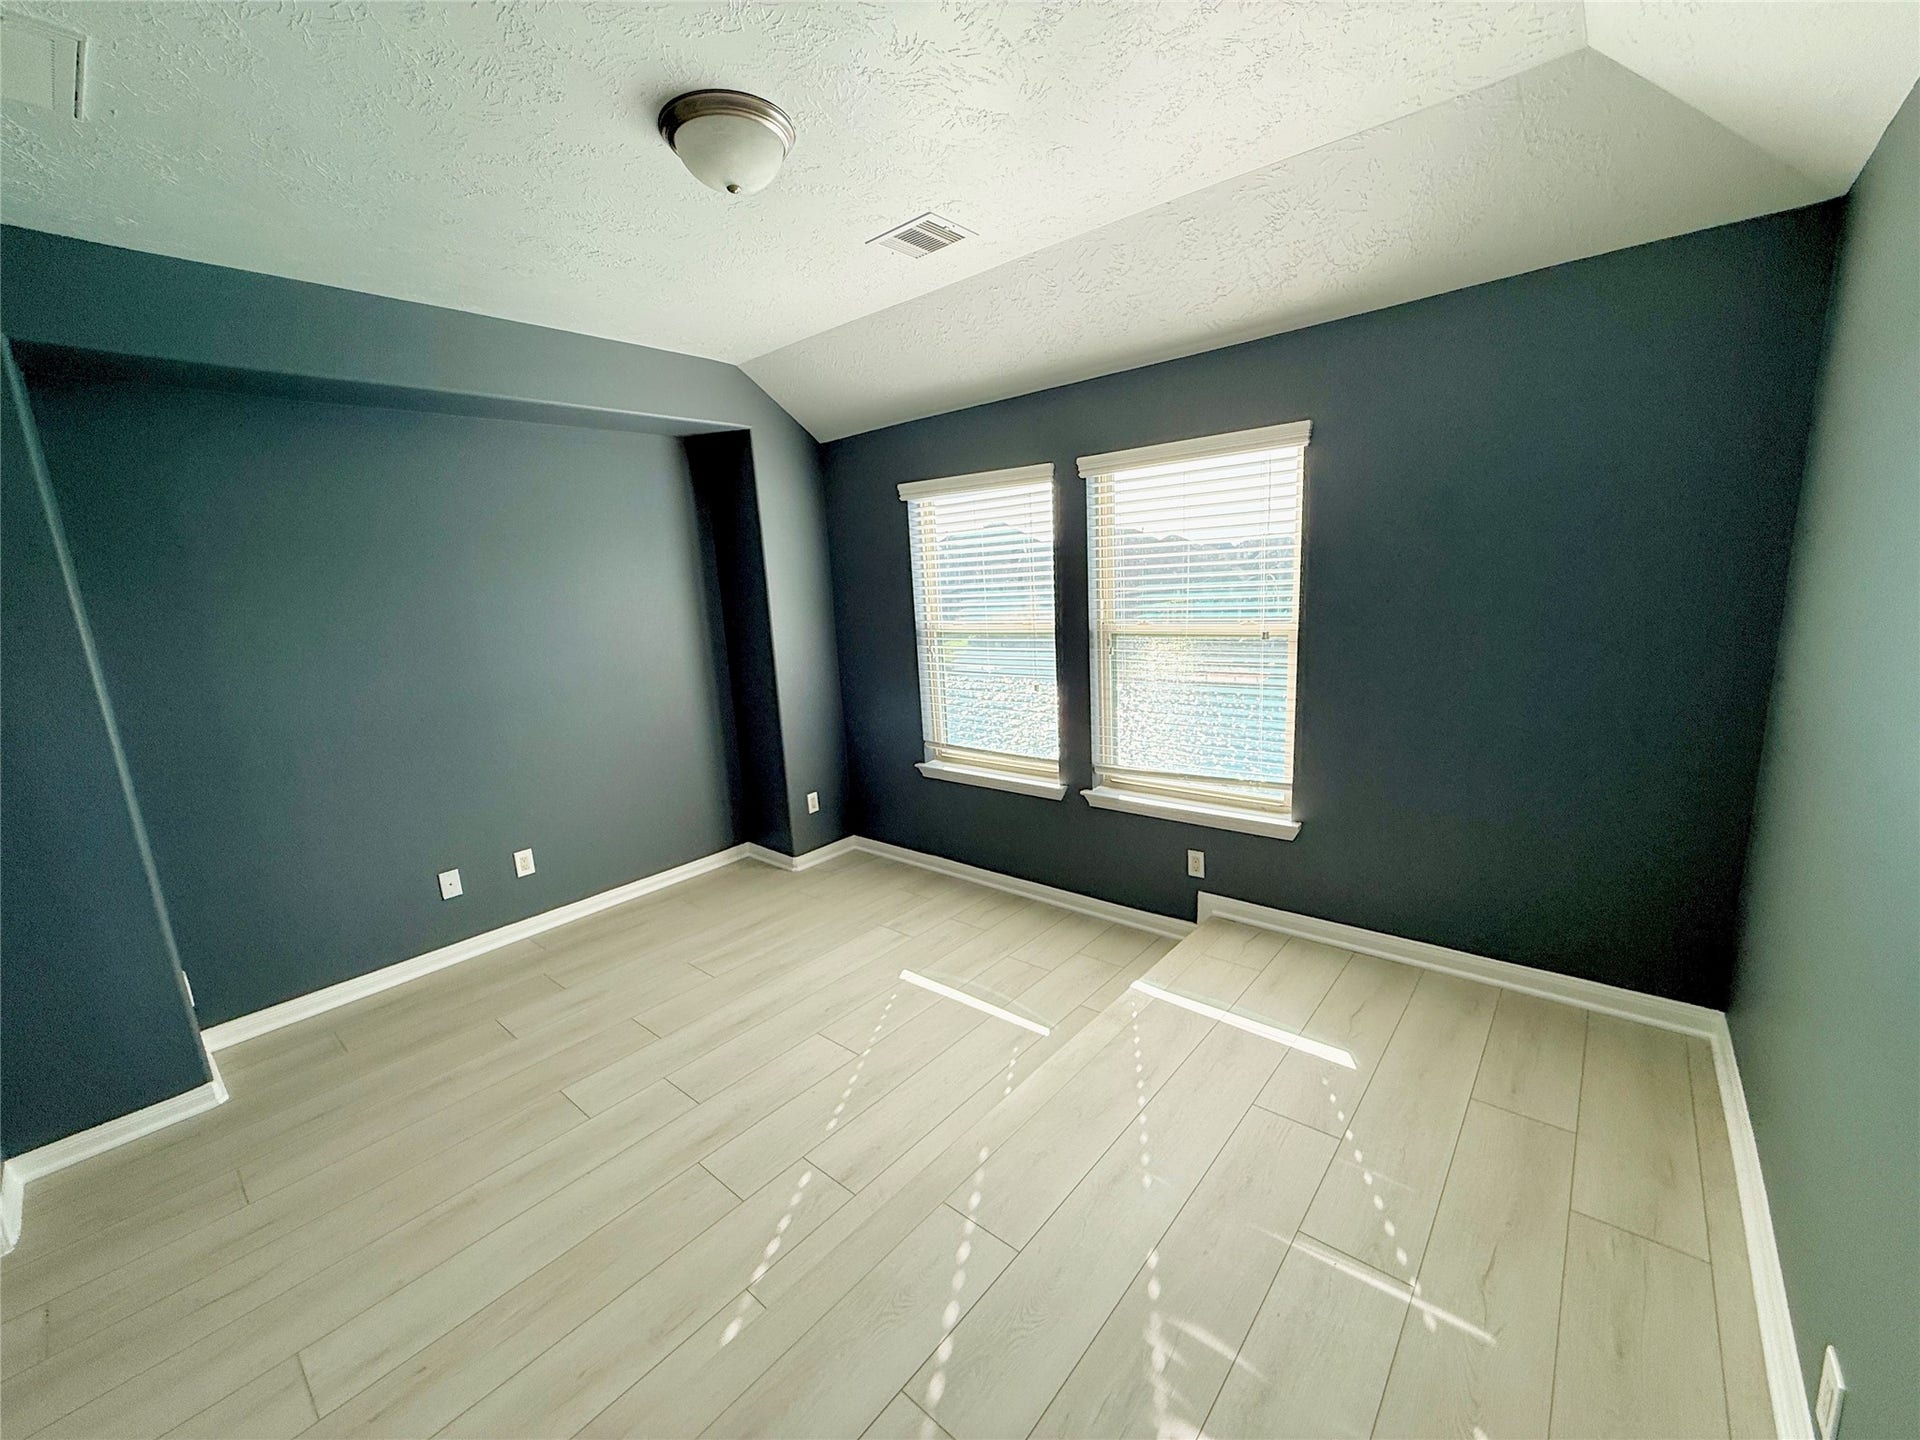
its model home create an impressive and functional layout. A true media room with a raised platform
delivers an authentic home theater experience. Quiet cul de sac in the beautiful Lake
Shore Harbour community, the home is just off Fry Road near growing commercial development with
convenient access toward Houston, shopping, dining, and everyday conveniences. A rare combination of
*WATERFRONT LIFESTYLE, PRIVACY, SPACE, ENTERTAINMENT, AND LOCATION*. This one needs to be
experienced in person.
| Listing Id: | 45652095 |
|---|---|
| List Price: | $485,000 |
| Property Type: | Residential |
| Property Sub Type: | Detached |
| Status: | Active |
| Bedrooms Total: | 5 |
| Bathrooms Full: | 3 |
| Bathrooms Half: | 1 |
| Living Area: | 2,959 |
| Association Fee: | $1,100 |
| Tax Annual Amount: | $8,592 |
| Lot Size Acres: | 0.1831 |
| Architectural Style: | Traditional |
| Waterfront?: | Yes |
| City: | Missouri City |
| County Or Parish: | Fort Bend |
| Subdivision: | Lake Shore Harbour |
| Postal Code: | 77459 |
| Year Built: | 2013 |
| Appliances: | Convection Oven, Dishwasher, Disposal, Gas Range, Microwave, Trash Compactor, Energy Star Qualified Appliances, and Refrigerator |
| Association Amenities: | Clubhouse, LakeOrPond, MeetingBanquetPartyRoom, PartyRoom, Playground, Pool, Trails, Trash |
| Association Fee: | $1,100 |
| Association Fee Frequency: | Annually |
| Association Fee Includes: | Clubhouse, Common Areas, Maintenance Grounds, and Recreation Facilities |
| Room Type: | BreakfastRoomNook, DiningRoom, EntryFoyer, FamilyRoom, GameRoom, Loft, LivingRoom, MediaRoom, UtilityRoom, HalfBath |
| Association Name: | Randall Management |
| Association Phone: | 713-728-1126 |
| Association?: | Yes |
| Attached Garage?: | Yes |
| Basement Yn: | No |
| Bathrooms Total Integer: | 4 |
| Building Area Total: | 2,959.0 |
| Community Features: | CommunityPool, Curbs, Gutters |
| Construction Materials: | Brick, Stone, WoodSiding |
| Cooling: | Central Air, Electric, Gas, and Zoned |
| Cooling?: | Yes |
| Direction Faces: | North |
| Directions: | From Fort Bend Parkway Toll Rd, exit Lake Olympia Pkwy. Head east on Lake Olympia Pkwy, turn left on Vicksburg Blvd, right on Lake Villa Dr, right on Bal Harbour Dr, then left on Amalfi Shores Ct. Home is at the end of the 4 cul-de-sac. |
| Disclosures: | Other |
| Elementary School: | PALMER ELEMENTARY SCHOOL (FORT BEND) |
| Elementary School District: | 19 - Fort Bend |
| Exterior Features: | Balcony, Deck, FullyFenced, Fence, IrrigationSprinklers, Porch, Patio, PrivateYard |
| Fencing: | BackYard |
| Fireplace Features: | Gas |
| Fireplaces Total: | 1 |
| Fireplace?: | Yes |
| Flooring: | Plank, Tile, Vinyl |
| Foundation Details: | Slab |
| Garage Spaces: | 2.0 |
| Garage?: | Yes |
| Green Energy Efficient: | RadiantAtticBarrier, Appliances, Hvac, Insulation |
| Green Indoor Air Quality: | Ventilation |
| Heating: | Central, Electric, Gas, Zoned |
| Heating?: | Yes |
| High School: | HIGHTOWER HIGH SCHOOL |
| High School District: | 19 - Fort Bend |
| Interior Features: | BreakfastBar, Balcony, DoubleVanity, EntranceFoyer, EnSuiteBathroom, GraniteCounters, HighCeilings, BathInPrimaryBedroom, MainLevelPrimary, SeparateShower, TubShower, Vanity, WalkInPantry, WalkInClosets, Loft |
| Internet Automated Valuation Display?: | Yes |
| Internet Consumer Comment?: | Yes |
| Laundry Features: | ElectricDryerHookup, GasDryerHookup |
| Lease Considered?: | Yes |
| Levels: | Two |
| Listing Agreement: | ExclusiveRightToLease |
| Listing Terms: | Cash, Conventional, FHA, InvestorFinancing, VaLoan |
| Living Area Source: | Appraiser |
| Lot Features: | CulDeSac, Views, Waterfront, PondOnLot, SideYard |
| Lot Size Area: | 7,978.0 |
| Lot Size Source: | Appraiser |
| Lot Size Units: | SquareFeet |
| Middle Or Junior School: | LAKE OLYMPIA MIDDLE SCHOOL |
| Middle Or Junior School District: | 19 - Fort Bend |
| MLS Area Major: | 38 |
| MLS Area Minor: | Missouri City Area |
| Original List Price: | $485,000 |
| Ownership: | Full Ownership |
| Parcel Number: | 4795-04-001-0500-907 |
| Parking Features: | Attached, Garage, GarageDoorOpener |
| Parking Total: | 2 |
| Patio And Porch Features: | Balcony, Deck, Patio, Porch |
| Pool Features: | Association |
| Postal City: | Missouri City |
| Postal Code Plus4: | 7138 |
| Public Survey Section: | 4 |
| Road Surface Type: | Concrete |
| Roof: | Composition |
| Rooms Total: | 8 |
| Security Features: | Prewired, SecuritySystemLeased, SmokeDetectors |
| Status: | Active |
| State Or Province: | TX |
| Stories: | 2 |
| Street Number Numeric: | 3,951 |
| Tax Year: | 2025 |
| Universal Property: | US-48157-N-4795040010500907-R-N |
| View: | Lake, Water |
| View?: | Yes |
| Waterfront Features: | Lake, LakeFront, Pier, Waterfront |
| Water Source: | Public |
| Year Built Source: | PublicRecords |
| Listing Key: | 1192081972 |
| Current Price: | $485,000.00 |
| Green Building Verification Type: | EnergyStarCertifiedHomes |
| Country Subdivision: | 48157 |
| Record Signature: | 404,385,097 |
| Universal Parcel Id: | urn:reso:upi:2.0:US:48157:4795-04-001-0500-907 |
Listing Courtesy of: AEA Realty, LLC
Listing Agent: Lauren K Cain-Williams
346-550-8262
Mortgage Calculator
The data on this website relating to real estate for sale comes in part from the IDX Program of the Houston Association of REALTORS®.
All information is believed accurate but not guaranteed. The properties displayed may not be all of the properties available through the IDX Program. Any use of this site other than by potential buyers or sellers is strictly prohibited.
© 2026 Houston Association of REALTORS®.
Houston Association of REALTORS® data last updated on October 10, 2026 04:31 AM - ET.
Property Last Updated: October 10, 2026 04:31 AM - ET
