3927 Lexington Grove Court
Missouri City, TX 77459
$2,020
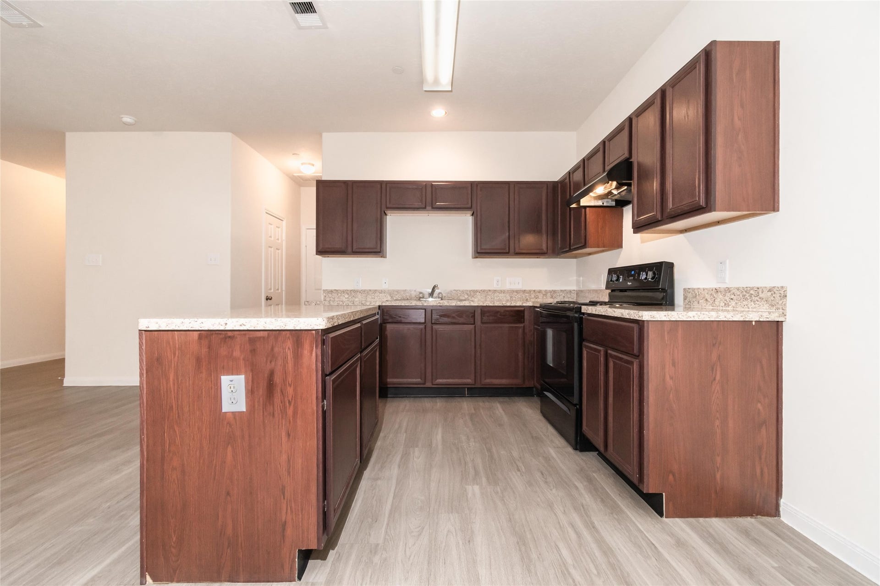
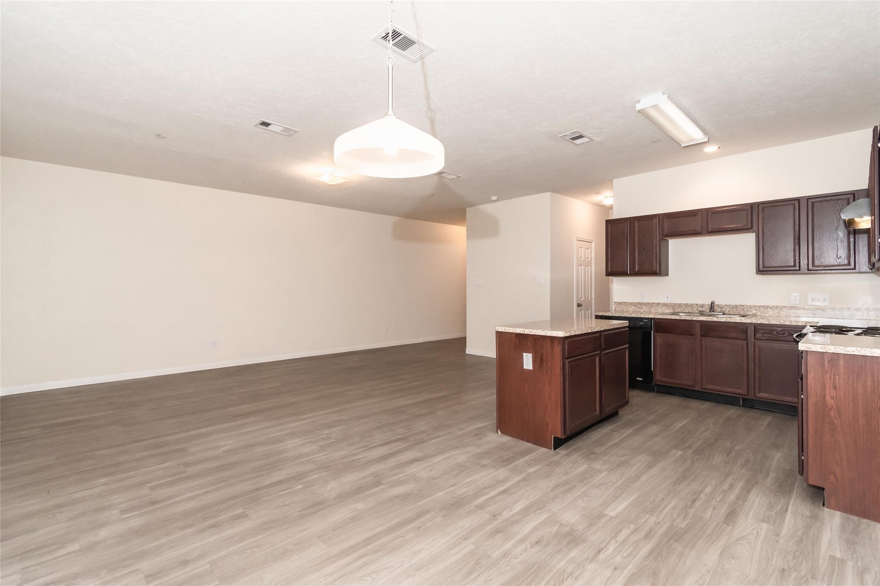
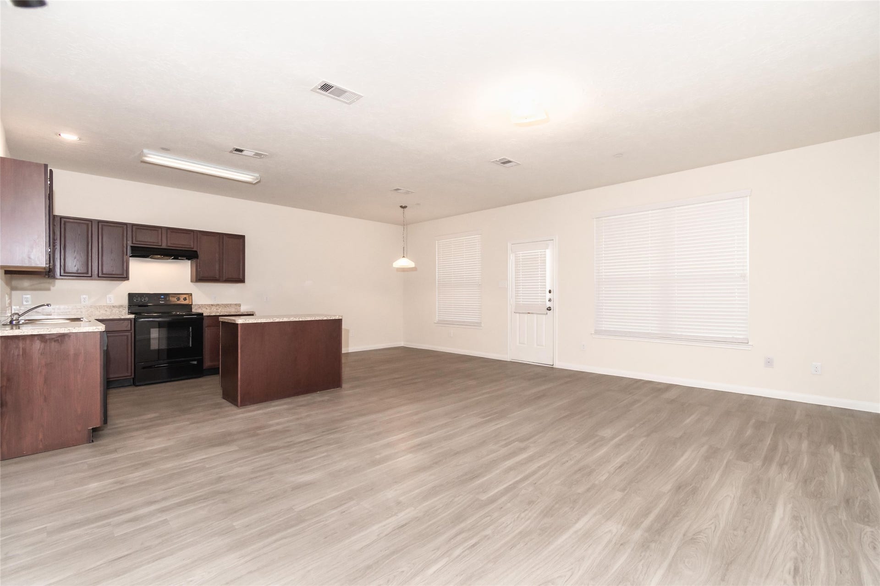
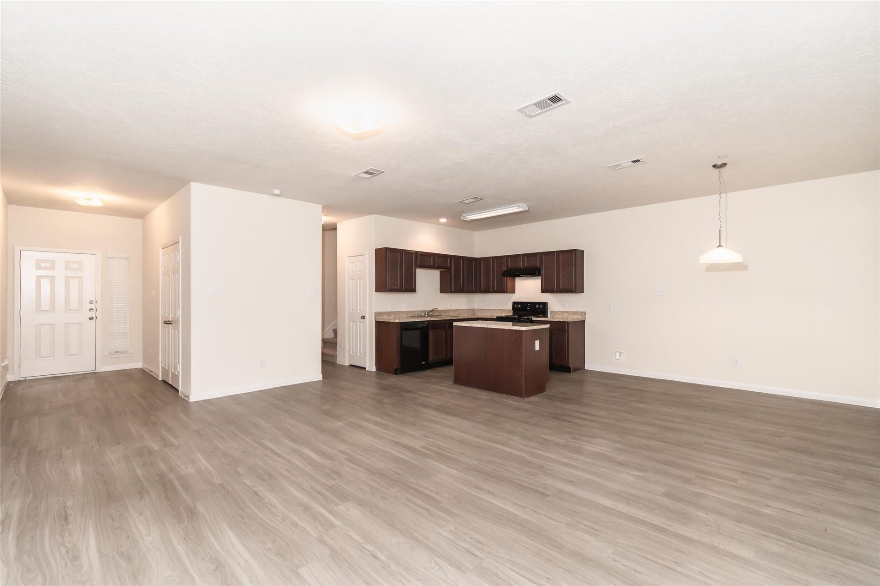
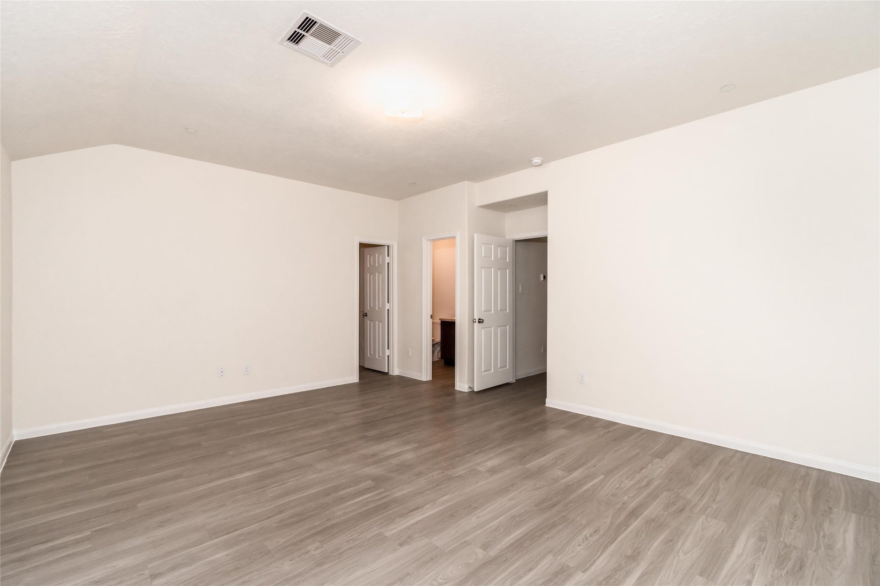
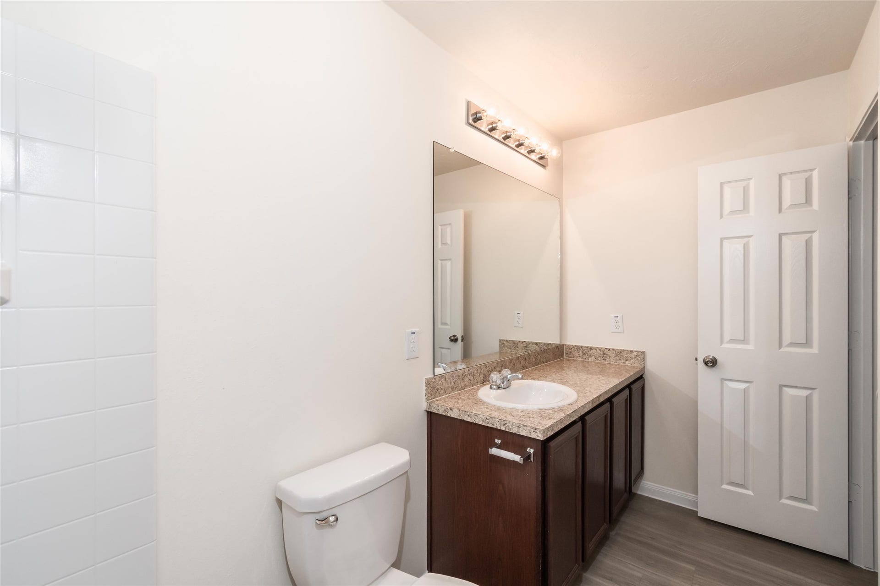
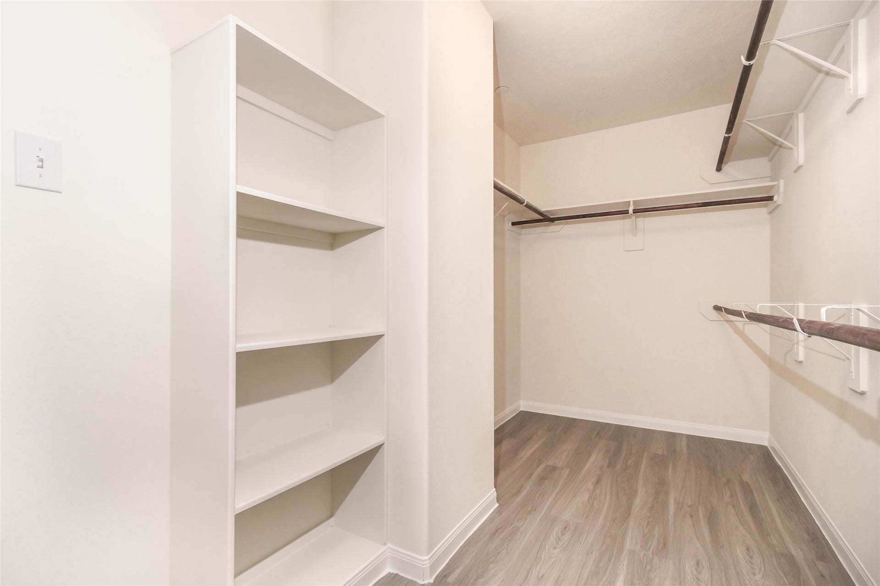
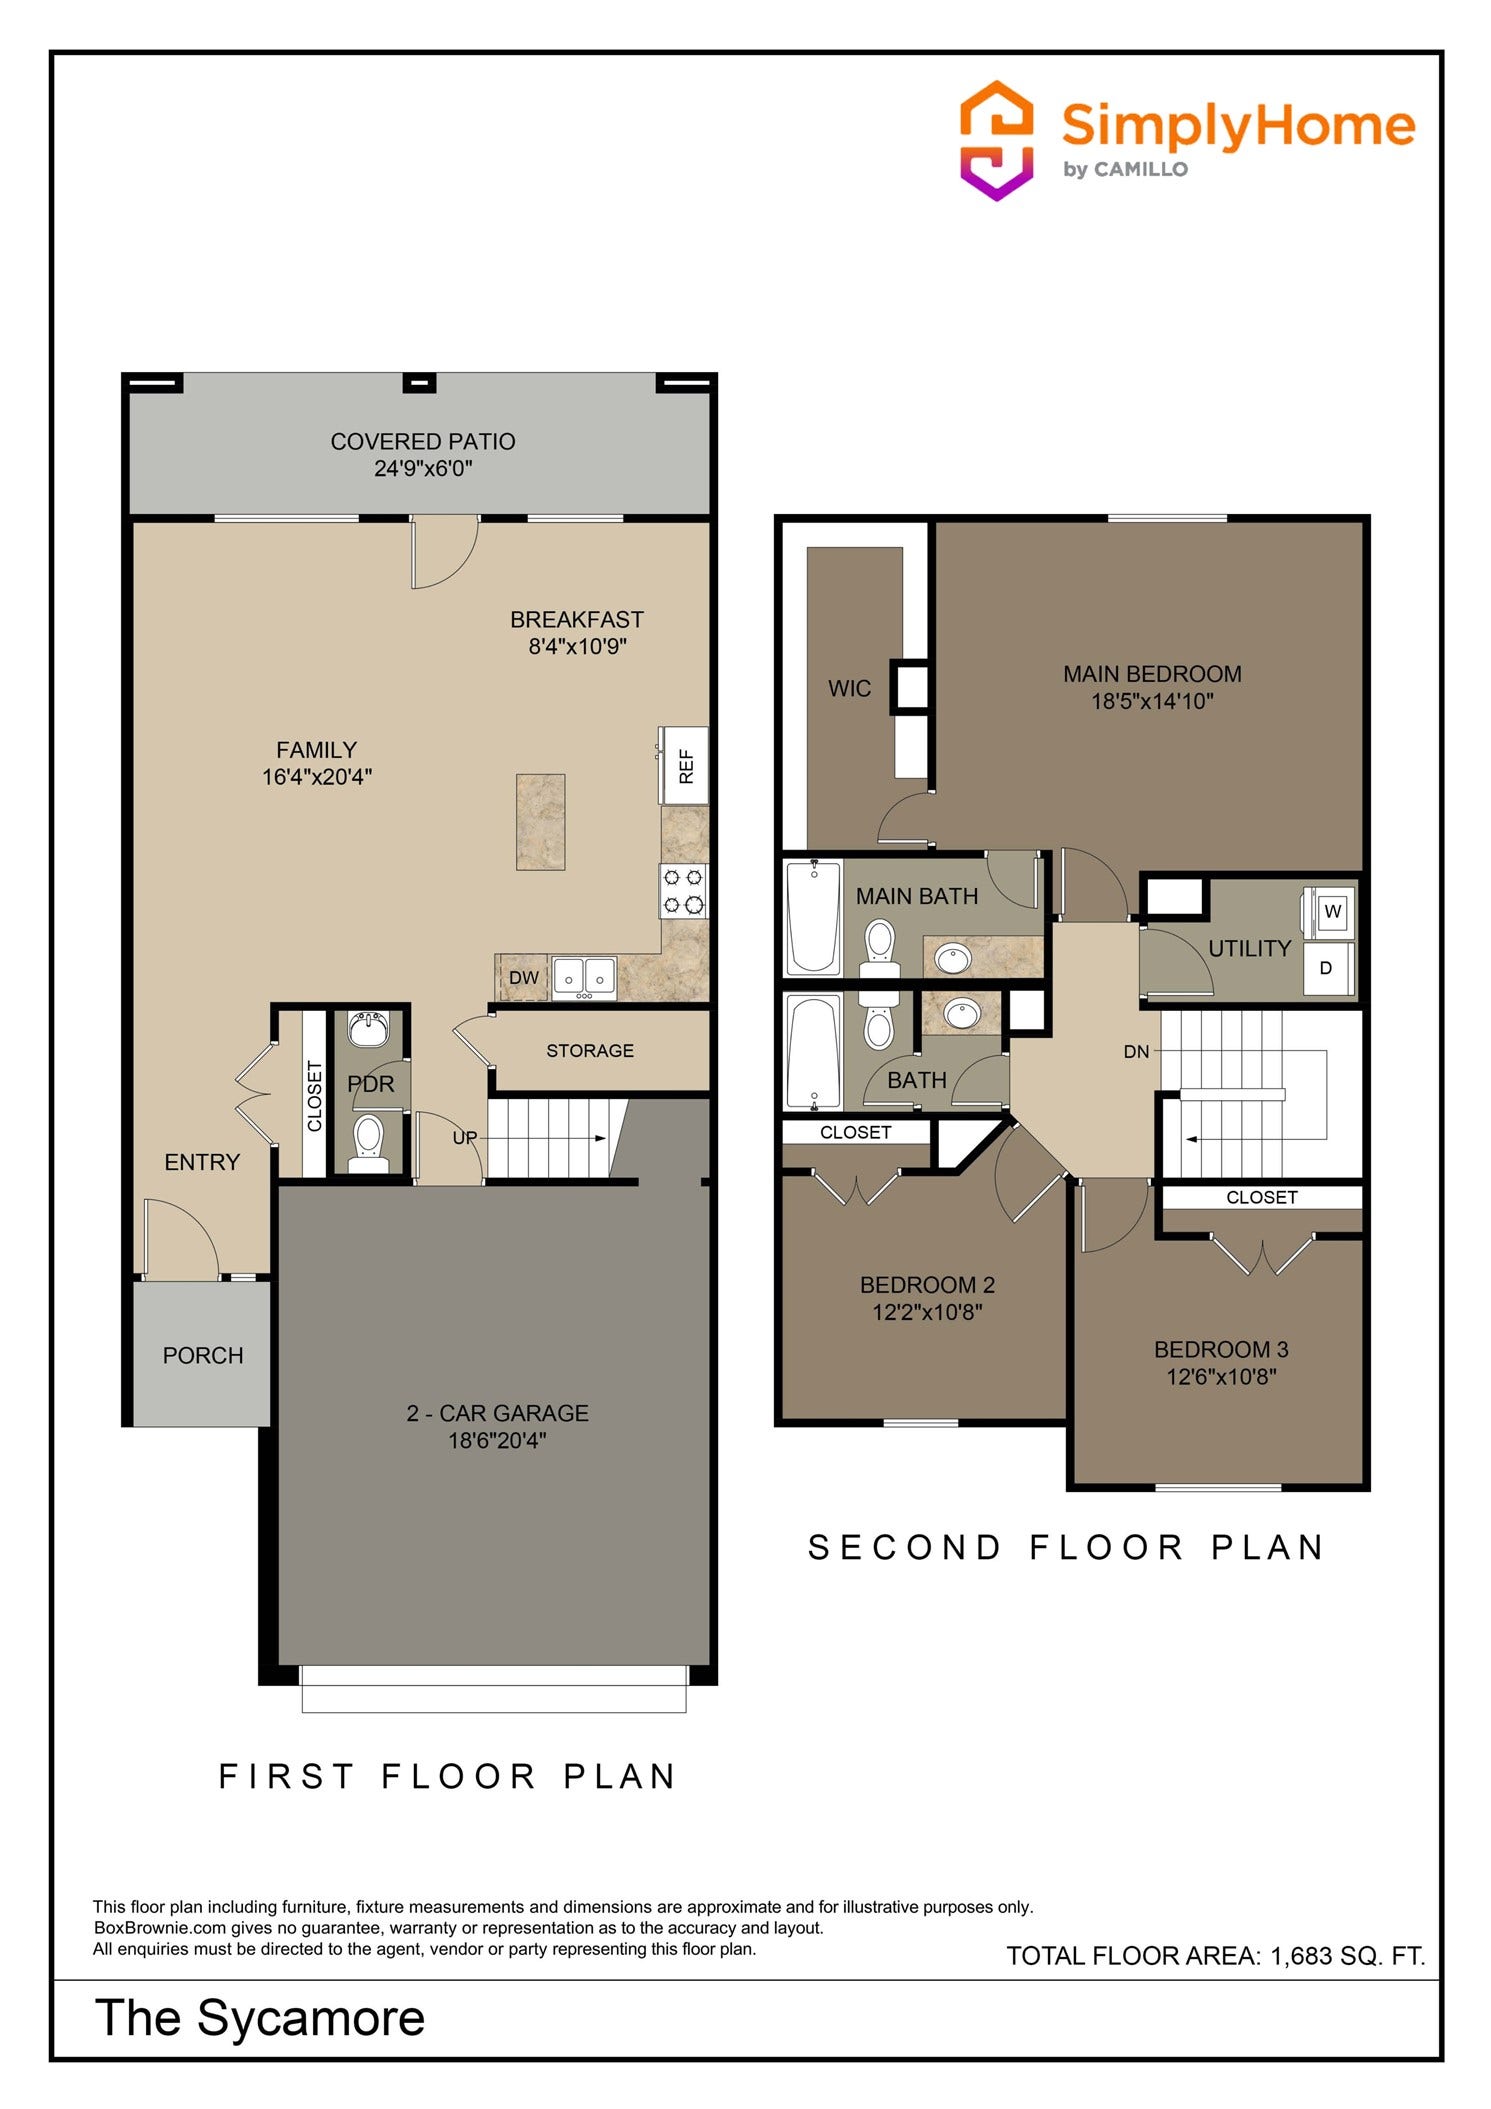
The Sycamore floorplan is a terrific two story townhome providing 1683 square feet with 3 bedrooms, 2.5 baths and a two car garage. This townhome offers an open floorplan downstairs with a view from the Kitchen to the breakfast room and spacious family room, great for entertaining. The laundry room is upstairs with all of the bedrooms. Features include wood-grain vinyl plank flooring, fenced backyard, and a sprinkler system. All homes are SimplyMaintained for a $100 monthly fee that includes front and back yard lawn care and exterior pest control. Lease terms vary from 12 to 23 months depending upon available end dates. The specific options for the lease expiration date will be determined when the security deposit is received. Lexington Grove is a welcoming neighborhood in Missouri City, TX, with easy access to Highway 6 and the Fort Bend Parkway for convenient commuting. The community is served by the highly-rated Fort Bend Independent School District.
| Listing Id: | 29071661 |
|---|---|
| List Price: | $2,020 |
| Property Type: | Residential Lease |
| Property Sub Type: | Condominium |
| Status: | Active |
| Bedrooms Total: | 3 |
| Bathrooms Full: | 2 |
| Bathrooms Half: | 1 |
| Living Area: | 1,683 |
| Architectural Style: | Traditional |
| Waterfront?: | No |
| City: | Missouri City |
| County Or Parish: | Fort Bend |
| Subdivision: | Lexington Grove |
| Postal Code: | 77459 |
| Year Built: | 2015 |
| Appliances: | Dishwasher, Electric Oven, Electric Range, and Disposal |
| Room Type: | FamilyRoom, Kitchen, LivingRoom, UtilityRoom, HalfBath |
| Association Name: | SimplyHome by Camillo Properties |
| Attached Garage?: | Yes |
| Availability Date: | 2026-09-29 |
| Basement Yn: | No |
| Bathrooms Total Integer: | 3 |
| Building Area Total: | 1,683.0 |
| Cooling: | Central Air and Electric |
| Cooling?: | Yes |
| Directions: | Head South on Murphy Road. Turn left on Calgary Circle |
| Disclosures: | None |
| Elementary School: | LEXINGTON CREEK ELEMENTARY SCHOOL |
| Elementary School District: | 19 - Fort Bend |
| Exterior Features: | Deck, Fence, SprinklerIrrigation, Patio, PrivateYard |
| Fencing: | BackYard |
| Flooring: | Plank, Vinyl |
| Garage Spaces: | 2.0 |
| Garage?: | Yes |
| Heating: | Central, Electric |
| Heating?: | Yes |
| High School: | DULLES HIGH SCHOOL |
| High School District: | 19 - Fort Bend |
| Interior Features: | AllBedroomsUp, EnSuiteBathroom, HighCeilings, KitchenIsland, BathInPrimaryBedroom, TubShower, UpperLevelPrimary, WalkInClosets, WindowTreatments, KitchenDiningCombo |
| Internet Automated Valuation Display?: | Yes |
| Internet Consumer Comment?: | Yes |
| Laundry Features: | WasherHookup, ElectricDryerHookup |
| Lease Term: | LongTerm |
| Levels: | Two |
| Listing Agreement: | ExclusiveRightToLease |
| Living Area Source: | Builder |
| Lot Features: | Subdivision |
| Lot Size Units: | SquareFeet |
| Middle Or Junior School: | DULLES MIDDLE SCHOOL |
| Middle Or Junior School District: | 19 - Fort Bend |
| MLS Area Major: | 29 |
| MLS Area Minor: | Missouri City Area |
| Original List Price: | $2,020 |
| Parcel Number: | 4883-01-001-0370-907 |
| Parking Features: | Attached, Garage |
| Parking Total: | 2 |
| Patio And Porch Features: | Deck, Patio |
| Pets Allowed: | Conditional, PetDeposit |
| Postal City: | Missouri City |
| Road Surface Type: | Concrete |
| Rooms Total: | 5 |
| Security Features: | SmokeDetectors |
| Sewer: | PublicSewer |
| Status: | Active |
| State Or Province: | TX |
| Stories: | 2 |
| Street Number Numeric: | 3,927 |
| Universal Property: | US-48157-N-4883010010370907-R-N |
| Utilities: | None |
| Water Source: | Public |
| Window Features: | Window Coverings |
| Year Built Source: | Builder |
| Listing Key: | 1191685569 |
| Property Sub Type Additional: | Condominium, Townhouse |
| Current Price: | $2,020.00 |
| Country Subdivision: | 48157 |
| Record Signature: | -503,940,496 |
| Universal Parcel Id: | urn:reso:upi:2.0:US:48157:4883-01-001-0370-907 |
Listing Courtesy of: SimplyHome
Listing Agent: Karen Chappell
888-376-0237
The data on this website relating to real estate for sale comes in part from the IDX Program of the Houston Association of REALTORS®.
All information is believed accurate but not guaranteed. The properties displayed may not be all of the properties available through the IDX Program. Any use of this site other than by potential buyers or sellers is strictly prohibited.
© 2026 Houston Association of REALTORS®.
Houston Association of REALTORS® data last updated on October 08, 2026 05:22 PM - ET.
Property Last Updated: October 08, 2026 05:22 PM - ET
