3926 Marilyn Street
Rosenberg, TX 77471
$225,000
Open Houses
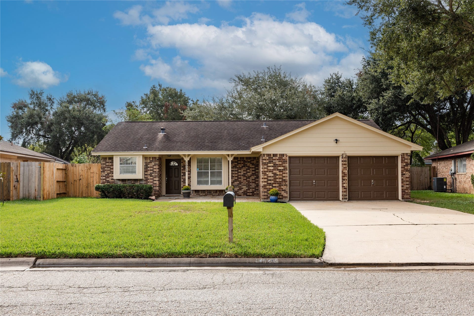
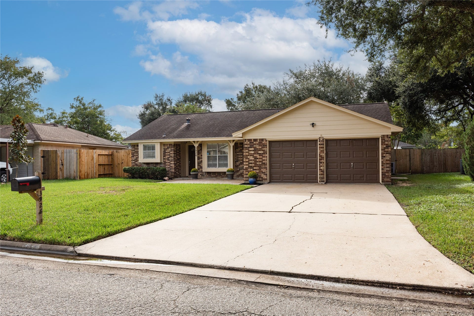
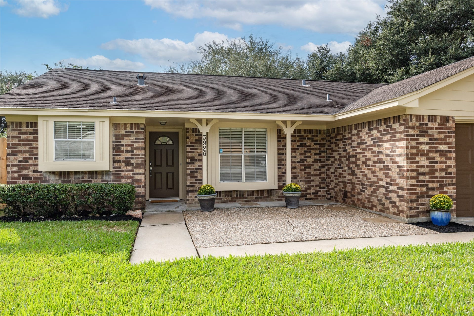
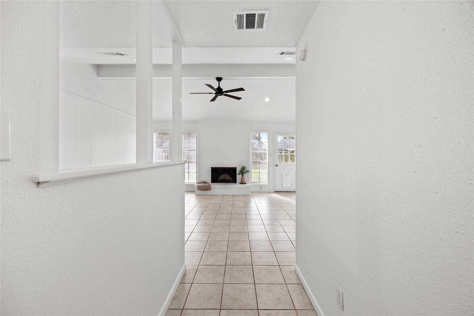
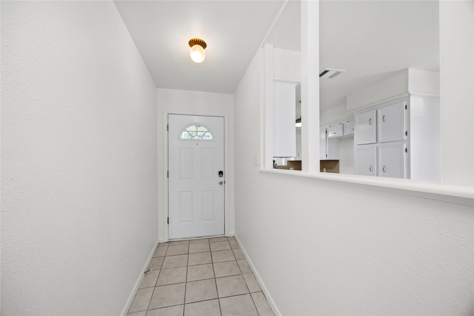
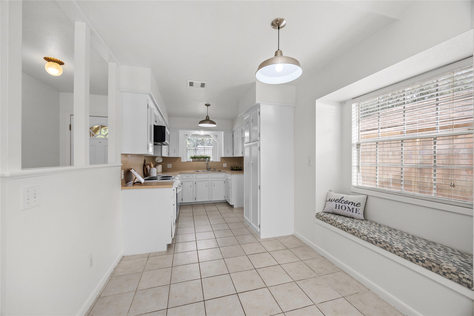
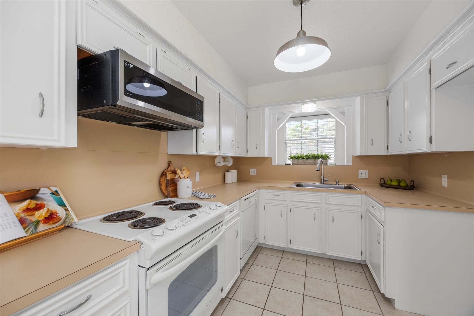
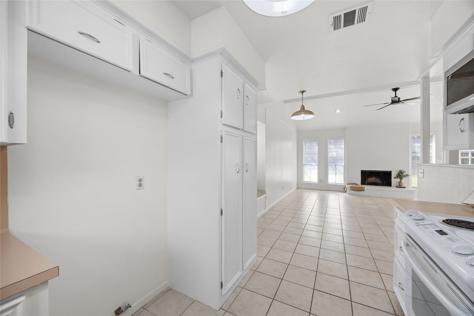
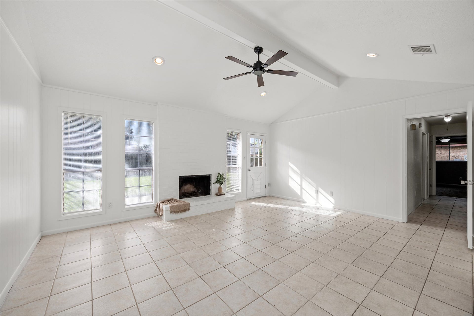
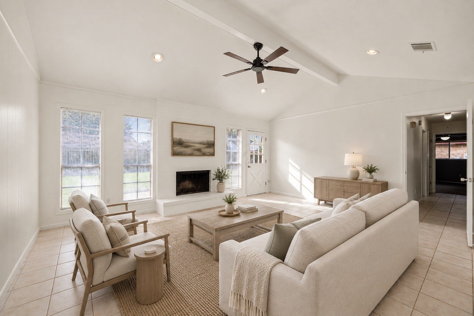
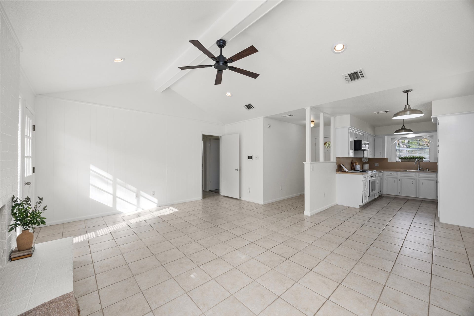
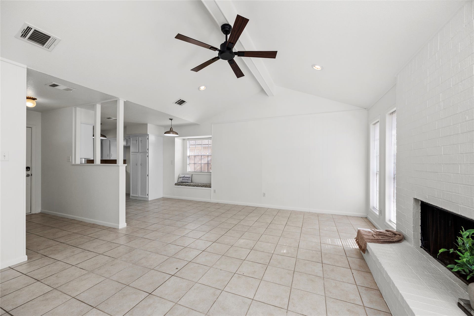
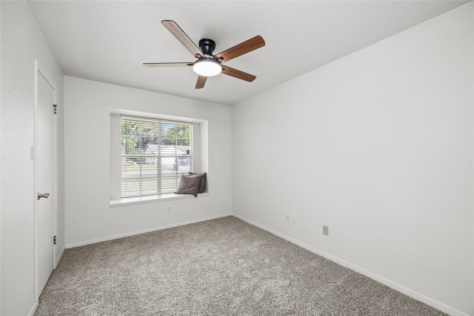
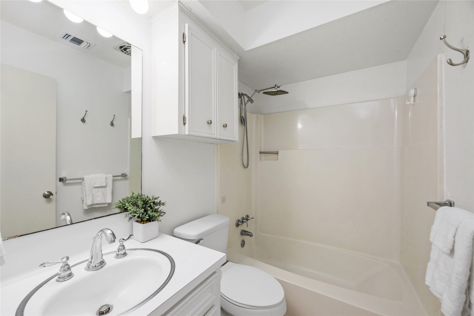
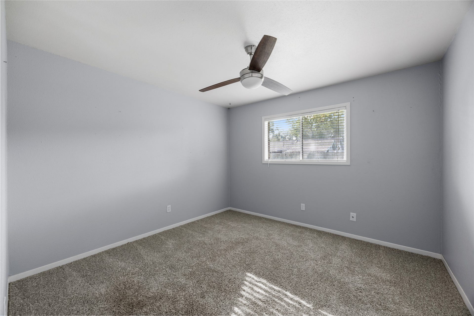
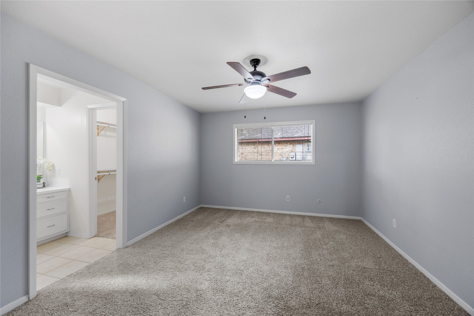
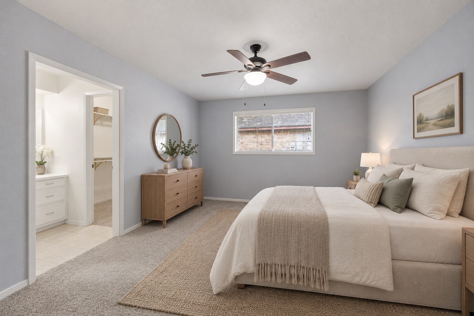
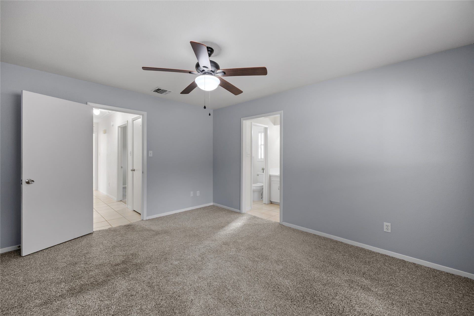
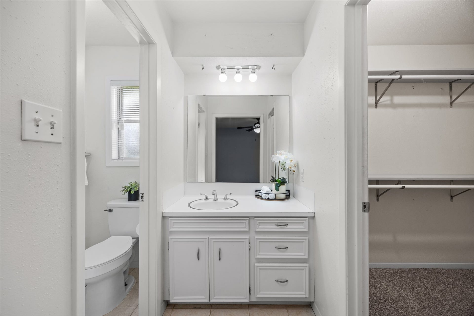
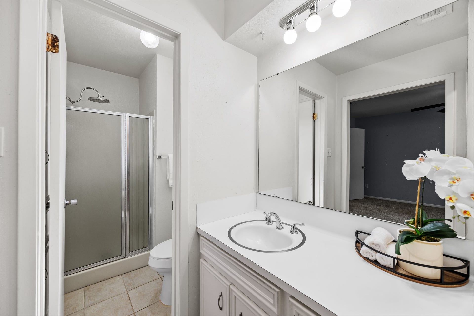
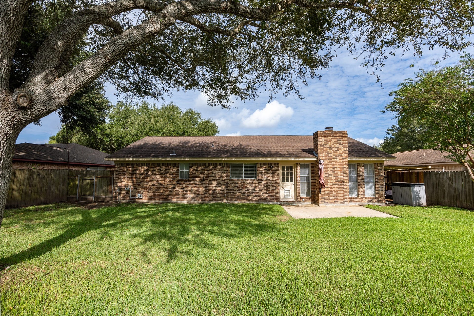
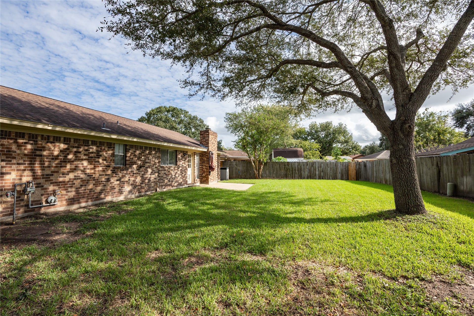
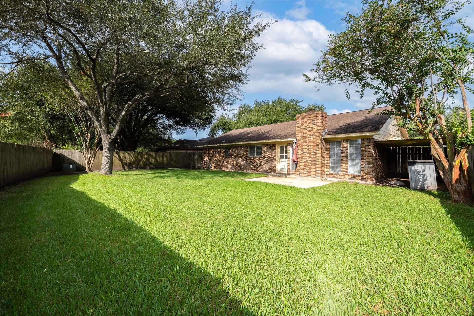
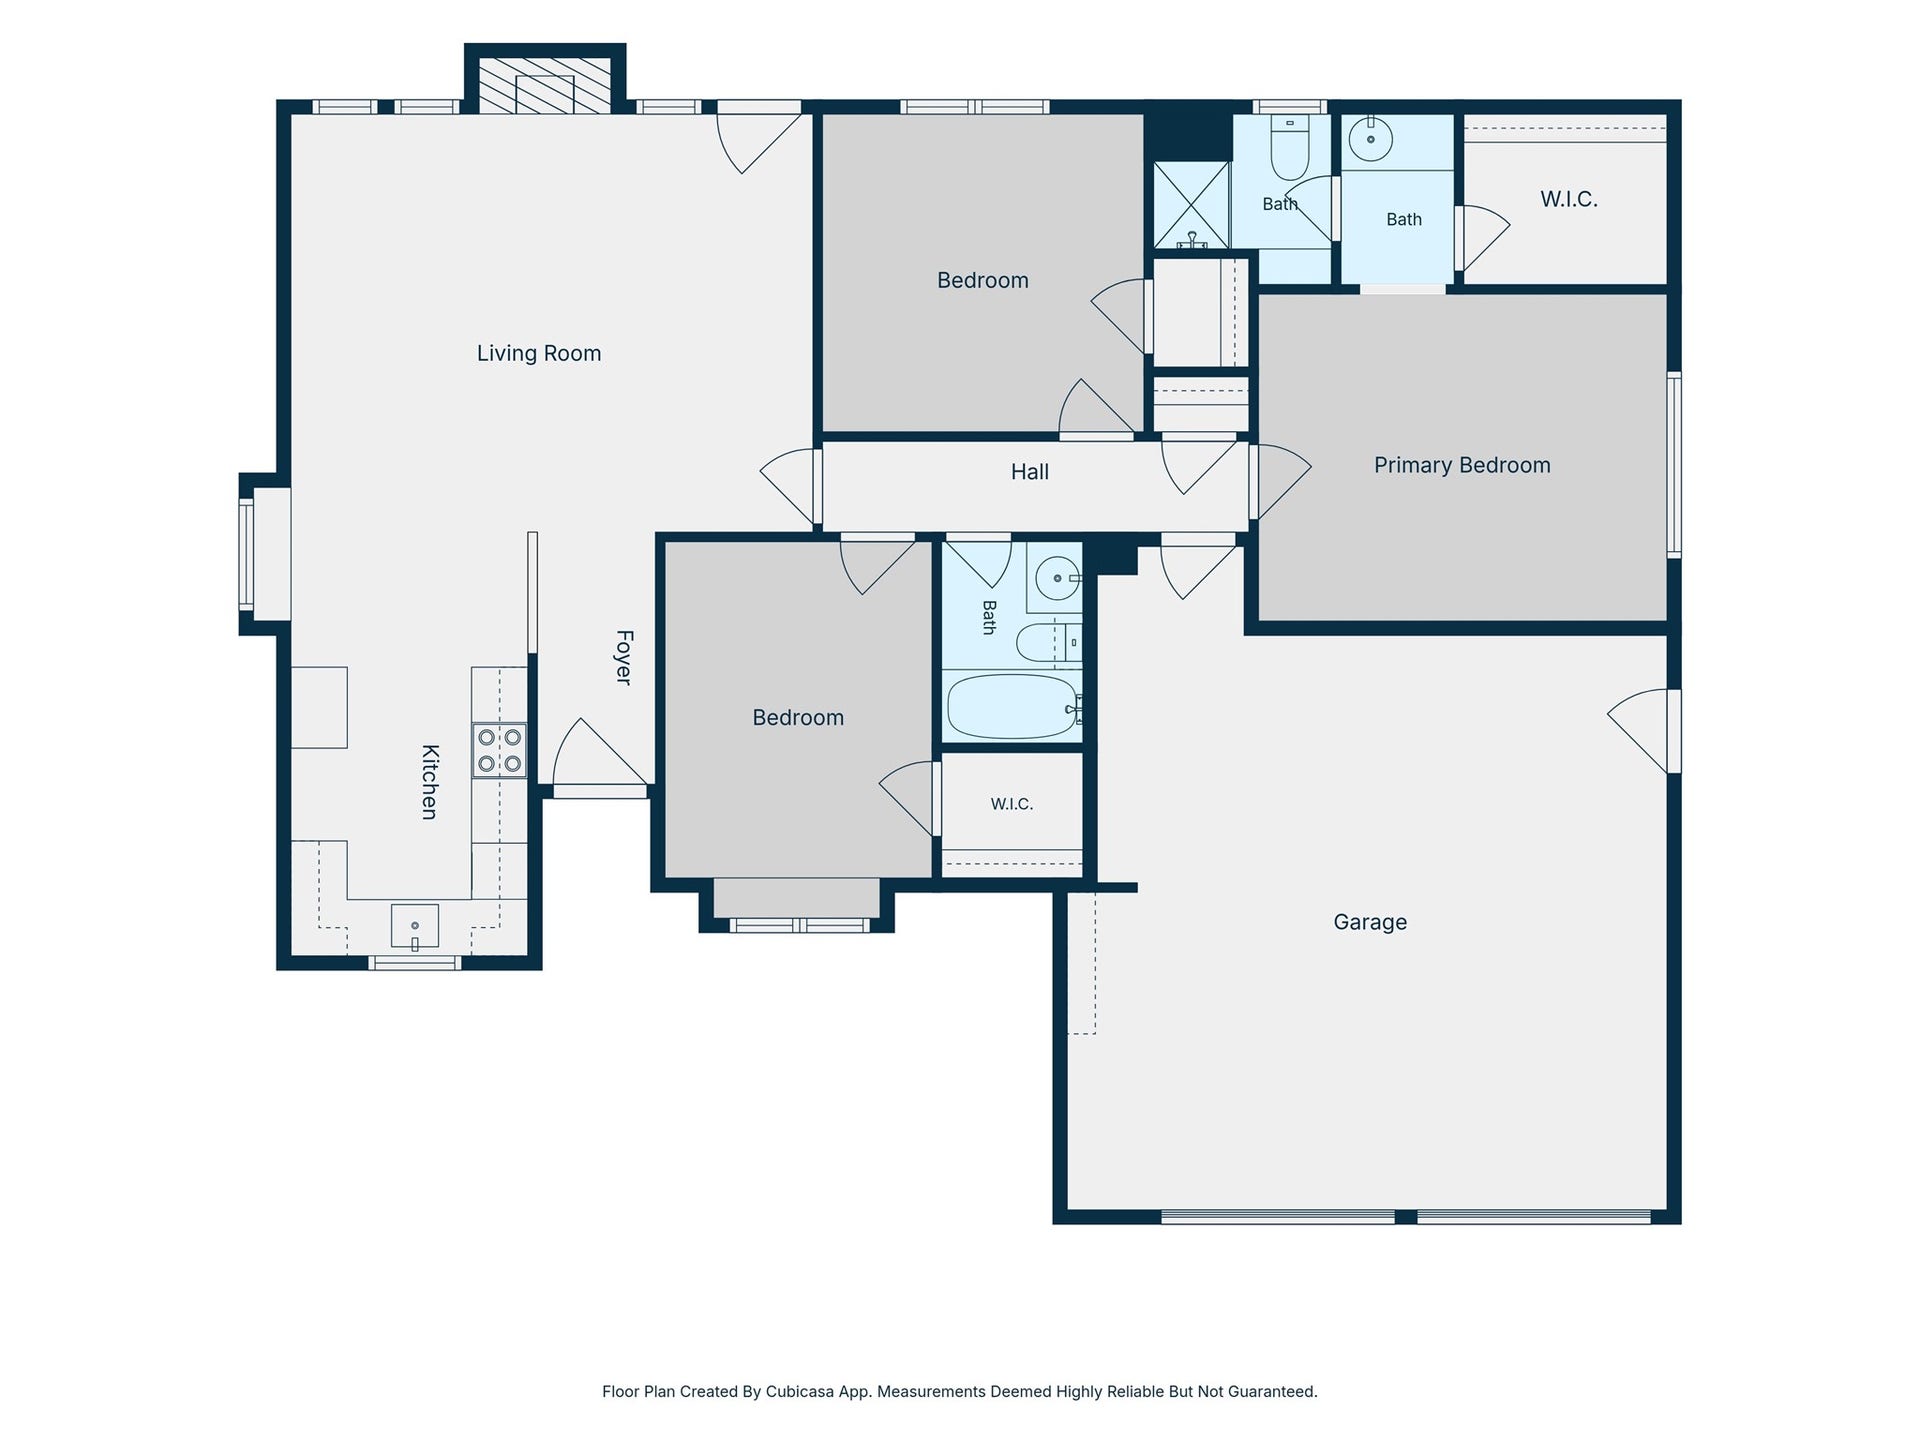
Welcome to 3926 Marilyn St in charming, established Freeway Manor! This move-in ready home features an open-concept floor plan with 3 bedrooms, 2 bathrooms, family room with vaulted ceiling and spacious backyard. Recent updates include: HVAC and ductwork (2022), blown in attic insulation (2024), tankless water heater (2024), whole house water filter (2024), new paint in the living room/kitchen, new carpet in the bedrooms, all new exterior paint, and more! Low tax rate and NO HOA! Conveniently located, this home offers quick and easy access to a variety of amenities, I-69 (59), and Highway 90. Don't miss out on this beautiful home; make your appointment today!
| Listing Id: | 97703564 |
|---|---|
| List Price: | $225,000 |
| Property Type: | Residential |
| Property Sub Type: | Detached |
| Status: | Active |
| Bedrooms Total: | 3 |
| Bathrooms Full: | 2 |
| Living Area: | 1,198 |
| Tax Annual Amount: | $2,027 |
| Lot Size Acres: | 0.1655 |
| Architectural Style: | Traditional |
| Waterfront?: | No |
| City: | Rosenberg |
| County Or Parish: | Fort Bend |
| Subdivision: | Freeway Manor Sec 2 |
| Postal Code: | 77471 |
| Year Built: | 1978 |
| Appliances: | Dishwasher, Electric Oven, Electric Range, Disposal, Microwave, Oven, and Tankless Water Heater |
| Room Type: | EntryFoyer, FamilyRoom, UtilityRoom |
| Attached Garage?: | Yes |
| Basement Yn: | No |
| Bathrooms Total Integer: | 2 |
| Building Area Total: | 1,198.0 |
| Construction Materials: | Brick, CementSiding |
| Cooling: | Central Air, Electric, and Attic Fan |
| Cooling?: | Yes |
| Directions: | Take south I-69 Southwest Fwy, exit Farm-To-Market Rd 2218, take a right onto Airport Ave, right onto Jones St, and right onto Marilyn St. Home is on the right. |
| Elementary School: | TRAVIS ELEMENTARY SCHOOL (LAMAR) |
| Elementary School District: | 33 - Lamar Consolidated |
| Exclusions: | Shed in side yard |
| Exterior Features: | Deck, Fence, Patio |
| Fencing: | BackYard |
| Fireplace Features: | WoodBurning |
| Fireplaces Total: | 1 |
| Fireplace?: | Yes |
| Flooring: | Carpet, Tile |
| Foundation Details: | Slab |
| Garage Spaces: | 2.0 |
| Garage?: | Yes |
| Green Energy Efficient: | WaterHeater |
| Heating: | Central, Electric |
| Heating?: | Yes |
| High School: | TERRY HIGH SCHOOL |
| High School District: | 33 - Lamar Consolidated |
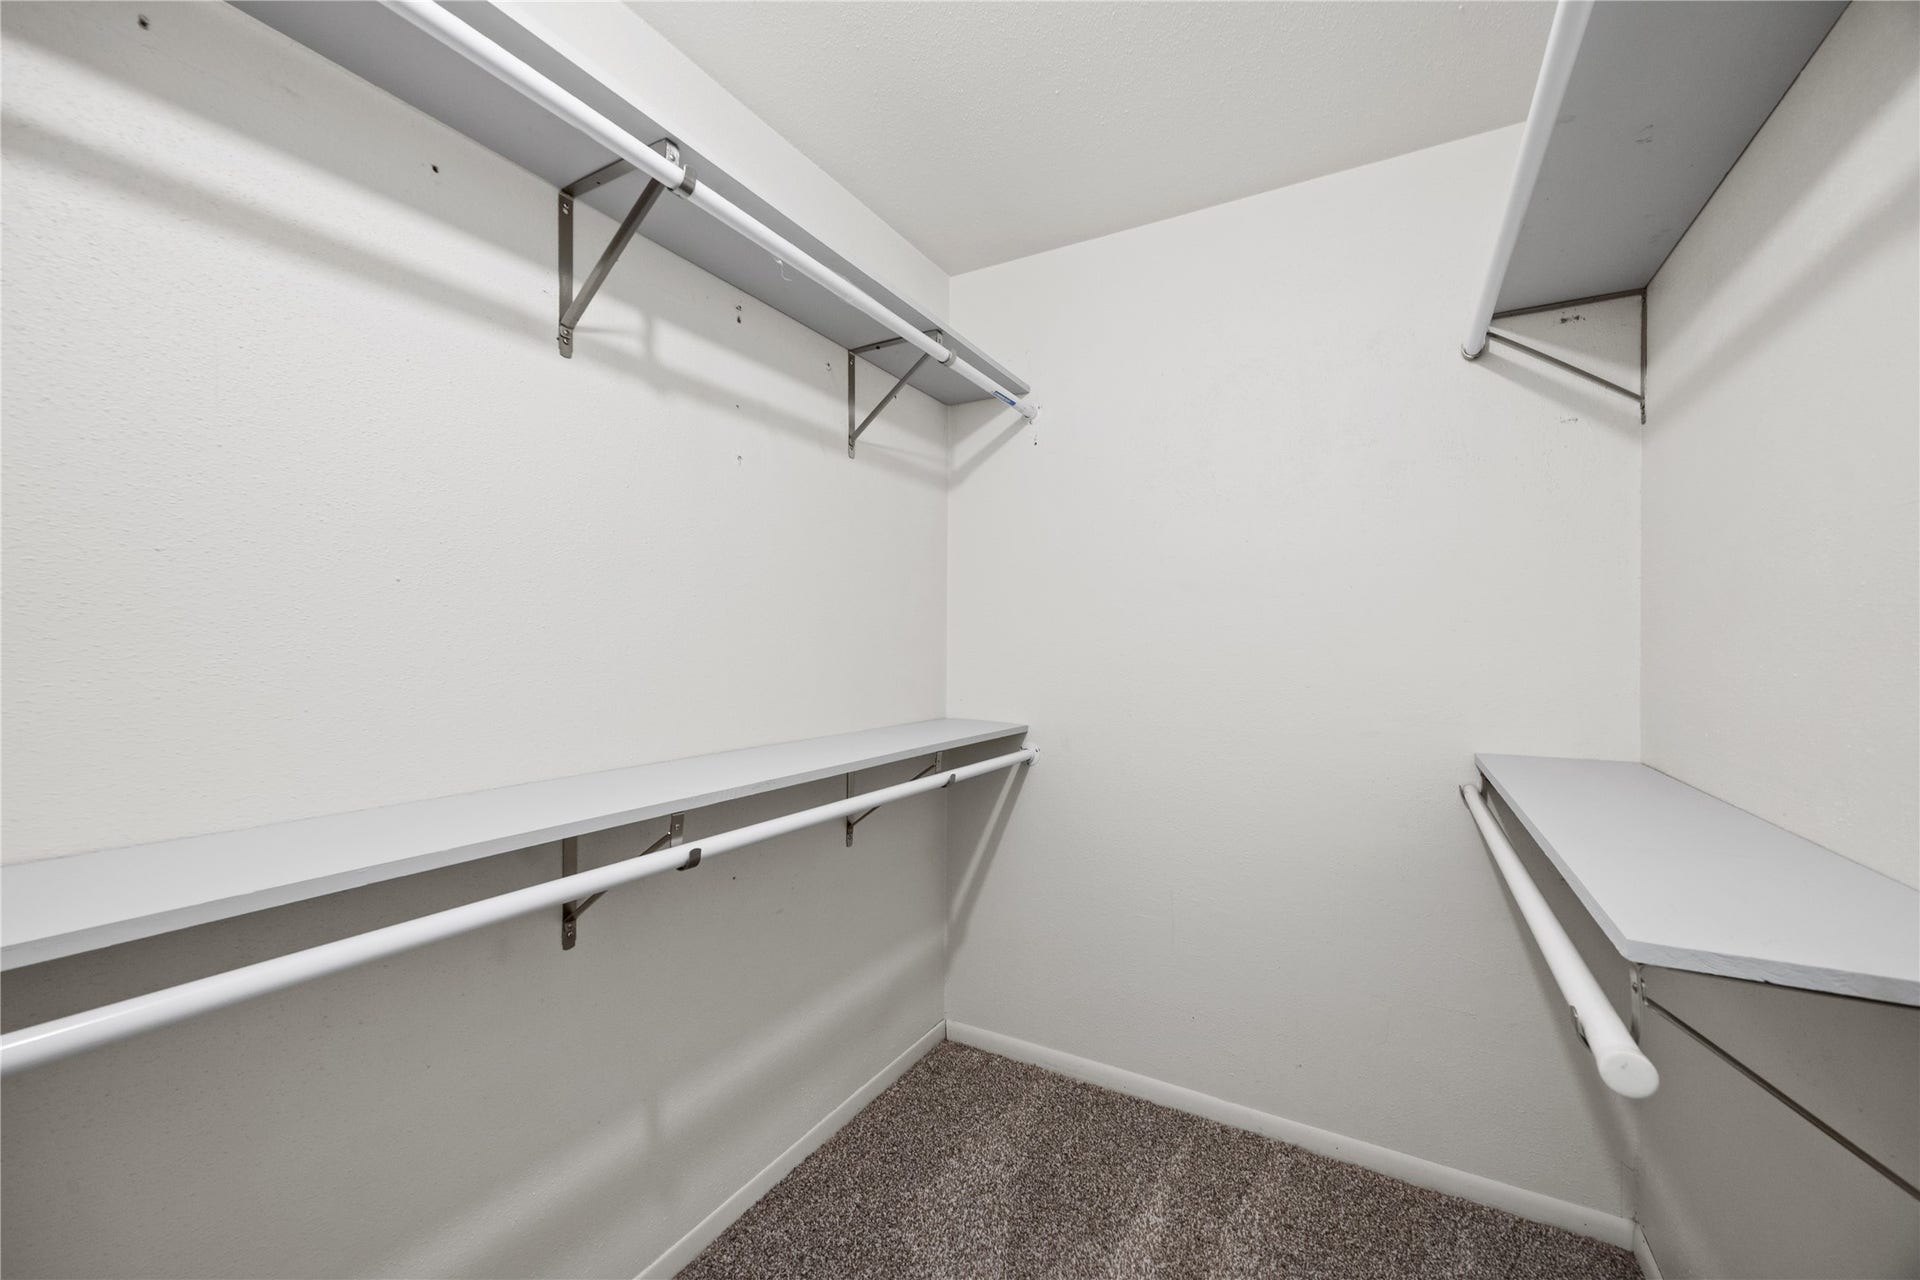
| Interior Features: | KitchenFamilyRoomCombo, LaminateCounters, ShowerOnly, TubShower, VaultedCeilings, WalkInClosets, CeilingFans |
| Internet Automated Valuation Display?: | Yes |
| Internet Consumer Comment?: | Yes |
| Laundry Features: | WasherHookup, ElectricDryerHookup |
| Levels: | One |
| Listing Agreement: | ExclusiveRightToLease |
| Listing Terms: | Cash, Conventional, FHA, VaLoan |
| List Team Key: | 14477 |
| List Team Key Numeric: | 14,477 |
| Living Area Source: | Appraiser |
| Lot Features: | Subdivision |
| Lot Size Area: | 7,208.0 |
| Lot Size Source: | Appraiser |
| Lot Size Units: | SquareFeet |
| Middle Or Junior School: | GEORGE JUNIOR HIGH SCHOOL |
| Middle Or Junior School District: | 33 - Lamar Consolidated |
| MLS Area Major: | 30 |
| MLS Area Minor: | Fort Bend South/Richmond |
| Original List Price: | $225,000 |
| Ownership: | Full Ownership |
| Parcel Number: | 3280-02-004-0200-901 |
| Parking Features: | Attached, Garage, GarageDoorOpener |
| Parking Total: | 2 |
| Patio And Porch Features: | Deck, Patio |
| Postal City: | Rosenberg |
| Postal Code Plus4: | 5351 |
| Public Survey Section: | 2 |
| Roof: | Composition |
| Rooms Total: | 8 |
| Security Features: | SecuritySystemOwned, SmokeDetectors |
| Sewer: | PublicSewer |
| Status: | Active |
| State Or Province: | TX |
| Stories: | 1 |
| Street Number Numeric: | 3,926 |
| Tax Year: | 2026 |
| Universal Property: | US-48157-N-3280020040200901-R-N |
| Water Source: | Public |
| Year Built Source: | PublicRecords |
| Listing Key: | 1193187290 |
| Current Price: | $225,000.00 |
| Country Subdivision: | 48157 |
| Record Signature: | 1,259,483,139 |
| Universal Parcel Id: | urn:reso:upi:2.0:US:48157:3280-02-004-0200-901 |
Listing Courtesy of: RE/MAX Fine Properties
Listing Agent: Samantha Landry
614-264-4200
Mortgage Calculator
The data on this website relating to real estate for sale comes in part from the IDX Program of the Houston Association of REALTORS®.
All information is believed accurate but not guaranteed. The properties displayed may not be all of the properties available through the IDX Program. Any use of this site other than by potential buyers or sellers is strictly prohibited.
© 2026 Houston Association of REALTORS®.
Houston Association of REALTORS® data last updated on October 16, 2026 03:20 AM - ET.
Property Last Updated: October 16, 2026 03:20 AM - ET
