3919 Bianca Spring Lane
Katy, TX 77494
$717,001 - $827,000
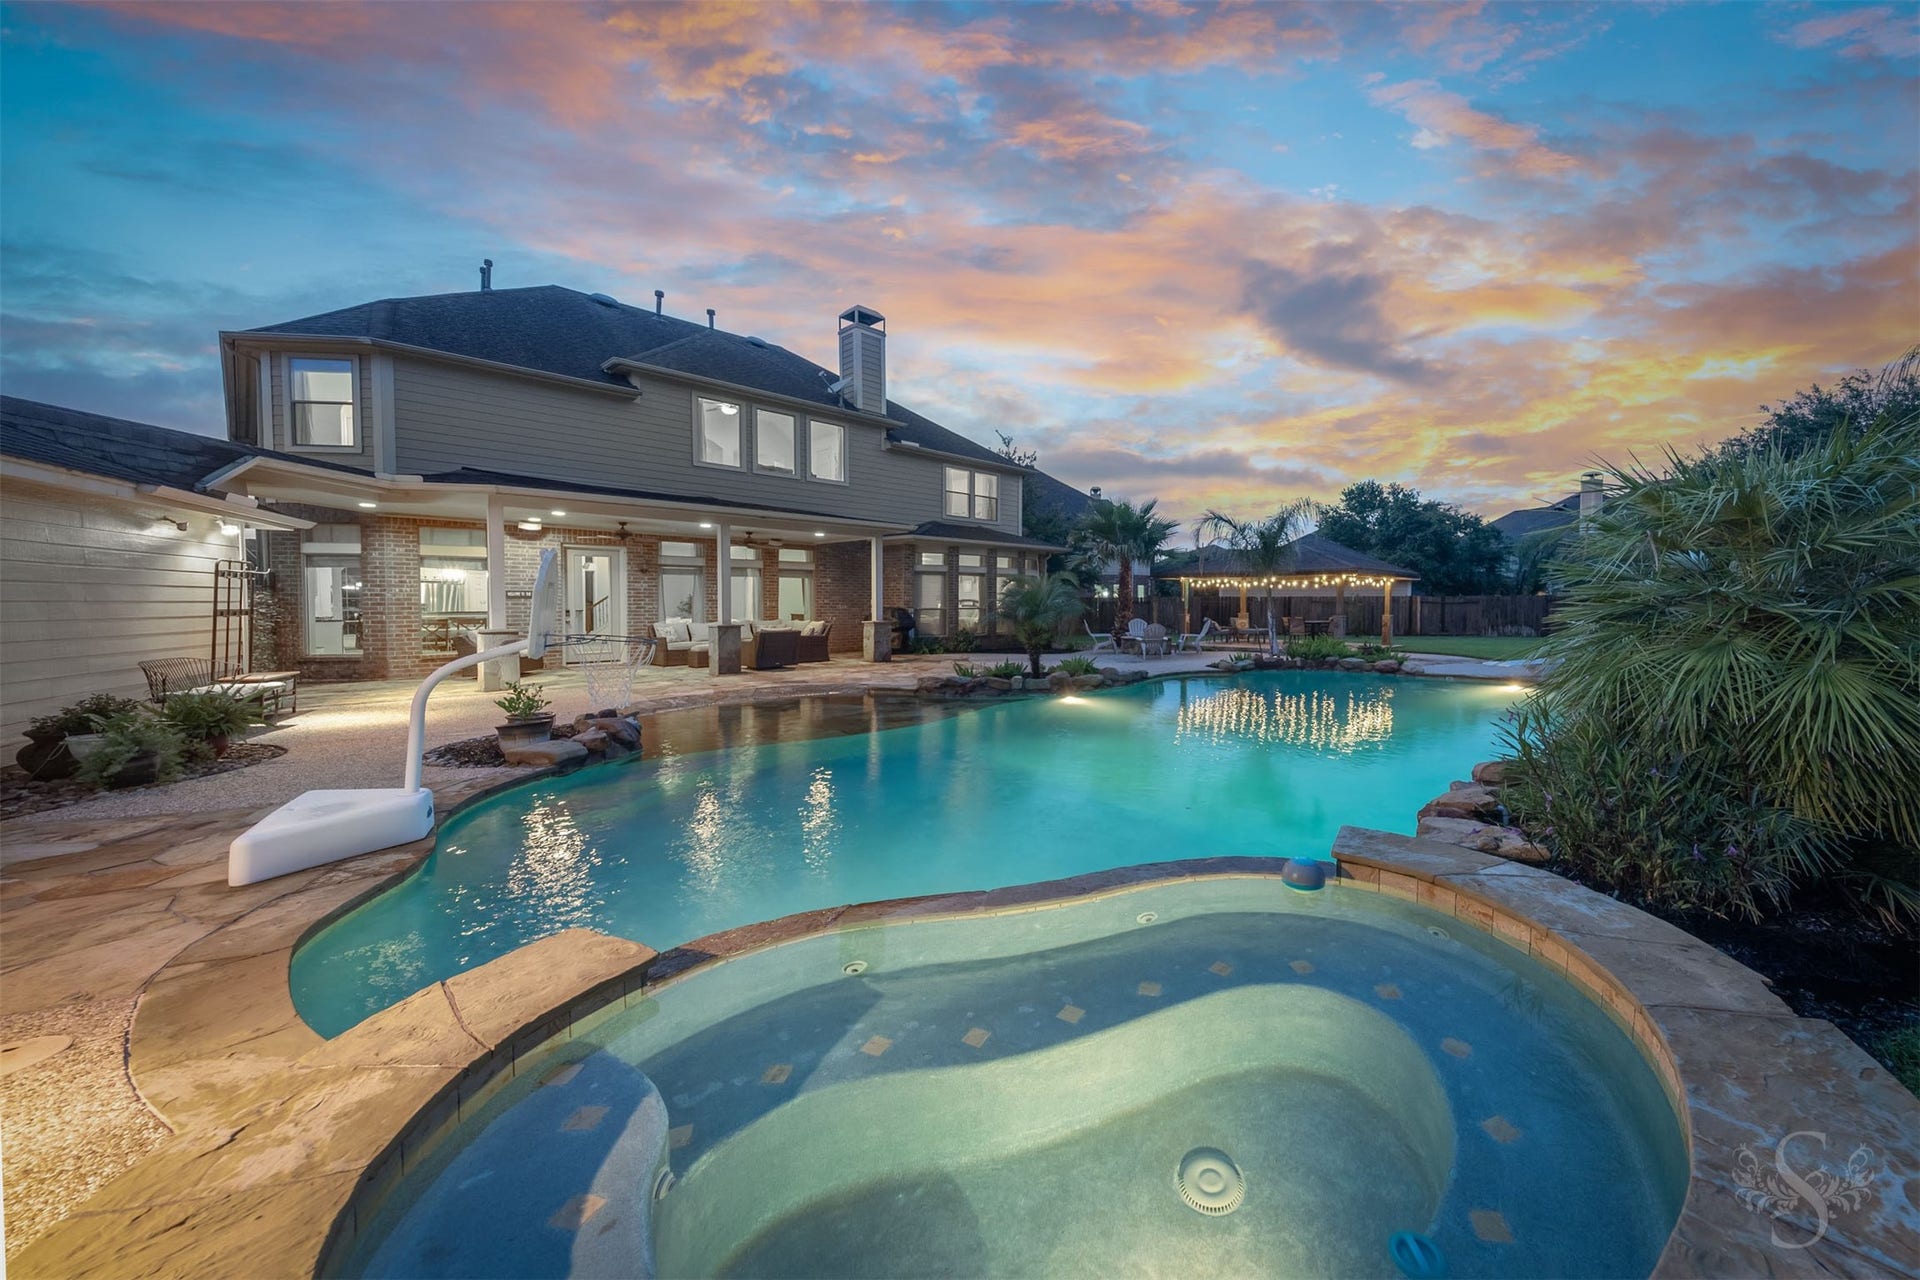
Welcome to 3919 Bianca Spring Lane, a stunning 5-bedroom home on a huge cul-de-sac lot in the sought-after Pine Mill Ranch community of Katy. This property also features 3 full baths, 1 half bath, oversized 3-car garage, & resort-style backyard w/pool, spa, diving board, rock waterfall, beach entry, covered patio, & expansive covered pavilion. The updated kitchen w/white painted cabinetry, new backsplash, center island with storage, beverage refrigerator, & SS appliances. A formal living/flexroom & dining are also down. New flooring throughout. The primary features renovated bath w/new vanity, updated fixtures, framed mirrors, & oversized shower w/dual shower heads. Upstairs find 4 bedrooms, 2 full baths, a game room w/built-in bookshelves, & office. Zoned to Katy ISD schools & located near shopping, dining, parks, & commuter routes. PMR residents enjoy community pools, parks, playgrounds, lakes, walking trails, tennis courts, & recreation amenities. NEW ROOF INSTALLED JULY 2026.
| Listing Id: | 94747745 |
|---|---|
| List Price: | $785,000 |
| Close Price: | $750,000 |
| Close Date: | 2026-10-13 |
| Property Type: | Residential |
| Property Sub Type: | Detached |
| Status: | Closed |
| Bedrooms Total: | 5 |
| Bathrooms Full: | 3 |
| Bathrooms Half: | 1 |
| Living Area: | 3,800 |
| Association Fee: | $750 |
| Tax Annual Amount: | $16,186 |
| Lot Size Acres: | 0.4093 |
| Architectural Style: | Traditional |
| Waterfront?: | No |
| City: | Katy |
| County Or Parish: | Fort Bend |
| Subdivision: | Pine Mill Ranch |
| Postal Code: | 77494 |
| Year Built: | 2008 |
| Appliances: | Dishwasher, Gas Cooktop, Disposal, Microwave, and Oven |
| Association Amenities: | Clubhouse, LakeOrPond, PicnicArea, Park, Pool, Trails |
| Association Fee: | $750 |
| Association Fee Frequency: | Annually |
| Room Type: | BreakfastRoomNook, DiningRoom, FamilyRoom, LivingRoom, Office, UtilityRoom, HalfBath |
| Association Name: | Pine Mill CA |
| Association Phone: | 713-582-4660 |
| Association?: | Yes |
| Basement Yn: | No |
| Bathrooms Total Integer: | 4 |
| Building Area Total: | 3,800.0 |
| Community Features: | CommunityPool, Curbs, Gutters |
| Construction Materials: | Brick, CementSiding |
| Cooling: | Central Air and Electric |
| Cooling?: | Yes |
| Directions: | From FM1463, continue straight to Spring Green Boulevard, at traffic circle take the 2nd exit to stay on Spring Green Boulevard. Right on Pine Mill Ranch Drive, left on Pine Mill Landing Lane, left on Pleasant Mill Lane, right onto Bianca Spring Lane. Home is at the end of the cul-de-sac. |
| Disclosures: | MunicipalUtilityDistrictDisclosure |
| Elementary School: | KEIKO DAVIDSON ELEMENTARY SCHOOL |
| Elementary School District: | 30 - Katy |
| Exterior Features: | CoveredPatio, Deck, Fence, IrrigationSprinklers, Patio, PrivateYard, TennisCourts |
| Fencing: | BackYard |
| Fireplace Features: | Gas |
| Fireplaces Total: | 1 |
| Fireplace?: | Yes |
| Flooring: | Carpet, Tile |
| Foundation Details: | Slab |
| Garage Spaces: | 3.0 |
| Garage?: | Yes |
| Green Energy Efficient: | Thermostat |
| Heating: | Central, Gas |
| Heating?: | Yes |
| High School: | TOMPKINS HIGH SCHOOL |
| High School District: | 30 - Katy |
| Interior Features: | DoubleVanity, EnSuiteBathroom, GraniteCounters, HighCeilings, KitchenIsland, KitchenFamilyRoomCombo, BathInPrimaryBedroom, MainLevelPrimary, Pantry, ShowerOnly, TubShower, WalkInPantry, WalkInClosets, CeilingFans, ProgrammableThermostat |
| Internet Automated Valuation Display?: | Yes |
| Internet Consumer Comment?: | Yes |
| Levels: | Two |
| Listing Agreement: | ExclusiveRightToLease |
| Listing Terms: | Cash, Conventional, FHA, VaLoan |
| Living Area Source: | Appraiser |
| Lot Features: | CulDeSac, Subdivision, PondOnLot, SideYard |
| Lot Size Area: | 17,827.0 |
| Lot Size Source: | Appraiser |
| Lot Size Units: | SquareFeet |
| Middle Or Junior School: | TAYS JUNIOR HIGH SCHOOL |
| Middle Or Junior School District: | 30 - Katy |
| MLS Area Major: | 36 |
| MLS Area Minor: | Katy - Southwest |
| Original List Price: | $785,000 |
| Parcel Number: | 5797-03-002-0450-914 |
| Parking Features: | Detached, Garage, GarageDoorOpener, Oversized |
| Parking Total: | 3 |
| Patio And Porch Features: | Covered, Deck, Patio |
| Pending Timestamp: | 2026-08-31 |
| Pool Features: | Gunite, Heated, InGround, PoolSpaCombo, Association |
| Pool Private?: | Yes |
| Postal City: | Katy |
| Postal Code Plus4: | 0573 |
| Public Survey Section: | 03 |
| Road Surface Type: | Concrete |
| Roof: | Composition |
| Rooms Total: | 15 |
| Security Features: | SmokeDetectors |
| Sewer: | PublicSewer |
| Status: | Closed |
| State Or Province: | TX |
| Stories: | 2 |
| Street Number Numeric: | 3,919 |
| Tax Year: | 2025 |
| Universal Property: | US-48157-N-5797030020450914-R-N |
| Water Source: | Public |
| Year Built Source: | PublicRecords |
| Listing Key: | 1177977036 |
| Current Price: | $750,000.00 |
| Country Subdivision: | 48157 |
| Record Signature: | 1,564,677,099 |
| Universal Parcel Id: | urn:reso:upi:2.0:US:48157:5797-03-002-0450-914 |
Listing Courtesy of: Keller Williams Premier Realty
Listing Agent: Brandon J Scott
832-491-4955
Mortgage Calculator
The data on this website relating to real estate for sale comes in part from the IDX Program of the Houston Association of REALTORS®.
All information is believed accurate but not guaranteed. The properties displayed may not be all of the properties available through the IDX Program. Any use of this site other than by potential buyers or sellers is strictly prohibited.
© 2026 Houston Association of REALTORS®.
Houston Association of REALTORS® data last updated on October 14, 2026 03:16 AM - ET.
Property Last Updated: October 14, 2026 03:16 AM - ET
