3915 Eastland Lake Drive
Richmond, TX 77406
$385,000
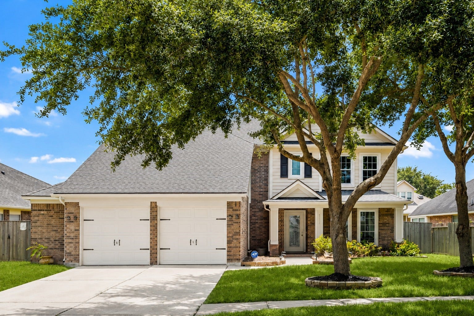
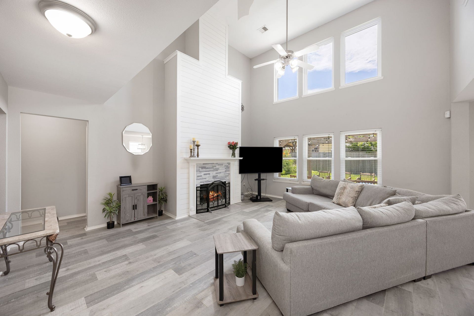
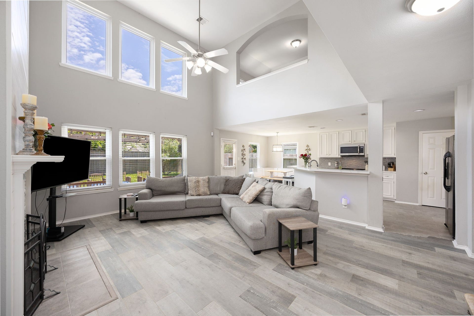
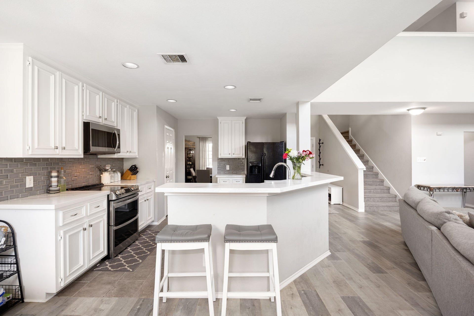
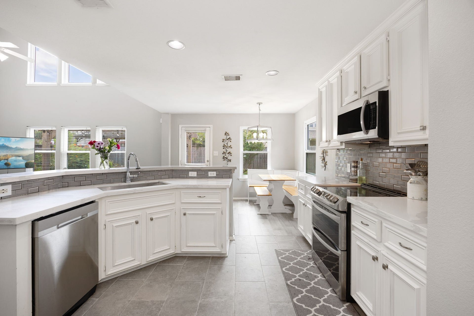
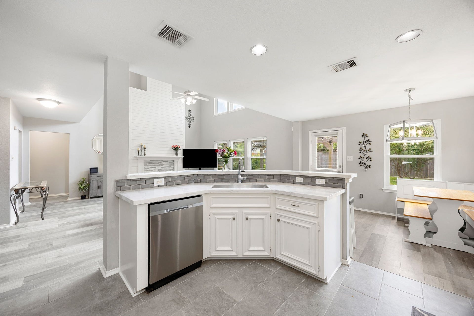
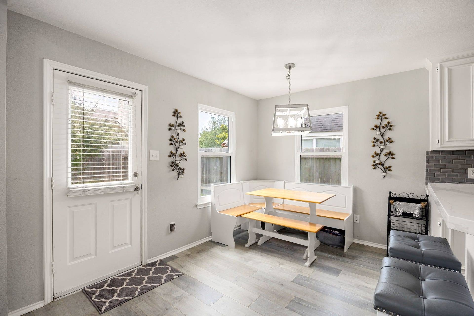
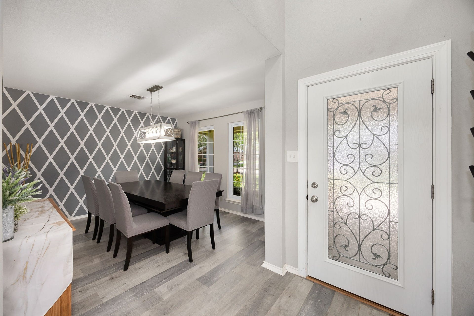
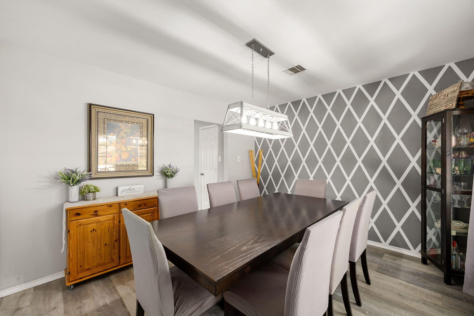
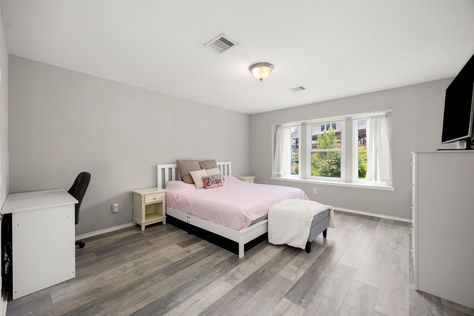
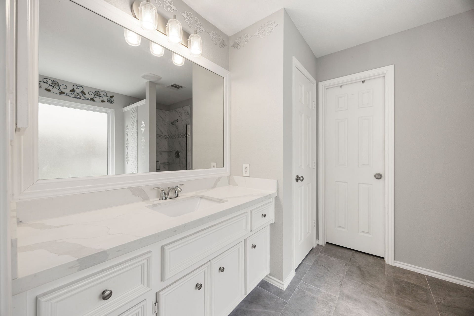
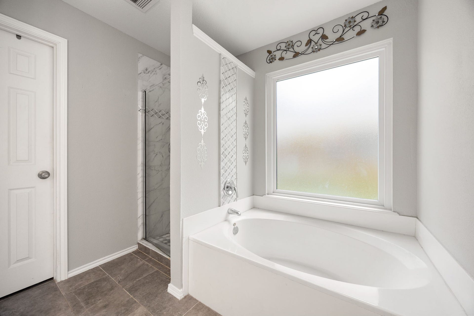
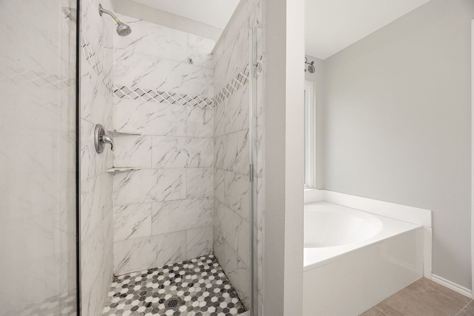
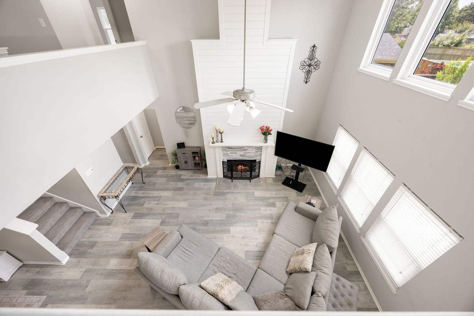
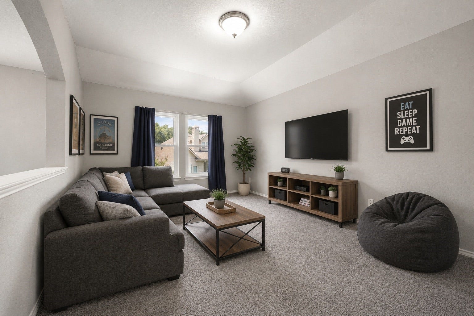
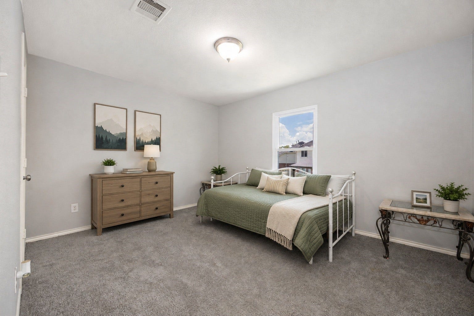
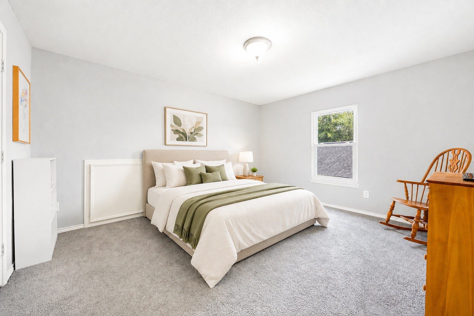
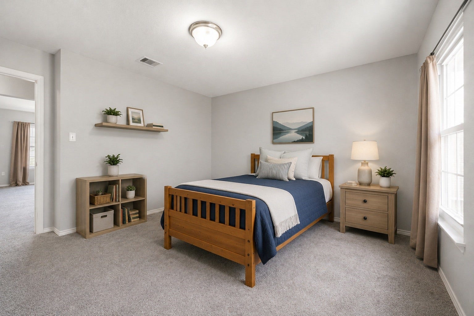
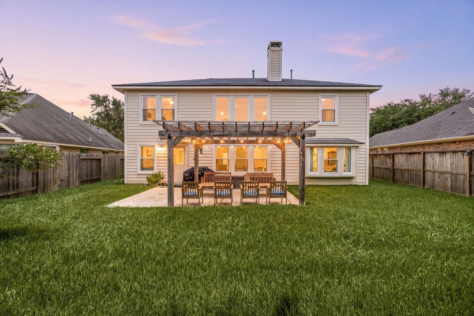
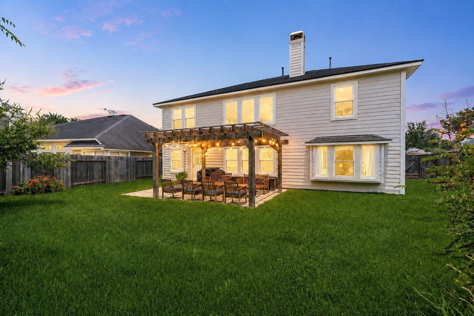
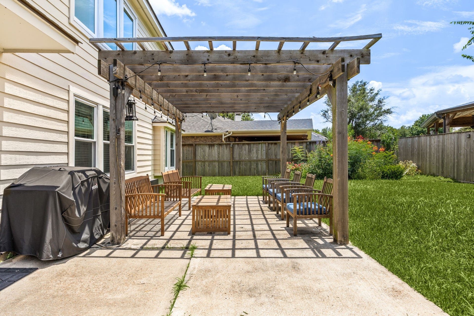
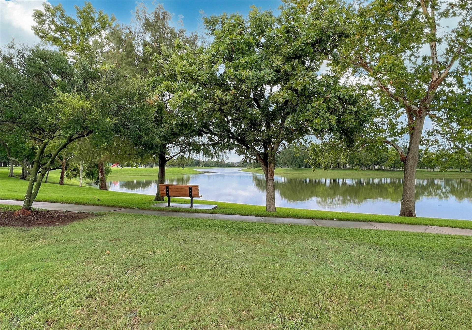
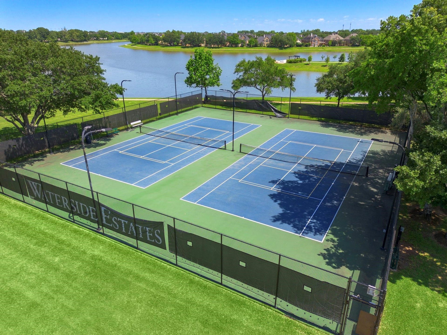
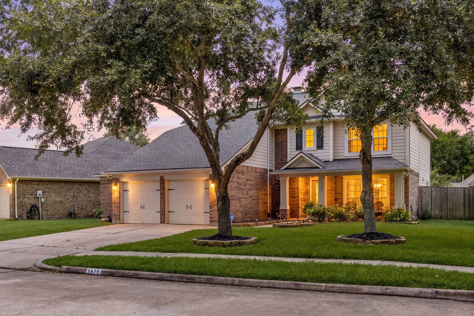
Welcome to 3915 Eastland Lake Drive, a custom two-story Perry Homes residence in the sought-after Waterside Estates community. This home features major capital improvements including a composition roof, insulated double-pane windows, and a front door all replaced in 2022. Front yard landscaping with a sprinkler system was added in 2023. The open-concept layout includes four bedrooms, two full bathrooms, one half bathroom, an expansive family room with a striking fireplace, and a second-floor gameroom connected by an open catwalk that overlooks the lower level. The kitchen serves as a functional center with refined marble countertops, a breakfast bar, a large pantry, and double electric ovens. The first-floor primary suite features a walk-in closet, separate shower, and soaking tub. Outside, the fully fenced backyard offers a patio with a custom pergola installed in 2021. Zoned to Fort Bend ISD schools! Call us today to schedule your private showing.
| Listing Id: | 41016467 |
|---|---|
| List Price: | $385,000 |
| Property Type: | Residential |
| Property Sub Type: | Detached |
| Status: | Active |
| Bedrooms Total: | 4 |
| Bathrooms Full: | 2 |
| Bathrooms Half: | 1 |
| Living Area: | 2,765 |
| Association Fee: | $847 |
| Tax Annual Amount: | $7,790 |
| Lot Size Acres: | 0.1656 |
| Architectural Style: | Traditional |
| Waterfront?: | No |
| City: | Richmond |
| County Or Parish: | Fort Bend |
| Subdivision: | Waterside Estates |
| Postal Code: | 77406 |
| Year Built: | 2004 |
| Appliances: | Double Oven, Dishwasher, Electric Cooktop, Electric Oven, Disposal, Microwave, and Energy Star Qualified Appliances |
| Association Fee: | $847 |
| Association Fee Frequency: | Annually |
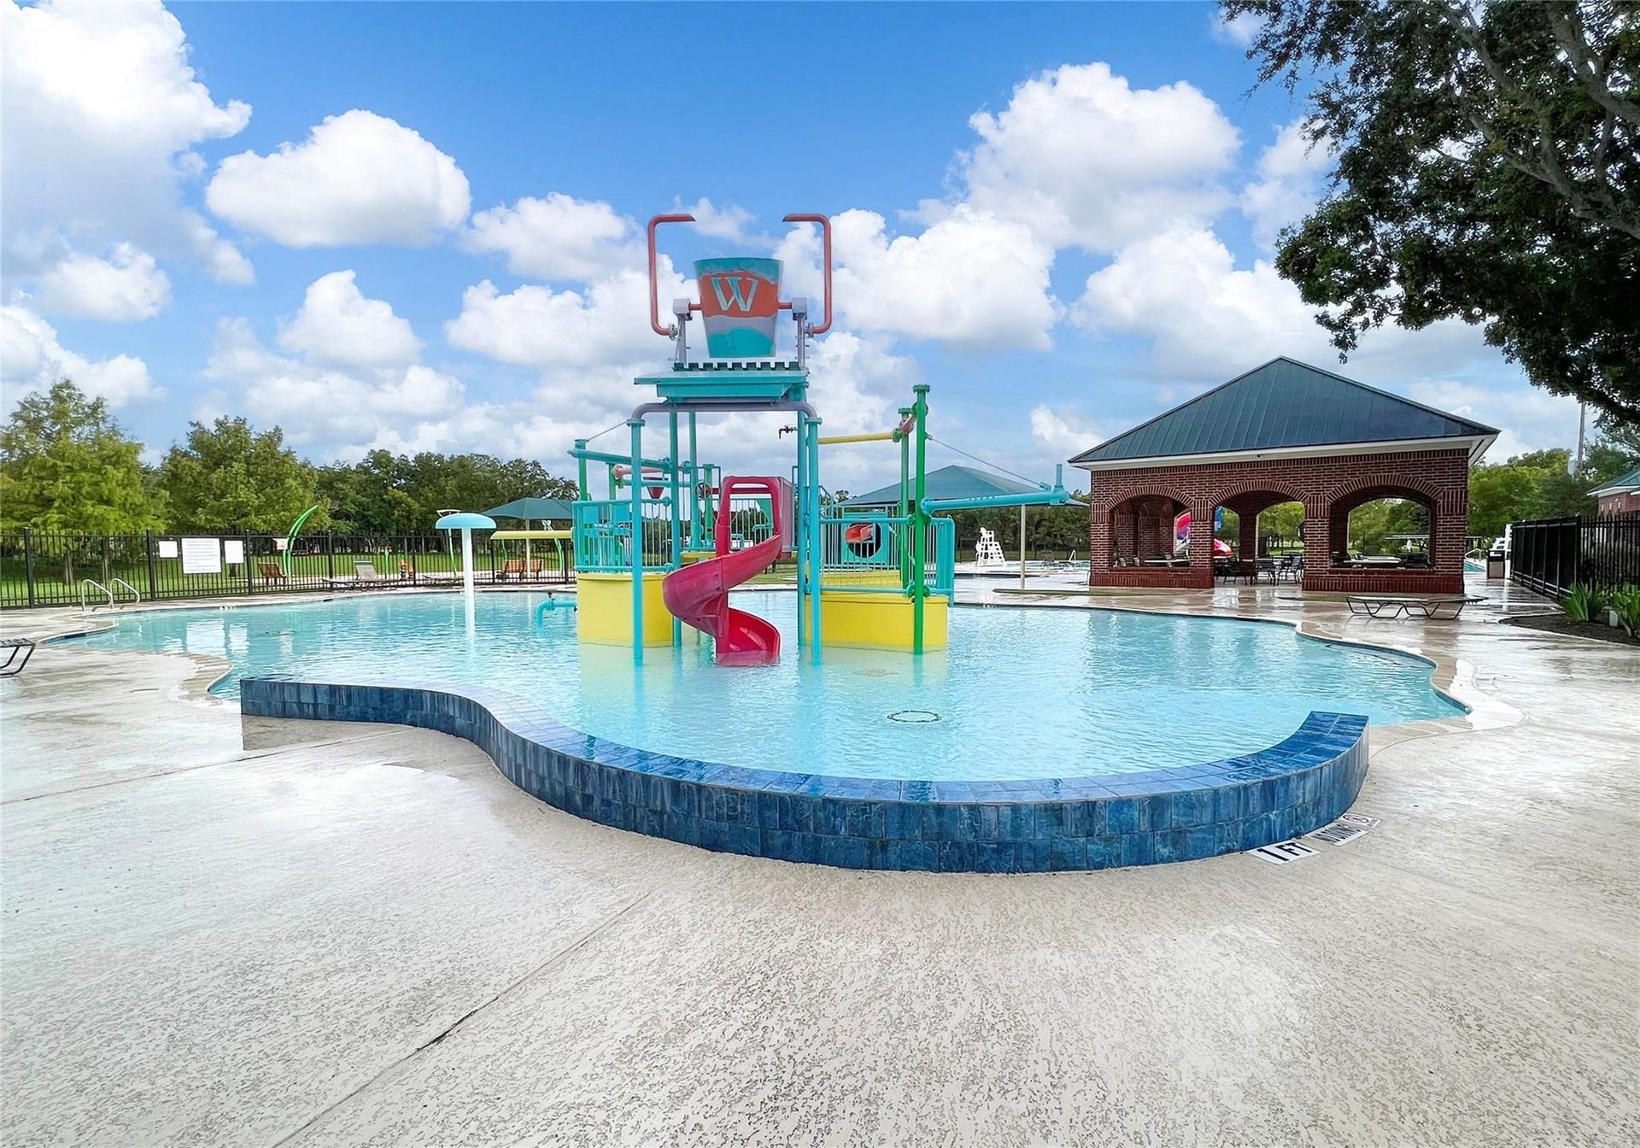
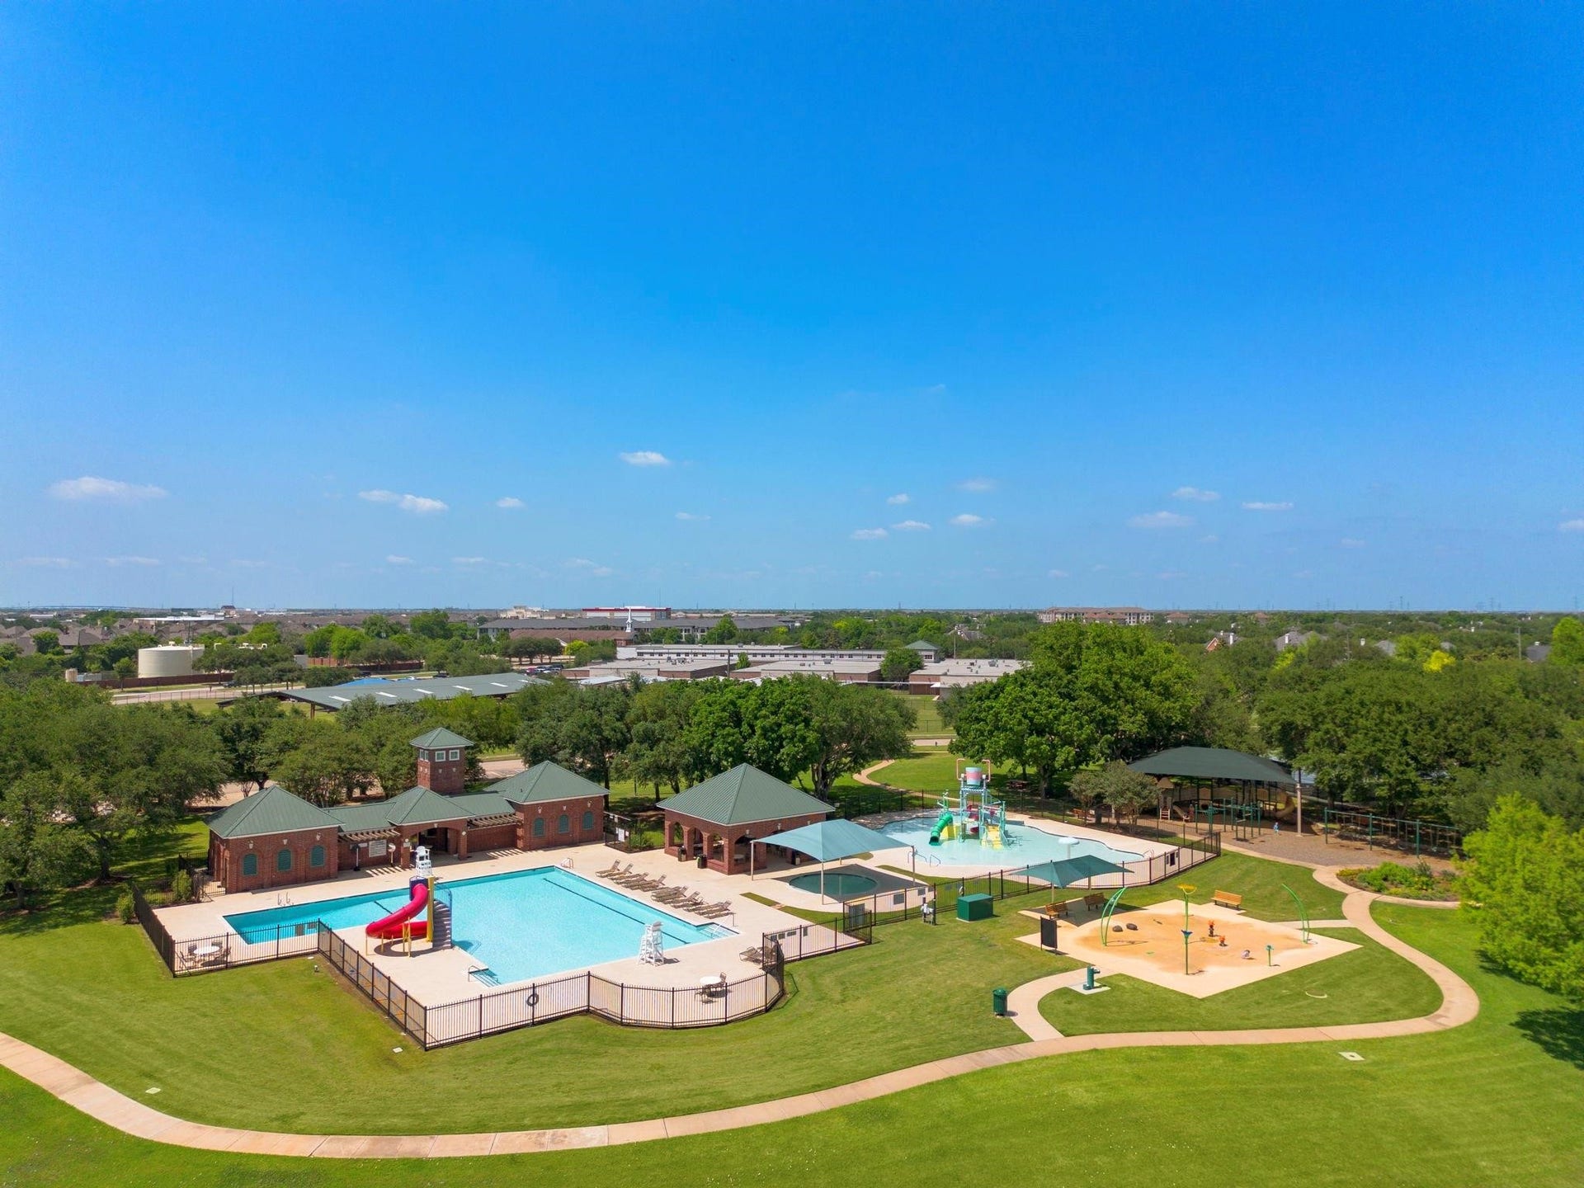
| Association Fee Includes: | Clubhouse, Other, and Recreation Facilities |
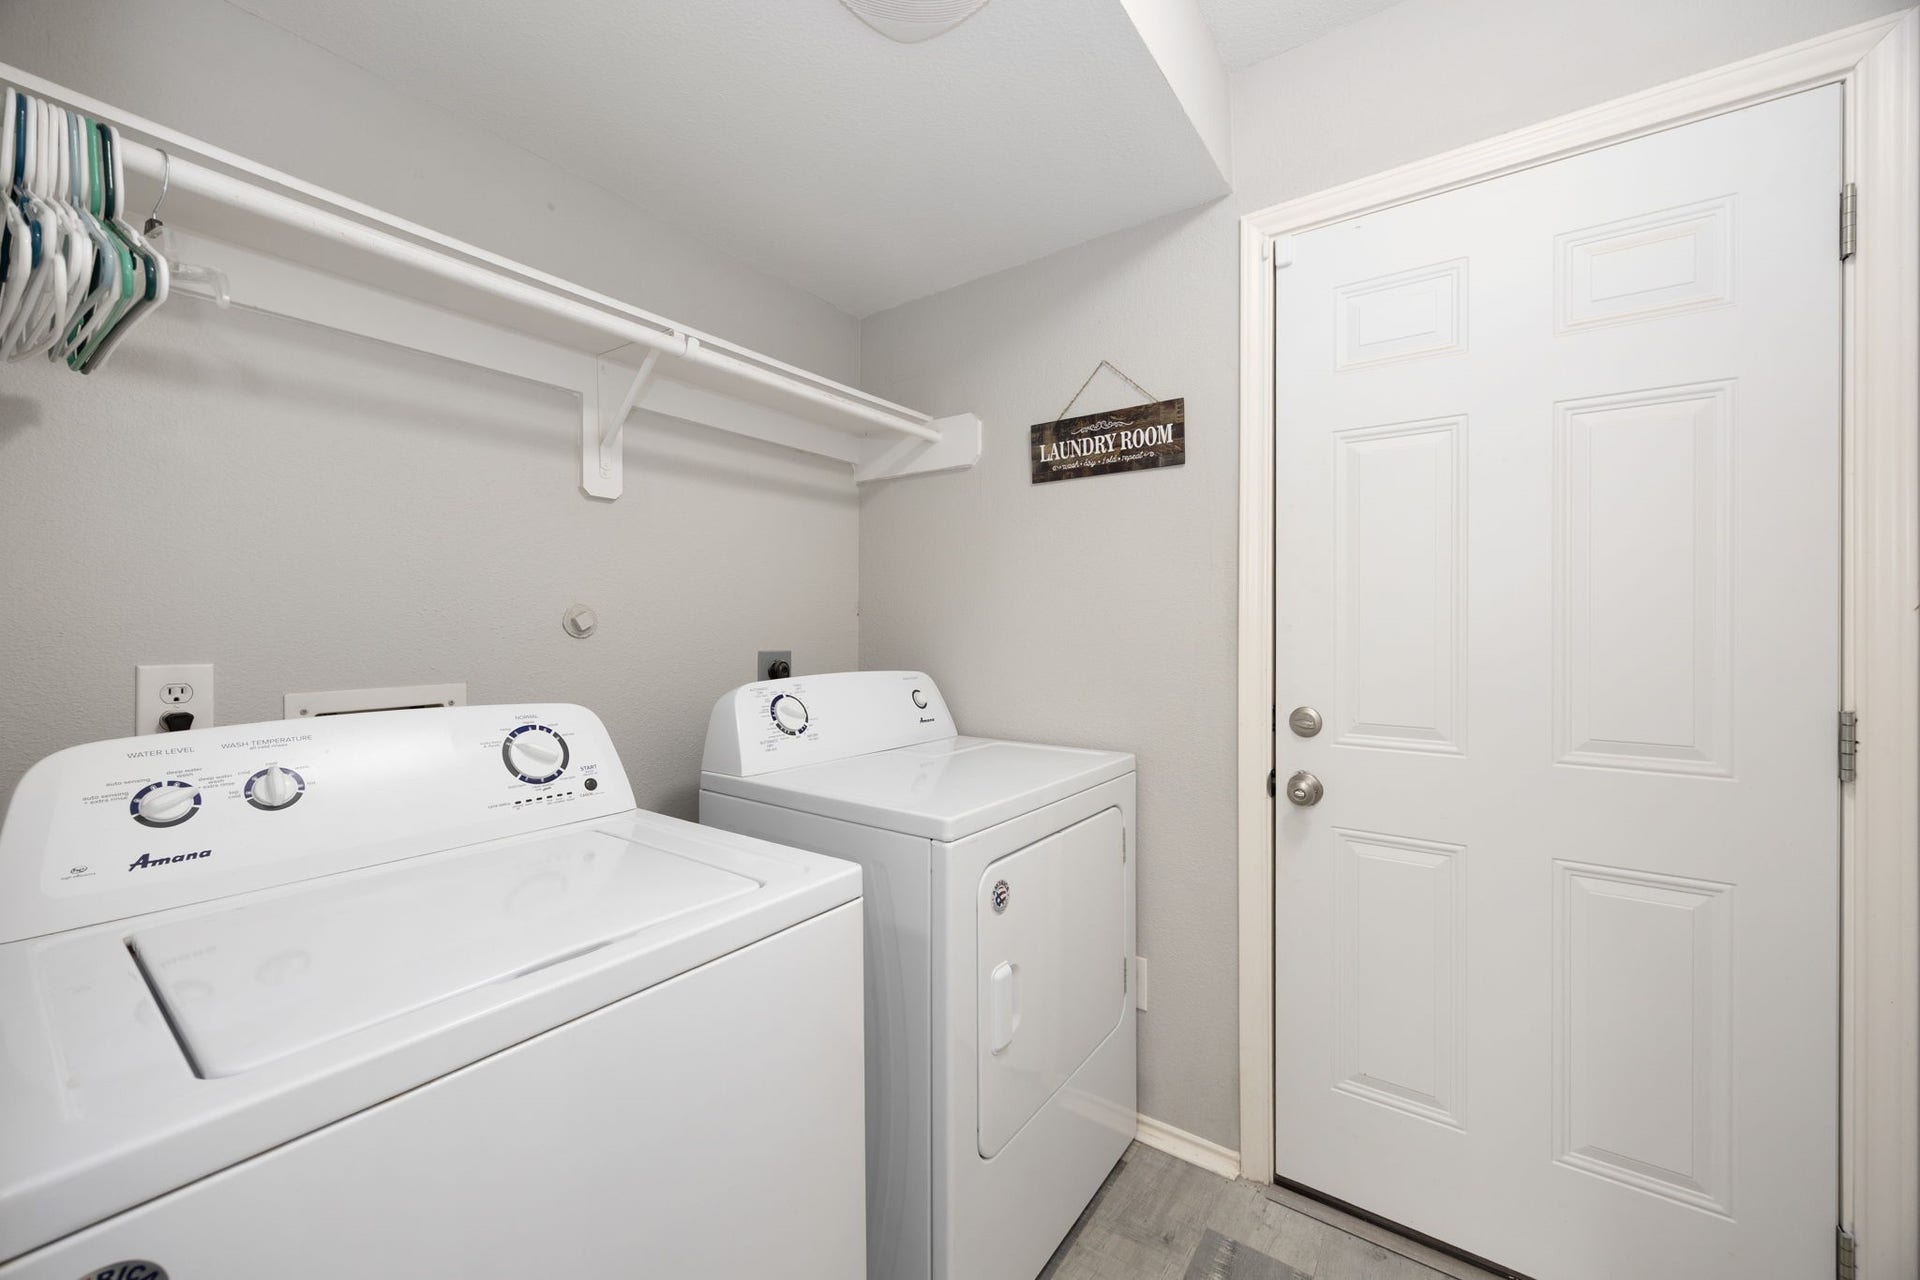
| Room Type: | BreakfastRoomNook, FamilyRoom, GameRoom, Kitchen, LivingRoom, UtilityRoom, HalfBath |
| Association Name: | Waterside HOA |
| Association Phone: | 832-864-1200 |
| Association?: | Yes |
| Basement Yn: | No |
| Bathrooms Total Integer: | 3 |
| Bedrooms Possible: | 4 |
| Builder Name: | Perry Homes |
| Building Area Total: | 2,765.0 |
| Community Features: | CommunityPool |
| Construction Materials: | Brick, WoodSiding |
| Cooling: | Central Air, Electric, and Attic Fan |
| Cooling?: | Yes |
| Direction Faces: | North |
| Directions: | Take TX-99 (Grand Parkway) and exit at Mason Rd. Turn right on Mason Rd. Turn left on Farmer Rd. Turn left on Mitchell Lake Dr. Turn left on Carters Lake Dr. Turn right on Eastland Lake Dr. Home will be on the right hand side. |
| Elementary School: | OAKLAND ELEMENTARY SCHOOL |
| Elementary School District: | 19 - Fort Bend |
| Exterior Features: | Deck, Fence, IrrigationSprinklers, Porch, Patio, TennisCourts |
| Fencing: | BackYard |
| Fireplace Features: | Gas |
| Fireplaces Total: | 1 |
| Fireplace?: | Yes |
| Flooring: | Carpet, EngineeredHardwood, Tile |
| Foundation Details: | Slab |
| Garage Spaces: | 2.0 |
| Garage?: | Yes |
| Green Energy Efficient: | Appliances, Thermostat |
| Green Indoor Air Quality: | Ventilation |
| Heating: | Central, Electric |
| Heating?: | Yes |
| High School: | TRAVIS HIGH SCHOOL (FORT BEND) |
| High School District: | 19 - Fort Bend |
| Interior Features: | AllBedroomsUp, BreakfastBar, EntranceFoyer, EnSuiteBathroom, HighCeilings, KitchenFamilyRoomCombo, BathInPrimaryBedroom, MarbleCounters, MainLevelPrimary, Pantry, SoakingTub, SeparateShower, TubShower, WalkInClosets, CeilingFans, KitchenDiningCombo, LivingDiningRoom, ProgrammableThermostat |
| Internet Automated Valuation Display?: | Yes |
| Internet Consumer Comment?: | Yes |
| Laundry Features: | WasherHookup, ElectricDryerHookup |
| Levels: | Two |
| Listing Agreement: | ExclusiveRightToLease |
| Listing Terms: | Cash, Conventional, FHA, InvestorFinancing |
| Living Area Source: | Appraiser |
| Lot Features: | Subdivision |
| Lot Size Area: | 7,212.0 |
| Lot Size Source: | Appraiser |
| Lot Size Units: | SquareFeet |
| Middle Or Junior School: | BOWIE MIDDLE SCHOOL (FORT BEND) |
| Middle Or Junior School District: | 19 - Fort Bend |
| MLS Area Major: | 37 |
| MLS Area Minor: | Fort Bend County North/Richmond |
| Original List Price: | $385,000 |
| Parcel Number: | 9163-11-004-0070-907 |
| Parking Features: | Garage, GarageDoorOpener, Oversized |
| Parking Total: | 2 |
| Patio And Porch Features: | Deck, Patio, Porch |
| Postal City: | Richmond |
| Postal Code Plus4: | 6978 |
| Public Survey Section: | 11 |
| Roof: | Composition |
| Rooms Total: | 9 |
| Security Features: | SecuritySystemOwned, SmokeDetectors |
| Sewer: | PublicSewer |
| Status: | Active |
| State Or Province: | TX |
| Stories: | 2 |
| Street Number Numeric: | 3,915 |
| Tax Year: | 2025 |
| Universal Property: | US-48157-N-9163110040070907-R-N |
| Water Source: | Public |
| Year Built Source: | PublicRecords |
| Listing Key: | 1192588303 |
| Current Price: | $385,000.00 |
| Country Subdivision: | 48157 |
| Record Signature: | -1,134,099,288 |
| Universal Parcel Id: | urn:reso:upi:2.0:US:48157:9163-11-004-0070-907 |
Listing Courtesy of: Compass RE Texas, LLC - West Houston
Listing Agent: Jamie R McMartin
281-843-8702
Mortgage Calculator
The data on this website relating to real estate for sale comes in part from the IDX Program of the Houston Association of REALTORS®.
All information is believed accurate but not guaranteed. The properties displayed may not be all of the properties available through the IDX Program. Any use of this site other than by potential buyers or sellers is strictly prohibited.
© 2026 Houston Association of REALTORS®.
Houston Association of REALTORS® data last updated on October 09, 2026 05:07 AM - ET.
Property Last Updated: October 09, 2026 05:07 AM - ET
