3914 Acorn Ridge
Missouri City, TX 77459
$325,001 - $370,000
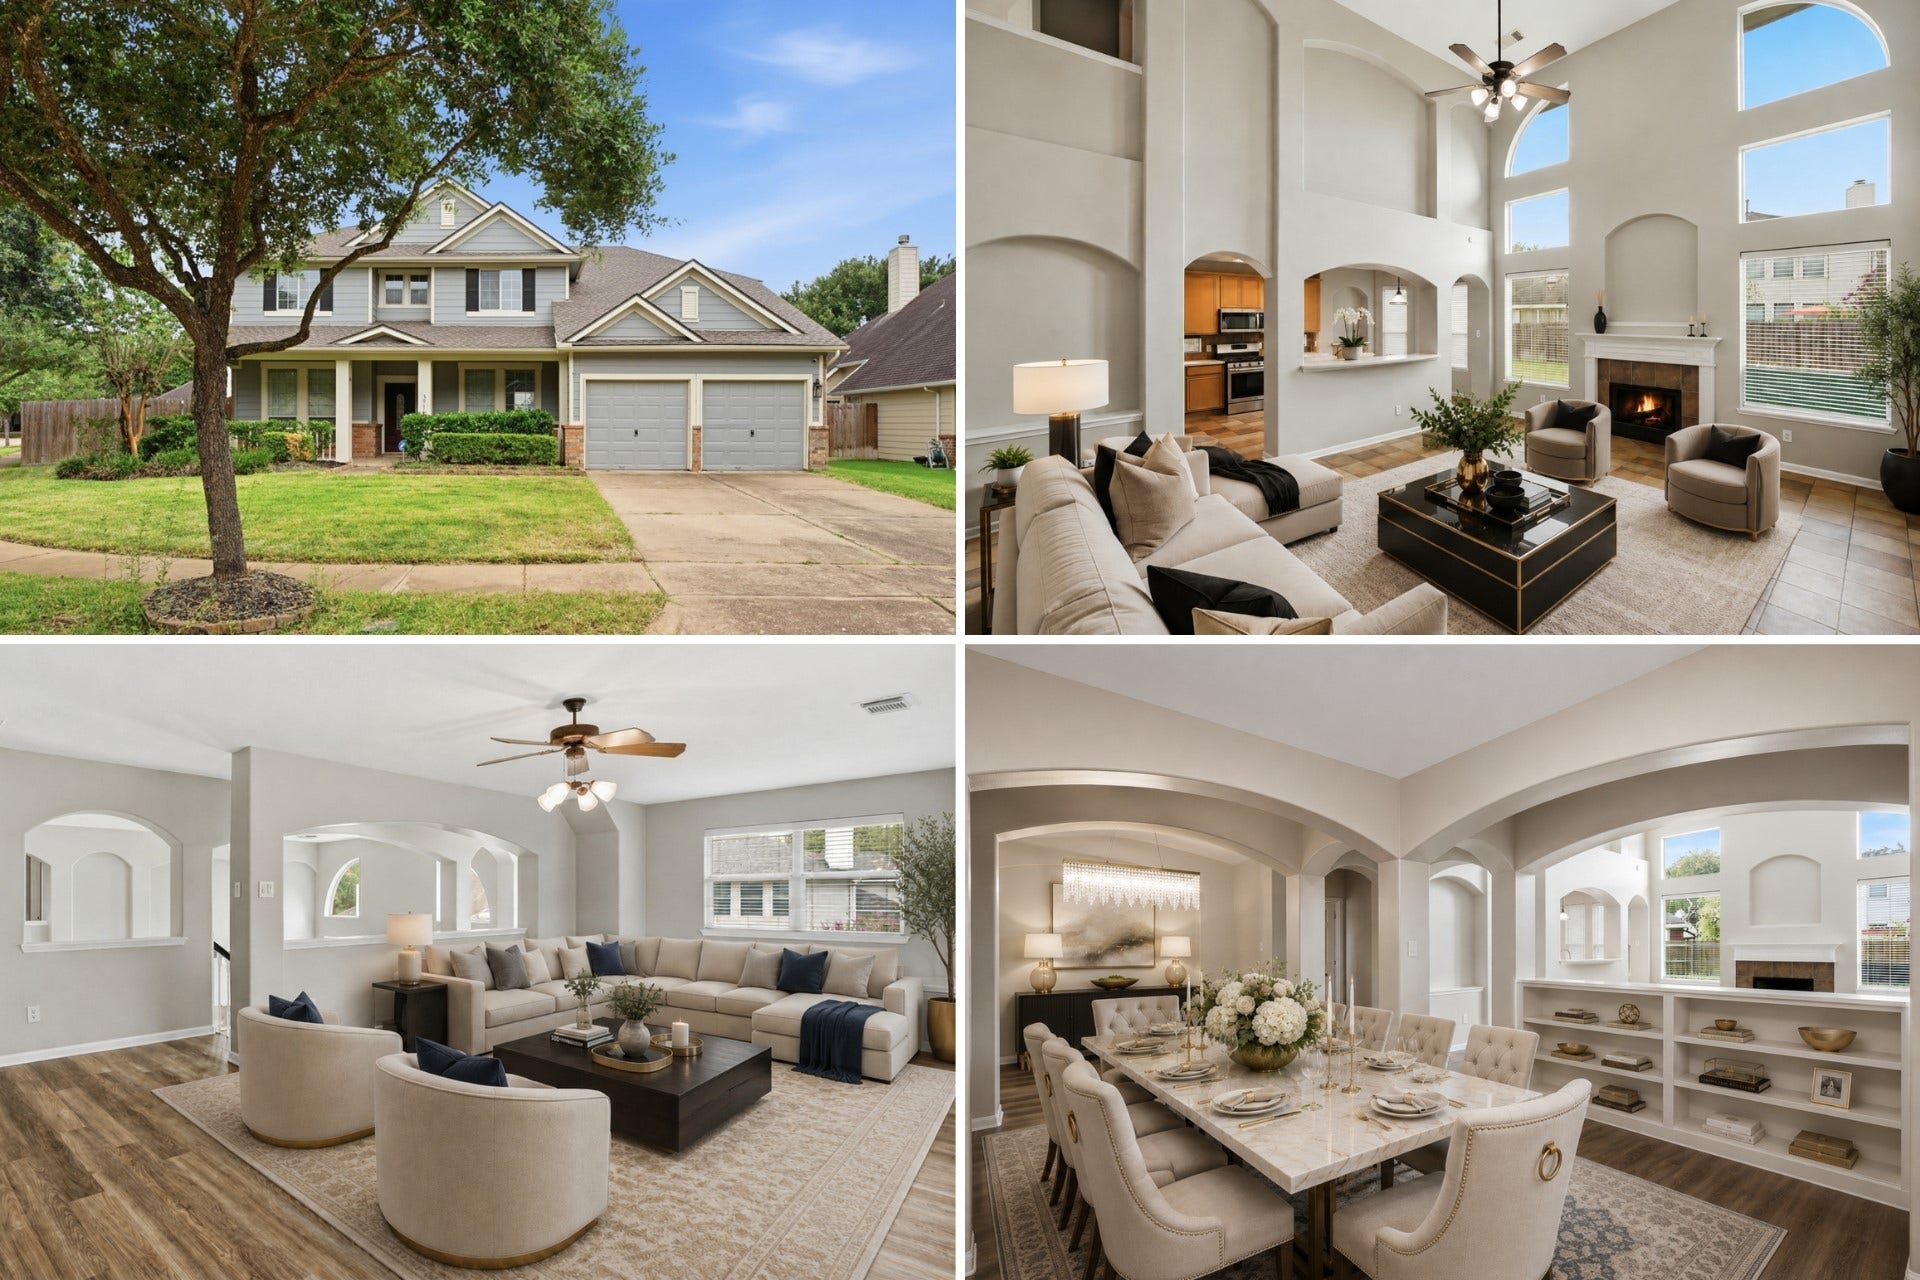
Enjoy the space, amenities and everyday convenience of life in Sienna. Set on a spacious corner lot, this home offers more than 3,000 square feet with room to gather, unwind and entertain. Soaring ceilings and abundant natural light enhance the family room, which flows into the spacious kitchen and breakfast area.Formal living and dining rooms offer flexibility for hosting, working from home or creating spaces that fit your lifestyle. The private primary suite features an ensuite bath and walk in closet, while the upstairs game room offers another place to relax, play or enjoy movie nights.Outside, the fully fenced backyard provides room to unwind. Sienna offers parks, trails, lakes, recreation amenities and nearby Sienna Golf Club, with shopping and dining close by. Easy access to Fort Bend Parkway, Highway 6 and U.S. 59 connects you to Sugar Land, the Texas Medical Center and Downtown Houston.Come experience the space and lifestyle Sienna has to offer.
| Listing Id: | 17080596 |
|---|---|
| List Price: | $350,000 |
| Close Price: | $345,000 |
| Close Date: | 2026-11-11 |
| Property Type: | Residential |
| Property Sub Type: | Detached |
| Status: | Closed |
| Bedrooms Total: | 4 |
| Bathrooms Full: | 2 |
| Bathrooms Half: | 1 |
| Living Area: | 3,091 |
| Association Fee: | $132 |
| Tax Annual Amount: | $10,109 |
| Lot Size Acres: | 0.1984 |
| Architectural Style: | Traditional |
| Waterfront?: | No |
| City: | Missouri City |
| County Or Parish: | Fort Bend |
| Subdivision: | Sienna Steep Bank Village Sec 11-A |
| Postal Code: | 77459 |
| Year Built: | 2003 |
| Appliances: | Dishwasher, Free Standing Range, Disposal, Gas Oven, Gas Range, Ice Maker, Microwave, and Oven |
| Association Fee: | $132 |
| Association Fee Frequency: | Monthly |
| Room Type: | BreakfastRoomNook, Den, DiningRoom, GameRoom, LivingRoom, UtilityRoom |
| Association Name: | Sienna Association |
| Association Phone: | 282-778-0778 |
| Association?: | Yes |
| Attached Garage?: | Yes |
| Basement Yn: | No |
| Bathrooms Total Integer: | 3 |
| Builder Name: | Hammonds |
| Building Area Total: | 3,091.0 |
| Community Features: | CommunityPool, MasterPlannedCommunity, Golf |
| Construction Materials: | Brick, WoodSiding |
| Cooling: | Central Air and Electric |
| Cooling?: | Yes |
| Directions: | From Fort Bend Pkwy Toll Rd, take the exit to the frontage road. Turn right onto Sienna Pkwy, keep right to stay on Sienna Pkwy, then use the left two lanes to turn left onto Steep Bank Trace. Turn left onto Acorn Ridge. The destination will be on the right. |
| Elementary School: | SIENNA CROSSING ELEMENTARY SCHOOL |
| Elementary School District: | 19 - Fort Bend |
| Exterior Features: | FullyFenced |
| Fireplace Features: | Gas, WoodBurning |
| Fireplaces Total: | 1 |
| Fireplace?: | Yes |
| Flooring: | Carpet, Tile |
| Foundation Details: | Slab |
| Garage Spaces: | 2.0 |
| Garage?: | Yes |
| Green Energy Efficient: | Windows |
| Heating: | Central, Gas |
| Heating?: | Yes |
| High School: | RIDGE POINT HIGH SCHOOL |
| High School District: | 19 - Fort Bend |
| Interior Features: | DoubleVanity, EnSuiteBathroom, HighCeilings, MainLevelPrimary, Pantry, SolidSurfaceCounters, SoakingTub, SeparateShower, ThreeBedroomsUp, WalkInClosets, CeilingFans |
| Internet Automated Valuation Display?: | Yes |
| Internet Consumer Comment?: | Yes |
| Laundry Features: | WasherHookup, ElectricDryerHookup, GasDryerHookup |
| Lease Considered?: | No |
| Levels: | Two |
| Listing Agreement: | ExclusiveRightToLease |
| Listing Terms: | Cash, Conventional, VaLoan |
| List Team Key: | 14714 |
| List Team Key Numeric: | 14,714 |
| Living Area Source: | Appraiser |
| Lot Features: | CornerLot, NearGolfCourse, Subdivision |
| Lot Size Area: | 8,641.0 |
| Lot Size Source: | Appraiser |
| Lot Size Units: | SquareFeet |
| Middle Or Junior School: | BAINES MIDDLE SCHOOL |
| Middle Or Junior School District: | 19 - Fort Bend |
| MLS Area Major: | 38 |
| MLS Area Minor: | Sienna Area |
| New Construction?: | No |
| Original List Price: | $375,000 |
| Parcel Number: | 8130-11-001-0040-907 |
| Parking Features: | Attached, Garage |
| Parking Total: | 2 |
| Pending Timestamp: | 2026-10-12 |
| Pool Private?: | No |
| Postal City: | Missouri City |
| Postal Code Plus4: | 6671 |
| Public Survey Section: | 11 |
| Roof: | Composition |
| Rooms Total: | 10 |
| Security Features: | Prewired, SecuritySystemOwned, SmokeDetectors |
| Sewer: | PublicSewer |
| Status: | Closed |
| State Or Province: | TX |
| Stories: | 2 |
| Street Number Numeric: | 3,914 |
| Tax Year: | 2025 |
| Universal Property: | US-48157-N-8130110010040907-R-N |
| Water Source: | Public |
| Window Features: | Low Emissivity Windows |
| Year Built Source: | PublicRecords |
| Listing Key: | 1179874836 |
| Current Price: | $345,000.00 |
| Country Subdivision: | 48157 |
| Record Signature: | 63,812,605 |
| Universal Parcel Id: | urn:reso:upi:2.0:US:48157:8130-11-001-0040-907 |
Listing Courtesy of: Keller Williams Realty Metropolitan
Listing Agent: Onyi Silmon
346-478-5635
Mortgage Calculator
The data on this website relating to real estate for sale comes in part from the IDX Program of the Houston Association of REALTORS®.
All information is believed accurate but not guaranteed. The properties displayed may not be all of the properties available through the IDX Program. Any use of this site other than by potential buyers or sellers is strictly prohibited.
© 2026 Houston Association of REALTORS®.
Houston Association of REALTORS® data last updated on November 12, 2026 12:47 AM - ET.
Property Last Updated: November 12, 2026 12:47 AM - ET
