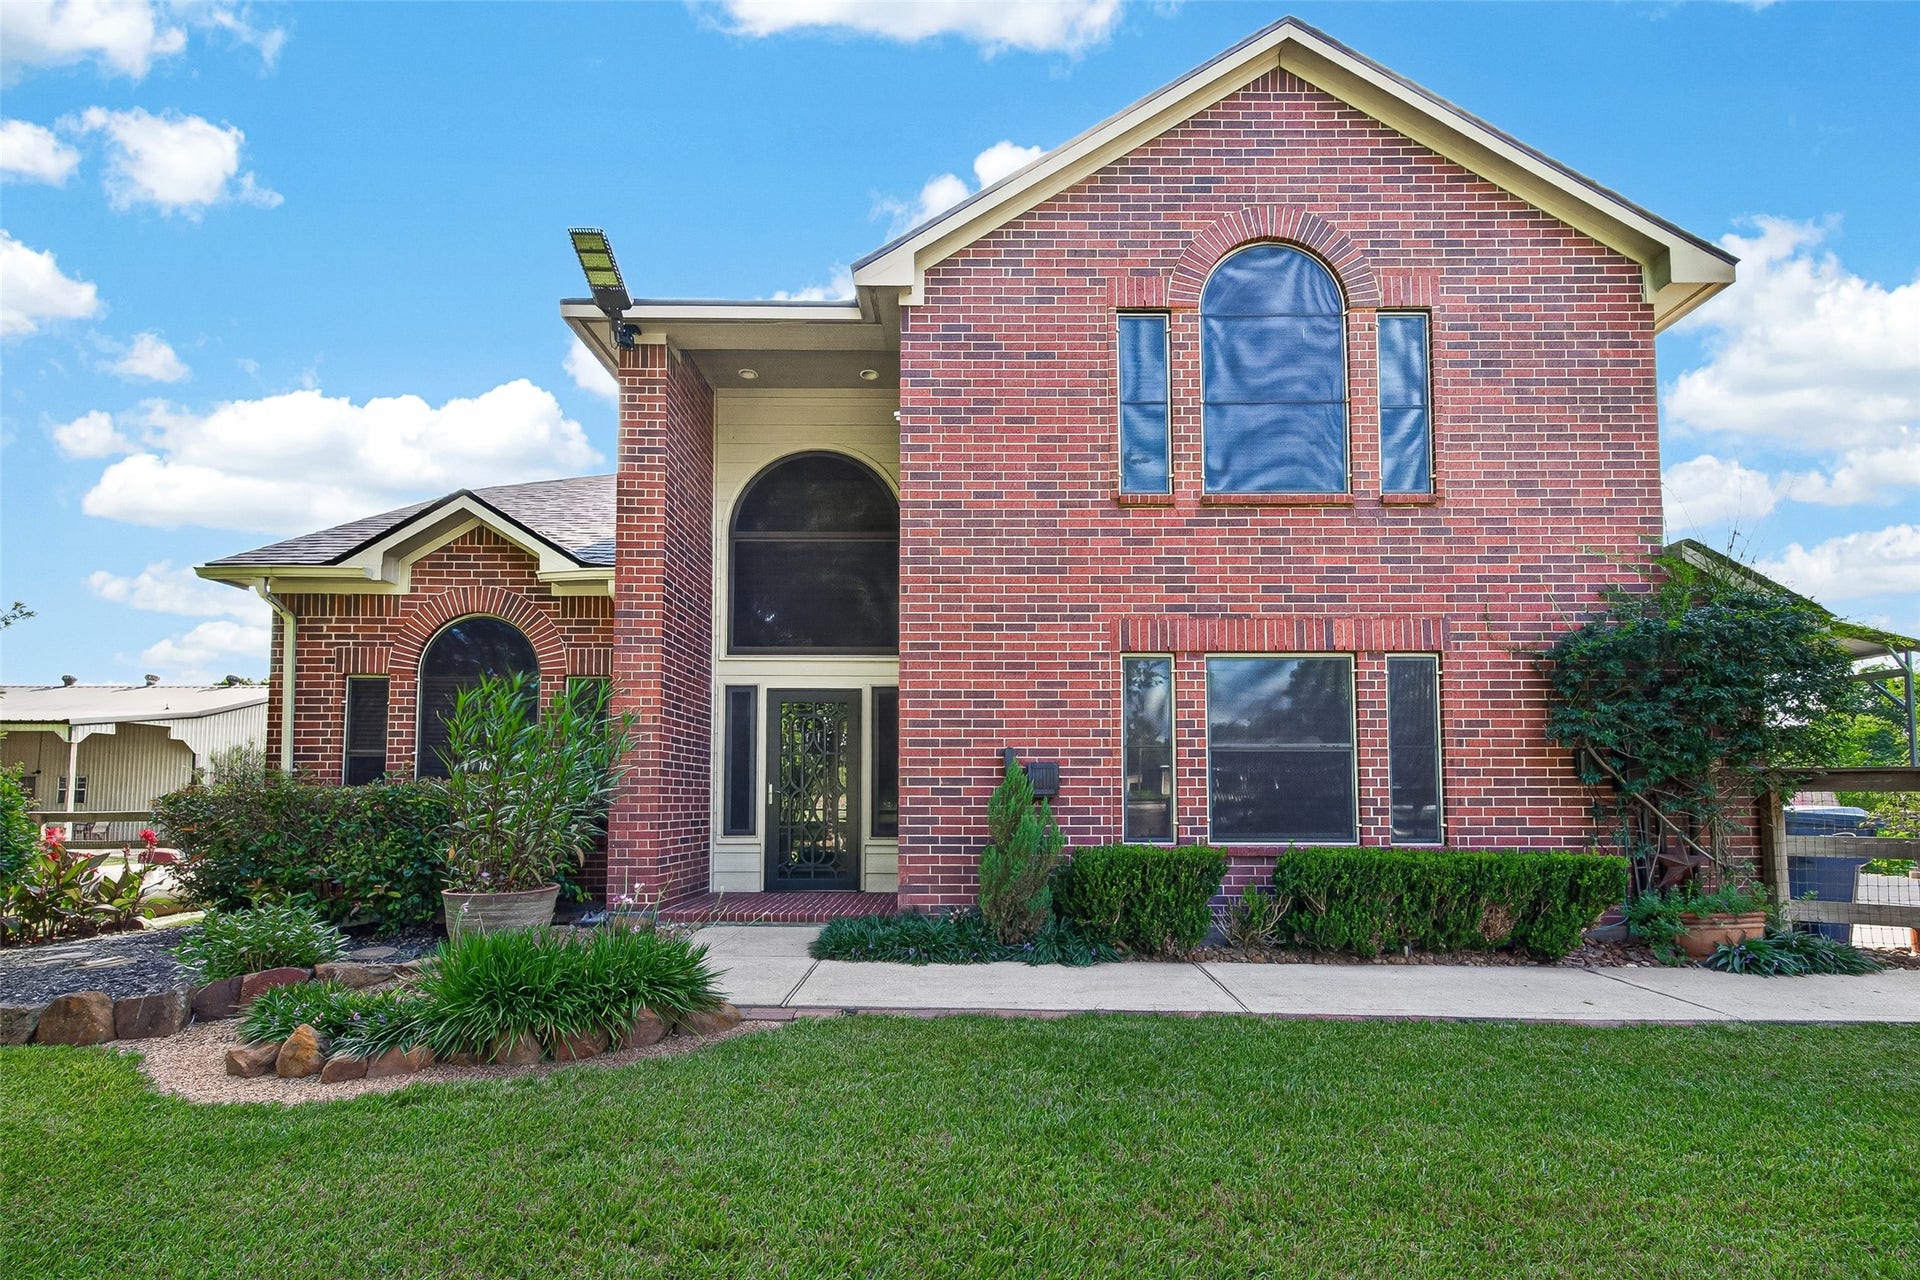
3903 Dawn Lane
Richmond, TX 77406
$717,001 - $827,000
Welcome to this exceptional multi-generational property with NO HOA, no restrictions, and plenty of room to live, work, and play. Fully fenced and ready for horses, chickens, and other animals, this versatile property features two gated driveways, an oversized workshop, boat/RV storage, and a full guest house/barndominium. Inside the main home, you'll find soaring ceilings, engineered hardwood floors, neutral paint colors, and a beautiful stone fireplace. The spacious kitchen offers abundant storage, a breakfast area, walk-in pantry, and convenient pot filler. The first-floor primary suite includes a walk-in closet and a luxurious shower with dual shower heads. Upstairs are two secondary bedrooms, a full bath, and an expansive media room, game room, or flex space. The approximately 760-square-foot guest home features a full kitchen, full size bathroom with walk-in shower, laundry room, and attached garage/storage space. Don't miss this unique opportunity!
| Listing Id: | 93361681 |
|---|---|
| List Price: | $798,000 |
| Close Price: | $775,000 |
| Close Date: | 2026-10-05 |
| Property Type: | Residential |
| Property Sub Type: | Detached |
| Status: | Closed |
| Bedrooms Total: | 4 |
| Bathrooms Full: | 3 |
| Bathrooms Half: | 1 |
| Living Area: | 3,634 |
| Tax Annual Amount: | $9,711 |
| Lot Size Acres: | 1.736 |
| Architectural Style: | Barndominium and Traditional |
| Waterfront?: | No |
| City: | Richmond |
| County Or Parish: | Fort Bend |
| Subdivision: | Lakewood Estates |
| Postal Code: | 77406 |
| Year Built: | 1999 |
| Accessibility Features: | WheelchairAccess |
| Appliances: | Dishwasher, Gas Cooktop, Disposal, Gas Oven, Microwave, and Water Softener Owned |
| Room Type: | BreakfastRoomNook, Den, EntryFoyer, FamilyRoom, GameRoom, GuestQuarters, Kitchen, LivingRoom, MediaRoom, UtilityRoom, HalfBath, SittingRoom |
| Attached Garage?: | Yes |
| Basement Yn: | No |
| Bathrooms Total Integer: | 4 |
| Bedrooms Possible: | 5 |
| Building Area Total: | 3,634.0 |
| Carport Spaces: | 4.0 |
| Carport?: | Yes |
| Construction Materials: | Brick, Other |
| Cooling: | Central Air and Electric |
| Cooling?: | Yes |
| Directions: | Head S on Hwy 99 and take the W Bellfort exit toward Mason Rd. Turn right on W Bellfort and left at the stop sign - Skinner Lane. Turn right onto McCrary Rd and right onto Dawn Lane. Home will be on your left. |
| Elementary School: | FROST ELEMENTARY SCHOOL (LAMAR) |
| Elementary School District: | 33 - Lamar Consolidated |
| Exterior Features: | CoveredPatio, Deck, FullyFenced, Fence, HandicapAccessible, HotTubSpa, PavedDriveway, Porch, Patio |
| Fencing: | BackYard |
| Fireplace Features: | Gas, WoodBurning |
| Fireplaces Total: | 1 |
| Fireplace?: | Yes |
| Flooring: | Carpet, EngineeredHardwood |
| Foundation Details: | Slab |
| Garage Spaces: | 2.0 |
| Garage?: | Yes |
| Heating: | Propane |
| Heating?: | Yes |
| High School: | FOSTER HIGH SCHOOL |
| High School District: | 33 - Lamar Consolidated |
| Interior Features: | DoubleVanity, EntranceFoyer, EnSuiteBathroom, HandicapAccess, HighCeilings, KitchenFamilyRoomCombo, BathInPrimaryBedroom, MainLevelPrimary, Pantry, PotFiller, SittingAreaInPrimary, ShowerOnly, TwoBedroomsUp, TubShower, WalkInPantry, WalkInClosets, KitchenDiningCombo, LivingDiningRoom |
| Internet Automated Valuation Display?: | Yes |
| Internet Consumer Comment?: | Yes |
| Levels: | Two |
| Listing Agreement: | ExclusiveRightToLease |
| Listing Terms: | Cash, Conventional, FHA, VaLoan |
| Living Area Source: | Owner |
| Lot Features: | Other, BacksToGreenbeltPark |
| Lot Size Area: | 75,620.0 |
| Lot Size Source: | Appraiser |
| Lot Size Units: | SquareFeet |
| Middle Or Junior School: | BRISCOE JUNIOR HIGH SCHOOL |
| Middle Or Junior School District: | 33 - Lamar Consolidated |
| MLS Area Major: | 37 |
| MLS Area Minor: | Fort Bend County North/Richmond |
| Original List Price: | $854,000 |
| Other Structures: | GarageApartment, Workshop |
| Parcel Number: | 4763-00-000-0060-901 |
| Parking Features: | AttachedCarport, AdditionalParking, Attached, Boat, DetachedCarport, Driveway, Detached, ElectricGate, Garage, GarageDoorOpener, RvAccessParking, WorkshopInGarage |
| Parking Total: | 2 |
| Patio And Porch Features: | Covered, Deck, Patio, Porch |
| Pending Timestamp: | 2026-09-03 |
| Postal City: | Richmond |
| Postal Code Plus4: | 7662 |
| Public Survey Section: | 1 |
| Roof: | Composition |
| Rooms Total: | 11 |
| Security Features: | SmokeDetectors |
| Sewer: | SepticTank |
| Spa Features: | HotTub |
| Spa?: | Yes |
| Status: | Closed |
| State Or Province: | TX |
| Stories: | 2 |
| Street Number Numeric: | 3,903 |
| Tax Year: | 2025 |
| Universal Property: | US-48157-N-4763000000060901-R-N |
| Year Built Source: | PublicRecords |
| Listing Key: | 1178463713 |
| Current Price: | $775,000.00 |
| Country Subdivision: | 48157 |
| Record Signature: | 337,896,640 |
| Universal Parcel Id: | urn:reso:upi:2.0:US:48157:4763-00-000-0060-901 |
Listing Courtesy of: C.R.Realty
Listing Agent: Cecilly M West
713-249-4387
Mortgage Calculator
The data on this website relating to real estate for sale comes in part from the IDX Program of the Houston Association of REALTORS®.
All information is believed accurate but not guaranteed. The properties displayed may not be all of the properties available through the IDX Program. Any use of this site other than by potential buyers or sellers is strictly prohibited.
© 2026 Houston Association of REALTORS®.
Houston Association of REALTORS® data last updated on October 08, 2026 06:05 PM - ET.
Property Last Updated: October 08, 2026 06:05 PM - ET
