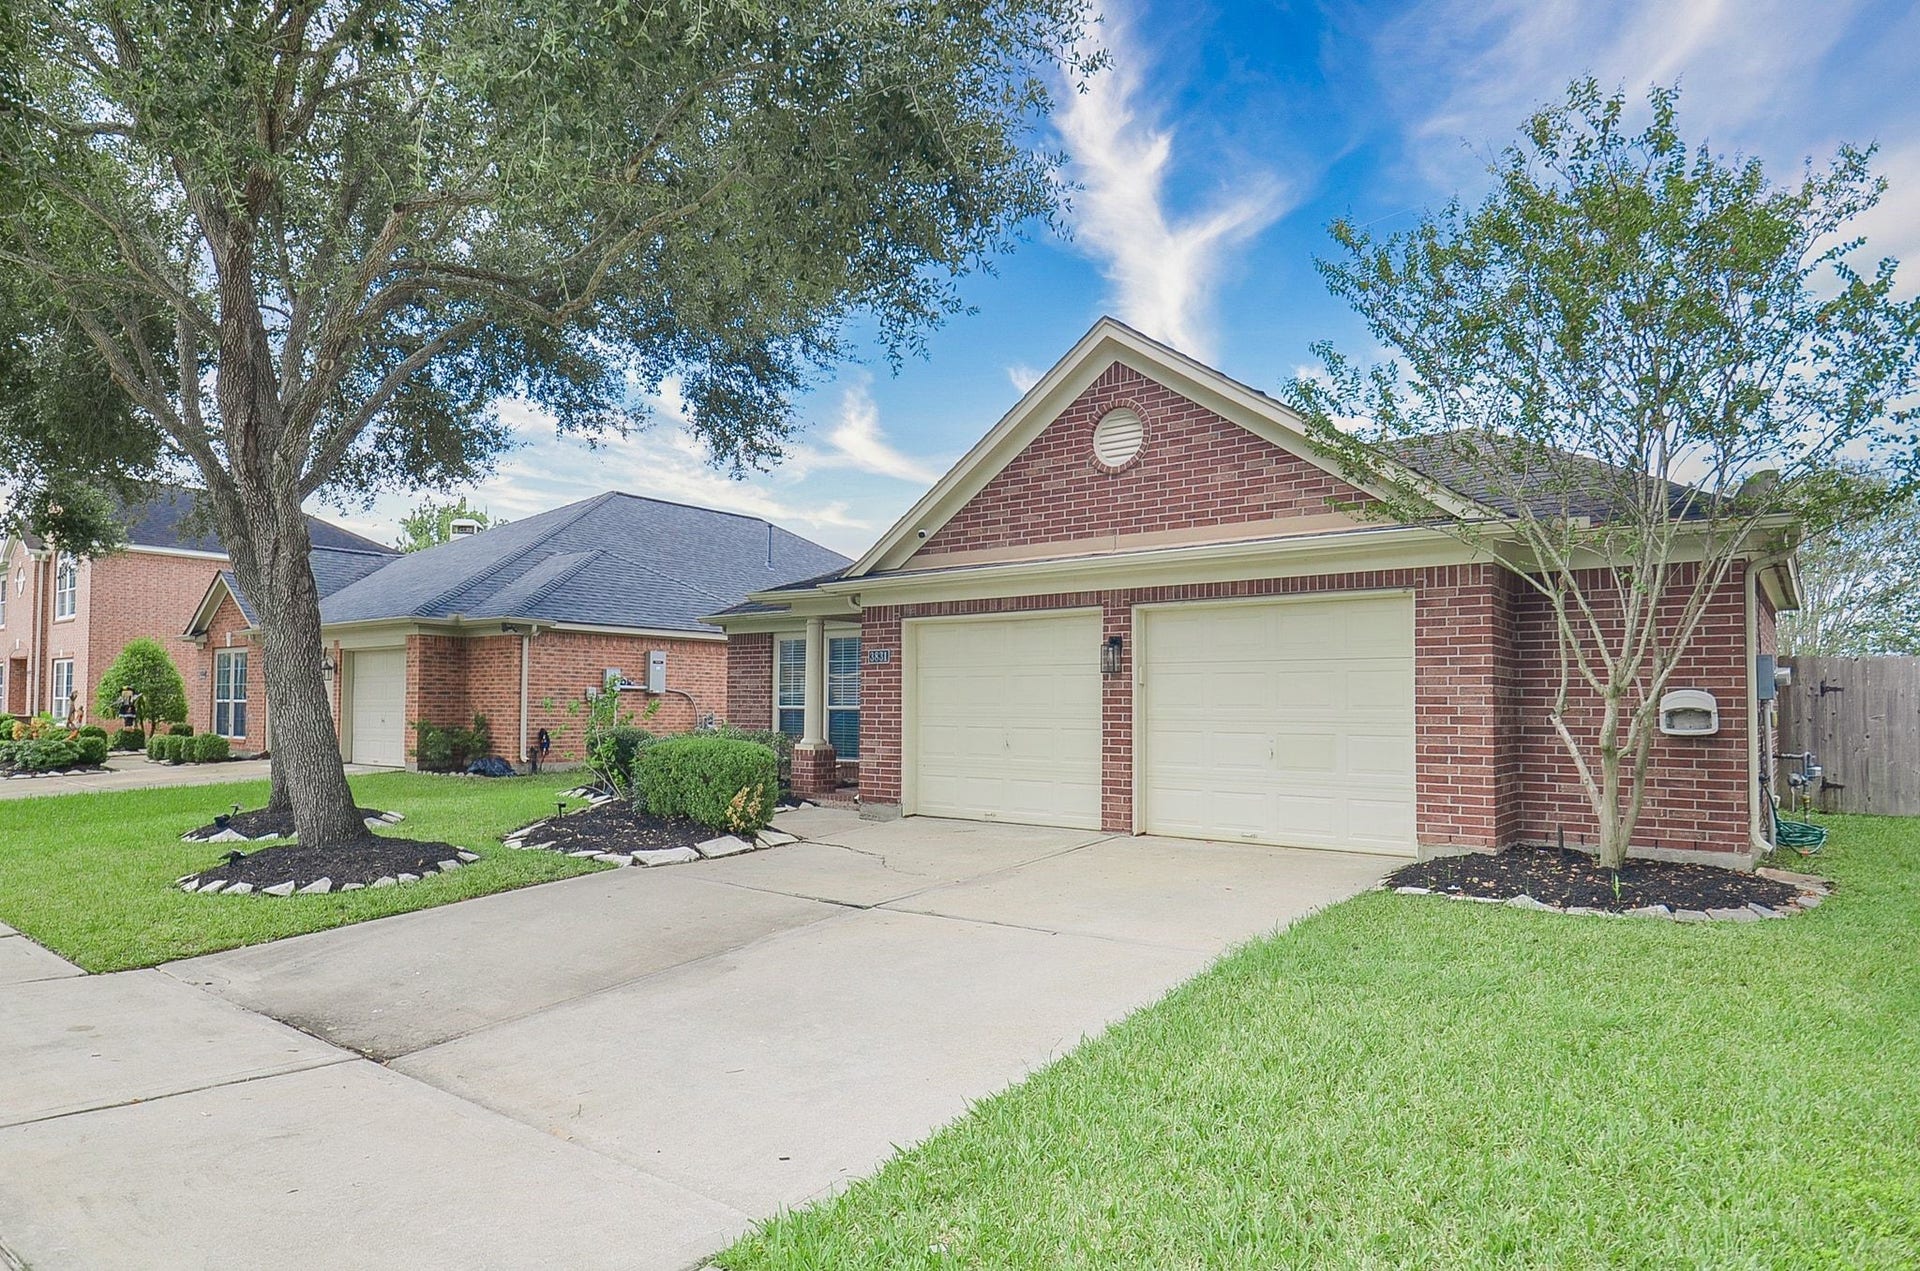
3831 Carters Lake Drive
Richmond, TX 77406
$308,500
Open Houses
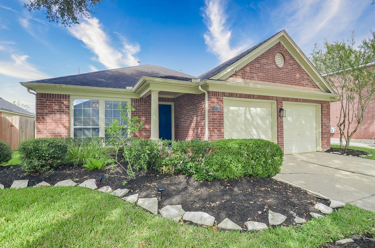
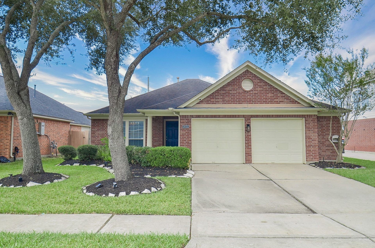
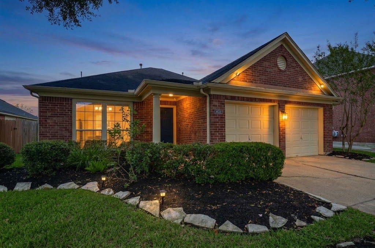
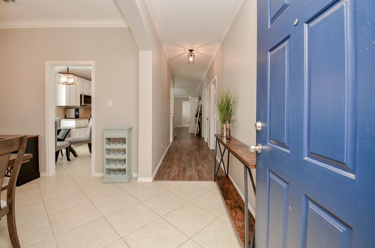
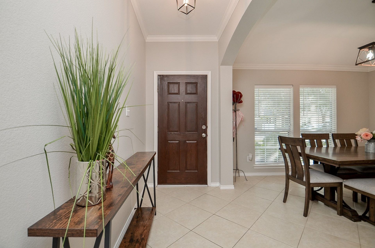
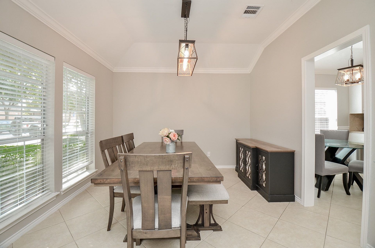
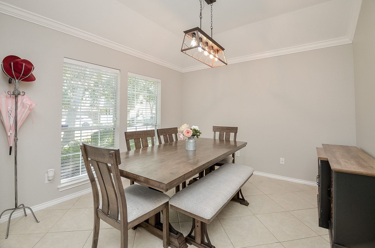
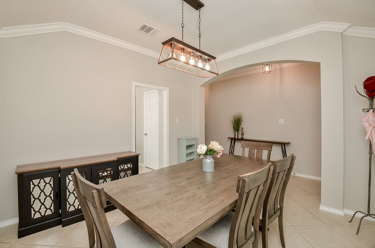
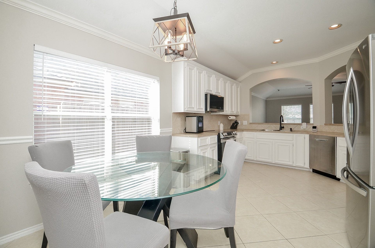
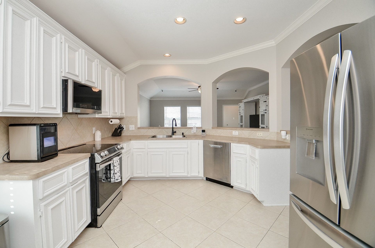
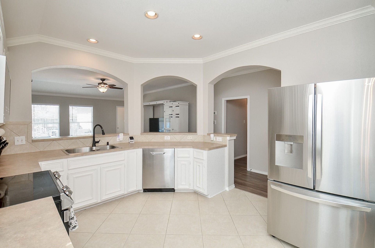
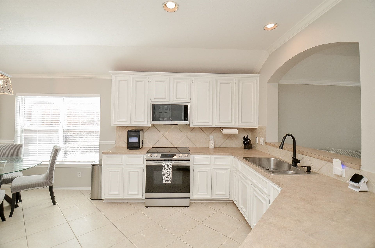
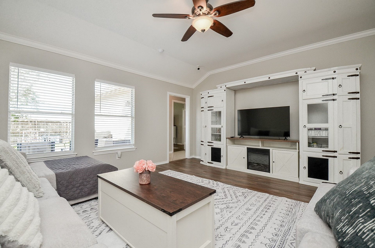
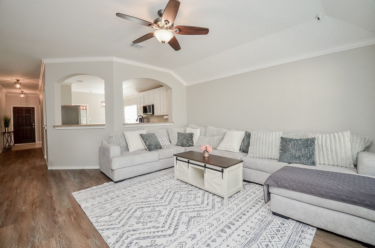
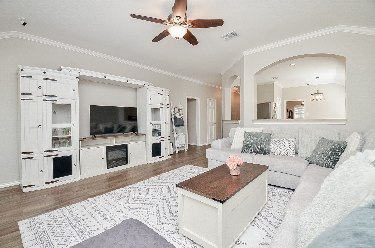
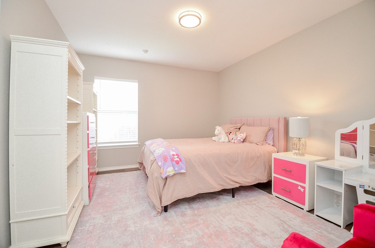
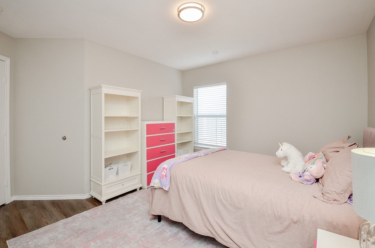
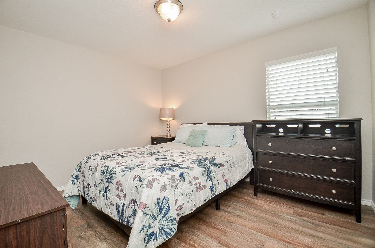
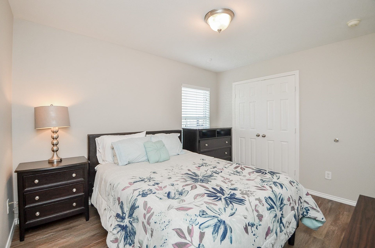
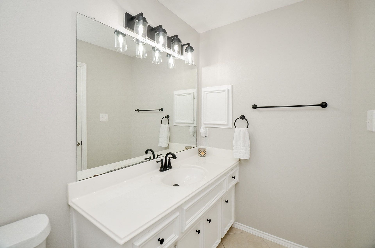
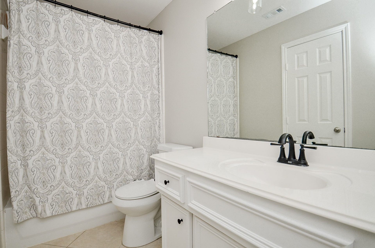
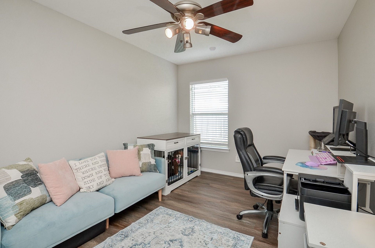
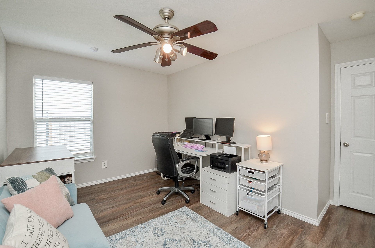
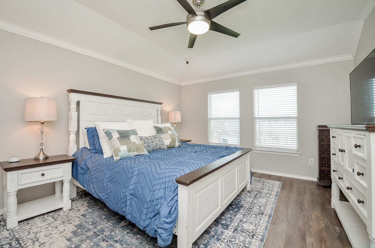
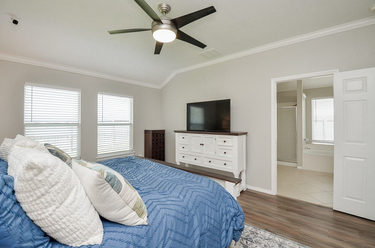
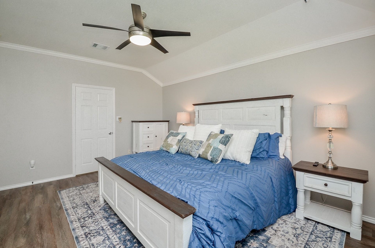
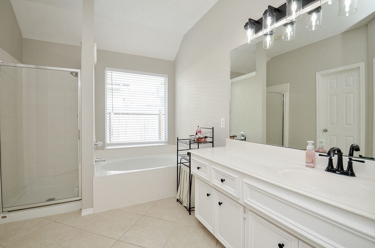
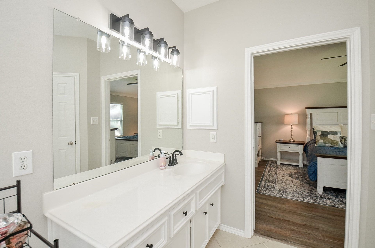
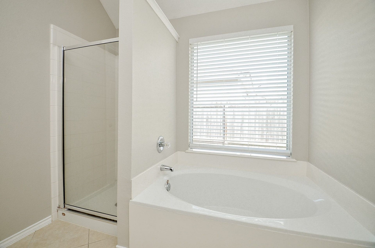
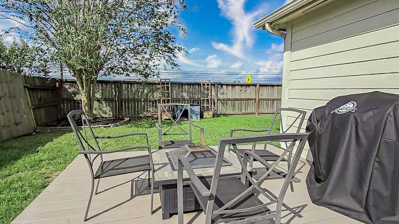
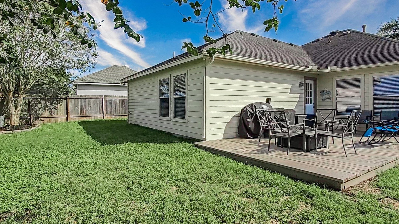
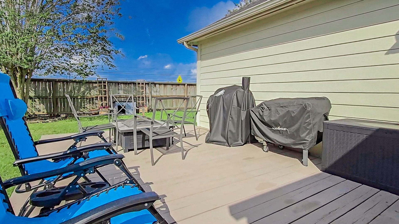
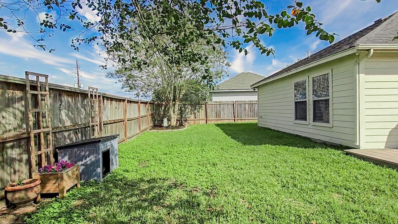
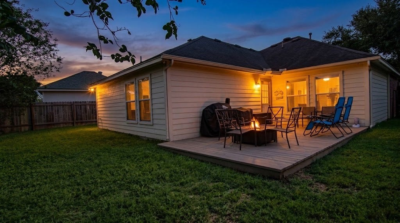
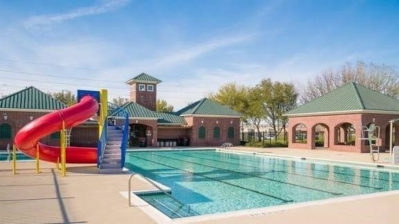
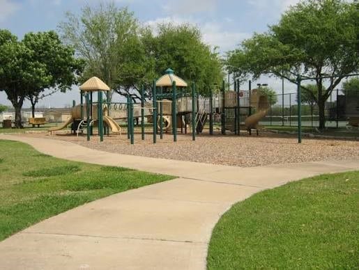
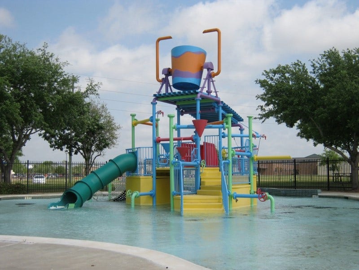
Welcome home to this well-maintained, charming 4-bedroom,2-bath home-where comfort, updates & easy living come together! Fresh paint & recent luxury vinyl plank flooring (no carpet!) give it a bright, inviting feel. Spacious living & dining rooms offer plenty of room to gather. The kitchen features updated appliances. All bedrooms are generously sized with one currently being used as a home office. Unwind in the primary suite with a sunken soaking tub, separate shower & large walk-in closet with built-in shelving. A/C & furnace replaced in 2019. The oversized garage has an extension for storage, hobbies or workshop. Relax on the patio & deck, ready for weekend barbecues or breezy evenings! Enjoy community lakes, parks, playground, tennis courts, splash pad, pickleball & walking trails. Easy access to the Grand Parkway, Westpark Tollway, Hwy 59 & I-10. Shopping, dining & entertainment nearby. A wonderful fit for first-time buyers, those downsizing or investors. This one will go quickly!
| Listing Id: | 13662010 |
|---|---|
| List Price: | $308,500 |
| Property Type: | Residential |
| Property Sub Type: | Detached |
| Status: | Active |
| Bedrooms Total: | 4 |
| Bathrooms Full: | 2 |
| Living Area: | 1,959 |
| Association Fee: | $860 |
| Tax Annual Amount: | $6,093 |
| Lot Size Acres: | 0.1477 |
| Architectural Style: | Traditional |
| Waterfront?: | No |
| City: | Richmond |
| County Or Parish: | Fort Bend |
| Subdivision: | Waterside Estates Sec 11 |
| Postal Code: | 77406 |
| Year Built: | 2004 |
| Appliances: | Dishwasher, Electric Cooktop, Electric Oven, Disposal, and Microwave |
| Association Amenities: | PicnicArea, Playground, Pickleball, Park, Pool, TennisCourts, Trails, Trash |
| Association Fee: | $860 |
| Association Fee Frequency: | Annually |
| Association Fee Includes: | Common Areas and Recreation Facilities |
| Room Type: | BreakfastRoomNook, DiningRoom, EntryFoyer, FamilyRoom, Kitchen, LivingRoom |
| Association Name: | Waterside Estates |
| Association Phone: | 832-864-1235 |
| Association?: | Yes |
| Attached Garage?: | Yes |
| Basement Yn: | No |
| Bathrooms Total Integer: | 2 |
| Building Area Total: | 1,959.0 |
| Community Features: | CommunityPool, Curbs |
| Construction Materials: | Brick, WoodSiding |
| Cooling: | Central Air and Electric |
| Cooling?: | Yes |
| Directions: | From 59 & Grand Parkway (Hwy 99) Head north to Mason Rd, turn left, turn left on Farmers, Left on Mitchell Lake, Right on Carters Lake, Home on the right (or plug into your map of preference) |
| Disclosures: | ExclusionsDisclosure, MunicipalUtilityDistrictDisclosure |
| Elementary School: | OAKLAND ELEMENTARY SCHOOL |
| Elementary School District: | 19 - Fort Bend |
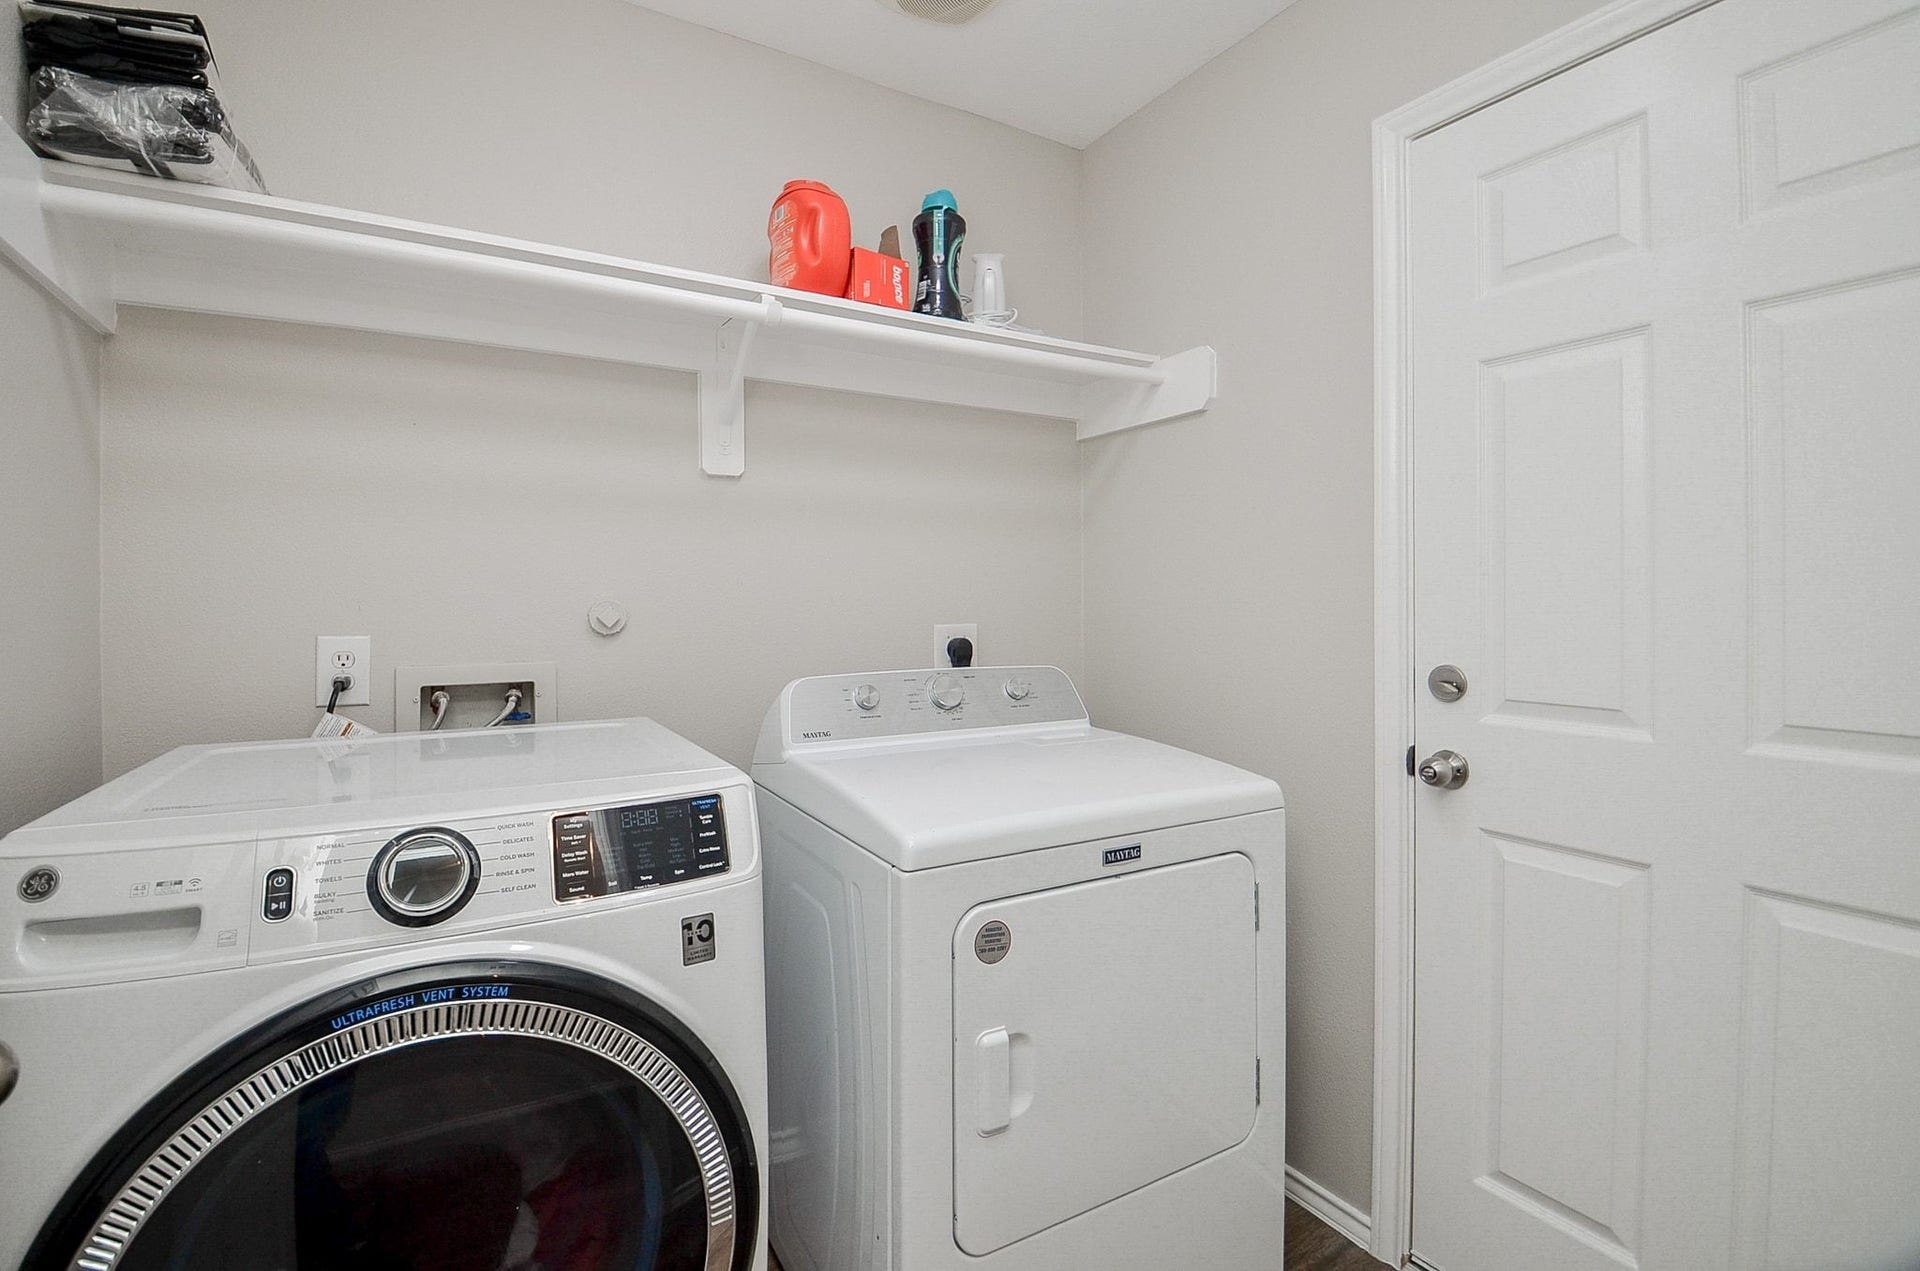
| Exclusions: | Refrigerator(s), Washer & Dryer |
| Exterior Features: | Deck, Fence, IrrigationSprinklers, Patio, TennisCourts |
| Fencing: | BackYard |
| Fireplaces Total: | 0 |
| Flooring: | Plank, Tile, Vinyl |
| Foundation Details: | Slab |
| Garage Spaces: | 2.0 |
| Garage?: | Yes |
| Green Energy Efficient: | Hvac, Thermostat, Windows |
| Heating: | Central, Gas |
| Heating?: | Yes |
| High School: | TRAVIS HIGH SCHOOL (FORT BEND) |
| High School District: | 19 - Fort Bend |
| Interior Features: | AllBedroomsDown, BreakfastBar, Bidet, CrownMolding, EnSuiteBathroom, HollywoodBath, KitchenFamilyRoomCombo, MainLevelPrimary, Pantry, SoakingTub, SeparateShower, TubShower, WindowTreatments, CeilingFans, KitchenDiningCombo, LivingDiningRoom, ProgrammableThermostat |
| Internet Automated Valuation Display?: | Yes |
| Internet Consumer Comment?: | Yes |
| Laundry Features: | WasherHookup, ElectricDryerHookup |
| Levels: | One |
| Listing Agreement: | ExclusiveRightToLease |
| Listing Terms: | Cash, Conventional, FHA, VaLoan |
| Living Area Source: | Appraiser |
| Lot Features: | Subdivision, BacksToGreenbeltPark |
| Lot Size Area: | 6,435.0 |
| Lot Size Source: | Appraiser |
| Lot Size Units: | SquareFeet |
| Middle Or Junior School: | BOWIE MIDDLE SCHOOL (FORT BEND) |
| Middle Or Junior School District: | 19 - Fort Bend |
| MLS Area Major: | 37 |
| MLS Area Minor: | Fort Bend County North/Richmond |
| Original List Price: | $308,500 |
| Ownership: | Full Ownership |
| Parcel Number: | 9163-11-003-0040-907 |
| Parking Features: | AdditionalParking, Attached, Garage, GarageDoorOpener, Oversized |
| Parking Total: | 2 |
| Patio And Porch Features: | Deck, Patio |
| Pool Features: | Association |
| Postal City: | Richmond |
| Postal Code Plus4: | 6971 |
| Public Survey Section: | 11 |
| Road Surface Type: | Concrete |
| Roof: | Composition |
| Rooms Total: | 9 |
| Security Features: | Prewired, SecuritySystemOwned, SmokeDetectors |
| Sewer: | PublicSewer |
| Status: | Active |
| State Or Province: | TX |
| Stories: | 1 |
| Street Number Numeric: | 3,831 |
| Tax Year: | 2026 |
| Universal Property: | US-48157-N-9163110030040907-R-N |
| Water Source: | Public |
| Window Features: | Low Emissivity Windows and Window Coverings |
| Year Built Source: | PublicRecords |
| Listing Key: | 1193207015 |
| Current Price: | $308,500.00 |
| Country Subdivision: | 48157 |
| Record Signature: | -1,537,816,018 |
| Universal Parcel Id: | urn:reso:upi:2.0:US:48157:9163-11-003-0040-907 |
Listing Courtesy of: Compass RE Texas, LLC - West Houston
Listing Agent: Michelle D Posey
713-504-0066
Mortgage Calculator
The data on this website relating to real estate for sale comes in part from the IDX Program of the Houston Association of REALTORS®.
All information is believed accurate but not guaranteed. The properties displayed may not be all of the properties available through the IDX Program. Any use of this site other than by potential buyers or sellers is strictly prohibited.
© 2026 Houston Association of REALTORS®.
Houston Association of REALTORS® data last updated on October 16, 2026 03:20 AM - ET.
Property Last Updated: October 16, 2026 03:20 AM - ET
