


3827 Linkview Drive
Houston, TX 77025
$3,595
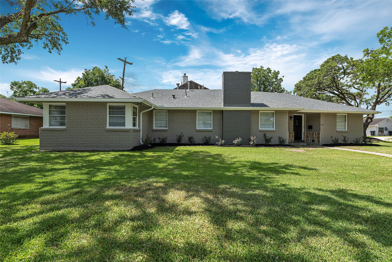
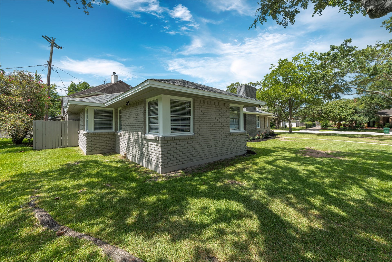
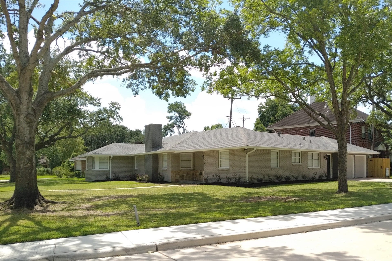
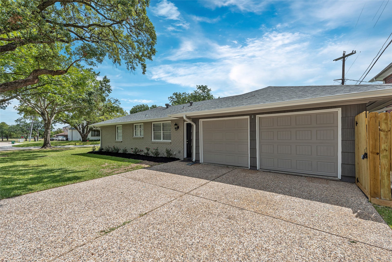
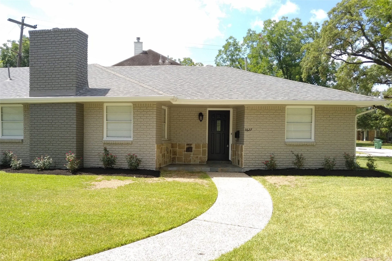
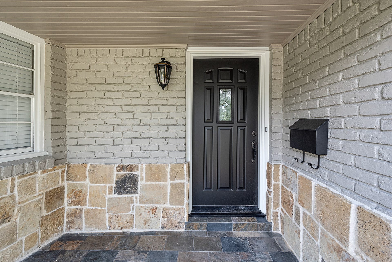
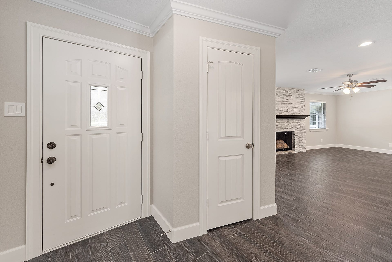
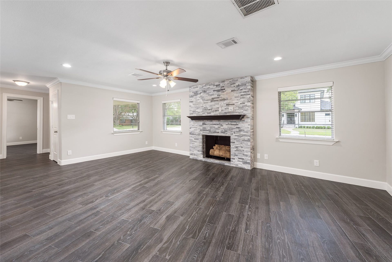
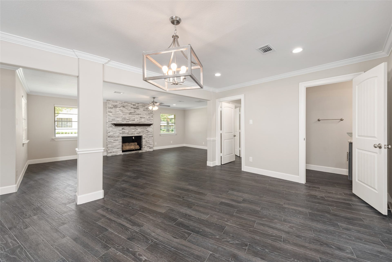
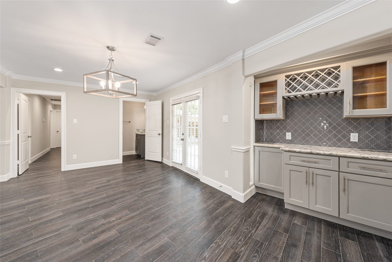
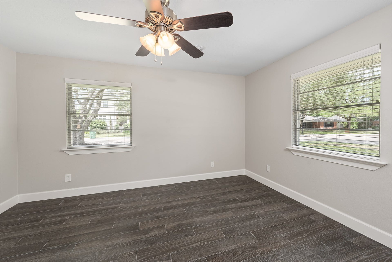
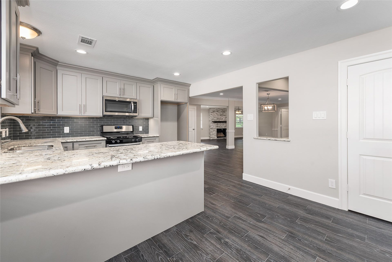
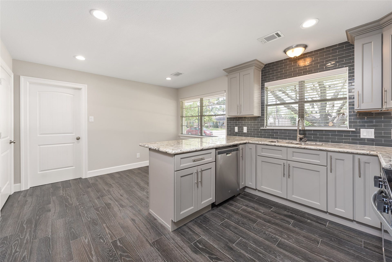
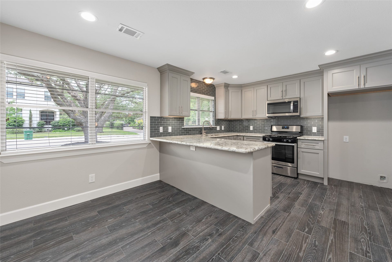
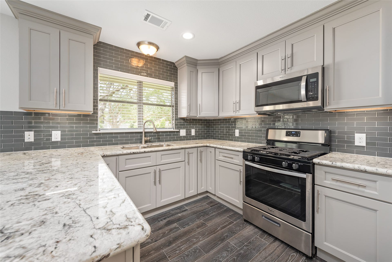
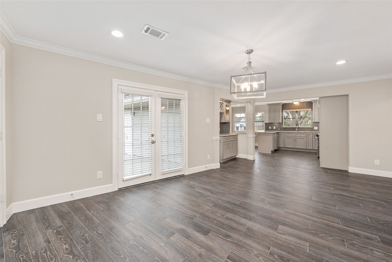
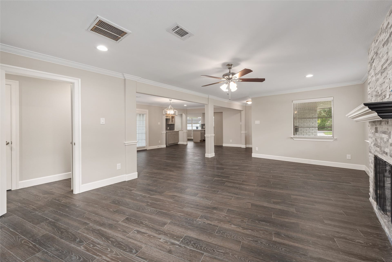
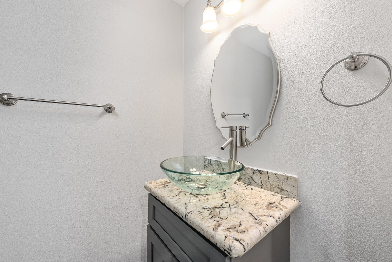
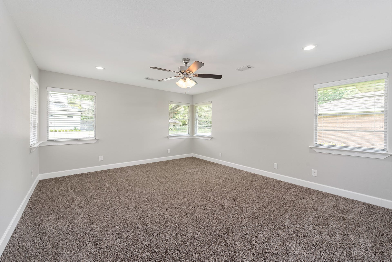
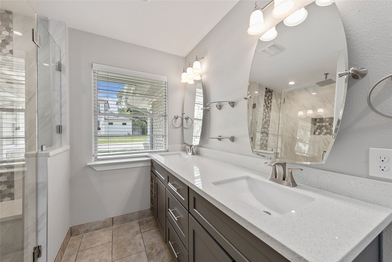
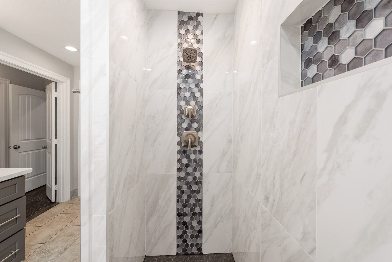
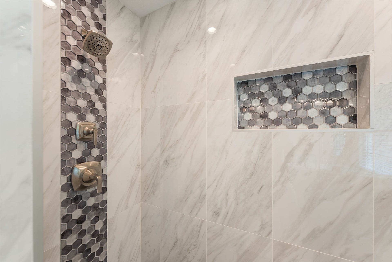
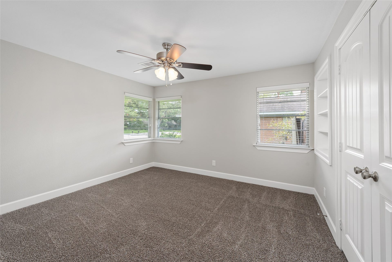
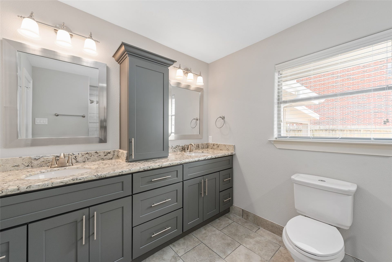
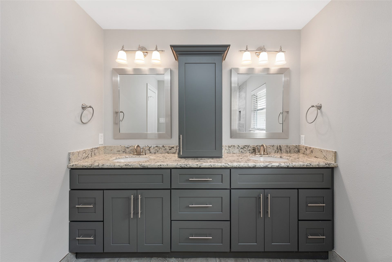
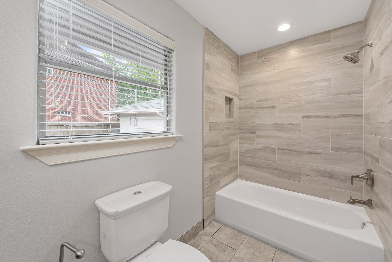
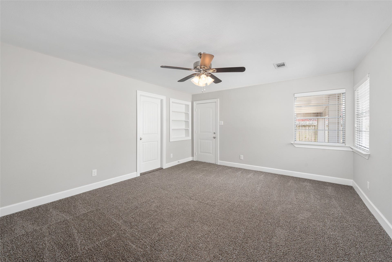
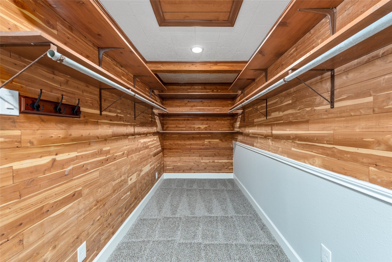
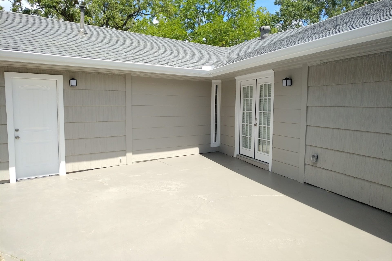
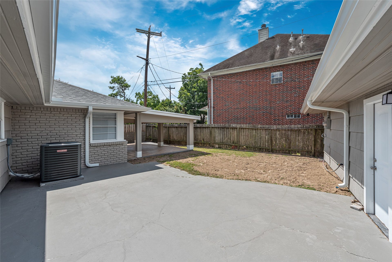
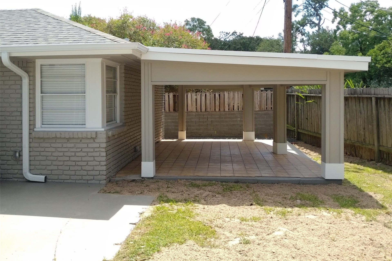
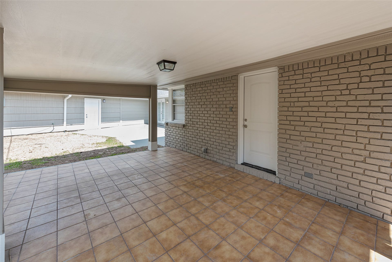
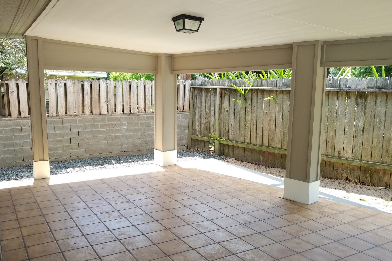
LIKE NEW! Located near the HIGHLY DESIREABLE Texas Medical Center, this SPACIOUS, one-story Home has been COMPLETELY RENOVATED INSIDE AND OUT! Newer AC, Plumbing & Electrical! Two-tone accent colors! UPGRADED “wood look”, porcelain tile through-out! FULLY UPGRADED Kitchen & Bathrooms! Granite counter-tops! STAINLESS-STEEL APPLIANCES! Under-mount cabinet lighting! UPGRADED soft-close cabinets & drawers! WINE BAR! Primary Suite complete with His-&-Her sinks & closets, walk-in shower with rain-showerhead & bench! SPACIOUS Guest Bedroom with WALK-IN CEDAR closet! PREMIUM corner lot with HUGE yard! ALL APPLIANCES INCLUDED! Covered Front Porch & Patio! EXTENDED DRIVEWAY! Walking distance to Neighborhood Park & Brays Bayou Greenway Trail! JUST MINUTES from the Texas Medical Center, Downtown, Galleria, Rice University, University of Houston, & Baylor College of Medicine! EASY ACCESS to I-610 & US-90 make for an EASY COMMUTE! Roommates welcome! Pets accepted on case-by-case basis! WELCOME HOME!
| Listing Id: | 7104005 |
|---|---|
| List Price: | $3,595 |
| Property Type: | Residential Lease |
| Property Sub Type: | Detached |
| Status: | Active |
| Bedrooms Total: | 4 |
| Bathrooms Full: | 2 |
| Bathrooms Half: | 1 |
| Living Area: | 2,813 |
| Architectural Style: | Contemporary Modern, Detached, and Traditional |
| Waterfront?: | No |
| City: | Houston |
| County Or Parish: | Harris |
| Subdivision: | Linkwood |
| Postal Code: | 77025 |
| Year Built: | 1950 |
| Appliances: | Dishwasher, Disposal, Gas Oven, Gas Range, Microwave, Oven, Dryer, Refrigerator, and Washer |
| Room Type: | BreakfastRoomNook, Den, DiningRoom, FamilyRoom, LivingRoom, Office, UtilityRoom, HalfBath, SittingRoom |
| Association Name: | YOUR Property Manager |
| Attached Garage?: | Yes |
| Availability Date: | 2026-11-08 |
| Basement Yn: | No |
| Bathrooms Total Integer: | 3 |
| Bedrooms Possible: | 4 |
| Building Area Total: | 2,813.0 |
| Cooling: | Central Air and Electric |
| Cooling?: | Yes |
| Directions: | Going West on I-610W, take exit 3 for Stella Link Rd. Turn right on, Stella Link Rd. Continue about 0.5 mi then turn right on to Linkwood Dr. Take first left on to Linkpass Ln. then Home will be on your right (corner of Linkpass Ln. and Linkview Dr.) - WELCOME HOME! |
| Disclosures: | LiabilityInsuranceRequired, None |
| Elementary School: | LONGFELLOW ELEMENTARY SCHOOL (HOUSTON) |
| Elementary School District: | 27 - Houston |
| Exterior Features: | Deck, Fence, Patio, PrivateYard |
| Fencing: | BackYard |
| Fireplace Features: | Gas, GasLog |
| Fireplaces Total: | 1 |
| Fireplace?: | Yes |
| Flooring: | Carpet, Tile |
| Furnished: | Unfurnished |
| Garage Spaces: | 2.0 |
| Garage?: | Yes |
| Green Energy Efficient: | Insulation, Thermostat |
| Green Indoor Air Quality: | Ventilation |
| Heating: | Central, Gas |
| Heating?: | Yes |
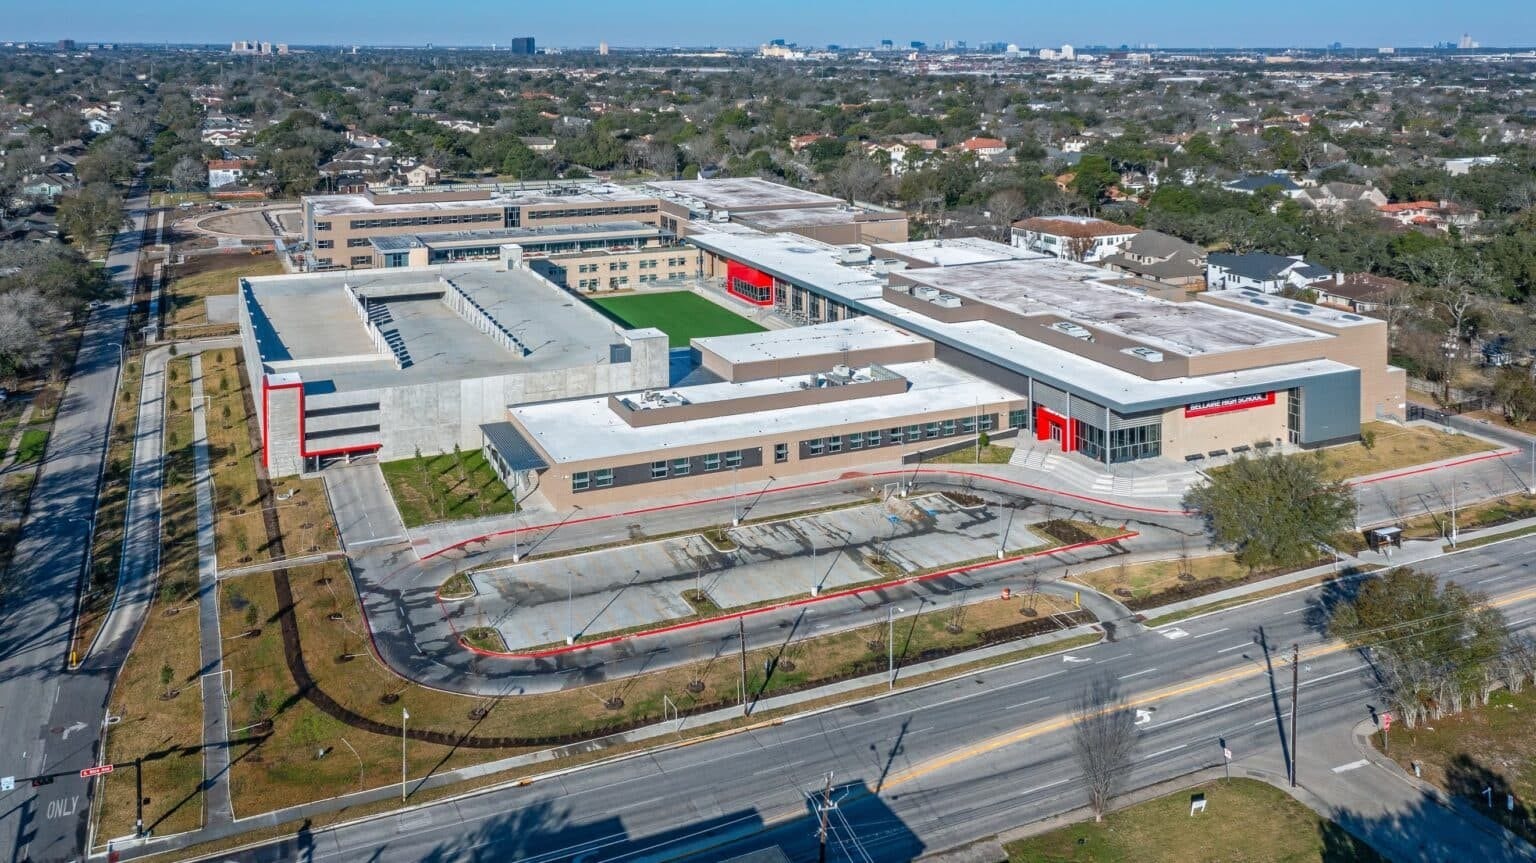
| High School: | BELLAIRE HIGH SCHOOL |
| High School District: | 27 - Houston |
| Interior Features: | AllBedroomsDown, WetBar, BreakfastBar, BrickWalls, CrownMolding, DoubleVanity, GraniteCounters, KitchenFamilyRoomCombo, BathInPrimaryBedroom, MainLevelPrimary, Pantry, SelfClosingCabinetDoors, SittingAreaInPrimary, SelfClosingDrawers, ShowerOnly, TubShower, WalkInPantry, WalkInClosets, WindowTreatments, CeilingFans, LivingDiningRoom |
| Internet Automated Valuation Display?: | Yes |
| Internet Consumer Comment?: | Yes |
| Laundry Features: | WasherHookup, CommonArea, ElectricDryerHookup |
| Lease Term: | LongTerm |
| Levels: | One |
| Listing Agreement: | ExclusiveRightToLease |
| Living Area Source: | Appraiser |
| Lot Features: | CornerLot, Subdivision |
| Lot Size Area: | 11,186.0 |
| Lot Size Source: | Appraiser |
| Lot Size Units: | SquareFeet |
| Middle Or Junior School: | PERSHING MIDDLE SCHOOL |
| Middle Or Junior School District: | 27 - Houston |
| MLS Area Major: | 17 |
| MLS Area Minor: | Knollwood/Woodside Area |
| New Construction?: | No |
| Original List Price: | $3,595 |
| Parcel Number: | 077-201-009-0001 |
| Parking Features: | AdditionalParking, Attached, Driveway, Garage, GarageDoorOpener |
| Parking Total: | 2 |
| Patio And Porch Features: | Deck, Patio |
| Pets Allowed: | Conditional, PetDeposit |
| Pool Private?: | No |
| Postal City: | Houston |
| Postal Code Plus4: | 3517 |
| Property Attached?: | No |
| Road Surface Type: | Concrete |
| Rooms Total: | 9 |
| Security Features: | SmokeDetectors |
| Sewer: | PublicSewer |
| Status: | Active |
| State Or Province: | TX |
| Stories: | 1 |
| Stories Total: | 1 |
| Street Number Numeric: | 3,827 |
| Universal Property: | US-48201-N-0772010090001-R-N |
| Utilities: | None |
| Water Source: | Public |
| Window Features: | Window Coverings |
| Year Built Source: | PublicRecords |
| Listing Key: | 1194793557 |
| Property Sub Type Additional: | Detached, SingleFamilyResidence |
| Current Price: | $3,595.00 |
| Country Subdivision: | 48201 |
| Pets Comments: | PetDepositDescription:Pets are accepted on a case-by-case basis with additional Deposit / Fee requirements. |
| Record Signature: | -712,338,473 |
| Universal Parcel Id: | urn:reso:upi:2.0:US:48201:077-201-009-0001 |
Listing Courtesy of: Your Property Manager
Listing Agent: Sachin Nair
281-940-1304
The data on this website relating to real estate for sale comes in part from the IDX Program of the Houston Association of REALTORS®.
All information is believed accurate but not guaranteed. The properties displayed may not be all of the properties available through the IDX Program. Any use of this site other than by potential buyers or sellers is strictly prohibited.
© 2026 Houston Association of REALTORS®.
Houston Association of REALTORS® data last updated on November 09, 2026 12:42 AM - ET.
Property Last Updated: November 09, 2026 12:42 AM - ET
