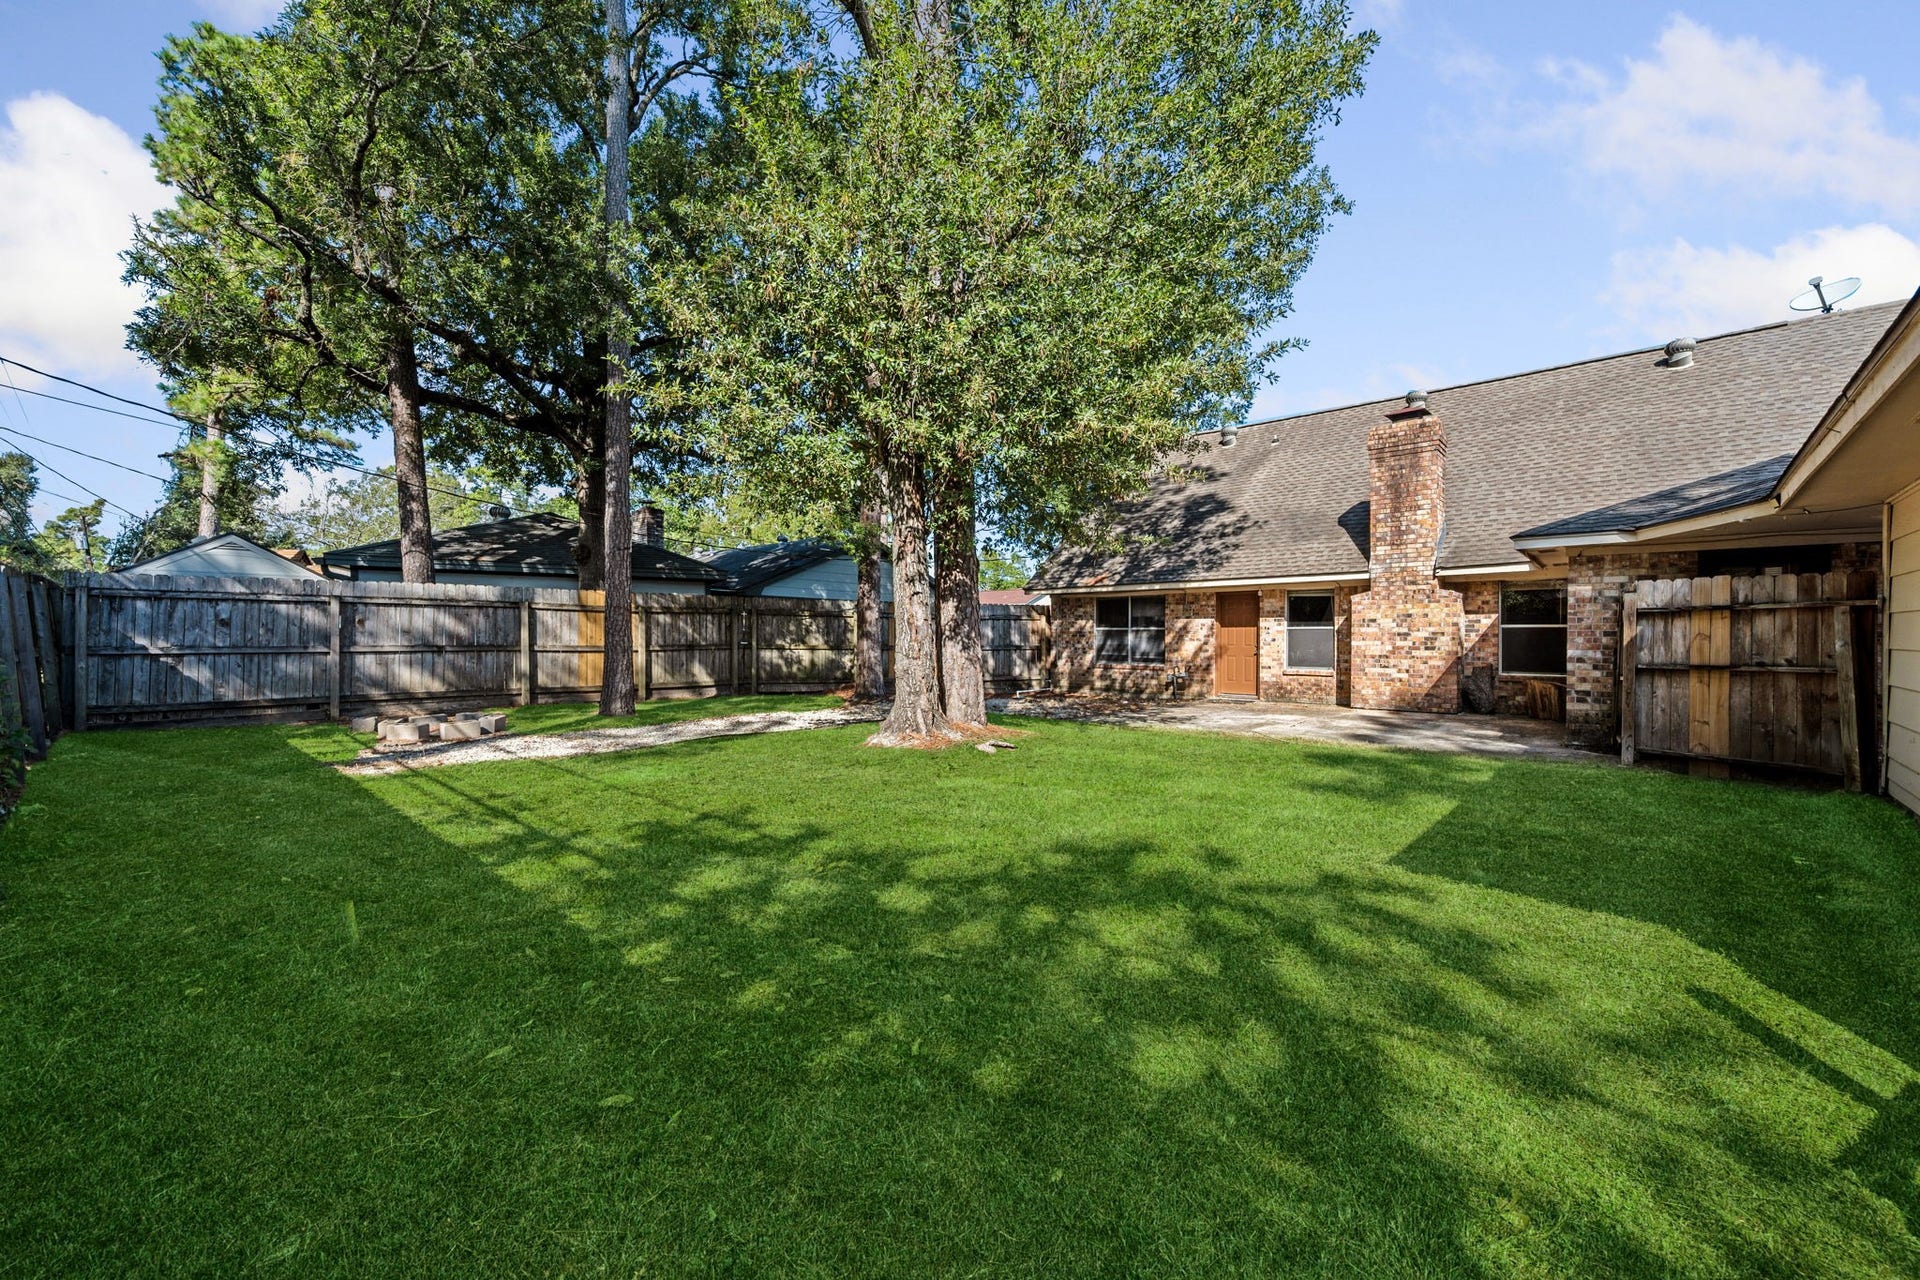
3807 Winter Haven Drive
Baytown, TX 77521
$2,500
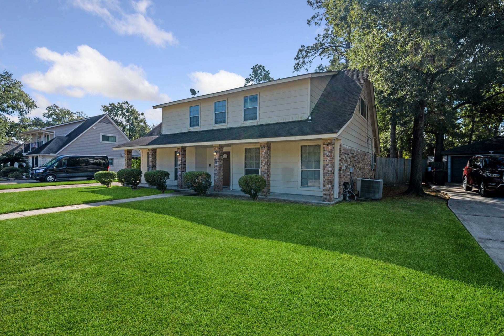
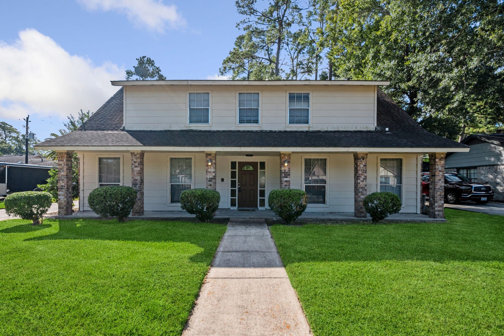
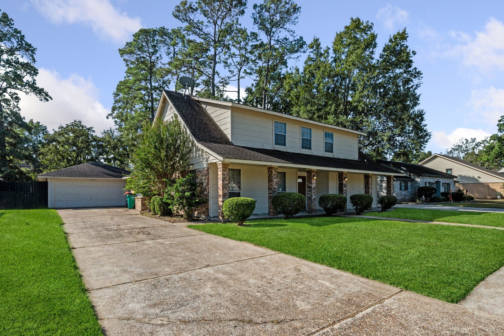
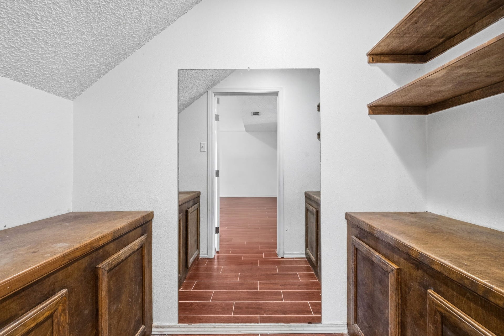
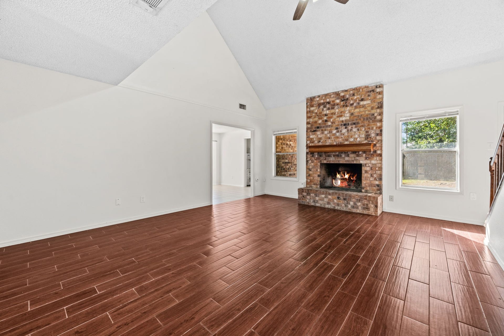
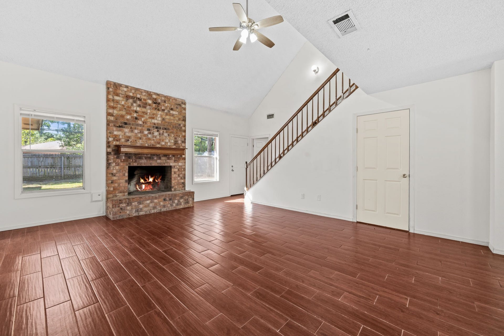
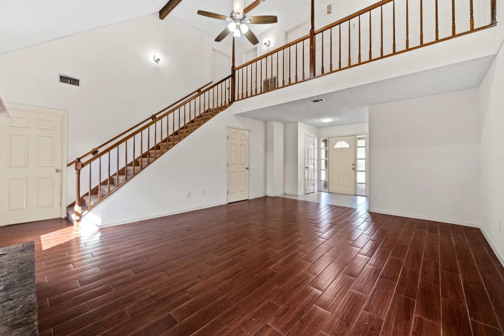
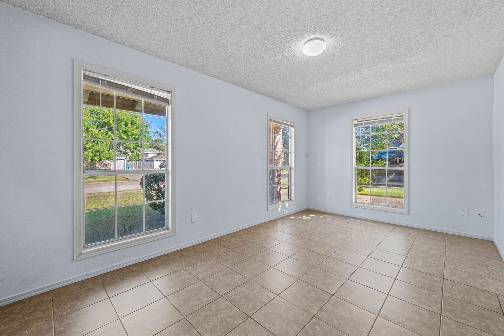
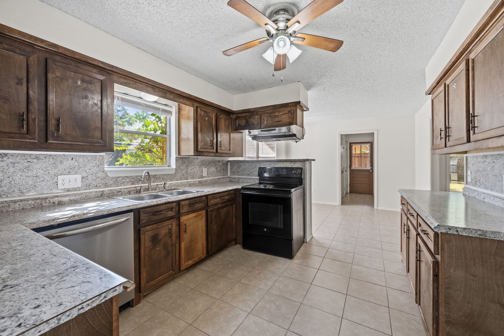
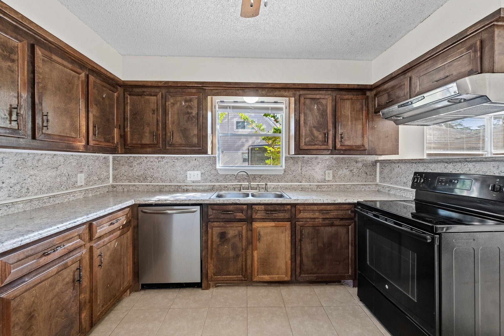
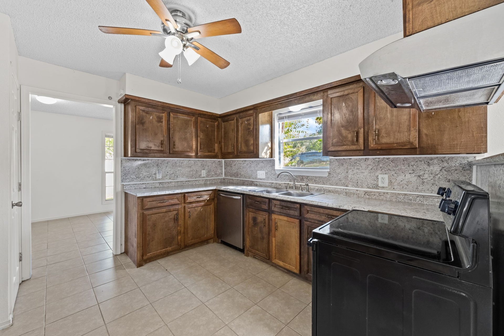
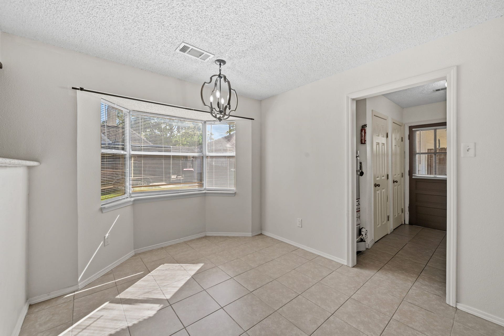
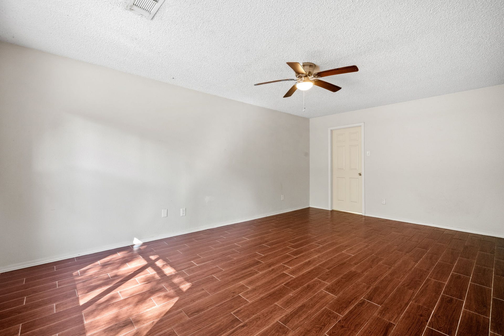
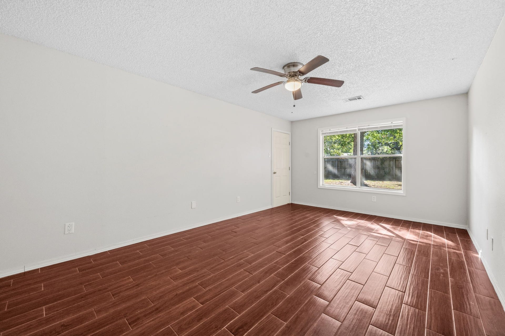
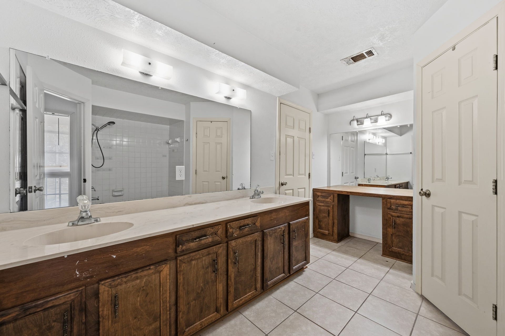
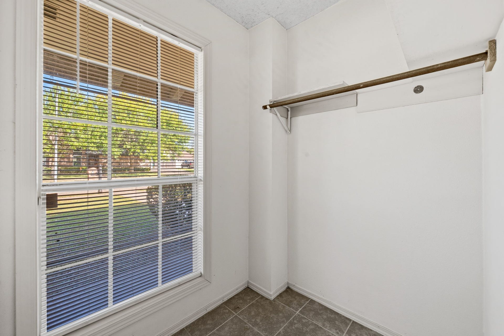
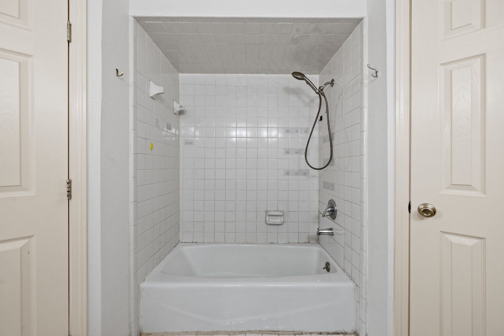
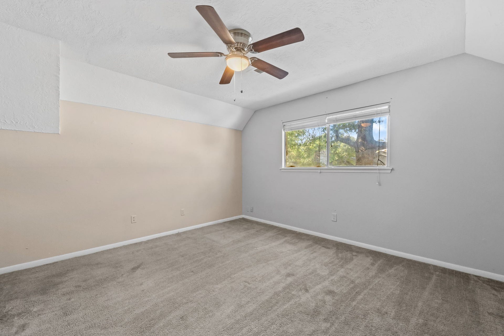
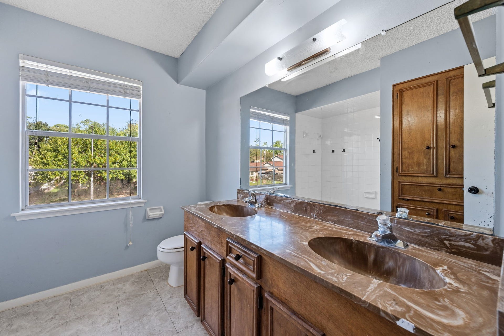
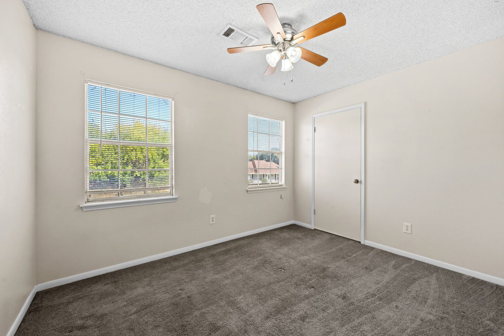
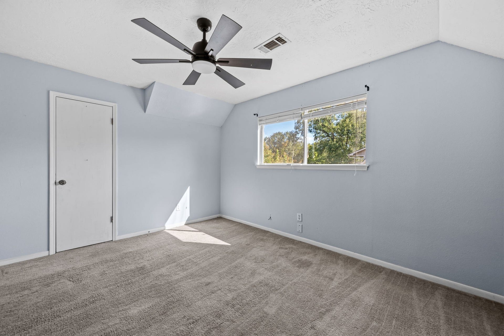
Big furniture- no problem. Beautifully maintained 4 bed, 2.5 bath home. Wide entry leads to the family room with high ceiling and cozy fireplace. Convenient dining room can be used as office, craft or other flex space. Spacious kitchen with island range makes meal prep a breeze while breakfast room keeps everyone in the mix. Main bedroom is downstairs with split plan 3 bedrooms upstairs. From second floor all will overlook the living room for a grand presentation.
| Listing Id: | 45017846 |
|---|---|
| List Price: | $2,500 |
| Property Type: | Residential Lease |
| Property Sub Type: | Detached |
| Status: | Active |
| Bedrooms Total: | 4 |
| Bathrooms Full: | 2 |
| Bathrooms Half: | 1 |
| Living Area: | 2,410 |
| Lot Size Acres: | 0.1981 |
| Architectural Style: | Detached and Traditional |
| Waterfront?: | No |
| City: | Baytown |
| County Or Parish: | Harris |
| Subdivision: | Whispering Pines Sec 04 |
| Postal Code: | 77521 |
| Year Built: | 1979 |
| Appliances: | Electric Oven and Electric Range |
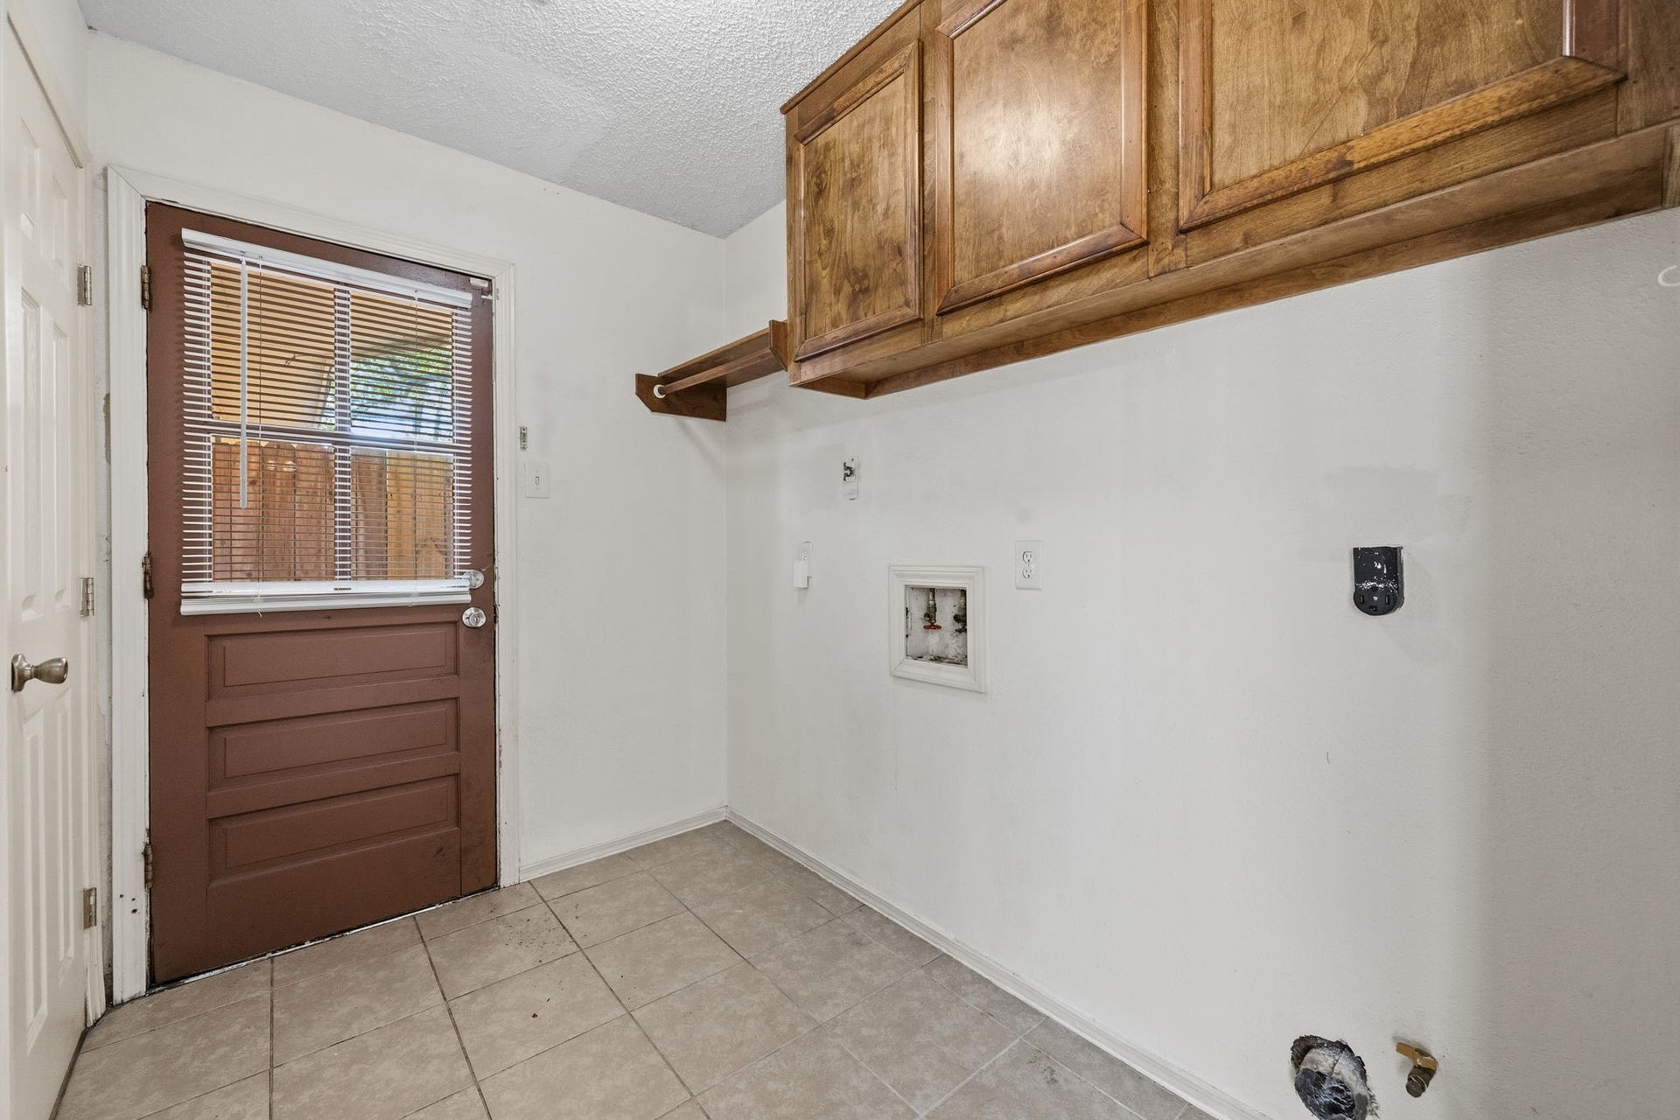
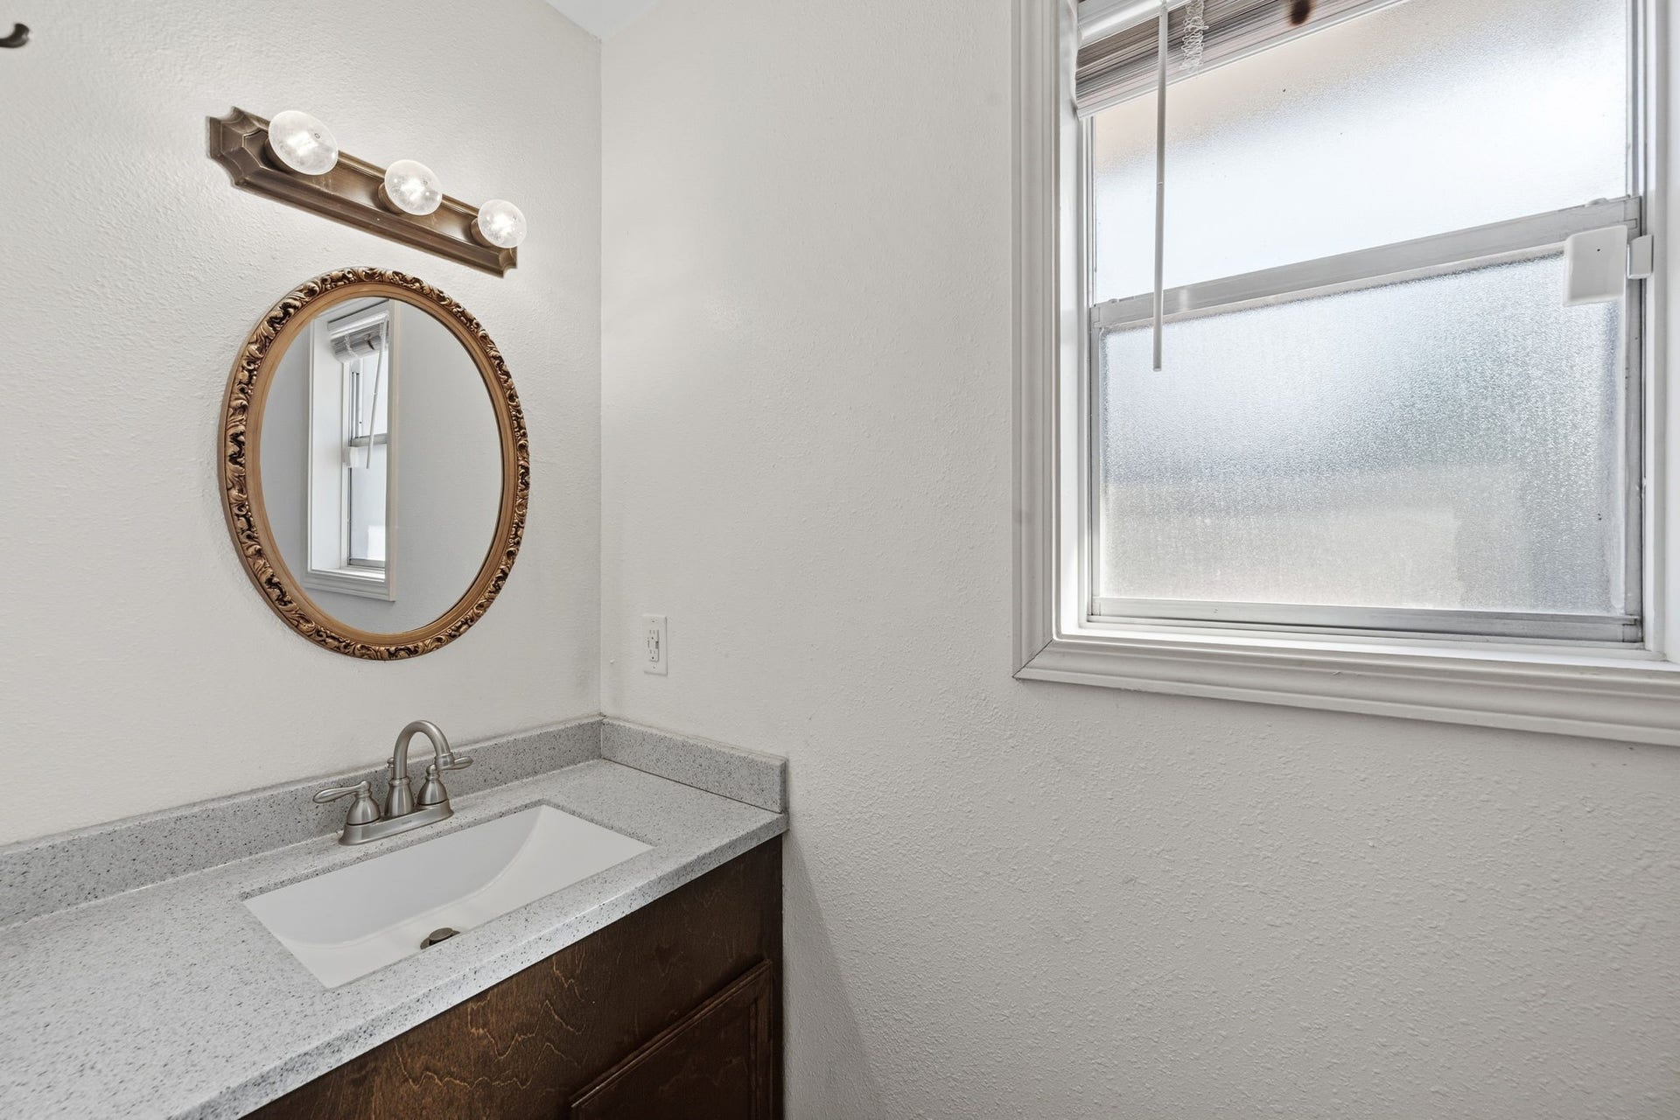
| Room Type: | BreakfastRoomNook, DiningRoom, LivingRoom, UtilityRoom, HalfBath |
| Attached Garage?: | No |
| Availability Date: | 2026-10-31 |
| Basement Yn: | No |
| Bathrooms Total Integer: | 3 |
| Building Area Total: | 2,410.0 |
| Community Features: | Curbs |
| Cooling: | Central Air and Electric |
| Cooling?: | Yes |
| Direction Faces: | North |
| Directions: | From HWY 146 S turn West on Tompkins Dr. North on Racoon Dr. East on Savell Dr. North on Summer Lane. East on Winter Haven Dr. Home is on your right. |
| Elementary School: | STEPHEN F. AUSTIN ELEMENTARY SCHOOL (GOOSE CREEK) |
| Elementary School District: | 23 - Goose Creek Consolidated |
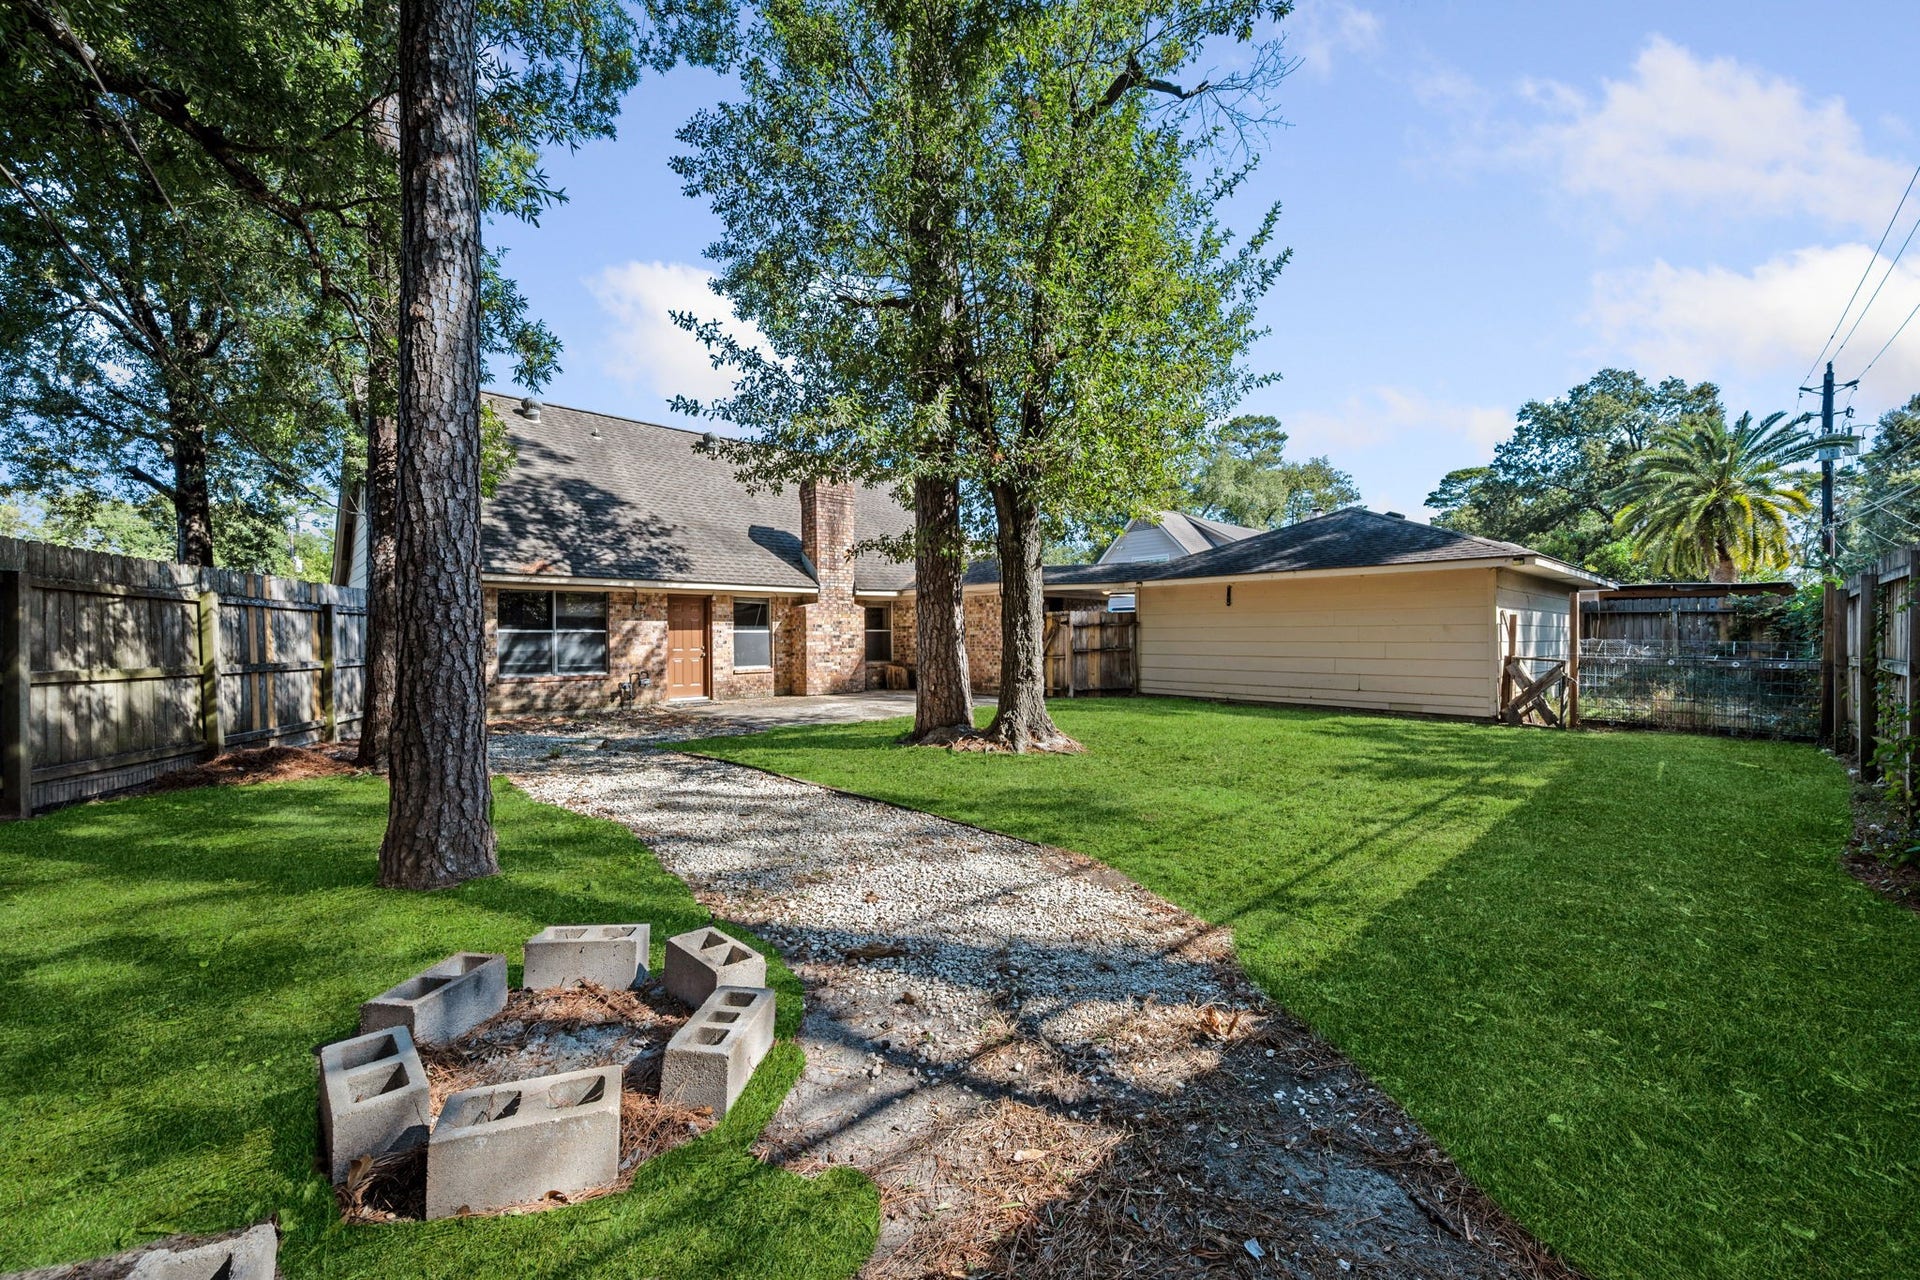
| Exterior Features: | FullyFenced, Fence |
| Fencing: | BackYard |
| Fireplaces Total: | 1 |
| Fireplace?: | Yes |
| Garage Spaces: | 2.0 |
| Garage?: | Yes |
| Heating: | Central, Electric |
| Heating?: | Yes |
| High School: | STERLING HIGH SCHOOL (GOOSE CREEK) |
| High School District: | 23 - Goose Creek Consolidated |
| Interior Features: | BreakfastBar, BathInPrimaryBedroom, MainLevelPrimary, SplitBedrooms, ThreeBedroomsUp, Vanity, CeilingFans |
| Internet Automated Valuation Display?: | Yes |
| Internet Consumer Comment?: | Yes |
| Lease Term: | TwelveMonths |
| Levels: | Two |
| Listing Agreement: | ExclusiveRightToLease |
| Living Area Source: | Owner |
| Lot Features: | Subdivision |
| Lot Size Area: | 8,631.0 |
| Lot Size Source: | Other |
| Lot Size Units: | SquareFeet |
| Middle Or Junior School: | GENTRY JUNIOR HIGH SCHOOL |
| Middle Or Junior School District: | 23 - Goose Creek Consolidated |
| MLS Area Major: | 2 |
| MLS Area Minor: | Baytown/Harris County |
| New Construction?: | No |
| Original List Price: | $2,500 |
| Parcel Number: | 113-887-000-0238 |
| Parking Features: | AdditionalParking, Driveway, Detached, Garage |
| Parking Total: | 2 |
| Pets Allowed: | Conditional, PetDeposit |
| Pool Private?: | No |
| Postal City: | Baytown |
| Postal Code Plus4: | 2621 |
| Property Attached?: | No |
| Public Survey Section: | 04 |
| Road Surface Type: | Concrete |
| Rooms Total: | 8 |
| Sewer: | PublicSewer |
| Status: | Active |
| State Or Province: | TX |
| Stories: | 2 |
| Stories Total: | 2 |
| Street Number Numeric: | 3,807 |
| Universal Property: | US-48201-N-1138870000238-R-N |
| Utilities: | None |
| Water Source: | Public |
| Year Built Source: | Owner |
| Listing Key: | 1194217432 |
| Property Sub Type Additional: | Detached, SingleFamilyResidence |
| Sale Or Lease Indicator: | ForSale |
| Current Price: | $2,500.00 |
| Country Subdivision: | 48201 |
| Record Signature: | -1,648,383,658 |
| Universal Parcel Id: | urn:reso:upi:2.0:US:48201:113-887-000-0238 |
Listing Courtesy of: Gold Luxe Realty
Listing Agent: Macarena Briseno-Barboza
281-914-3890
The data on this website relating to real estate for sale comes in part from the IDX Program of the Houston Association of REALTORS®.
All information is believed accurate but not guaranteed. The properties displayed may not be all of the properties available through the IDX Program. Any use of this site other than by potential buyers or sellers is strictly prohibited.
© 2026 Houston Association of REALTORS®.
Houston Association of REALTORS® data last updated on November 01, 2026 01:16 AM - ET.
Property Last Updated: November 01, 2026 01:16 AM - ET
