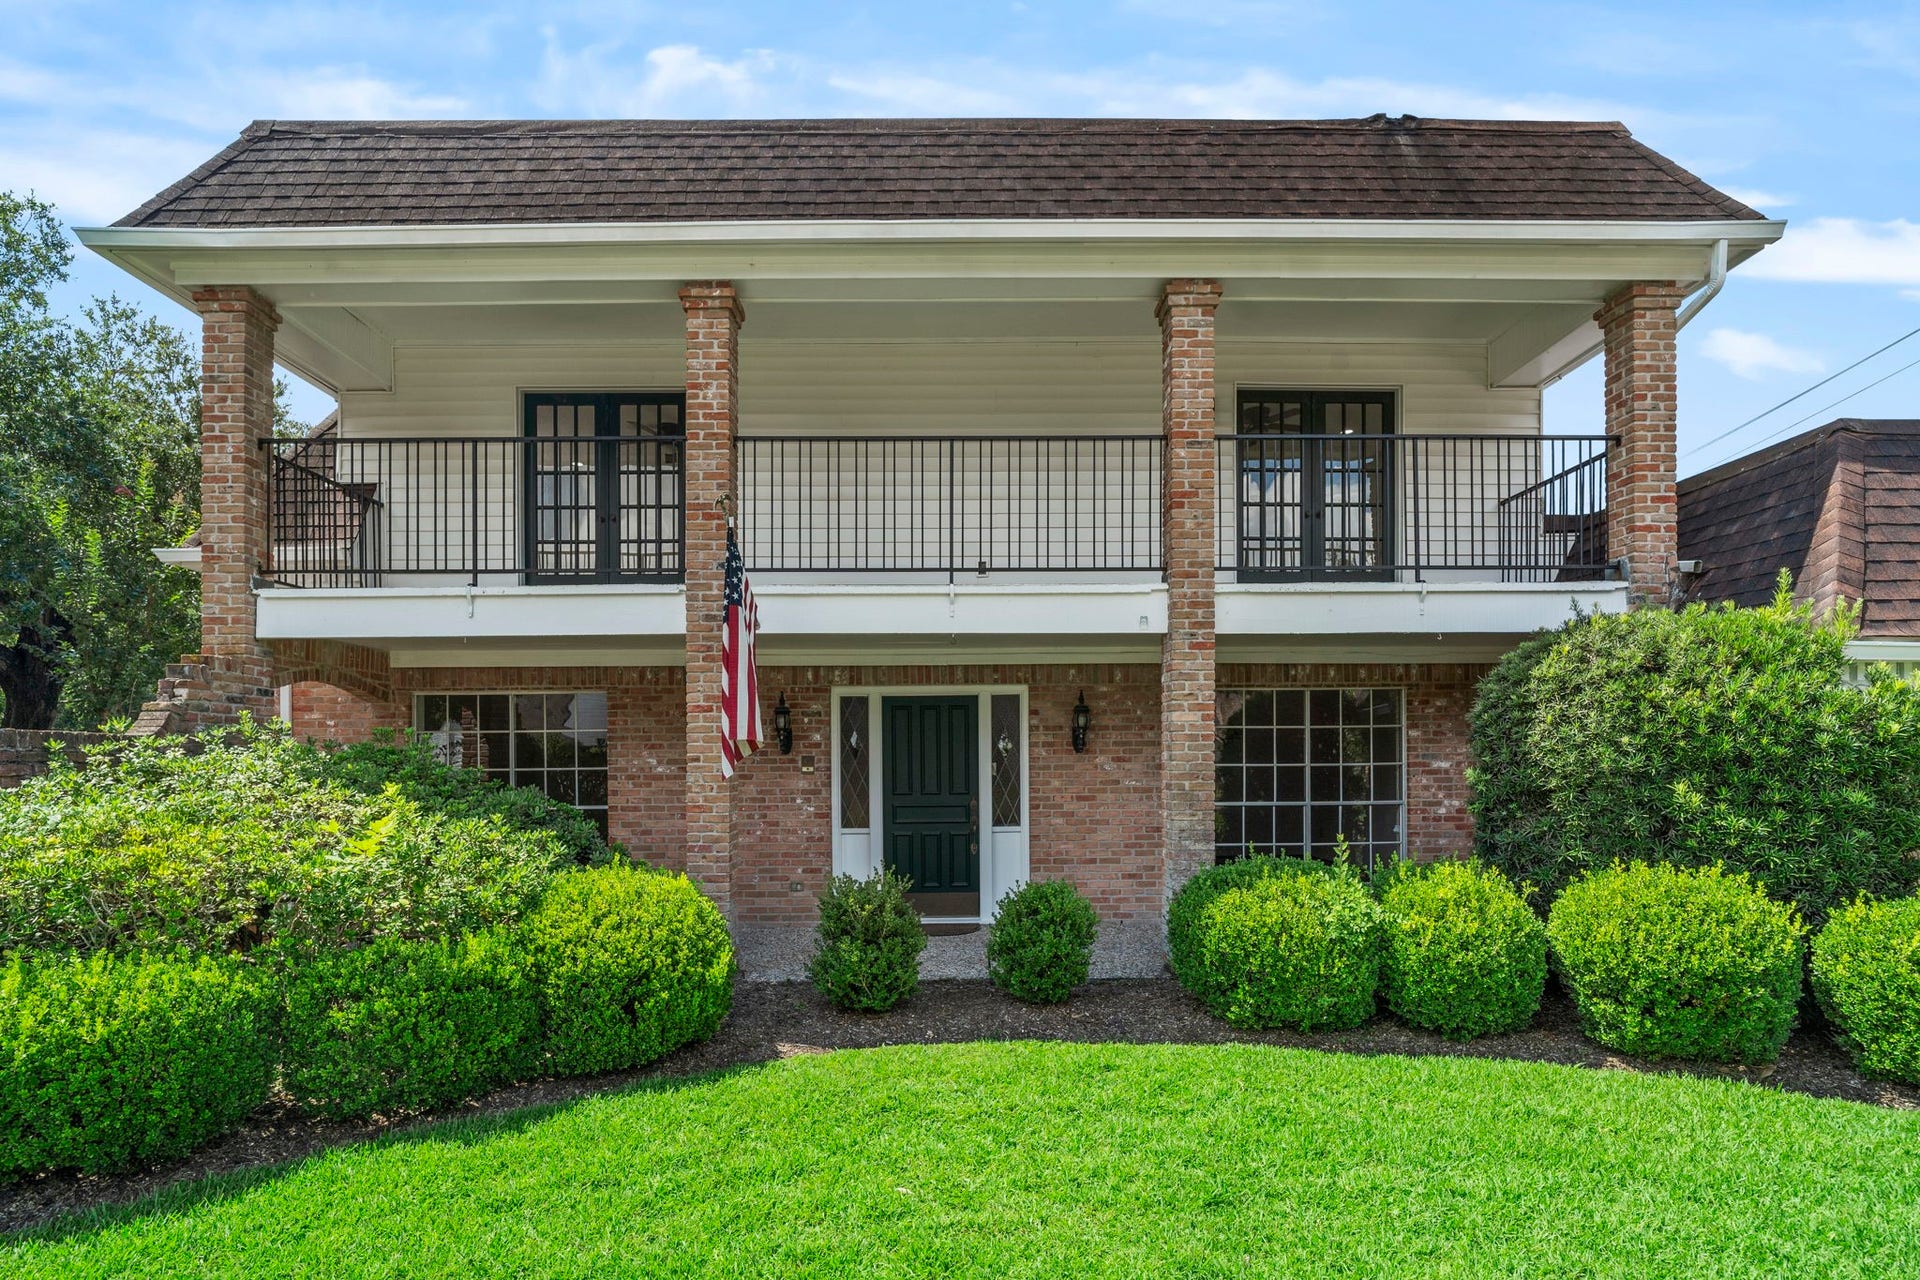
3802 Pecan Valley Drive
Missouri City, TX 77459
$325,001 - $370,000
Nestled on an oversized lot in Quail Valley community, this beautiful 4-bedroom, 2.5-bath home offers fresh interior and exterior paint, new carpet, and updated lighting and ceiling fans (2026), along with a 2022 roof and 2021 A/C systems. Inside, the expansive paneled living room features a beamed ceiling, a gas-log fireplace, and a stylish cocktail bar—creating the perfect setting for entertaining. The spacious kitchen and breakfast area are filled with natural light from large windows and are conveniently located next to the laundry room and half bath. Upstairs, you'll find three secondary bedrooms with walk-in closets, plus three additional closets—including two more walk-ins! A versatile game room or flex space offers endless possibilities, while two bedrooms share access to a charming front balcony. Step outside and enjoy the secluded backyard. Take advantage of Quail Valley's exceptional amenities, including the golf club, pool, fitness center, tennis courts, and jogging trails.
| Listing Id: | 20608804 |
|---|---|
| List Price: | $348,900 |
| Close Price: | $325,000 |
| Close Date: | 2026-09-01 |
| Property Type: | Residential |
| Property Sub Type: | Detached |
| Status: | Closed |
| Bedrooms Total: | 4 |
| Bathrooms Full: | 2 |
| Bathrooms Half: | 1 |
| Living Area: | 3,089 |
| Association Fee: | $450 |
| Tax Annual Amount: | $7,238 |
| Lot Size Acres: | 0.2435 |
| Architectural Style: | Traditional |
| Waterfront?: | No |
| City: | Missouri City |
| County Or Parish: | Fort Bend |
| Subdivision: | Quail Valley Glenn Lakes |
| Postal Code: | 77459 |
| Year Built: | 1977 |
| Appliances: | Double Oven, Dishwasher, Electric Cooktop, Electric Oven, and Disposal |
| Association Amenities: | Clubhouse, FitnessCenter, GolfCourse, PicnicArea, Playground, Park, Pool, TennisCourts, Trails |
| Association Fee: | $450 |
| Association Fee Frequency: | Annually |
| Association Fee Includes: | Clubhouse, Common Areas, and Recreation Facilities |
| Room Type: | BreakfastRoomNook, DiningRoom, GameRoom, LivingRoom, UtilityRoom, HalfBath, SittingRoom |
| Association Name: | Quail Valley Fund/Crest Mgmt |
| Association Phone: | 281-499-8371 |
| Association?: | Yes |
| Basement Yn: | No |
| Bathrooms Total Integer: | 3 |
| Building Area Total: | 3,089.0 |
| Community Features: | CommunityPool, MasterPlannedCommunity, Curbs, Golf, Gutters |
| Construction Materials: | Brick, WoodSiding |
| Cooling: | Central Air, Electric, and Zoned |
| Cooling?: | Yes |
| Direction Faces: | North |
| Directions: | HWY. 6 SOUTH; TURN LEFT ONTO GLENN LAKES LANE; TURN LEFT ONTO MASTERS LANE; TURN LEFT ONTO PECAN VALLEY DRIVE; HOME IS ON YOUR LEFT. |
| Disclosures: | MunicipalUtilityDistrictDisclosure, SellerDisclosure |
| Elementary School: | LANTERN LANE ELEMENTARY SCHOOL |
| Elementary School District: | 19 - Fort Bend |
| Exterior Features: | Balcony, Deck, SprinklerIrrigation, Porch, Patio, PrivateYard, TennisCourts |
| Fireplace Features: | Gas, GasLog |
| Fireplaces Total: | 1 |
| Fireplace?: | Yes |
| Flooring: | Carpet, Laminate, Terrazzo, Tile |
| Foundation Details: | Slab |
| Garage Spaces: | 2.0 |
| Garage?: | Yes |
| Green Energy Efficient: | ExposureShade, Lighting, Thermostat |
| Green Indoor Air Quality: | Ventilation |
| Heating: | Central, Gas, Zoned |
| Heating?: | Yes |
| High School: | ELKINS HIGH SCHOOL |
| High School District: | 19 - Fort Bend |
| Interior Features: | WetBar, BreakfastBar, CrownMolding, CentralVacuum, DoubleVanity, EntranceFoyer, EnSuiteBathroom, BathInPrimaryBedroom, MainLevelPrimary, PotsAndPanDrawers, Pantry, SittingAreaInPrimary, SplitBedrooms, TubShower, ThreeBedroomsUp, Vanity, WalkInClosets, CeilingFans, ProgrammableThermostat |
| Internet Automated Valuation Display?: | Yes |
| Internet Consumer Comment?: | Yes |
| Laundry Features: | WasherHookup, ElectricDryerHookup, GasDryerHookup |
| Levels: | Two |
| Listing Agreement: | ExclusiveRightToLease |
| Listing Terms: | Cash, Conventional, FHA, VaLoan |
| Living Area Source: | Appraiser |
| Lot Features: | CornerLot, NearGolfCourse, Subdivision, SideYard |
| Lot Size Area: | 10,608.0 |
| Lot Size Source: | Appraiser |
| Lot Size Units: | SquareFeet |
| Middle Or Junior School: | QUAIL VALLEY MIDDLE SCHOOL |
| Middle Or Junior School District: | 19 - Fort Bend |
| MLS Area Major: | 38 |
| MLS Area Minor: | Missouri City Area |
| Original List Price: | $348,900 |
| Ownership: | Full Ownership |
| Parcel Number: | 5907-00-044-0100-907 |
| Parking Features: | Detached, Garage, GarageDoorOpener |
| Parking Total: | 2 |
| Patio And Porch Features: | Balcony, Deck, Patio, Porch |
| Pending Timestamp: | 2026-07-27 |
| Pool Features: | Association |
| Postal City: | Missouri City |
| Postal Code Plus4: | 4441 |
| Public Survey Section: | 0 |
| Road Surface Type: | Concrete |
| Roof: | Composition |
| Rooms Total: | 10 |
| Security Features: | Prewired, SecuritySystemOwned, SmokeDetectors |
| Sewer: | PublicSewer |
| Status: | Closed |
| State Or Province: | TX |
| Stories: | 2 |
| Street Number Numeric: | 3,802 |
| Tax Year: | 2025 |
| Universal Property: | US-48157-N-5907000440100907-R-N |
| Water Source: | Public |
| Year Built Source: | PublicRecords |
| Listing Key: | 1176868413 |
| Current Price: | $325,000.00 |
| Country Subdivision: | 48157 |
| Record Signature: | -1,664,242,935 |
| Universal Parcel Id: | urn:reso:upi:2.0:US:48157:5907-00-044-0100-907 |
Listing Courtesy of: Keller Williams Realty Southwest
Listing Agent: Cathy Stubbs
281-967-6149
Mortgage Calculator
The data on this website relating to real estate for sale comes in part from the IDX Program of the Houston Association of REALTORS®.
All information is believed accurate but not guaranteed. The properties displayed may not be all of the properties available through the IDX Program. Any use of this site other than by potential buyers or sellers is strictly prohibited.
© 2026 Houston Association of REALTORS®.
Houston Association of REALTORS® data last updated on October 08, 2026 06:16 PM - ET.
Property Last Updated: October 08, 2026 06:16 PM - ET
