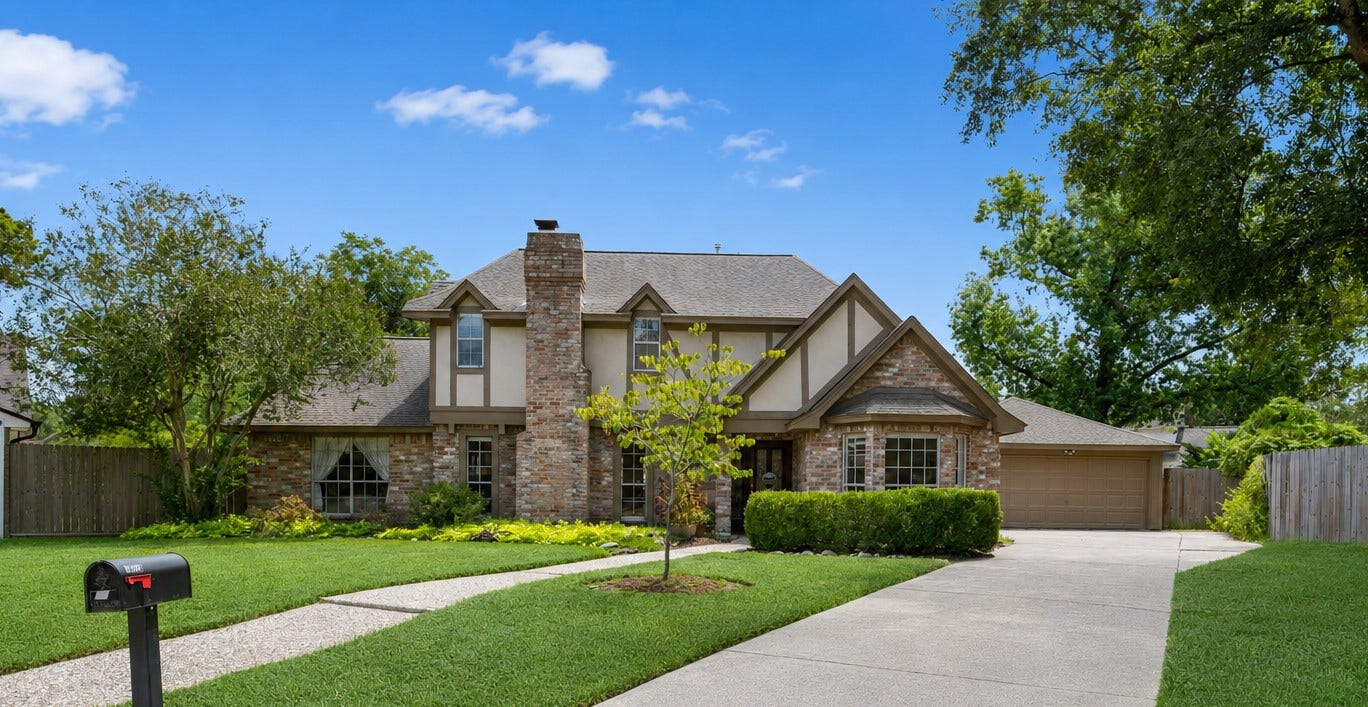
3802 Evening Trail Drive
Spring, TX 77388
$285,001 - $325,000
INCREDIBLE BACKYARD AND UPDATES ALREADY DONE! Lush green grass, beautiful trees and landscaping, and an oversized curved paver patio create an outdoor retreat with room to relax and play. A temp-controlled SHED with AC, lighting and windows serves as an art studio - imagine your home office, streaming/gaming studio, workshop, she-shed or temp-controlled storage! Inside, gorgeous floor-to-ceiling windows bring the backyard into view, while kitchen and primary bath updates add everyday comfort and style. QUARTZ counters, subway tile backsplash, white cabinets, pot/pan drawers and designer paint in the kitchen. Flooring, mirrors, lighting, bath surround, fixtures and panel doors in the primary bath. A beautiful stained wood and glass front door makes a memorable first impression. Updated exterior SIDING & PAINT, a replaced garage door and opener, and PEX replacement adds to the appeal. Looking for your next home without a project list? THIS IS THE ONE!
| Listing Id: | 89086145 |
|---|---|
| List Price: | $310,000 |
| Close Price: | $310,000 |
| Close Date: | 2026-10-08 |
| Property Type: | Residential |
| Property Sub Type: | Detached |
| Status: | Closed |
| Bedrooms Total: | 4 |
| Bathrooms Full: | 2 |
| Bathrooms Half: | 1 |
| Living Area: | 2,409 |
| Association Fee: | $589 |
| Tax Annual Amount: | $5,835 |
| Lot Size Acres: | 0.2888 |
| Architectural Style: | Traditional |
| Waterfront?: | No |
| City: | Spring |
| County Or Parish: | Harris |
| Subdivision: | Cypresswood |
| Postal Code: | 77388 |
| Year Built: | 1978 |
| Appliances: | Convection Oven, Dishwasher, Electric Cooktop, Electric Oven, Disposal, Microwave, and Oven |
| Association Amenities: | Clubhouse, SportCourt, LakeOrPond, PicnicArea, Playground, Park, TennisCourts, Trails |
| Association Fee: | $589 |
| Association Fee Frequency: | Annually |
| Association Fee Includes: | Clubhouse and Recreation Facilities |
| Room Type: | BreakfastRoomNook, DiningRoom, EntryFoyer, FamilyRoom, UtilityRoom, HalfBath |
| Association Name: | Crest Management |
| Association Phone: | 281-945-4606 |
| Association?: | Yes |
| Basement Yn: | No |
| Bathrooms Total Integer: | 3 |
| Building Area Total: | 2,409.0 |
| Community Features: | CommunityPool, Curbs, Gutters |
| Construction Materials: | CementSiding |
| Cooling: | Central Air and Electric |
| Cooling?: | Yes |
| Directions: | From Cypresswodd Drive... NORTH on Mantana. LEFT at Shipman. Street curves to the RIGHT into Cassina. RIGHT at Evening Trail. Home is straight, in the cul-de-sac. |
| Disclosures: | MunicipalUtilityDistrictDisclosure |
| Elementary School: | HAUDE ELEMENTARY SCHOOL |
| Elementary School District: | 32 - Klein |
| Exterior Features: | CoveredPatio, Deck, Fence, Patio, Storage, TennisCourts |
| Fencing: | BackYard |
| Fireplace Features: | GasLog |
| Fireplaces Total: | 1 |
| Fireplace?: | Yes |
| Flooring: | Carpet, Tile |
| Foundation Details: | Slab |
| Garage Spaces: | 2.0 |
| Garage?: | Yes |
| Green Energy Efficient: | Hvac, Insulation, Thermostat |
| Green Indoor Air Quality: | Ventilation |
| Heating: | Central, Gas |
| Heating?: | Yes |
| High School: | KLEIN COLLINS HIGH SCHOOL |
| High School District: | 32 - Klein |
| Interior Features: | WetBar, DoubleVanity, EntranceFoyer, EnSuiteBathroom, BathInPrimaryBedroom, MainLevelPrimary, Pantry, QuartzCounters, TubShower, Vanity, WalkInClosets, WindowTreatments, CeilingFans, ProgrammableThermostat |
| Internet Automated Valuation Display?: | Yes |
| Internet Consumer Comment?: | Yes |
| Laundry Features: | WasherHookup, ElectricDryerHookup |
| Listing Agreement: | ExclusiveRightToLease |
| Listing Terms: | Cash, Conventional, FHA |
| List Team Key: | 13864 |
| List Team Key Numeric: | 13,864 |
| Living Area Source: | Owner |
| Lot Features: | CulDeSac, Subdivision |
| Lot Size Area: | 12,580.0 |
| Lot Size Source: | Appraiser |
| Lot Size Units: | SquareFeet |
| Middle Or Junior School: | STRACK INTERMEDIATE SCHOOL |
| Middle Or Junior School District: | 32 - Klein |
| MLS Area Major: | 13 |
| MLS Area Minor: | Spring/Klein |
| Original List Price: | $310,000 |
| Other Structures: | Sheds, Workshop |
| Parcel Number: | 106-079-000-0029 |
| Parking Features: | Driveway, Detached, Garage |
| Parking Total: | 2 |
| Patio And Porch Features: | Covered, Deck, Patio |
| Pending Timestamp: | 2026-09-13 |
| Postal City: | Spring |
| Postal Code Plus4: | 5032 |
| Public Survey Section: | 05 |
| Road Surface Type: | Concrete |
| Roof: | Composition |
| Rooms Total: | 7 |
| Security Features: | SmokeDetectors |
| Sewer: | PublicSewer |
| Status: | Closed |
| State Or Province: | TX |
| Street Number Numeric: | 3,802 |
| Tax Year: | 2025 |
| Universal Property: | US-48201-N-1060790000029-R-N |
| Water Source: | Public |
| Window Features: | Window Coverings |
| Year Built Source: | PublicRecords |
| Listing Key: | 1189497546 |
| Current Price: | $310,000.00 |
| Country Subdivision: | 48201 |
| Record Signature: | -226,307,710 |
| Universal Parcel Id: | urn:reso:upi:2.0:US:48201:106-079-000-0029 |
Listing Courtesy of: Better Homes and Gardens Real Estate Gary Greene - Champions
Listing Agent: Mardon K Hickford
832-768-1626
Mortgage Calculator
The data on this website relating to real estate for sale comes in part from the IDX Program of the Houston Association of REALTORS®.
All information is believed accurate but not guaranteed. The properties displayed may not be all of the properties available through the IDX Program. Any use of this site other than by potential buyers or sellers is strictly prohibited.
© 2026 Houston Association of REALTORS®.
Houston Association of REALTORS® data last updated on October 09, 2026 05:07 AM - ET.
Property Last Updated: October 09, 2026 05:07 AM - ET
