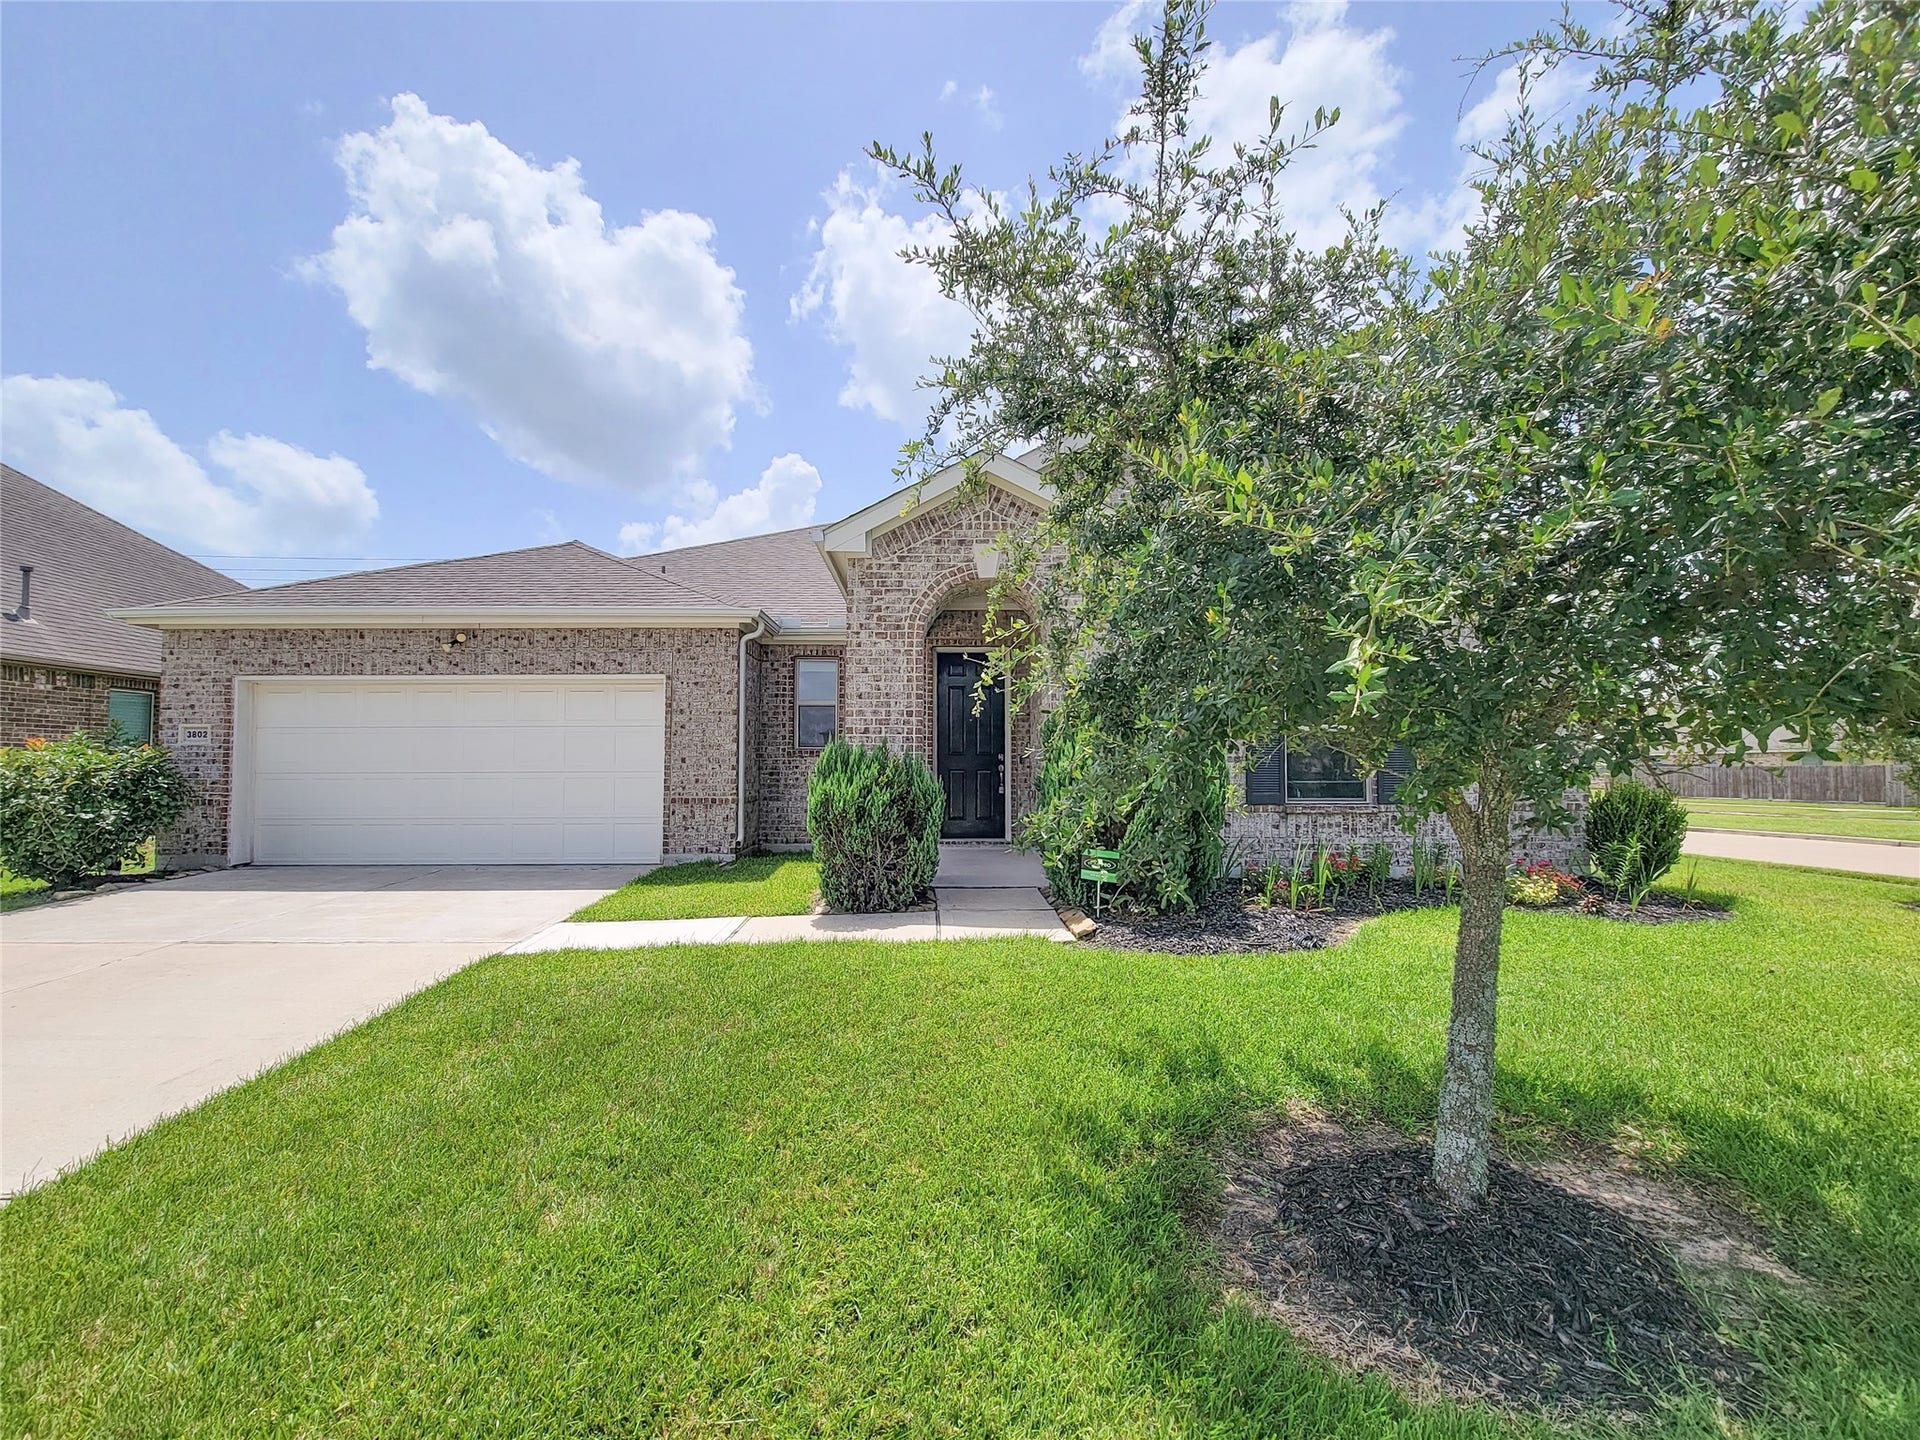
3802 Belmore Lane
Pearland, TX 77584
$325,001 - $370,000
Welcome to 3802 Belmore Lane, a stunning corner lot 1-story 3/2 home boasting 2,112 sq. ft. of bright, open-concept living space. At the heart of this home is a gourmet kitchen designed for effortless entertaining, featuring premium granite countertops, a large island with breakfast bar seating, elegant raised-panel cabinetry, a stylish backsplash, a walk-in pantry, and high-end SS appliances including a gas cooktop and double oven. The private primary suite serves as a true retreat, easily accommodating king-sized furniture with room for a cozy seating area alongside a spacious, spa-like bath. Two additional generously sized bedrooms offer ample closet space and share a beautifully appointed full bath. Step outside to your private backyard oasis, where an oversized covered patio provides the perfect spot for weekend relaxation while kids and pets run free on the lush lawn. Combining elegant finishes with everyday functionality, this move-in-ready home is an absolute must-see!
| Listing Id: | 15520352 |
|---|---|
| List Price: | $349,750 |
| Close Price: | $345,000 |
| Close Date: | 2026-11-10 |
| Property Type: | Residential |
| Property Sub Type: | Detached |
| Status: | Closed |
| Bedrooms Total: | 3 |
| Bathrooms Full: | 2 |
| Living Area: | 2,112 |
| Association Fee: | $425 |
| Tax Annual Amount: | $9,343 |
| Lot Size Acres: | 0.1955 |
| Architectural Style: | Traditional |
| Waterfront?: | No |
| City: | Pearland |
| County Or Parish: | Brazoria |
| Subdivision: | Canterbury Park |
| Postal Code: | 77584 |
| Year Built: | 2018 |
| Appliances: | Double Oven, Dishwasher, Electric Oven, Gas Cooktop, Disposal, Microwave, and Energy Star Qualified Appliances |
| Association Amenities: | Playground, Park, Trails |
| Association Fee: | $425 |
| Association Fee Frequency: | Annually |
| Room Type: | FamilyRoom, LivingRoom, UtilityRoom |
| Association Name: | Spectrum / Cantebury Park |
| Association Phone: | 832-500-2301 |
| Association?: | Yes |
| Attached Garage?: | Yes |
| Basement Yn: | No |
| Bathrooms Total Integer: | 2 |
| Builder Name: | KB Homes |
| Building Area Total: | 2,112.0 |
| Community Features: | Curbs |
| Construction Materials: | Brick, CementSiding |
| Cooling: | Central Air and Electric |
| Cooling?: | Yes |
| Direction Faces: | East |
| Directions: | Take 35 South to Bailey Ave, Wesst on Bailey Ave. Right on Pearland Sites / Veterans Dr, Right on Springfield Ave, Right on Cantebury Park Dr, Left on Parry Dr, Right on Trent Cove Ln, Right on Springfield Ave, Right on Belmore. The property will be on the corner lot on your right-hand side. |
| Disclosures: | ExclusionsDisclosure |
| Elementary School: | MAGNOLIA ELEMENTARY SCHOOL (PEARLAND) |
| Elementary School District: | 42 - Pearland |
| Exterior Features: | CoveredPatio, Deck, Fence, Porch, Patio, PrivateYard, Storage |
| Fencing: | BackYard |
| Flooring: | Carpet, Tile |
| Foundation Details: | Slab |
| Garage Spaces: | 2.0 |
| Garage?: | Yes |
| Green Energy Efficient: | RadiantAtticBarrier, Appliances, Hvac, Lighting, Thermostat |
| Green Indoor Air Quality: | Ventilation |
| Heating: | Central, Gas |
| Heating?: | Yes |
| High School: | PEARLAND HIGH SCHOOL |
| High School District: | 42 - Pearland |
| Interior Features: | AllBedroomsDown, BreakfastBar, DoubleVanity, GraniteCounters, KitchenIsland, KitchenFamilyRoomCombo, Pantry, ShowerOnly, TubShower, CeilingFans, ProgrammableThermostat |
| Internet Automated Valuation Display?: | Yes |
| Internet Consumer Comment?: | Yes |
| Laundry Features: | WasherHookup, ElectricDryerHookup, GasDryerHookup |
| Lease Considered?: | No |
| Levels: | One |
| Listing Agreement: | ExclusiveRightToLease |
| Listing Terms: | Cash, Conventional, FHA, InvestorFinancing, VaLoan |
| Living Area Source: | Appraiser |
| Lot Features: | CornerLot, Subdivision, SideYard |
| Lot Size Area: | 8,516.0 |
| Lot Size Source: | Appraiser |
| Lot Size Units: | SquareFeet |
| Middle Or Junior School: | PEARLAND JUNIOR HIGH SOUTH |
| Middle Or Junior School District: | 42 - Pearland |
| MLS Area Major: | 5 |
| MLS Area Minor: | Pearland |
| New Construction?: | No |
| Original List Price: | $360,000 |
| Other Structures: | Sheds |
| Ownership: | Full Ownership |
| Parcel Number: | 2451-6001-030 |
| Parking Features: | Attached, Garage |
| Parking Total: | 2 |
| Patio And Porch Features: | Covered, Deck, Patio, Porch |
| Pending Timestamp: | 2026-10-26 |
| Pool Private?: | No |
| Postal City: | Pearland |
| Postal Code Plus4: | 3900 |
| Public Survey Section: | 6 |
| Road Surface Type: | Concrete |
| Roof: | Composition |
| Rooms Total: | 7 |
| Security Features: | Prewired, SecuritySystemOwned, SmokeDetectors |
| Sewer: | PublicSewer |
| Status: | Closed |
| State Or Province: | TX |
| Stories: | 1 |
| Street Number Numeric: | 3,802 |
| Tax Year: | 2025 |
| Universal Property: | US-48039-N-24516001030-R-N |
| Water Source: | Public |
| Year Built Source: | PublicRecords |
| Listing Key: | 1176320805 |
| Current Price: | $345,000.00 |
| Green Building Verification Type: | EnergyStarCertifiedHomes |
| Country Subdivision: | 48039 |
| Record Signature: | -501,986,117 |
| Universal Parcel Id: | urn:reso:upi:2.0:US:48039:2451-6001-030 |
Listing Courtesy of: AroundTown Properties Inc
Listing Agent: Alex D Rezende
832-819-4475
Mortgage Calculator
The data on this website relating to real estate for sale comes in part from the IDX Program of the Houston Association of REALTORS®.
All information is believed accurate but not guaranteed. The properties displayed may not be all of the properties available through the IDX Program. Any use of this site other than by potential buyers or sellers is strictly prohibited.
© 2026 Houston Association of REALTORS®.
Houston Association of REALTORS® data last updated on November 14, 2026 12:56 AM - ET.
Property Last Updated: November 14, 2026 12:56 AM - ET
