
3755 County Road 160
Alvin, TX 77511
$1,399,999
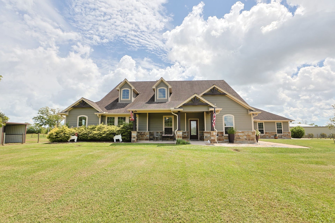
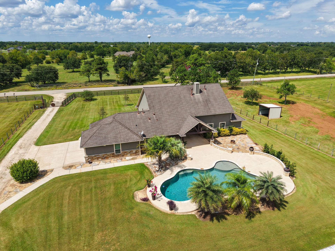
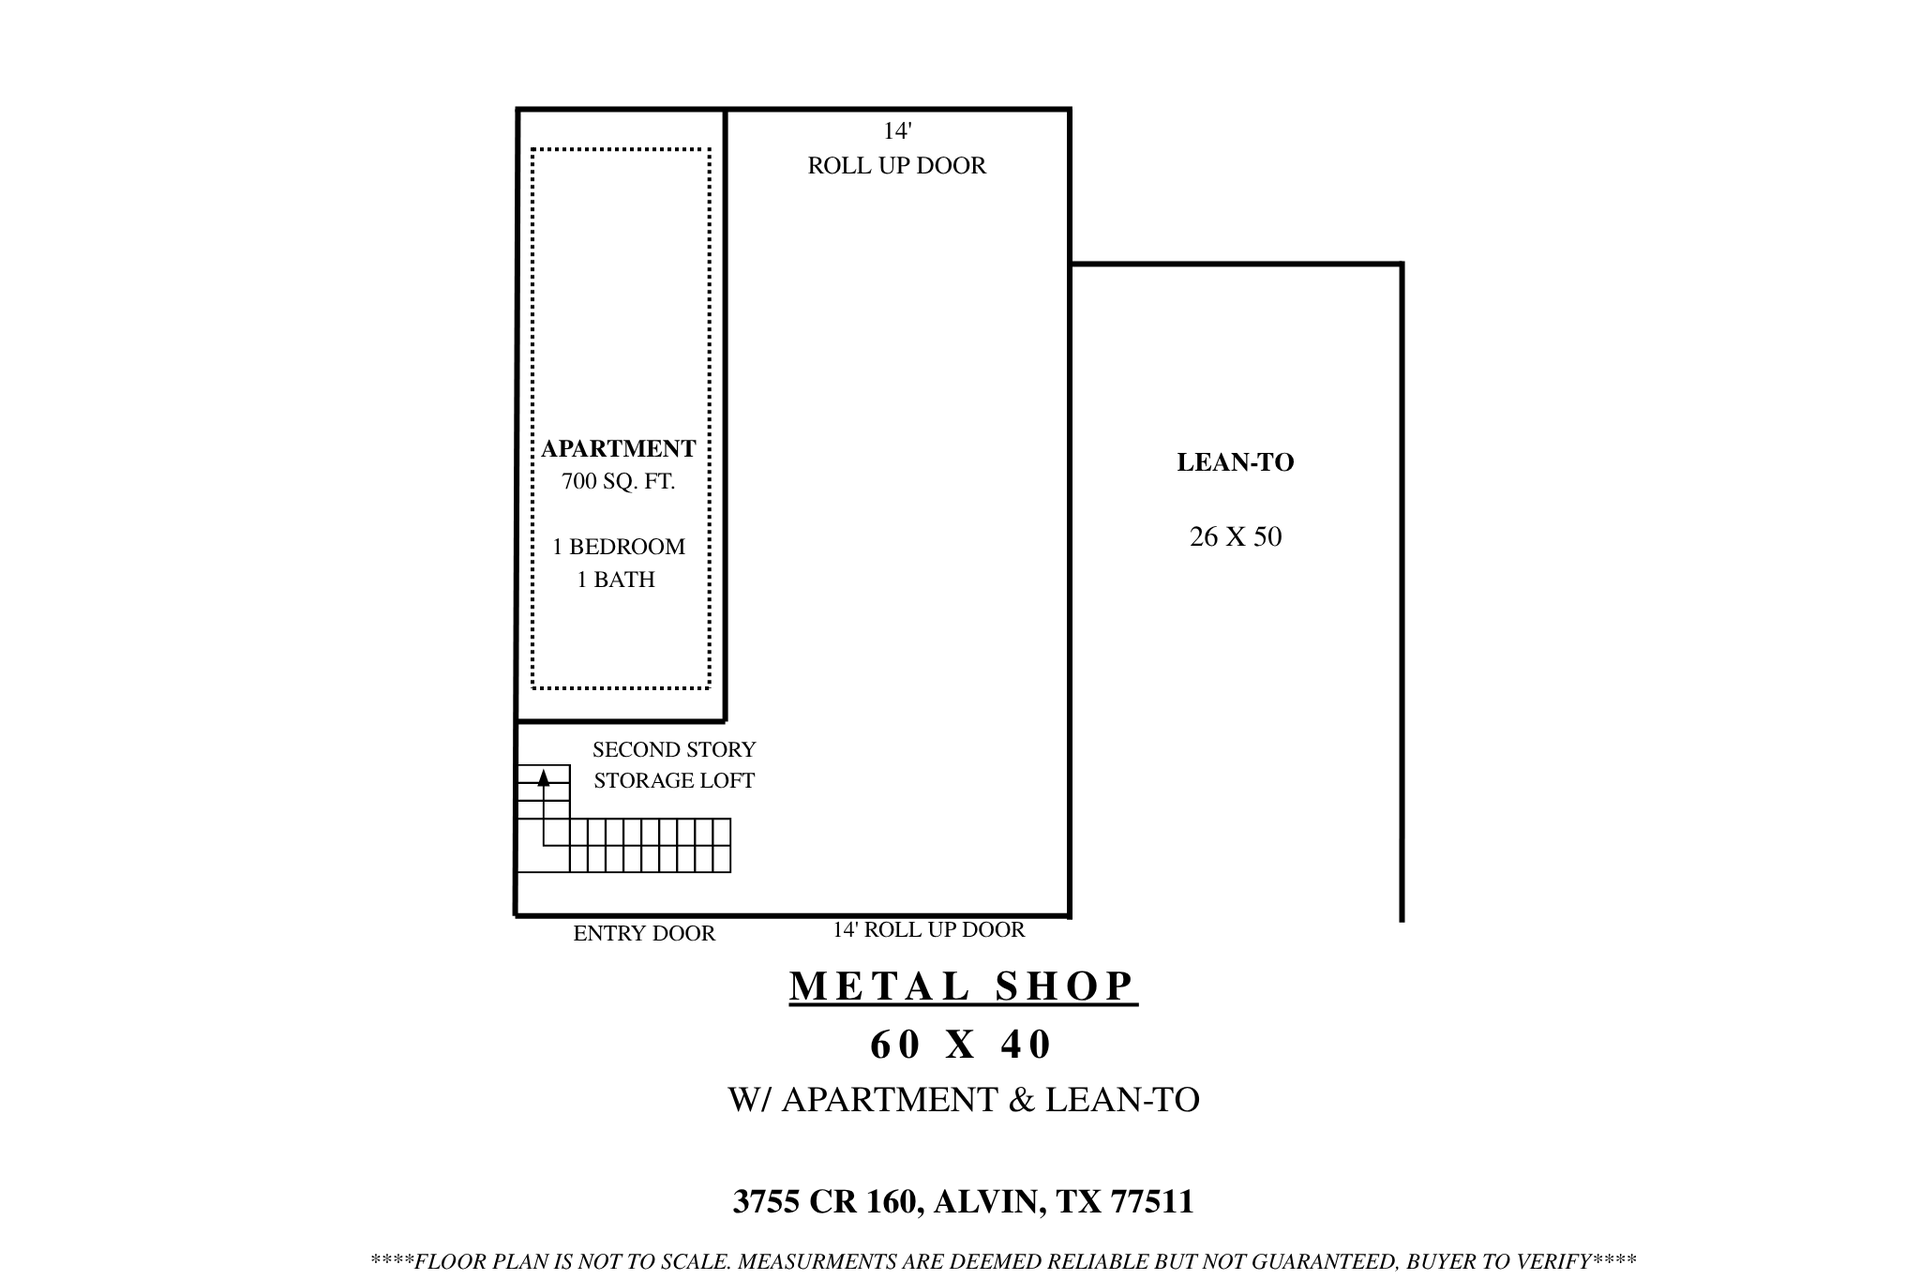
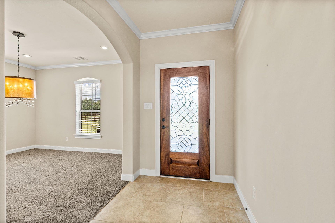
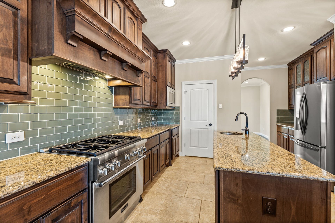
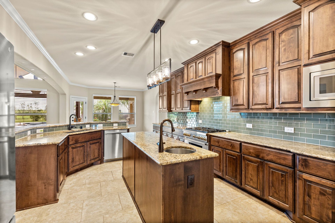
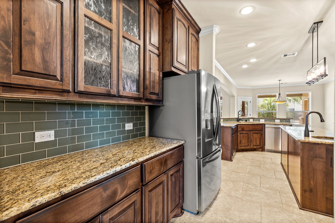
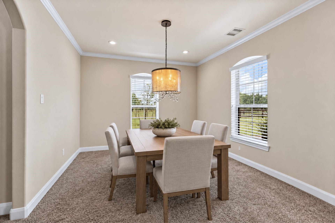
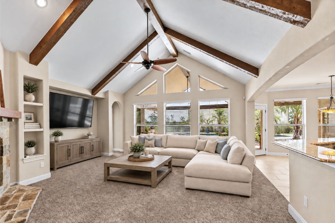
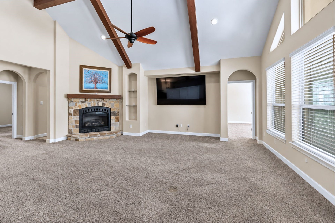
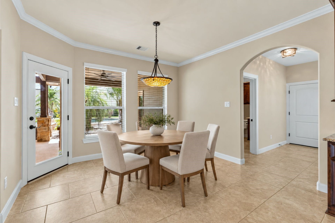
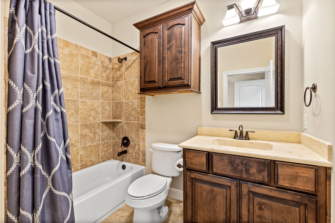
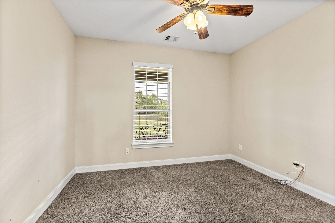
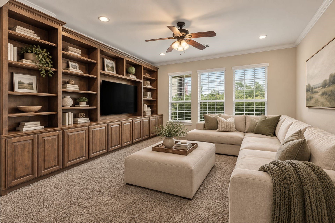
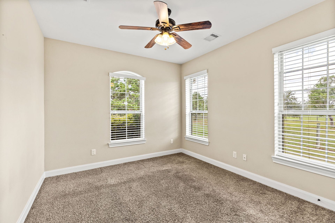
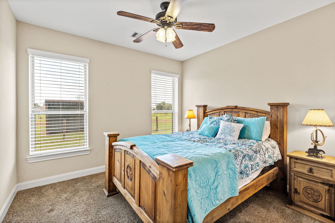
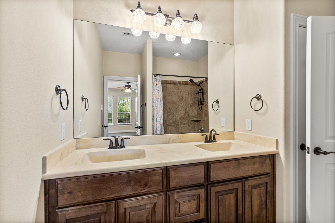
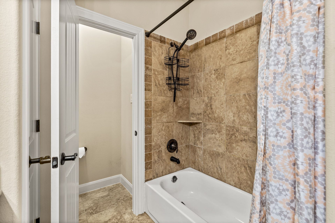
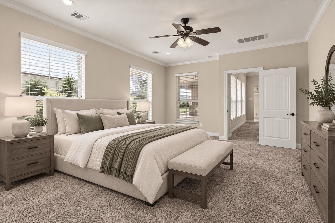
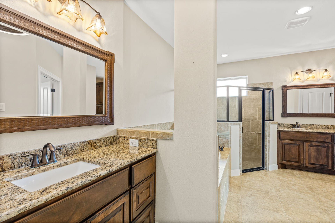
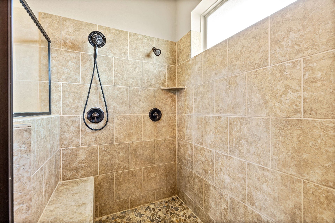
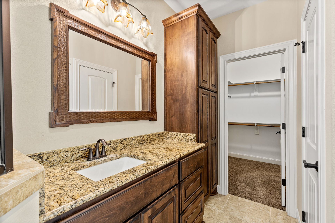
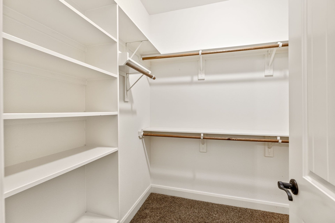
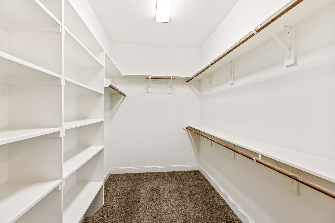
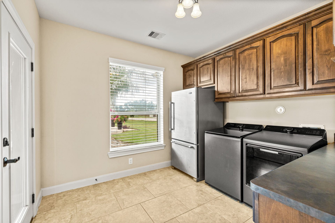
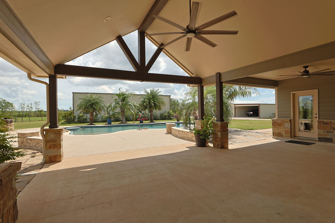
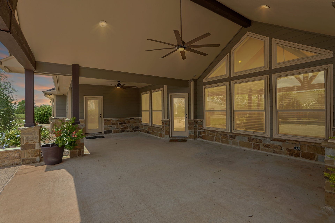
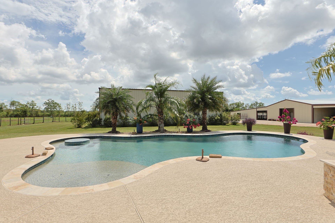
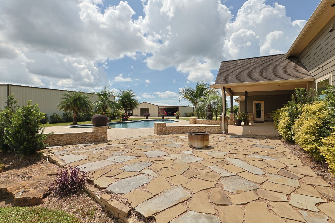
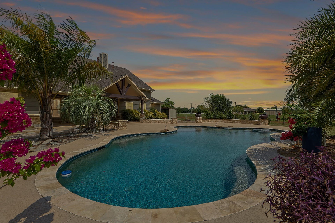
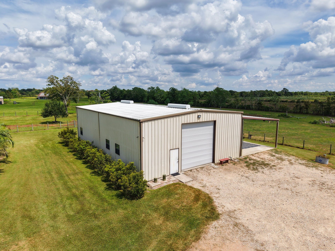
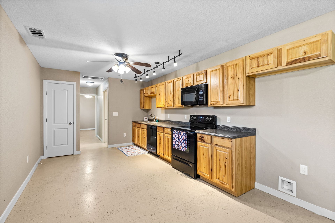
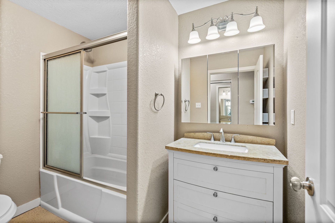
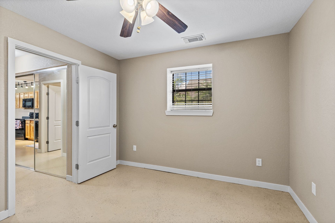
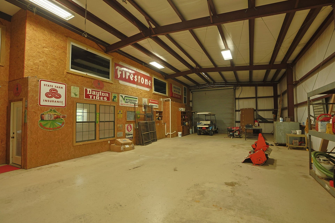
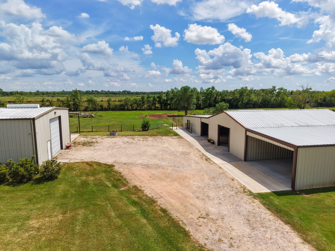
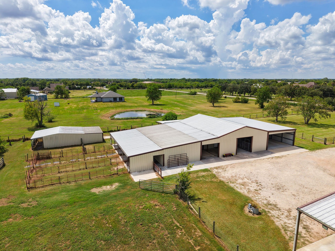
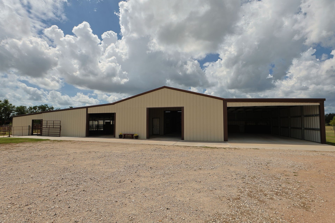
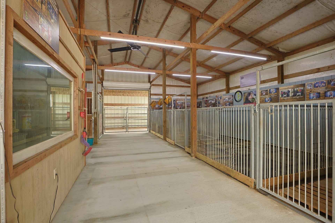
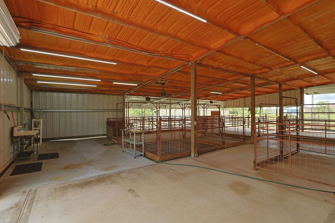
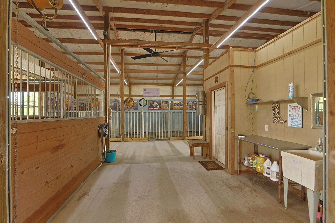
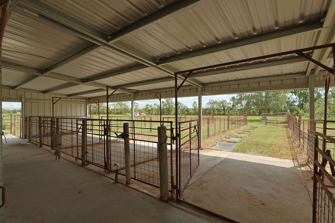
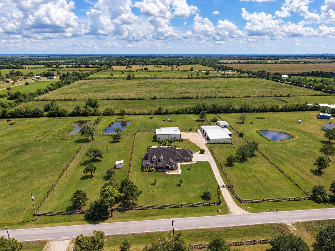
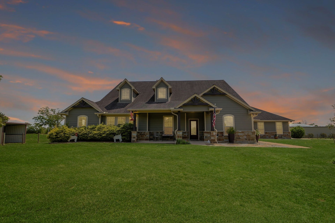
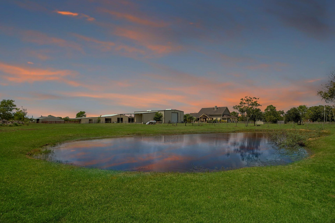
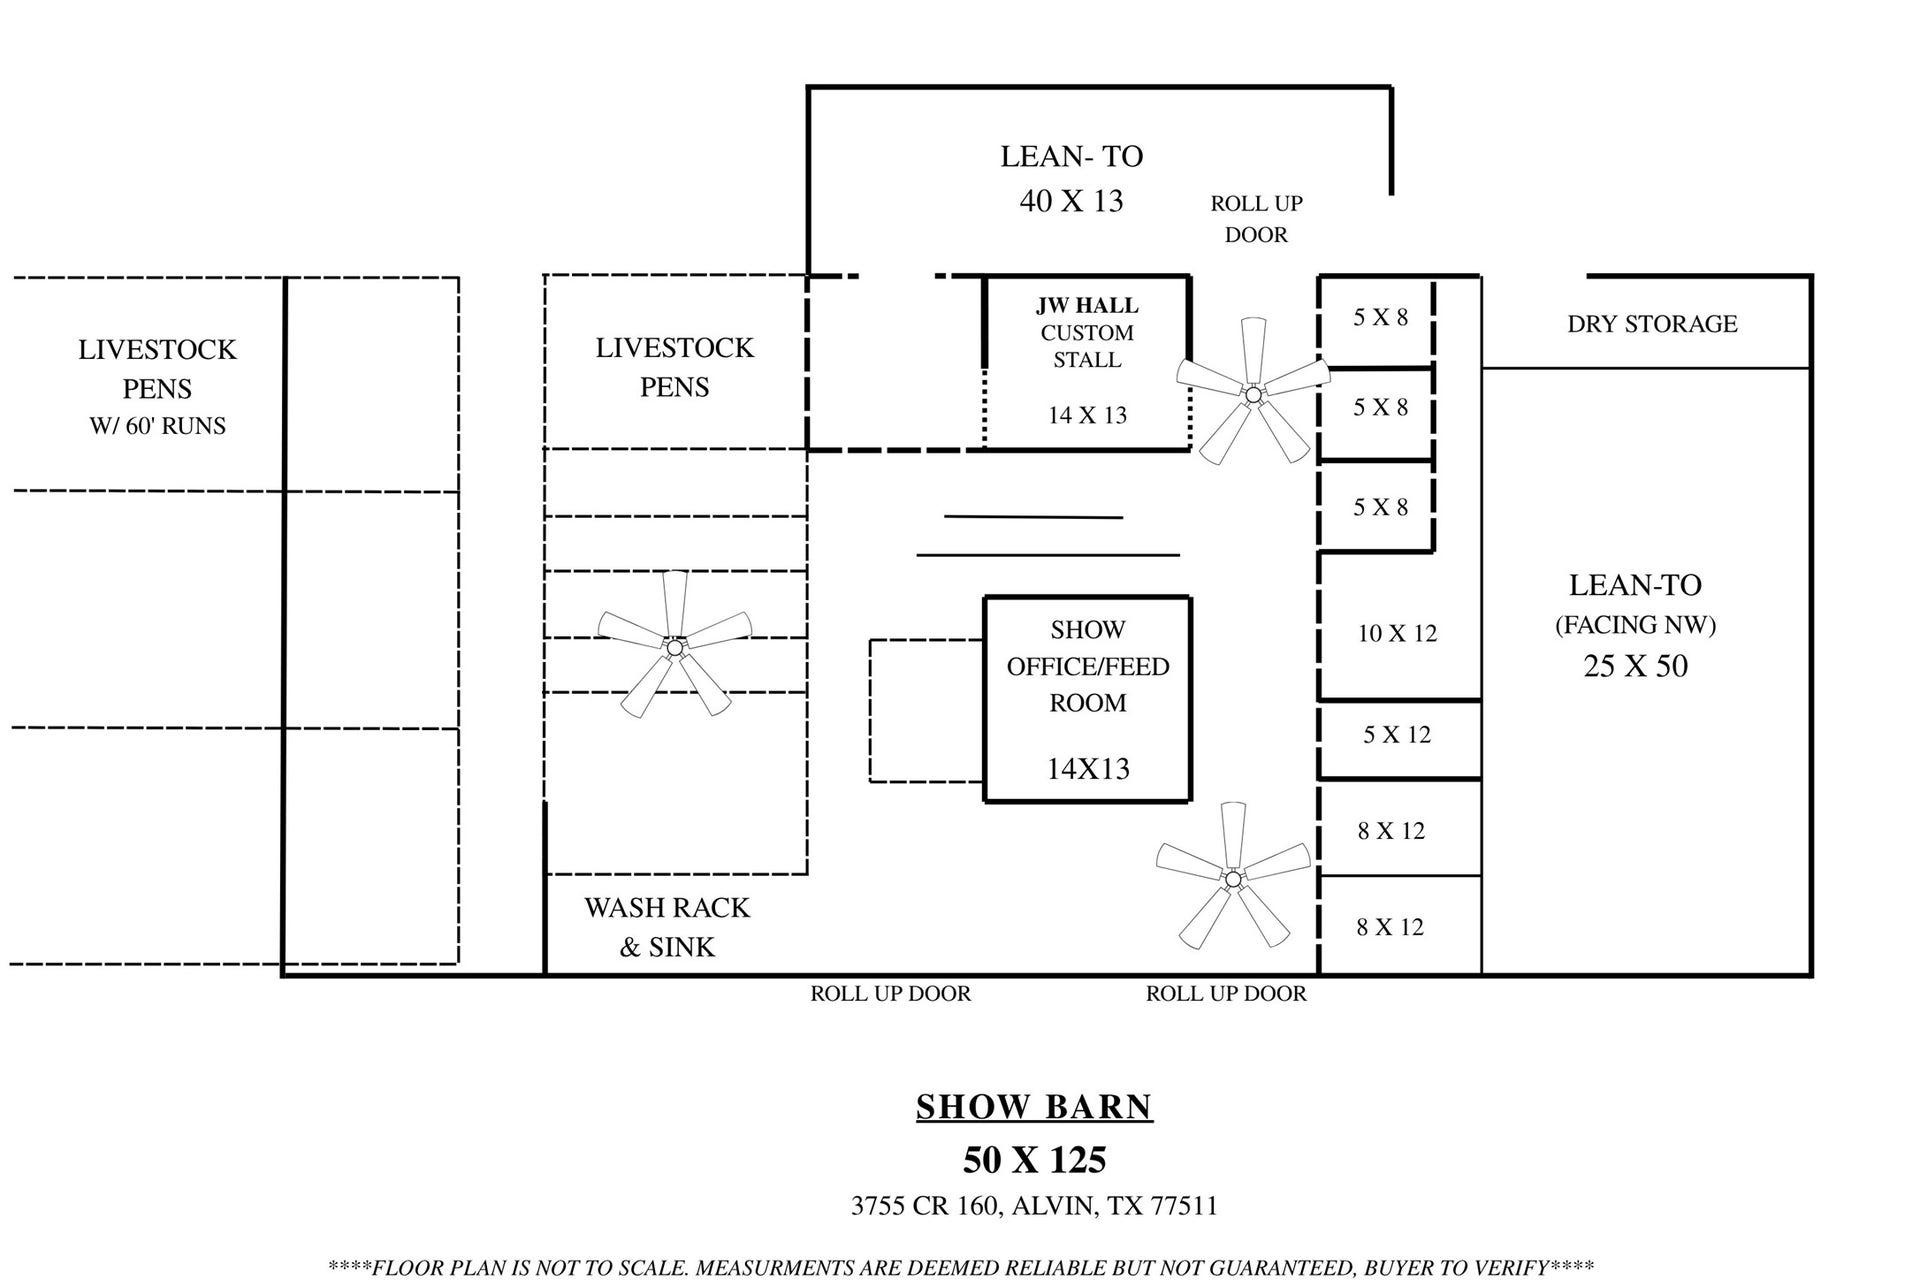
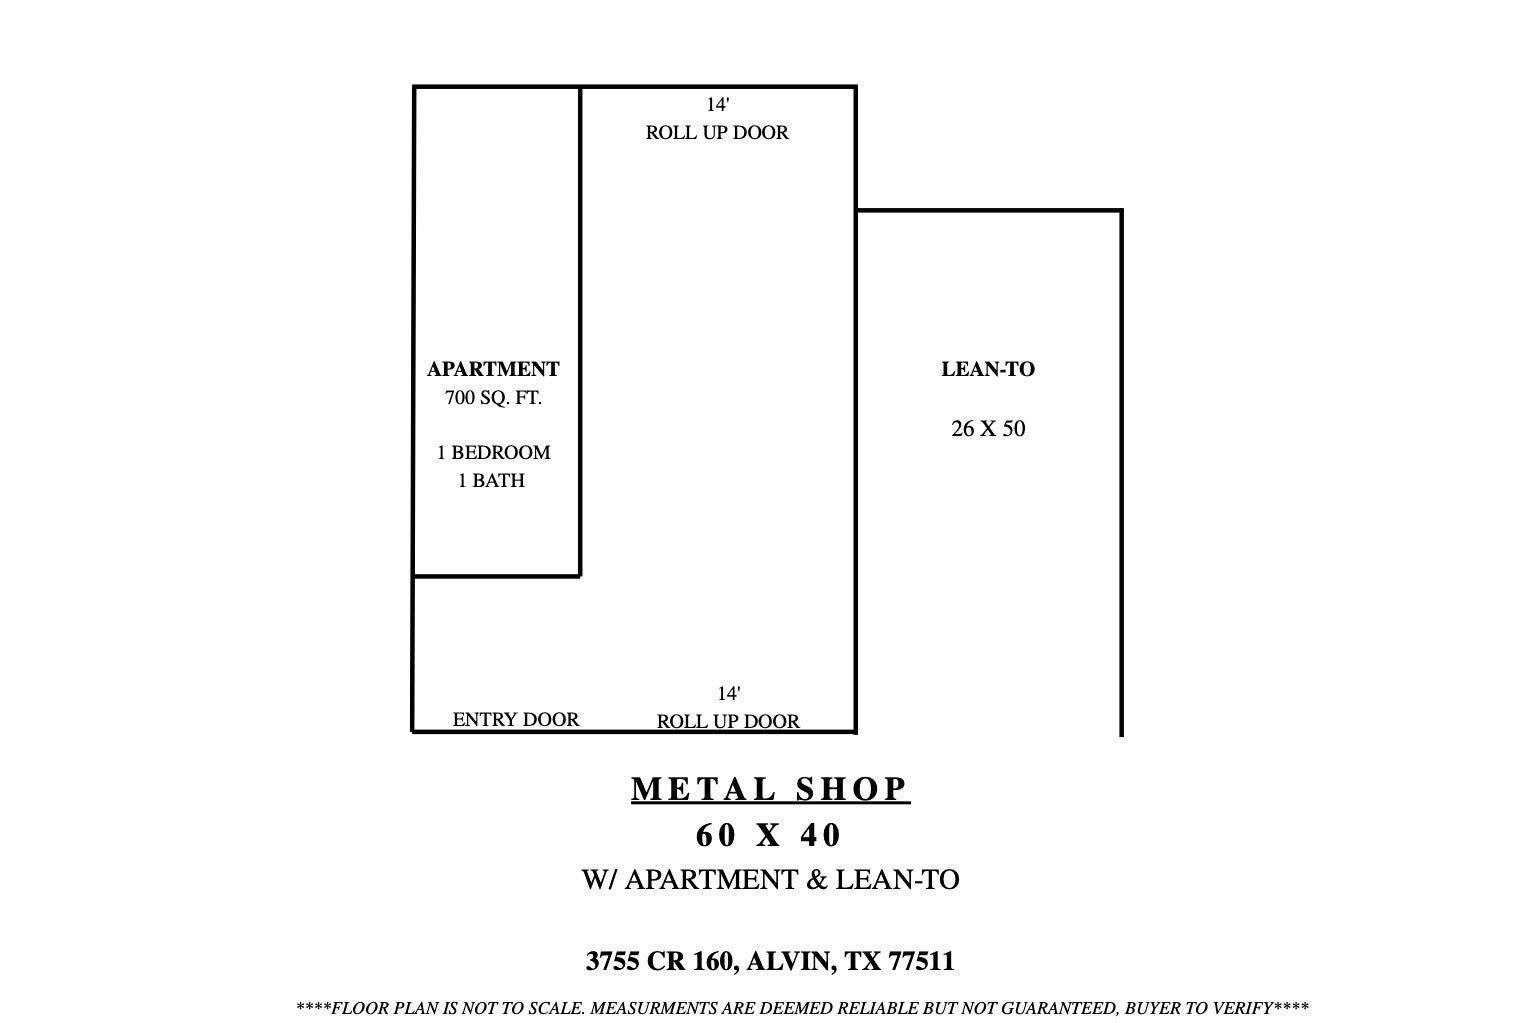
Welcome to 3755 CR 160—an exceptional private acreage estate featuring a 3,190 SF custom home, pool, 40x60 shop w/1-bedroom apartment, & an impressive livestock facility. The 4/3/3 2015 built home offers 2 primary suites, custom cabinetry, & open kitchen w/high-end appliances.The primary suite features large windows,dual vanities,2 walk-in closets, soaking tub, & walkin shower. The 2nd primary suite includes a private living area,2 bedrooms, & full bath, ideal for guests or multigenerational living.Outside enjoy a huge covered patio,custom PebbleTec pool w/swim-up bar, & a cool-deck surround. Livestock barn- features a JW Hall custom stall, show office, multiple holding/turnout pens, industrial fans, wash areas, & LED lighting. Fully fenced, cross-fenced, a stocked pond, this property offers a rare blend of refined living & versatile agricultural amenities for a private retreat,livestock/show-animal pursuits,or an established agricultural operation.Schedule your private showing today!
| Listing Id: | 89862127 |
|---|---|
| List Price: | $1,399,999 |
| Property Type: | Residential |
| Property Sub Type: | Detached |
| Status: | Active |
| Bedrooms Total: | 4 |
| Bathrooms Full: | 3 |
| Living Area: | 3,190 |
| Tax Annual Amount: | $16,755 |
| Lot Size Acres: | 4.96 |
| Architectural Style: | Craftsman |
| Waterfront?: | No |
| City: | Alvin |
| County Or Parish: | Brazoria |
| Subdivision: | H T & B R R |
| Postal Code: | 77511 |
| Year Built: | 2015 |
| Appliances: | Dishwasher, Disposal, Gas Oven, Gas Range, Microwave, Oven, and Energy Star Qualified Appliances |
| Room Type: | BreakfastRoomNook, DiningRoom, EntryFoyer, FamilyRoom, GuestQuarters, Kitchen, Loft, LivingRoom, MediaRoom, UtilityRoom |
| Attached Garage?: | Yes |
| Basement Yn: | No |
| Bathrooms Total Integer: | 3 |
| Builder Name: | KURT HOMES |
| Building Area Total: | 3,190.0 |
| Carport Spaces: | 4.0 |
| Carport?: | Yes |
| Construction Materials: | CementSiding, Stone |
| Cooling: | Central Air and Electric |
| Cooling?: | Yes |
| Directions: | Exit State Highway 288 at Highway 6 and head east toward Alvin, drive straight on Highwsy 6 for about 10 miles, then take a left onto SH 35 along the Alvin Bypass. From there, turn right onto County Road 424, make a quick right onto Mustang Road, and take a final right onto County Road 160 where the destination will be on the right |
| Disclosures: | ExclusionsDisclosure, SellersDisclosureGroundwaterAndSurfaceWaterRights |
| Elementary School: | WALT DISNEY ELEMENTARY SCHOOL |
| Elementary School District: | 3 - Alvin |
| Exclusions: | ASK LISTING AGENT |
| Exterior Features: | CoveredPatio, Deck, FullyFenced, Fence, IrrigationSprinklers, PavedDriveway, Porch, Patio, Storage |
| Fireplace Features: | GasLog |
| Fireplaces Total: | 1 |
| Fireplace?: | Yes |
| Flooring: | Carpet, Tile |
| Foundation Details: | Slab |
| Garage Spaces: | 3.0 |
| Garage?: | Yes |
| Green Energy Efficient: | Appliances, Hvac, Insulation, Lighting, Thermostat |
| Green Indoor Air Quality: | Ventilation |
| Heating: | Central, Electric, Gas, Propane |
| Heating?: | Yes |
| High School: | ALVIN HIGH SCHOOL |
| High School District: | 3 - Alvin |
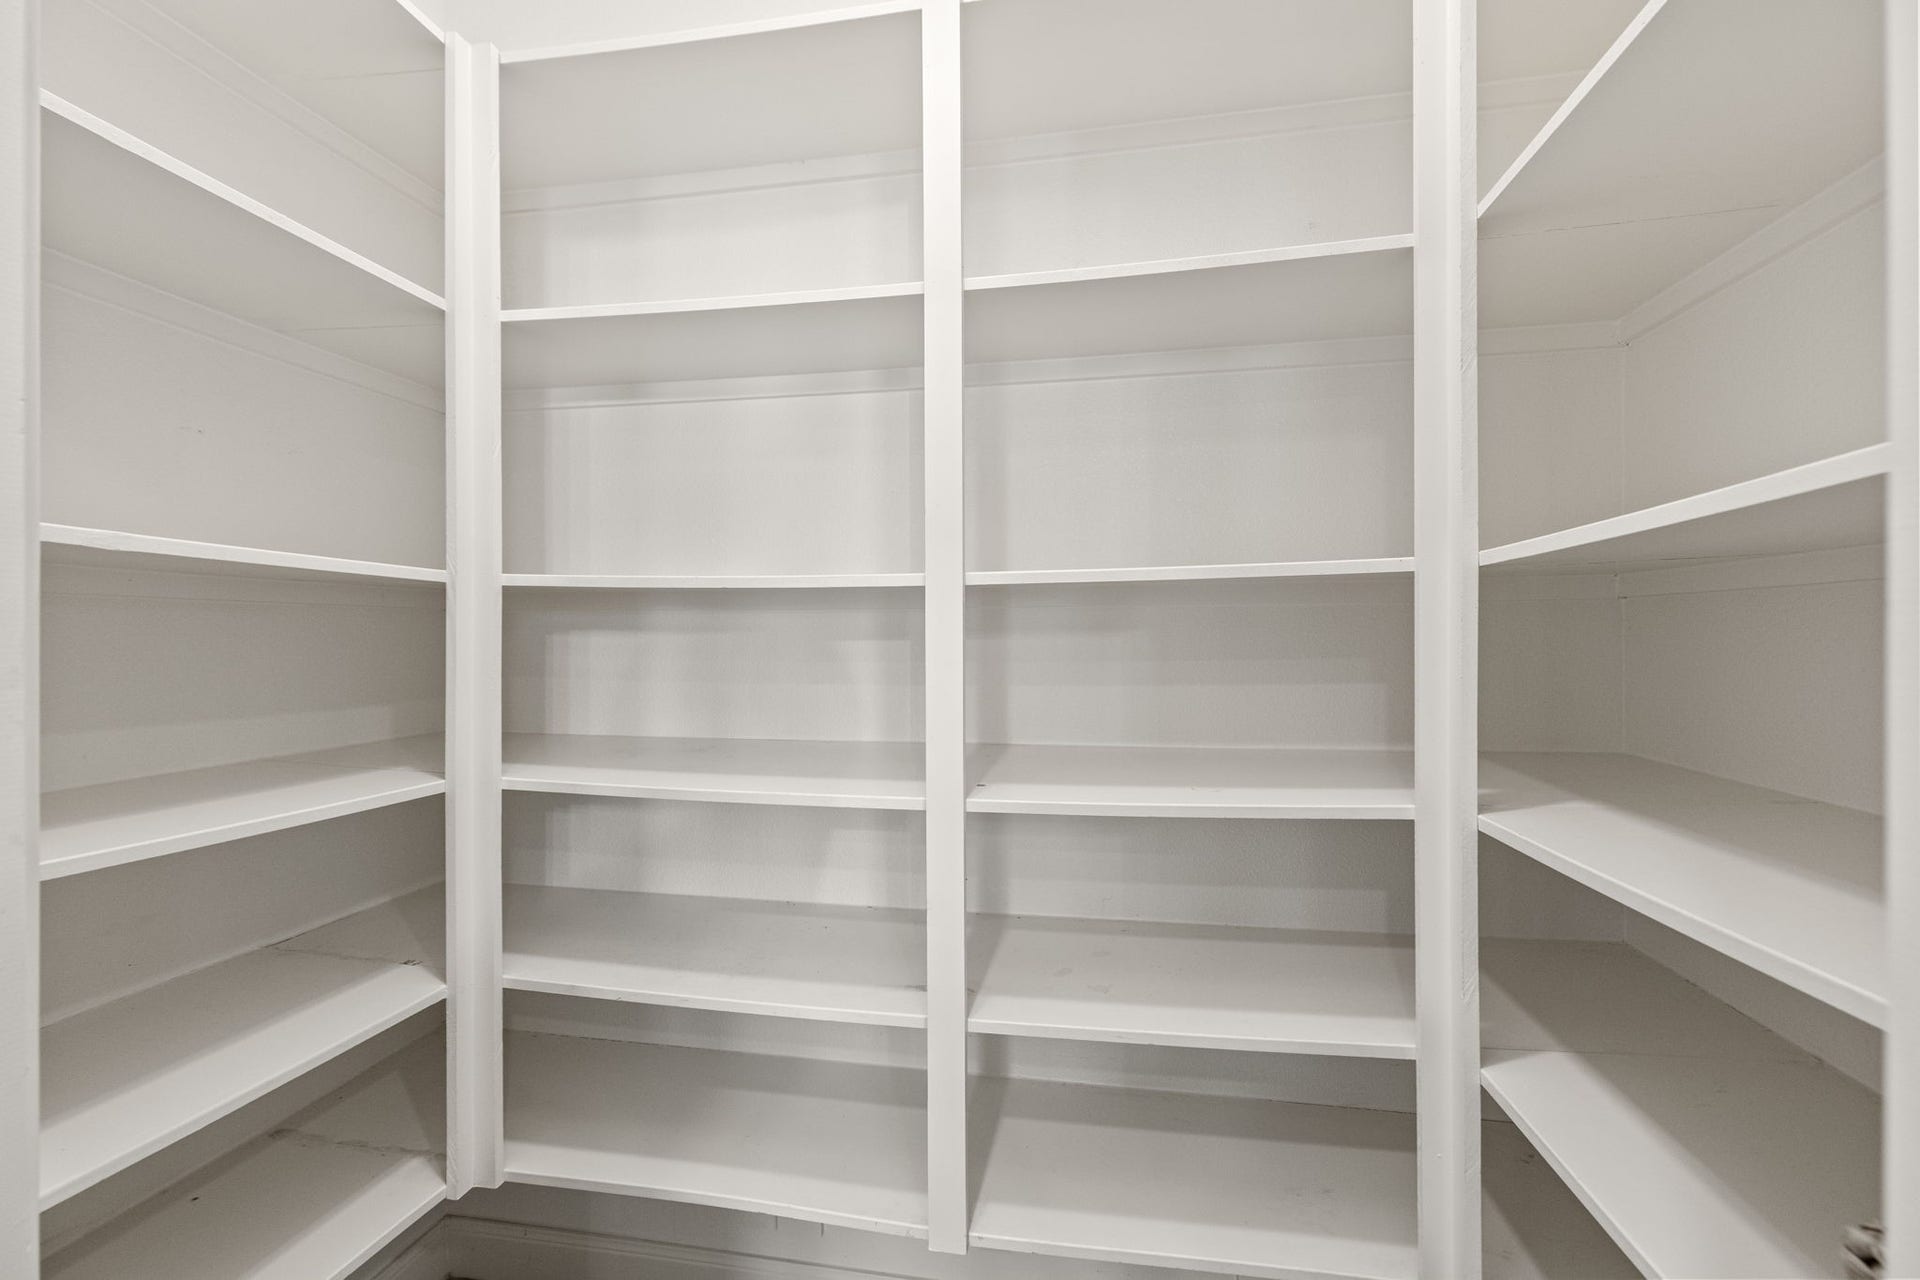
| Interior Features: | BreakfastBar, CrownMolding, DualSinks, DoubleVanity, EntranceFoyer, EnSuiteBathroom, FullBathOnMainLevel, GraniteCounters, HighCeilings, KitchenFamilyRoomCombo, MainLevelPrimary, MultiplePrimarySuites, PotsAndPanDrawers, Pantry, SplitBedrooms, Sink, SoakingTub, SeparateShower, TubShower, Vanity, VaultedCeilings |
| Internet Automated Valuation Display?: | Yes |
| Internet Consumer Comment?: | Yes |
| Laundry Features: | WasherHookup, ElectricDryerHookup |
| Levels: | One, MultiSplit |
| Listing Agreement: | ExclusiveRightToLease |
| Listing Terms: | Cash, Conventional, VaLoan |
| Living Area Source: | Builder |
| Lot Features: | Cleared |
| Lot Size Area: | 216,058.0 |
| Lot Size Source: | Appraiser |
| Lot Size Units: | SquareFeet |
| Middle Or Junior School: | ALVIN JUNIOR HIGH SCHOOL |
| Middle Or Junior School District: | 3 - Alvin |
| MLS Area Major: | 5 |
| MLS Area Minor: | Alvin Area |
| Original List Price: | $1,399,999 |
| Other Structures: | Barns, GarageApartment, Stables, Sheds, Workshop |
| Ownership: | Full Ownership |
| Parcel Number: | 0223-0003-000 |
| Parking Features: | AdditionalParking, Attached, Boat, DetachedCarport, Driveway, Detached, ElectricGate, Garage, GarageDoorOpener, Oversized, PullThrough, RvAccessParking, WorkshopInGarage |
| Parking Total: | 3 |
| Patio And Porch Features: | Covered, Deck, Patio, Porch |
| Pool Features: | Gunite, InGround |
| Pool Private?: | Yes |
| Postal City: | Alvin |
| Postal Code Plus4: | 4867 |
| Public Survey Section: | 0 |
| Road Surface Type: | Concrete |
| Roof: | Composition |
| Rooms Total: | 9 |
| Security Features: | SecurityGate, SecuritySystemOwned |
| Sewer: | AerobicSeptic |
| Status: | Active |
| State Or Province: | TX |
| Stories: | 1 |
| Street Number Numeric: | 3,755 |
| Tax Year: | 2026 |
| Universal Property: | US-48039-N-02230003000-R-N |
| Water Source: | Private, Well |
| Year Built Source: | Owner |
| Listing Key: | 1191667074 |
| Current Price: | $1,399,999.00 |
| Country Subdivision: | 48039 |
| Record Signature: | 1,579,822,085 |
| Universal Parcel Id: | urn:reso:upi:2.0:US:48039:0223-0003-000 |
Listing Courtesy of: Legacy South Realty, LLC
Listing Agent: Whitney N Pugh
832-621-6206
Mortgage Calculator
The data on this website relating to real estate for sale comes in part from the IDX Program of the Houston Association of REALTORS®.
All information is believed accurate but not guaranteed. The properties displayed may not be all of the properties available through the IDX Program. Any use of this site other than by potential buyers or sellers is strictly prohibited.
© 2026 Houston Association of REALTORS®.
Houston Association of REALTORS® data last updated on October 08, 2026 06:16 PM - ET.
Property Last Updated: October 08, 2026 06:16 PM - ET
