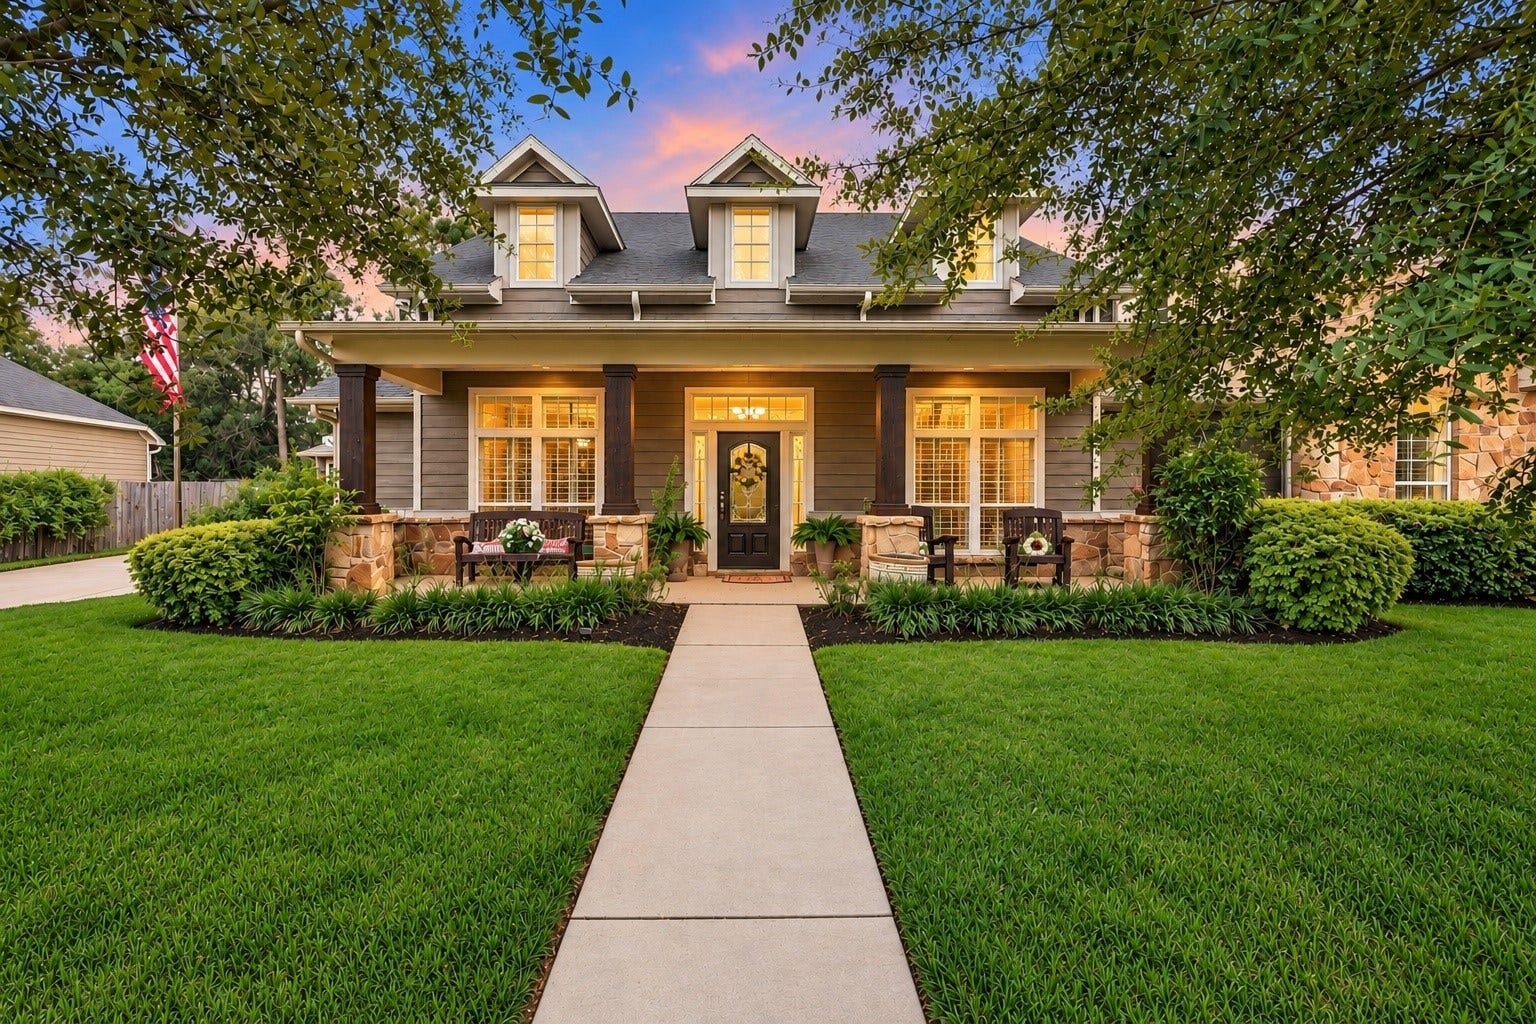
3750 Ribbon Hill Lane
Spring, TX 77386
$482,001 - $552,000
Stunning one-story, 3-bedroom former model home in gated Windsong Manor, situated on an oversized corner lot with no rear neighbors! An expansive front porch adds Southern charm and welcomes you inside to a thoughtfully designed floor plan featuring a private study, formal dining room and spacious bedrooms, each with its own ensuite bath and walk-in closet. Fresh exterior paint, new carpet, hand-scraped hardwood floors, 8” baseboards, exotic granite countertops and slate archways add to the appeal. Enjoy outdoor living with a large covered patio, full outdoor kitchen and mounted TV that stays. Additional features include a 3-car garage with extra storage, oversized driveway, new sprinkler system, LeafGuard gutters with lifetime warranty and AC replaced in 2023. Community amenities include a pool, fitness center, playgrounds, tennis and volleyball courts and dog park. Zoned to Conroe ISD. Conveniently located near shopping, dining and entertainment., & short drive to Exxon Mobil HQ.
| Listing Id: | 38338154 |
|---|---|
| List Price: | $499,999 |
| Close Price: | $500,000 |
| Close Date: | 2026-10-16 |
| Property Type: | Residential |
| Property Sub Type: | Detached |
| Status: | Closed |
| Bedrooms Total: | 3 |
| Bathrooms Full: | 3 |
| Bathrooms Half: | 1 |
| Living Area: | 2,777 |
| Association Fee: | $1,070 |
| Tax Annual Amount: | $13,080 |
| Lot Size Acres: | 0.2719 |
| Architectural Style: | Craftsman |
| Waterfront?: | No |
| City: | Spring |
| County Or Parish: | Montgomery |
| Subdivision: | Imperial Oaks Forest 05 |
| Postal Code: | 77386 |
| Year Built: | 2013 |
| Appliances: | Dishwasher, Gas Cooktop, Disposal, Gas Oven, Microwave, Energy Star Qualified Appliances, and Refrigerator |
| Association Amenities: | DogPark, FitnessCenter, PicnicArea, Playground, Park, Pool, TennisCourts, Trails, Gated, Guard |
| Association Fee: | $1,070 |
| Association Fee Frequency: | Annually |
| Association Fee Includes: | Clubhouse, Common Areas, Other, and Recreation Facilities |
| Association Name: | Falls at Imperial Oaks |
| Association Phone: | 832-813-7170 |
| Association?: | Yes |
| Basement Yn: | No |
| Bathrooms Total Integer: | 4 |
| Builder Name: | David Weekley |
| Building Area Total: | 2,777.0 |
| Community Features: | CommunityPool, MasterPlannedCommunity |
| Construction Materials: | CementSiding, Other, Stone |
| Cooling: | Central Air, Electric, and Zoned |
| Cooling?: | Yes |
| Directions: | TX-99 to Birnham Woods exit and North on Birnham Woods Drive, Right on Imperial Promenade Drive, Right Randy Riley Way. |
| Disclosures: | MunicipalUtilityDistrictDisclosure |
| Elementary School: | BIRNHAM WOODS ELEMENTARY SCHOOL |
| Elementary School District: | 11 - Conroe |
| Exterior Features: | Fence, IrrigationSprinklers, OutdoorKitchen, Porch, PrivateYard, TennisCourts |
| Fencing: | BackYard |
| Fireplace Features: | GasLog |
| Fireplaces Total: | 1 |
| Fireplace?: | Yes |
| Flooring: | Carpet, Tile, Wood |
| Foundation Details: | Slab |
| Garage Spaces: | 3.0 |
| Garage?: | Yes |
| Green Energy Efficient: | Appliances, Hvac, Lighting, Thermostat |
| Green Indoor Air Quality: | Ventilation |
| Heating: | Central, Gas |
| Heating?: | Yes |
| High School: | GRAND OAKS HIGH SCHOOL |
| High School District: | 11 - Conroe |
| Interior Features: | AllBedroomsDown, BreakfastBar, ButlersPantry, CrownMolding, EntranceFoyer, EnSuiteBathroom, GraniteCounters, HighCeilings, JettedTub, KitchenIsland, KitchenFamilyRoomCombo, Pantry, SoakingTub, TubShower, Vanity, WalkInClosets, WiredForSound, CeilingFans, ProgrammableThermostat |
| Internet Automated Valuation Display?: | Yes |
| Internet Consumer Comment?: | Yes |
| Laundry Features: | WasherHookup, ElectricDryerHookup, GasDryerHookup |
| Levels: | One |
| Listing Agreement: | ExclusiveRightToLease |
| Listing Terms: | Cash, Conventional |
| Living Area Source: | Appraiser |
| Lot Features: | CornerLot, Subdivision, BacksToGreenbeltPark |
| Lot Size Area: | 11,844.0 |
| Lot Size Source: | Appraiser |
| Lot Size Units: | SquareFeet |
| Middle Or Junior School: | YORK JUNIOR HIGH SCHOOL |
| Middle Or Junior School District: | 11 - Conroe |
| MLS Area Major: | 15 |
| MLS Area Minor: | Spring Northeast |
| Original List Price: | $525,000 |
| Other Equipment: | ReverseOsmosisSystem |
| Parcel Number: | 416501 |
| Parking Features: | Driveway, Detached, Garage, Oversized |
| Parking Total: | 3 |
| Patio And Porch Features: | Porch |
| Pending Timestamp: | 2026-09-23 |
| Pool Features: | Association |
| Postal City: | Spring |
| Postal Code Plus4: | 7104 |
| Public Survey Section: | 05 |
| Roof: | Composition |
| Rooms Total: | 11 |
| Security Features: | Prewired, SmokeDetectors |
| Sewer: | PublicSewer |
| Status: | Closed |
| State Or Province: | TX |
| Stories: | 1 |
| Street Number Numeric: | 3,750 |
| Tax Year: | 2026 |
| Universal Property: | US-48339-N-416501-R-N |
| Water Source: | Public |
| Year Built Source: | PublicRecords |
| Listing Key: | 1190516748 |
| Current Price: | $500,000.00 |
| Country Subdivision: | 48339 |
| Record Signature: | 1,878,142,334 |
| Universal Parcel Id: | urn:reso:upi:2.0:US:48339:416501 |
Listing Courtesy of: Keller Williams Realty The Woodlands
Listing Agent: Eve M Kneller
419-345-2937
Mortgage Calculator
The data on this website relating to real estate for sale comes in part from the IDX Program of the Houston Association of REALTORS®.
All information is believed accurate but not guaranteed. The properties displayed may not be all of the properties available through the IDX Program. Any use of this site other than by potential buyers or sellers is strictly prohibited.
© 2026 Houston Association of REALTORS®.
Houston Association of REALTORS® data last updated on October 18, 2026 03:40 AM - ET.
Property Last Updated: October 18, 2026 03:40 AM - ET
