3730 Main Poplar Dr
Houston, TX 77025
$260,000
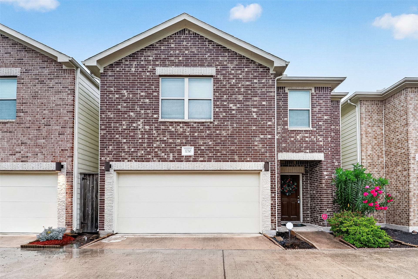
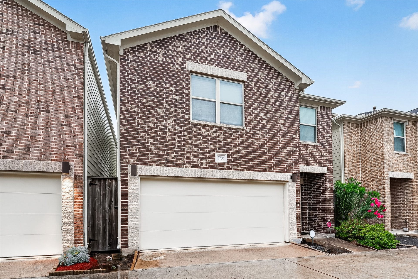
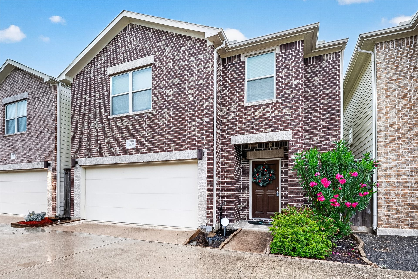
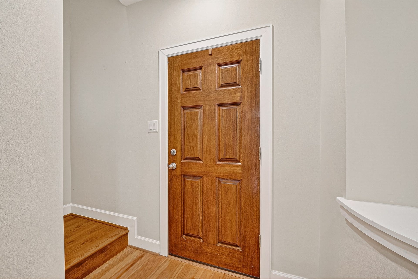
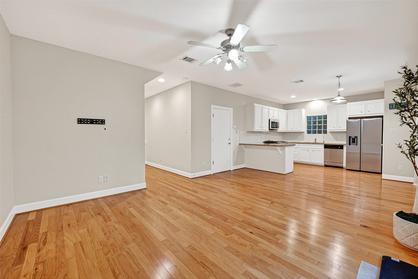
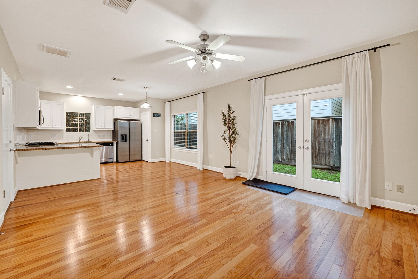
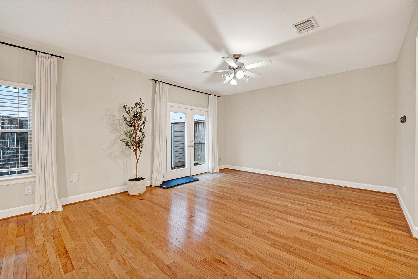
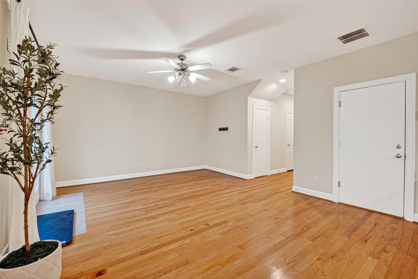
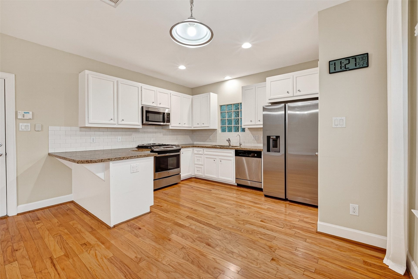
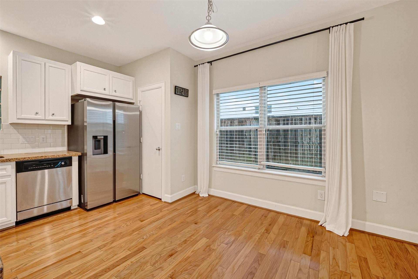
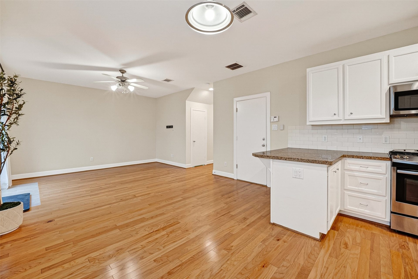
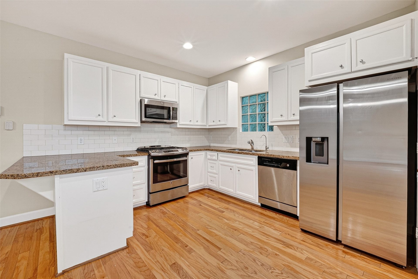
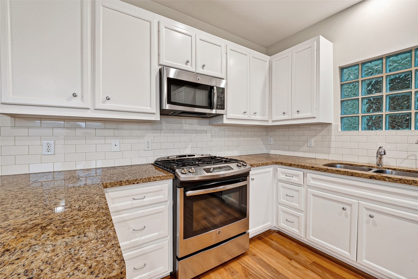
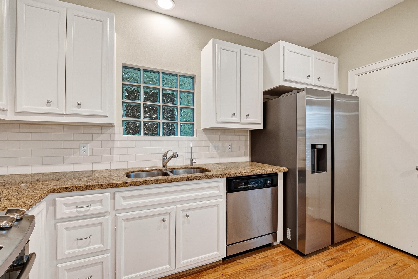
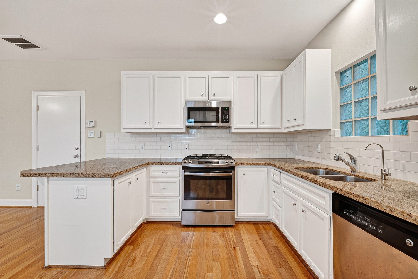
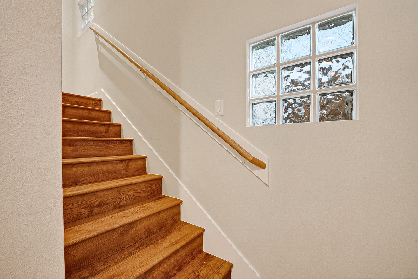
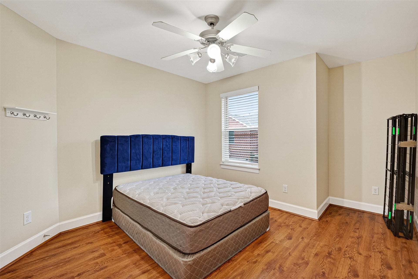
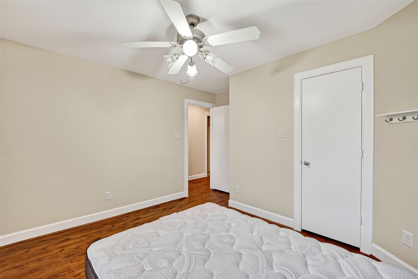
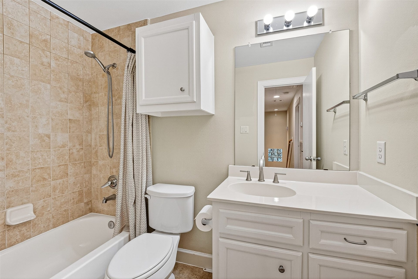
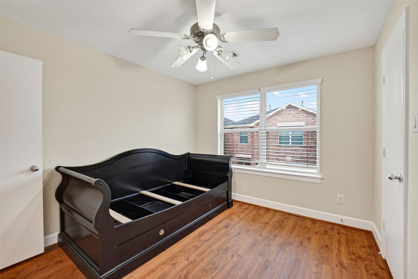
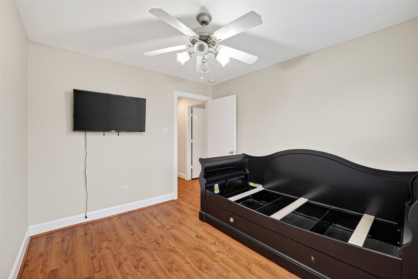
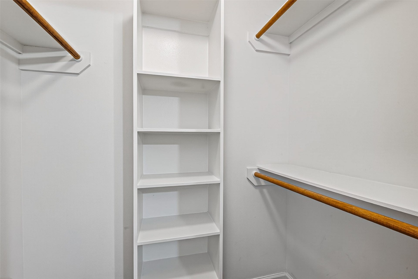
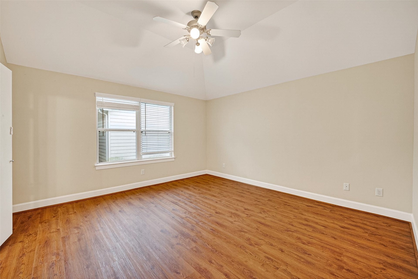
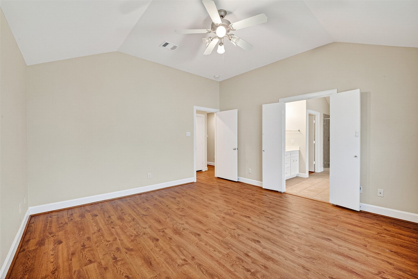
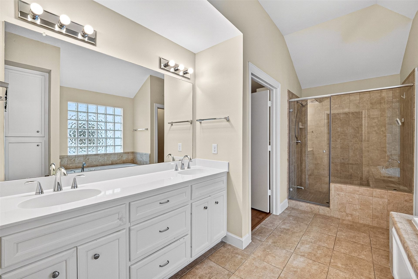
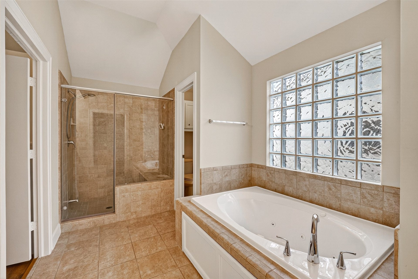
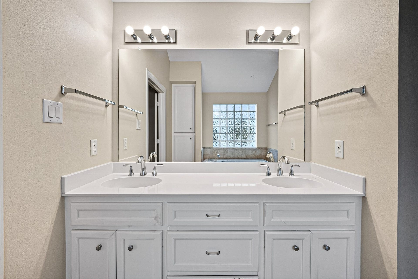
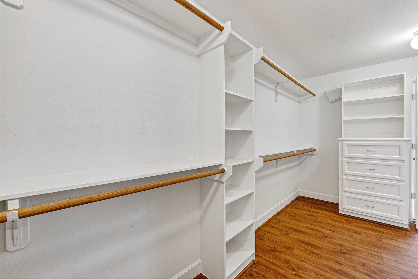
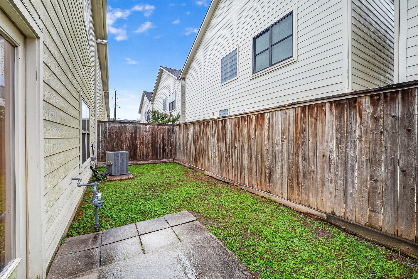
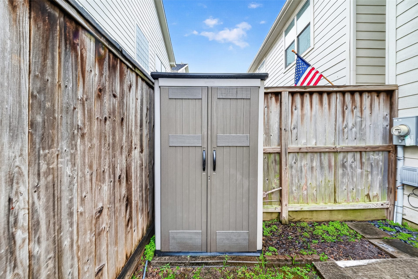
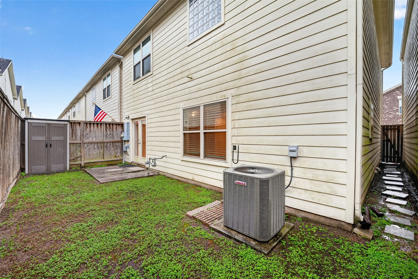
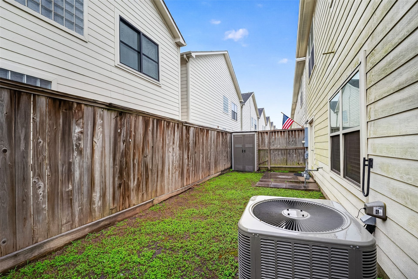
Beautiful contemporary home featuring premium upgrades! A standout feature is the wood flooring throughout the entire upstairs and on the staircase, providing a modern, upscale look with easy maintenance. This well-maintained 3-bedroom, 2.5-bath home also includes a whole-home water filtration system, offering enhanced water quality and added value. The open-concept floor plan is filled with natural light and seamlessly connects the living, dining, and kitchen areas. The kitchen offers ample cabinet space and functionality for everyday living and entertaining. Generously sized bedrooms provide comfort and privacy, while the backyard offers room to relax or host guests. Conveniently located near the Texas Medical Center, NRG Stadium, Downtown Houston, major highways, shopping, and dining. Move-in ready and an exceptional opportunity in a prime Houston location.
| Listing Id: | 83758748 |
|---|---|
| List Price: | $260,000 |
| Property Type: | Residential |
| Property Sub Type: | Detached |
| Status: | Active |
| Bedrooms Total: | 3 |
| Bathrooms Full: | 2 |
| Bathrooms Half: | 1 |
| Living Area: | 1,695 |
| Association Fee: | $95 |
| Architectural Style: | Traditional |
| Waterfront?: | No |
| City: | Houston |
| County Or Parish: | Harris |
| Subdivision: | Contemporary Main Plaza Partia |
| Postal Code: | 77025 |
| Year Built: | 2016 |
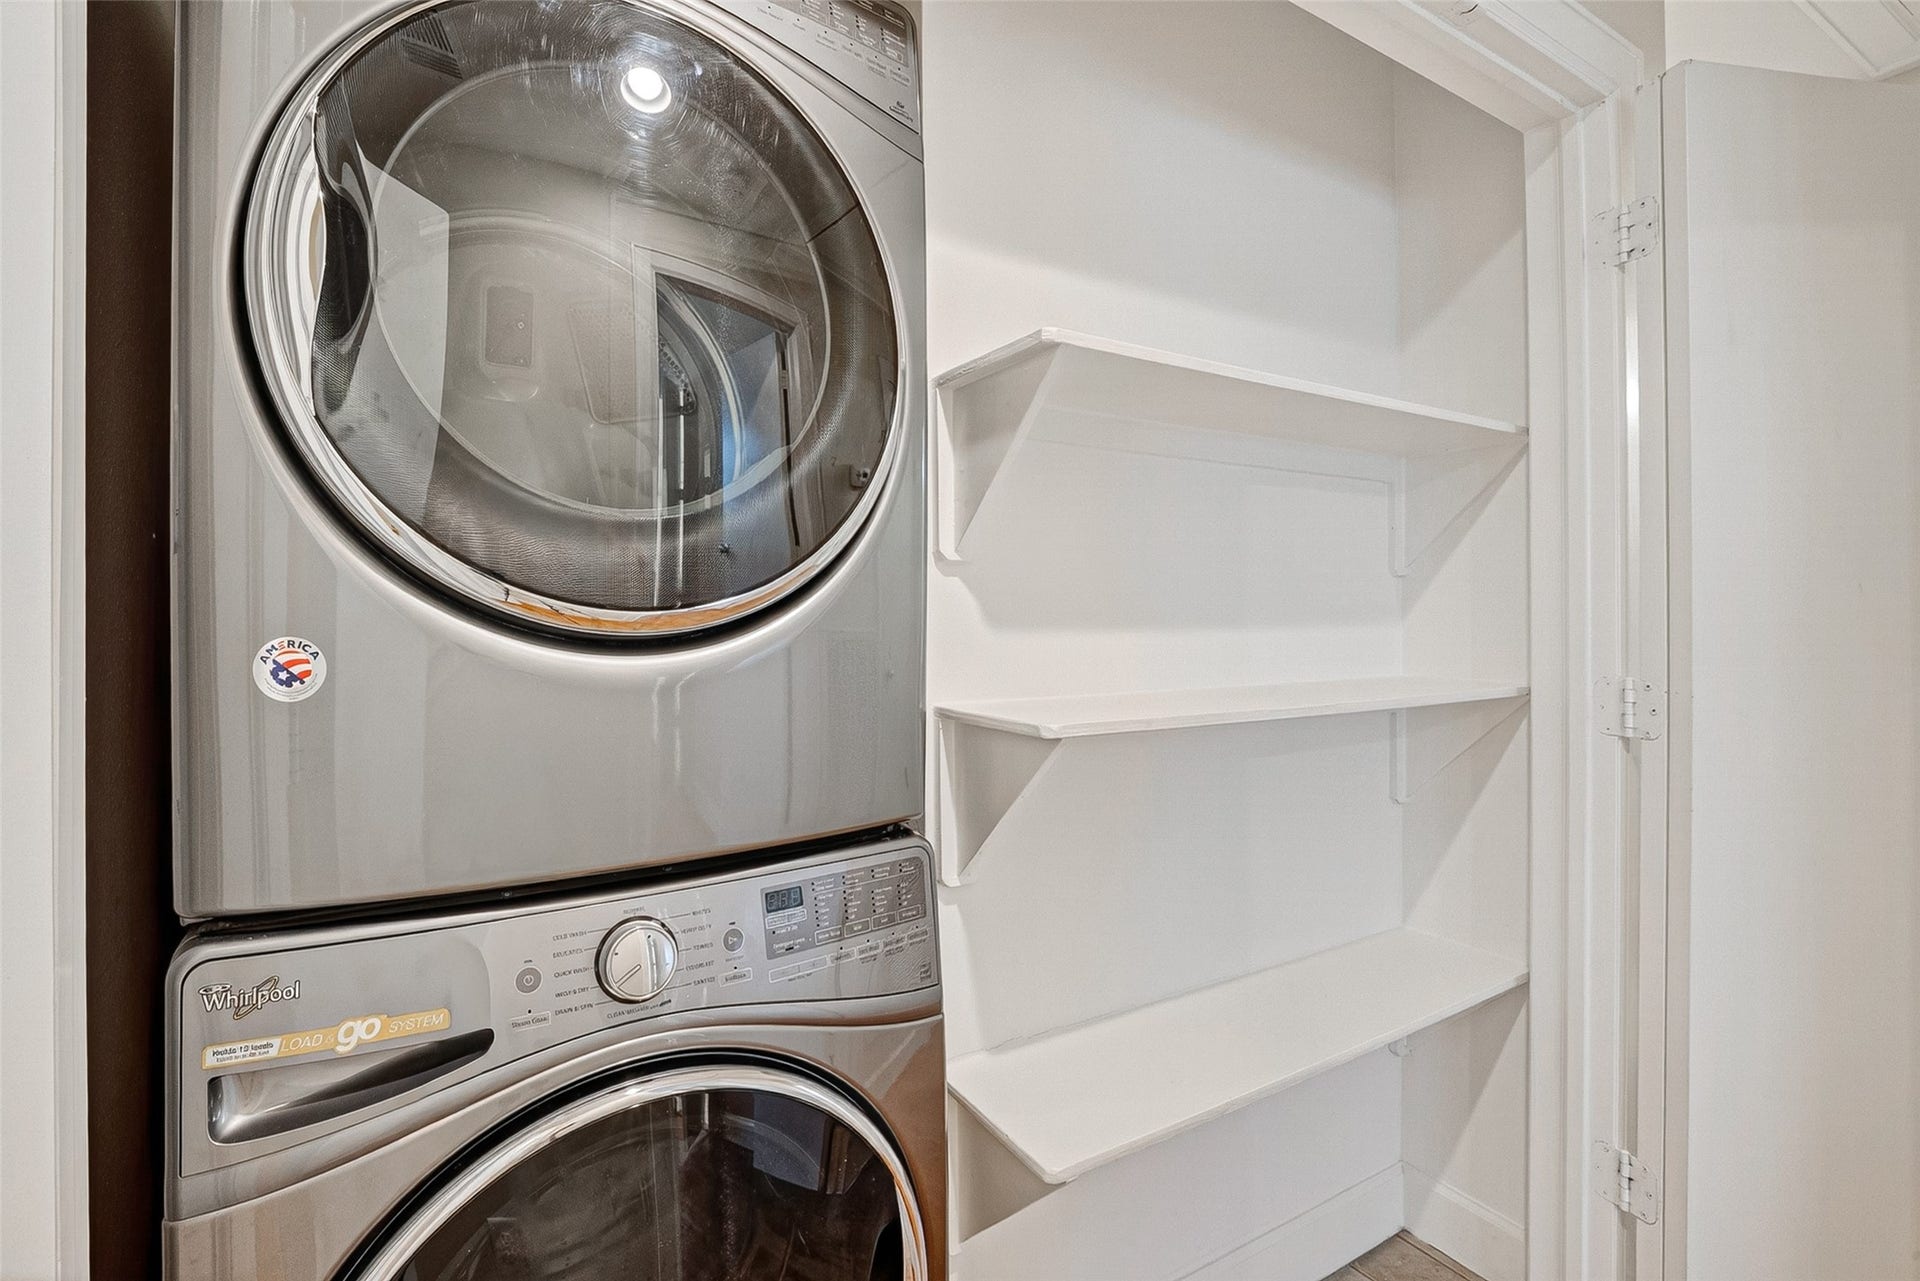
| Appliances: | Gas Oven, Gas Range, and Microwave |
| Association Fee: | $95 |
| Association Fee Frequency: | Monthly |
| Association Name: | Main Arbor Patio |
| Association Phone: | 832-598-1462 |
| Association?: | Yes |
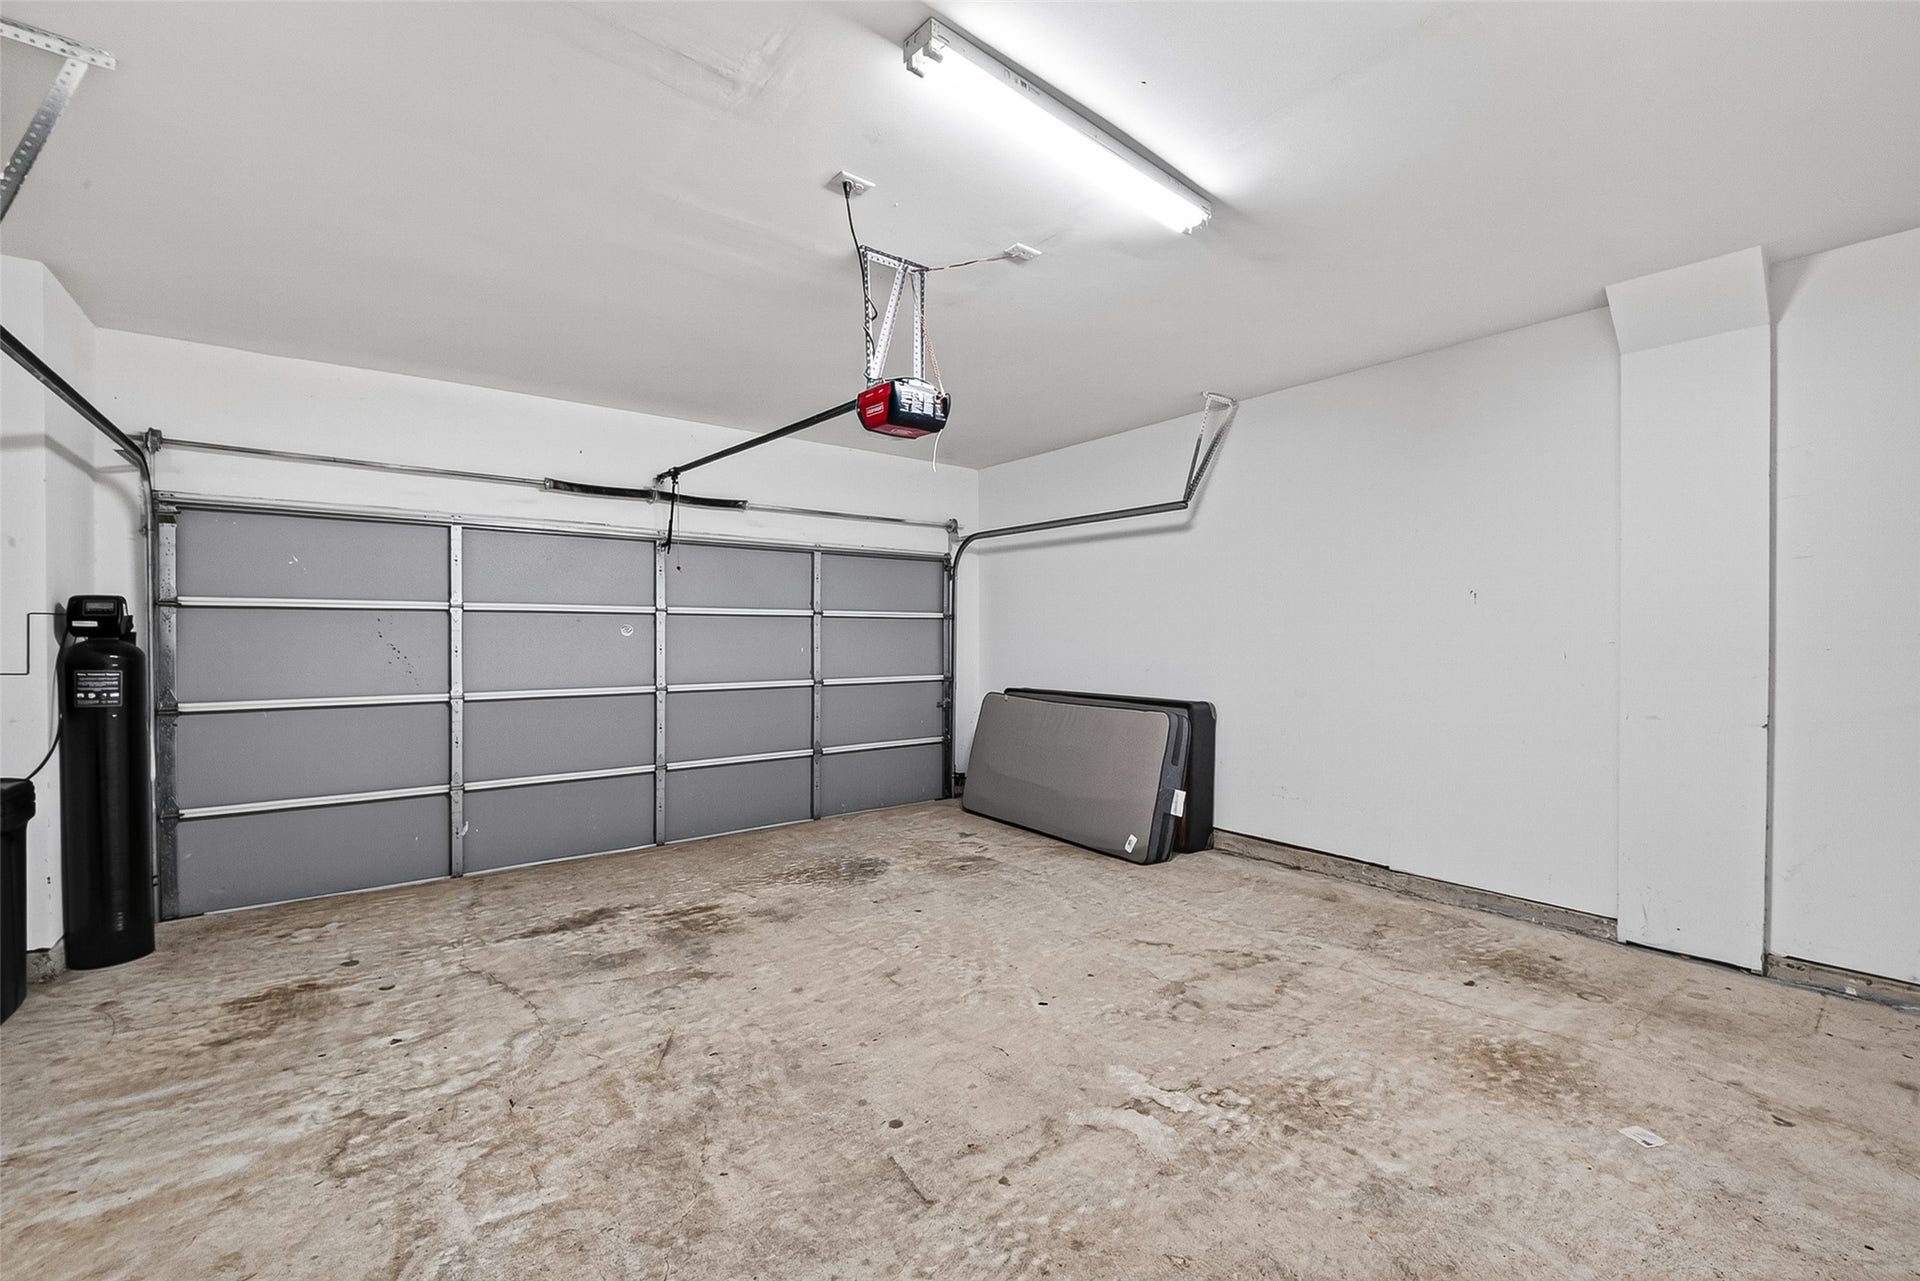
| Attached Garage?: | Yes |
| Basement Yn: | No |
| Bathrooms Total Integer: | 3 |
| Building Area Total: | 1,695.0 |
| Construction Materials: | Brick, WoodSiding |
| Cooling: | Central Air and Electric |
| Cooling?: | Yes |
| Directions: | From Downtown Houston: Take US-59 S (I-69) toward Bellaire, exit Bellaire Blvd, turn right on Stella Link Rd, then left on Main Poplar Dr the home will be on your right. |
| Elementary School: | SHEARN ELEMENTARY SCHOOL |
| Elementary School District: | 27 - Houston |
| Foundation Details: | Slab |
| Garage Spaces: | 2.0 |
| Garage?: | Yes |
| Heating: | Central, Gas |
| Heating?: | Yes |
| High School: | MADISON HIGH SCHOOL (HOUSTON) |
| High School District: | 27 - Houston |
| Internet Automated Valuation Display?: | Yes |
| Internet Consumer Comment?: | Yes |
| Lease Considered?: | Yes |
| Levels: | Two |
| Listing Agreement: | ExclusiveRightToLease |
| Living Area Source: | Appraiser |
| Lot Size Area: | 1,400.0 |
| Lot Size Source: | Appraiser |
| Lot Size Units: | SquareFeet |
| Middle Or Junior School: | PERSHING MIDDLE SCHOOL |
| Middle Or Junior School District: | 27 - Houston |
| MLS Area Major: | 18 |
| MLS Area Minor: | Medical Center Area |
| Original List Price: | $260,000 |
| Parcel Number: | 129-651-005-0005 |
| Parking Features: | Attached, Garage |
| Parking Total: | 2 |
| Postal City: | Houston |
| Public Survey Section: | NA |
| Roof: | Composition |
| Rooms Total: | 5 |
| Sewer: | PublicSewer |
| Status: | Active |
| State Or Province: | TX |
| Stories: | 2 |
| Street Number Numeric: | 3,730 |
| Universal Property: | US-48201-N-1296510050005-R-N |
| Water Source: | Public |
| Year Built Source: | PublicRecords |
| Listing Key: | 1192766633 |
| Current Price: | $260,000.00 |
| Country Subdivision: | 48201 |
| Record Signature: | -1,782,279,917 |
| Universal Parcel Id: | urn:reso:upi:2.0:US:48201:129-651-005-0005 |
Listing Courtesy of: Shijimon Real Estate
Listing Agent: Deion Justine
832-855-5882
Mortgage Calculator
The data on this website relating to real estate for sale comes in part from the IDX Program of the Houston Association of REALTORS®.
All information is believed accurate but not guaranteed. The properties displayed may not be all of the properties available through the IDX Program. Any use of this site other than by potential buyers or sellers is strictly prohibited.
© 2026 Houston Association of REALTORS®.
Houston Association of REALTORS® data last updated on October 12, 2026 03:35 AM - ET.
Property Last Updated: October 12, 2026 03:35 AM - ET
