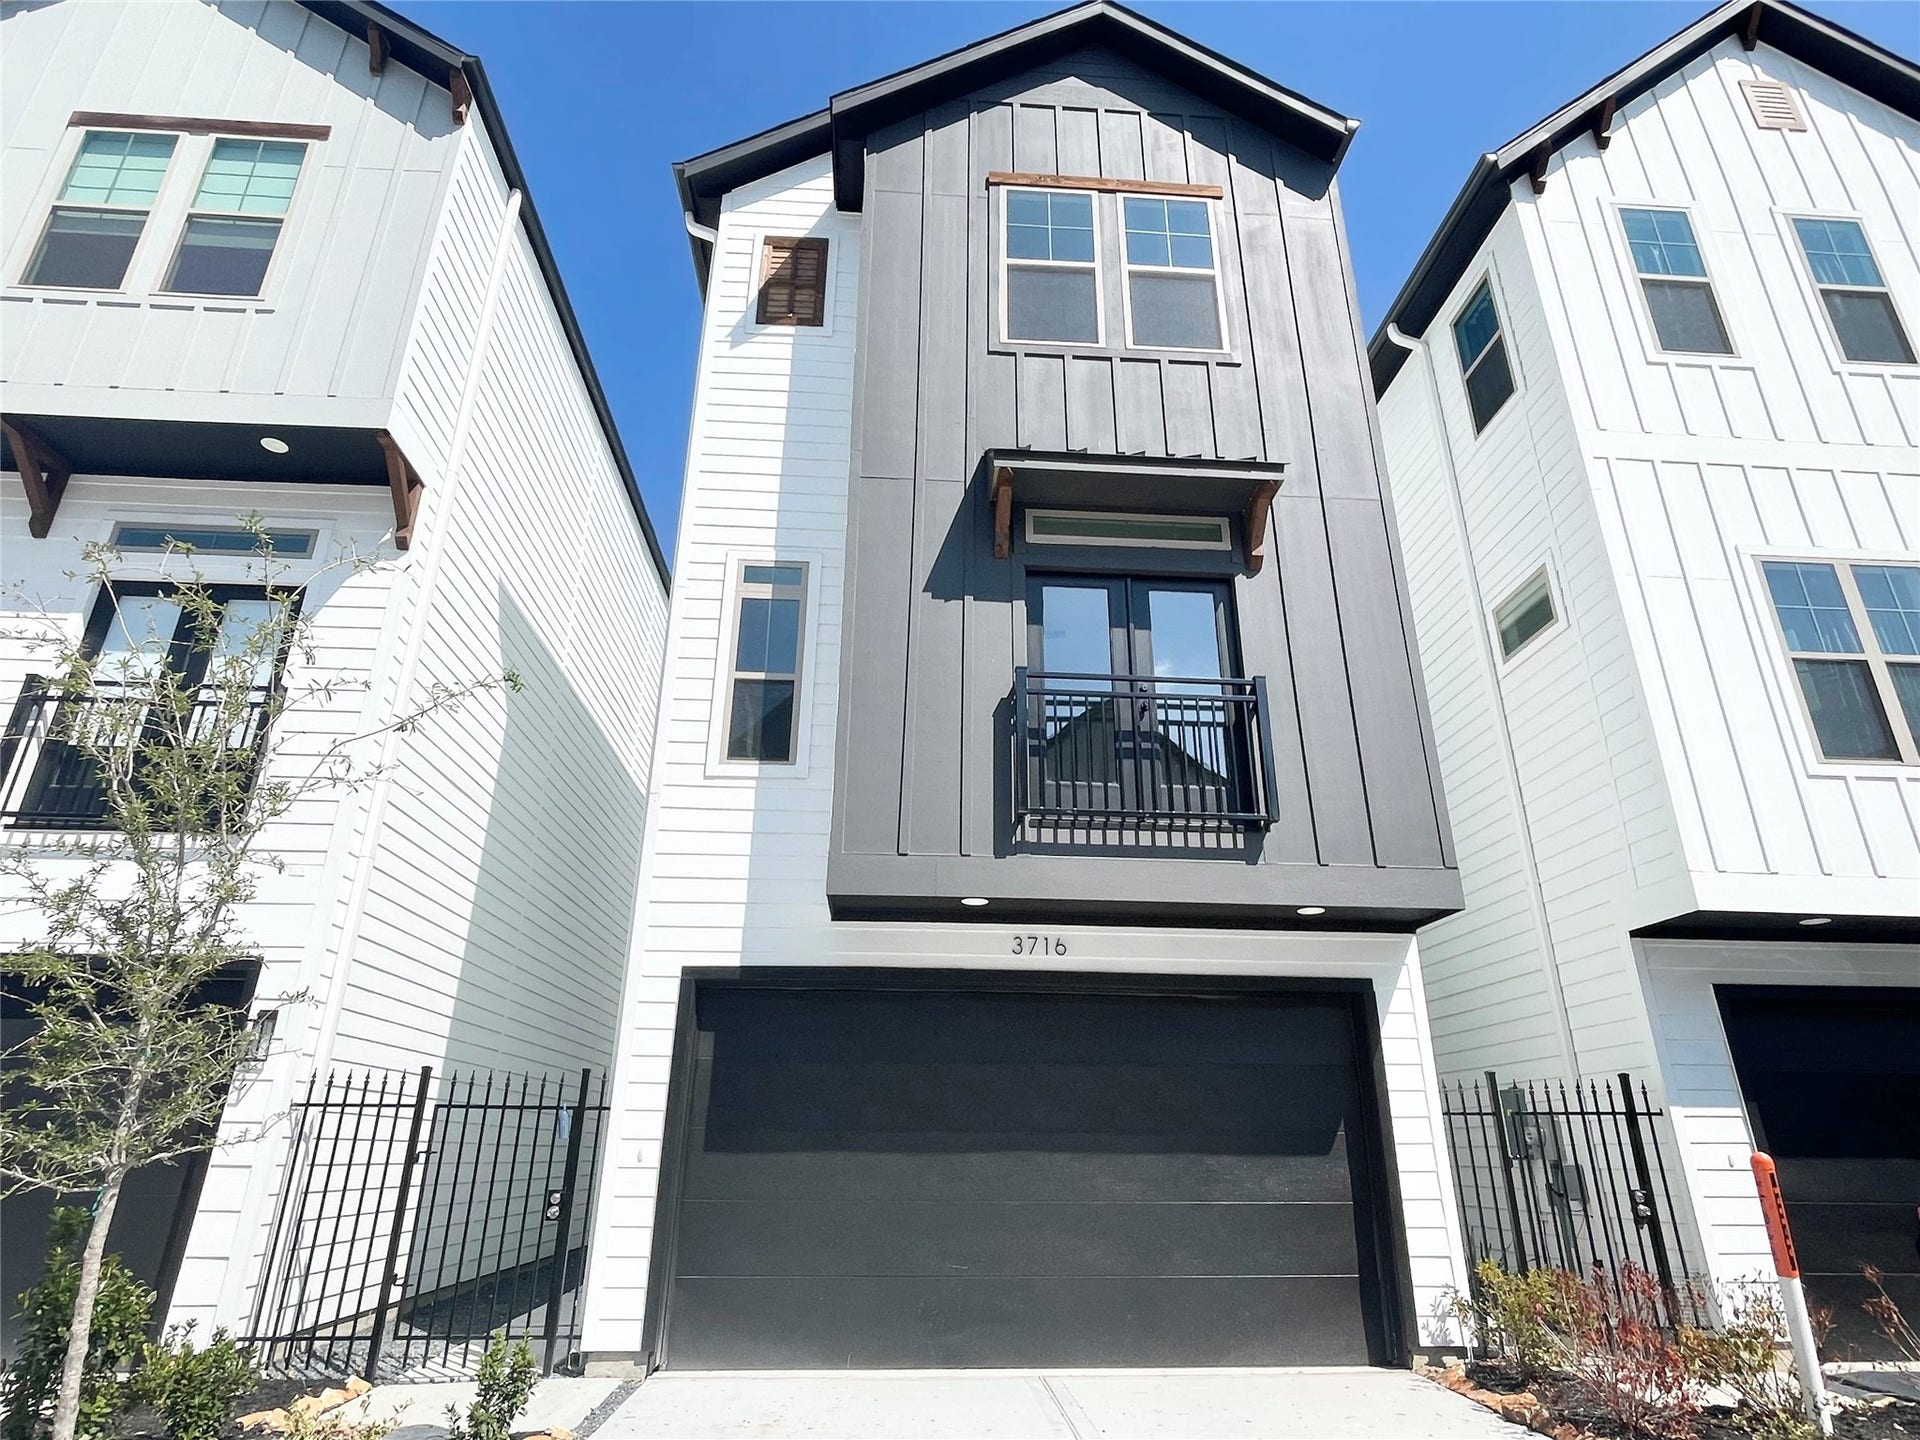
3716 Creekmont Gardens Lane
Houston, TX 77091
$0 - $10,000
Private Driveway w/ 2 car garage, and a fully fenced Backyard in a private gated Community near Oak Forest. Sleek finishes & Contemporary exterior. Additional privacy with a private gated entrance all the way to your front door. First floor offers a spacious bedroom with backyard access & its own private bath. A wide stairway up to the second floor opens to the oversized living area with recessed lighting, high ceilings and opens into the dinning and kitchen. Island kitchen with pendant lighting, stainless steel appliances, soft close drawers and cabinets, refrigerator included. 1/2 bath for guests up to the third floor where you will find bedroom 3 with a full bath and the primary bedroom with a walk in closet and a bathroom with a sizable soaking tub encased in a frameless glass door. Convenient access to 610, I-10, 290 and I-45 & just minutes from TC Jester Park, Downtown, Galleria. Low maintenance yard .Wired for cameras. Alarm system owned.
| Listing Id: | 50548798 |
|---|---|
| List Price: | $2,750 |
| Close Price: | $2,750 |
| Close Date: | 2026-10-10 |
| Property Type: | Residential Lease |
| Property Sub Type: | Detached |
| Status: | Closed |
| Bedrooms Total: | 3 |
| Bathrooms Full: | 3 |
| Bathrooms Half: | 1 |
| Living Area: | 1,778 |
| Lot Size Acres: | 0.039 |
| Architectural Style: | Contemporary Modern and Detached |
| Waterfront?: | No |
| City: | Houston |
| County Or Parish: | Harris |
| Subdivision: | Creekmont Grove |
| Postal Code: | 77091 |
| Year Built: | 2023 |
| Appliances: | Convection Oven, Washer Dryer Stacked, Dishwasher, Disposal, Gas Oven, Gas Range, Microwave, Dryer, Refrigerator, and Washer |
| Association Amenities: | ControlledAccess, DogPark, Trash |
| Room Type: | FamilyRoom, Kitchen, LivingRoom, UtilityRoom, HalfBath |
| Association Name: | Creekmont Grove |
| Attached Garage?: | Yes |
| Availability Date: | 2026-10-04 |
| Basement Yn: | No |
| Bathrooms Total Integer: | 4 |
| Building Area Total: | 1,778.0 |
| Community Features: | Curbs, Gutters |
| Cooling: | Central Air and Electric |
| Cooling?: | Yes |
| Directions: | From 610 E; Take the TC Jester Exit, Turn Left on TC Jester, Turn Right on Pinemont Dr, Turn Left on Rosslyn Rd, Pass the stop sign and Creekmont Grove will be on the right hand side. |
| Disclosures: | None |
| Door Features: | InsulatedDoors |
| Elementary School: | HIGHLAND HEIGHTS ELEMENTARY SCHOOL |
| Elementary School District: | 27 - Houston |
| Exterior Features: | Balcony, FullyFenced, Fence, PavedDriveway, PrivateYard |
| Fencing: | BackYard |
| Flooring: | Plank, Tile, Vinyl, Wood |
| Furnished: | Unfurnished |
| Garage Spaces: | 2.0 |
| Garage?: | Yes |
| Green Energy Efficient: | RadiantAtticBarrier, Doors, Hvac, Insulation, Lighting, Thermostat, Windows |
| Green Indoor Air Quality: | Ventilation |
| Heating: | Central, Gas |
| Heating?: | Yes |
| High School: | WALTRIP HIGH SCHOOL |
| High School District: | 27 - Houston |
| Interior Features: | AllBedroomsUp, BreakfastBar, Balcony, BedroomOnMainLevel, DoubleVanity, EnSuiteBathroom, HighCeilings, KitchenIsland, KitchenFamilyRoomCombo, BathInPrimaryBedroom, Pantry, QuartzCounters, SelfClosingCabinetDoors, SelfClosingDrawers, SoakingTub, SeparateShower, TubShower, UpperLevelPrimary, WalkInClosets, CeilingFans, KitchenDiningCombo |
| Internet Automated Valuation Display?: | Yes |
| Internet Consumer Comment?: | Yes |
| Laundry Features: | WasherHookup, GasDryerHookup, Stacked |
| Lease Term: | LongTerm |
| Levels: | ThreeOrMore |
| Listing Agreement: | ExclusiveRightToLease |
| Living Area Source: | Appraiser |
| Lot Features: | Subdivision |
| Lot Size Area: | 1,699.0 |
| Lot Size Source: | Appraiser |
| Lot Size Units: | SquareFeet |
| Middle Or Junior School: | WILLIAMS MIDDLE SCHOOL |
| Middle Or Junior School District: | 27 - Houston |
| MLS Area Major: | 9 |
| MLS Area Minor: | Northwest Houston |
| Original List Price: | $2,750 |
| Parcel Number: | 138-993-003-0002 |
| Parking Features: | AdditionalParking, Attached, ControlledEntrance, Garage, GarageDoorOpener |
| Parking Total: | 2 |
| Patio And Porch Features: | Balcony |
| Pending Timestamp: | 2026-10-09 |
| Pets Allowed: | Conditional, PetDeposit |
| Postal City: | Houston |
| Postal Code Plus4: | 4974 |
| Public Survey Section: | 01 |
| Road Surface Type: | Concrete |
| Rooms Total: | 6 |
| Security Features: | SecurityGate, SecuritySystemOwned, ControlledAccess, SmokeDetectors |
| Sewer: | PublicSewer |
| Status: | Closed |
| State Or Province: | TX |
| Stories: | 3 |
| Stories Total: | 3 |
| Street Number Numeric: | 3,716 |
| Universal Property: | US-48201-N-1389930030002-R-N |
| Water Source: | Public |
| Window Features: | Low Emissivity Windows |
| Year Built Source: | Builder |
| Listing Key: | 1191732364 |
| Property Sub Type Additional: | Detached, SingleFamilyResidence |
| Current Price: | $2,750.00 |
| Country Subdivision: | 48201 |
| Pets Comments: | PetDepositDescription:No dangerous breed |
| Record Signature: | -1,626,983,204 |
| Universal Parcel Id: | urn:reso:upi:2.0:US:48201:138-993-003-0002 |
Listing Courtesy of: JEA Properties
Listing Agent: Erica N Nava
832-766-9740
The data on this website relating to real estate for sale comes in part from the IDX Program of the Houston Association of REALTORS®.
All information is believed accurate but not guaranteed. The properties displayed may not be all of the properties available through the IDX Program. Any use of this site other than by potential buyers or sellers is strictly prohibited.
© 2026 Houston Association of REALTORS®.
Houston Association of REALTORS® data last updated on October 13, 2026 04:09 AM - ET.
Property Last Updated: October 13, 2026 04:09 AM - ET
