3641 Deal Street
Houston, TX 77025
$650,000
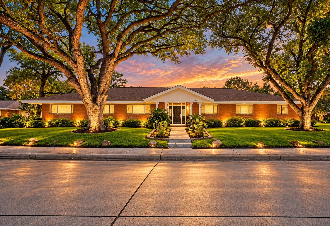
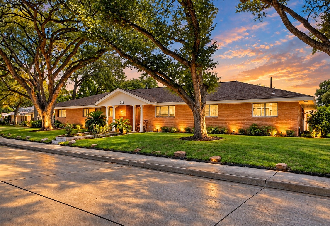
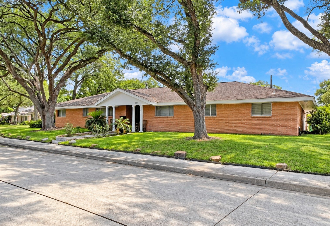
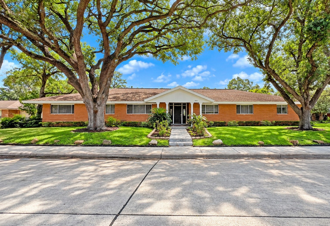
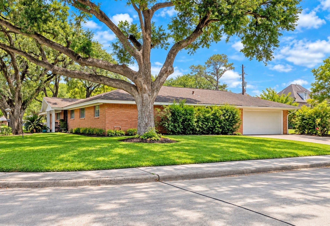
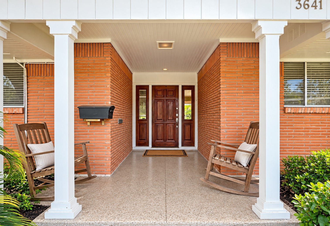
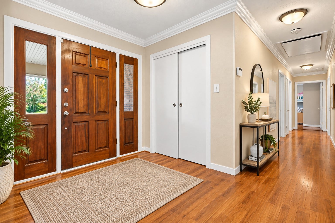
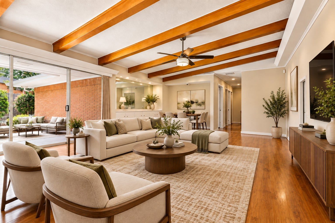
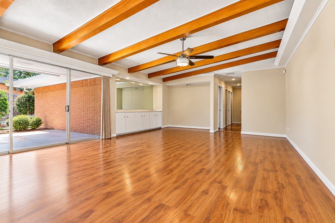
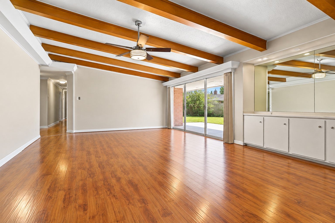
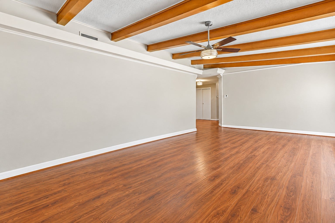
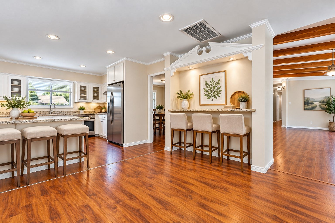
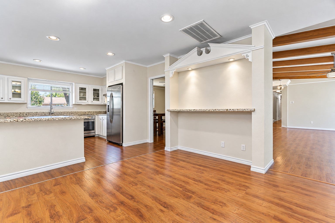
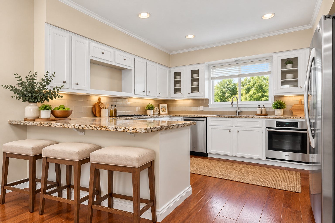
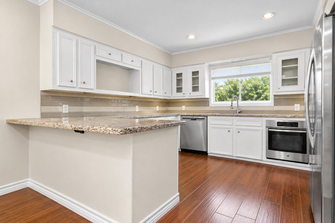
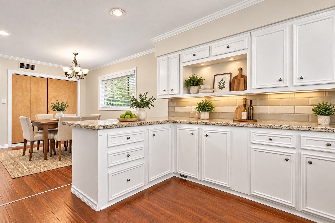
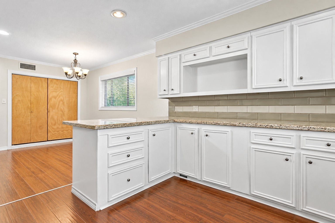
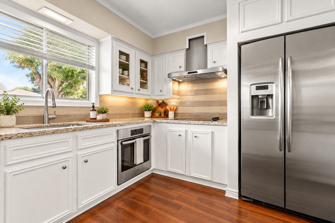
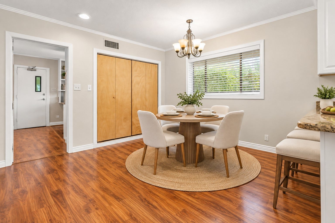
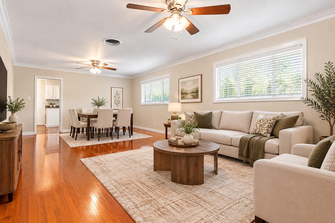
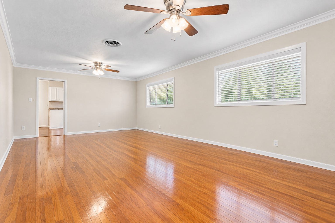
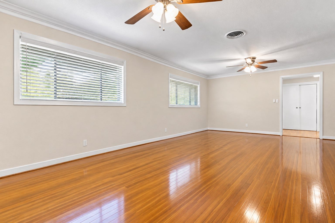
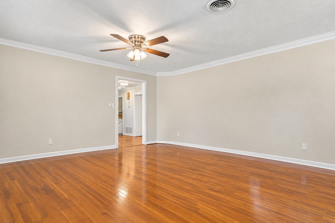
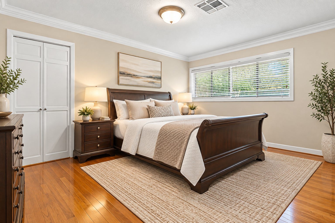
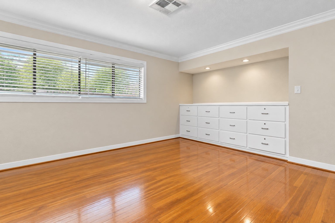
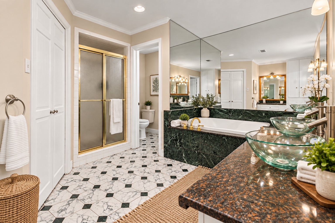
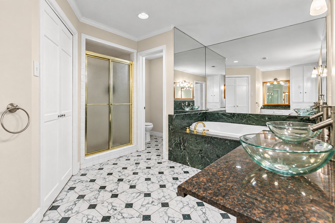
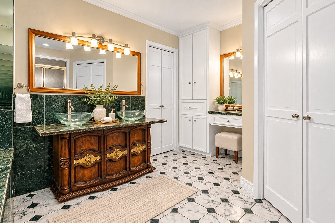
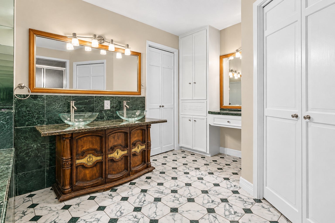
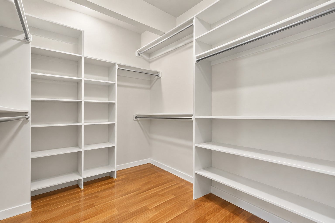
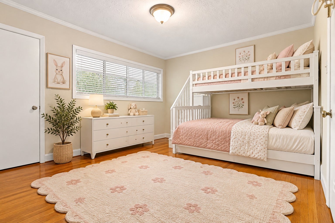
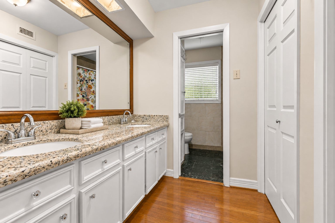
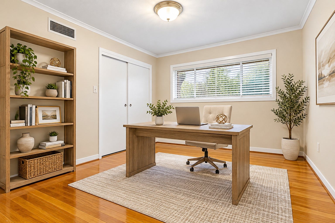
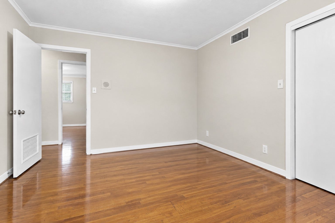
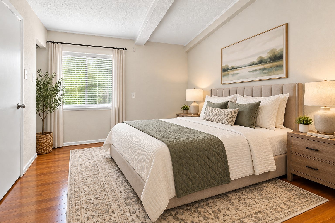
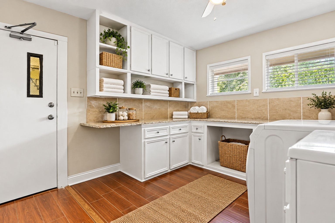
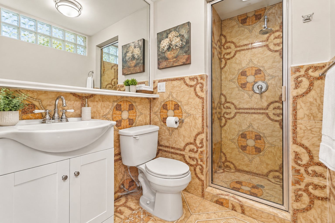
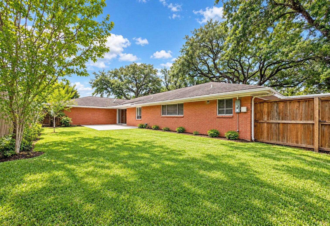
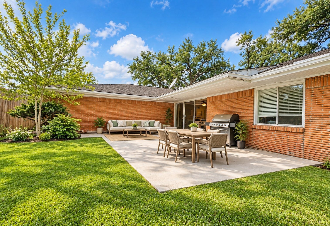
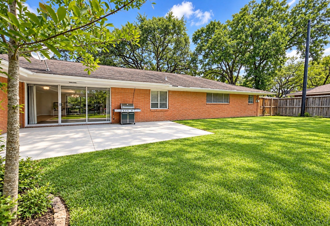
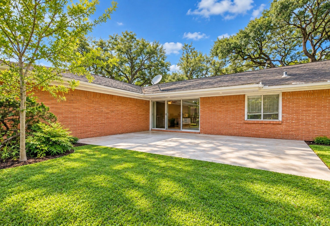
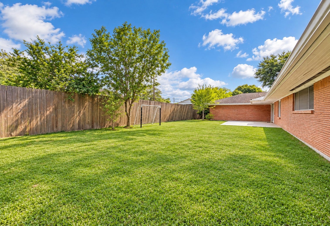
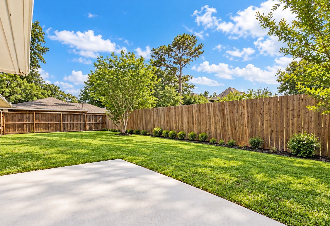
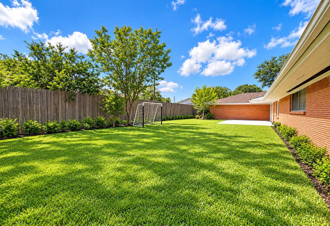
Welcome to this stylishly updated 4-bedroom 3-full-bath home in the Braes Manor subdivision. Set among mature trees on a high, elevated lot, this house has never flooded. The well-planned layout offers a spacious formal living and dining area, perfect for family events. The large family room boasts a high soaring ceiling, crown molding, and attractive wood beams. A sliding glass door leads to the expansive backyard and patio. The kitchen features SS appliances with fridge, white display cabinets, granite counters, and opens to the breakfast area. The oversized primary bedroom has a built-in dresser. The primary bath includes a sleek whirlpool tub and walk-in shower. Hardwood and laminate floors run through guest rooms. Utility room features a vanity and handy organizing counter. 2024 water heater. This home is near Longfellow Elementary, Linkwood Park, and Braes Bayou trails. Also close to TMC, downtown, Galleria, Reliant Stadium, Museum District, West U, U of H, Rice, and St. Thomas.
| Listing Id: | 34874881 |
|---|---|
| List Price: | $650,000 |
| Property Type: | Residential |
| Property Sub Type: | Detached |
| Status: | Active |
| Bedrooms Total: | 4 |
| Bathrooms Full: | 3 |
| Living Area: | 2,950 |
| Tax Annual Amount: | $11,050 |
| Lot Size Acres: | 0.2081 |
| Architectural Style: | Traditional |
| Waterfront?: | No |
| City: | Houston |
| County Or Parish: | Harris |
| Subdivision: | Braes Manor Sec |
| Postal Code: | 77025 |
| Year Built: | 1956 |
| Appliances: | Dishwasher, Electric Cooktop, Electric Oven, Disposal, Oven, Dryer, Refrigerator, and Washer |
| Room Type: | BreakfastRoomNook, Den, DiningRoom, LivingRoom, UtilityRoom |
| Attached Garage?: | Yes |
| Basement Yn: | No |
| Bathrooms Total Integer: | 3 |
| Building Area Total: | 2,950.0 |
| Construction Materials: | Brick, WoodSiding |
| Cooling: | Central Air and Electric |
| Cooling?: | Yes |
| Direction Faces: | North |
| Directions: | South Braeswood between Stella Link and Buffalo Speedway, head south on Ilona 2 blocks, head east on Deal, home is on the south corner. |
| Elementary School: | LONGFELLOW ELEMENTARY SCHOOL (HOUSTON) |
| Elementary School District: | 27 - Houston |
| Exterior Features: | Fence, IrrigationSprinklers |
| Fencing: | Partial |
| Flooring: | Laminate, Tile, Wood |
| Foundation Details: | Slab |
| Garage Spaces: | 2.0 |
| Garage?: | Yes |
| Heating: | Central, Electric |
| Heating?: | Yes |
| High School: | BELLAIRE HIGH SCHOOL |
| High School District: | 27 - Houston |
| Interior Features: | AllBedroomsDown, BreakfastBar, CrownMolding, DoubleVanity, FullBathOnMainLevel, JettedTub, MainLevelPrimary, Pantry, SeparateShower, TubShower, CeilingFans |
| Internet Automated Valuation Display?: | Yes |
| Internet Consumer Comment?: | Yes |
| Laundry Features: | WasherHookup, ElectricDryerHookup, GasDryerHookup |
| Levels: | One |
| Listing Agreement: | ExclusiveRightToLease |
| Listing Terms: | Cash, Conventional, FHA, VaLoan |
| Living Area Source: | Appraiser |
| Lot Features: | CornerLot |
| Lot Size Area: | 9,063.0 |
| Lot Size Source: | Appraiser |
| Lot Size Units: | SquareFeet |
| Middle Or Junior School: | PERSHING MIDDLE SCHOOL |
| Middle Or Junior School District: | 27 - Houston |
| MLS Area Major: | 17 |
| MLS Area Minor: | Knollwood/Woodside Area |
| Original List Price: | $650,000 |
| Parcel Number: | 083-197-000-0007 |
| Parking Features: | Attached, Garage |
| Parking Total: | 2 |
| Postal City: | Houston |
| Postal Code Plus4: | 3606 |
| Public Survey Section: | 02 |
| Roof: | Composition |
| Rooms Total: | 11 |
| Sewer: | PublicSewer |
| Status: | Active |
| State Or Province: | TX |
| Stories: | 1 |
| Street Number Numeric: | 3,641 |
| Tax Year: | 2024 |
| Universal Property: | US-48201-N-0831970000007-R-N |
| Water Source: | Public |
| Year Built Source: | PublicRecords |
| Listing Key: | 1192834723 |
| Current Price: | $650,000.00 |
| Country Subdivision: | 48201 |
| Record Signature: | 1,377,647,602 |
| Universal Parcel Id: | urn:reso:upi:2.0:US:48201:083-197-000-0007 |
Listing Courtesy of: Sweet Home Realty
Listing Agent: Peng Yu
601-842-3134
Mortgage Calculator
The data on this website relating to real estate for sale comes in part from the IDX Program of the Houston Association of REALTORS®.
All information is believed accurate but not guaranteed. The properties displayed may not be all of the properties available through the IDX Program. Any use of this site other than by potential buyers or sellers is strictly prohibited.
© 2026 Houston Association of REALTORS®.
Houston Association of REALTORS® data last updated on October 13, 2026 04:09 AM - ET.
Property Last Updated: October 13, 2026 04:09 AM - ET
