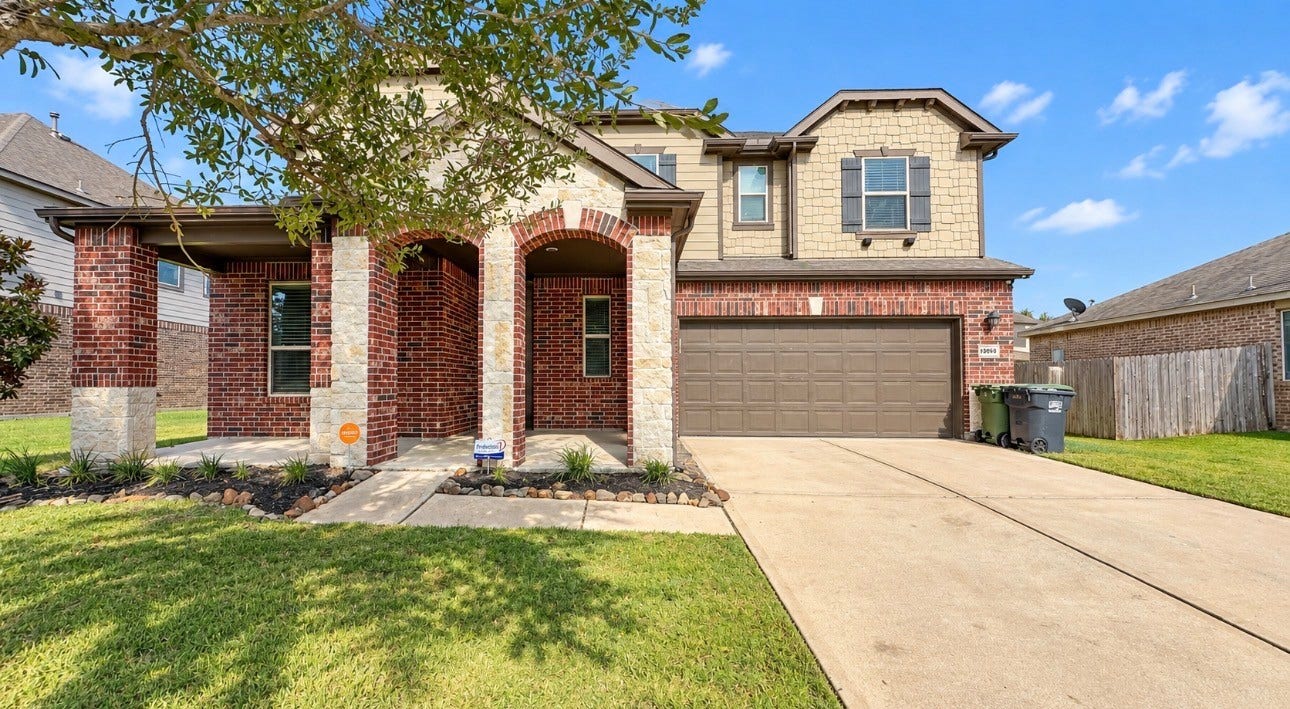
3609 Belmore Lane
Pearland, TX 77584
$0 - $10,000
Make this spacious 4 bedroom, 2.5 bath your next home! Designed with both comfort and functionality in mind, this home features a firs floor office, an open concept kitchen and living area, and a versatile upstairs game room. All four bedrooms are located upstairs, including the primary suite with a walk-in closet and bathroom featuring double sinks. Step outside to a covered patio offering additional space to relax or entertain. Conveniently located near shopping, dining, and everyday essentials. Don’t miss the opportunity to secure this home, schedule your showing today!
| Listing Id: | 12855463 |
|---|---|
| List Price: | $2,800 |
| Close Price: | $2,800 |
| Close Date: | 2026-10-28 |
| Property Type: | Residential Lease |
| Property Sub Type: | Detached |
| Status: | Closed |
| Bedrooms Total: | 4 |
| Bathrooms Full: | 2 |
| Bathrooms Half: | 1 |
| Living Area: | 2,933 |
| Lot Size Acres: | 0.187 |
| Architectural Style: | Detached and Traditional |
| Waterfront?: | No |
| City: | Pearland |
| County Or Parish: | Brazoria |
| Subdivision: | Canterbury Park Sec 2 |
| Postal Code: | 77584 |
| Year Built: | 2015 |
| Appliances: | Dishwasher, Free Standing Range, Disposal, and Microwave |
| Room Type: | GameRoom, LivingRoom, Office, UtilityRoom |
| Attached Garage?: | Yes |
| Availability Date: | 2026-09-21 |
| Basement Yn: | No |
| Bathrooms Total Integer: | 3 |
| Building Area Total: | 2,933.0 |
| Cooling: | Central Air and Electric |
| Cooling?: | Yes |
| Directions: | From Sam Houston Tollway W, exit towards Monroe Rd. Left onto Monroe Rd. Right onto McHard Rd. Left on Main St. Right on Magnolia Pkwy. Left on Veterans Rd. Left on Barrington Way. Left on Burwood Ct. Right on Belmore Ln. Property is on your left. |
| Elementary School: | MAGNOLIA ELEMENTARY SCHOOL (PEARLAND) |
| Elementary School District: | 42 - Pearland |
| Exterior Features: | Deck, Fence, Patio, PrivateYard |
| Fencing: | BackYard |
| Garage Spaces: | 2.0 |
| Garage?: | Yes |
| Heating: | Central, Gas |
| Heating?: | Yes |
| High School: | PEARLAND HIGH SCHOOL |
| High School District: | 42 - Pearland |
| Interior Features: | AllBedroomsUp, DoubleVanity, HighCeilings, KitchenIsland, KitchenFamilyRoomCombo, MainLevelPrimary, Pantry, SoakingTub, SeparateShower, TubShower, WalkInClosets, CeilingFans |
| Internet Automated Valuation Display?: | Yes |
| Internet Consumer Comment?: | Yes |
| Laundry Features: | WasherHookup, ElectricDryerHookup, GasDryerHookup |
| Lease Term: | LongTerm |
| Listing Agreement: | ExclusiveRightToLease |
| Living Area Source: | Appraiser |
| Lot Features: | Subdivision |
| Lot Size Area: | 8,146.0 |
| Lot Size Source: | Appraiser |
| Lot Size Units: | SquareFeet |
| Middle Or Junior School: | PEARLAND JUNIOR HIGH SOUTH |
| Middle Or Junior School District: | 42 - Pearland |
| MLS Area Major: | 5 |
| MLS Area Minor: | Pearland |
| New Construction?: | No |
| Original List Price: | $2,975 |
| Parcel Number: | 2451-2005-003 |
| Parking Features: | Attached, Garage |
| Parking Total: | 2 |
| Patio And Porch Features: | Deck, Patio |
| Pending Timestamp: | 2026-10-27 |
| Pets Allowed: | Conditional, PetDeposit |
| Pool Private?: | No |
| Postal City: | Pearland |
| Postal Code Plus4: | 3995 |
| Property Attached?: | No |
| Road Surface Type: | Concrete |
| Rooms Total: | 4 |
| Sewer: | PublicSewer |
| Status: | Closed |
| State Or Province: | TX |
| Street Number Numeric: | 3,609 |
| Universal Property: | US-48039-N-24512005003-R-N |
| Water Source: | Public |
| Year Built Source: | PublicRecords |
| Listing Key: | 1190668594 |
| Property Sub Type Additional: | Detached, SingleFamilyResidence |
| Current Price: | $2,800.00 |
| Green Building Verification Type: | EnergyStarCertifiedHomes |
| Country Subdivision: | 48039 |
| Record Signature: | 1,224,054,863 |
| Universal Parcel Id: | urn:reso:upi:2.0:US:48039:2451-2005-003 |
Listing Courtesy of: Omega Management Group, LLC
Listing Agent: Elizabeth Ngo
713-469-8348
The data on this website relating to real estate for sale comes in part from the IDX Program of the Houston Association of REALTORS®.
All information is believed accurate but not guaranteed. The properties displayed may not be all of the properties available through the IDX Program. Any use of this site other than by potential buyers or sellers is strictly prohibited.
© 2026 Houston Association of REALTORS®.
Houston Association of REALTORS® data last updated on October 29, 2026 02:20 AM - ET.
Property Last Updated: October 29, 2026 02:20 AM - ET
