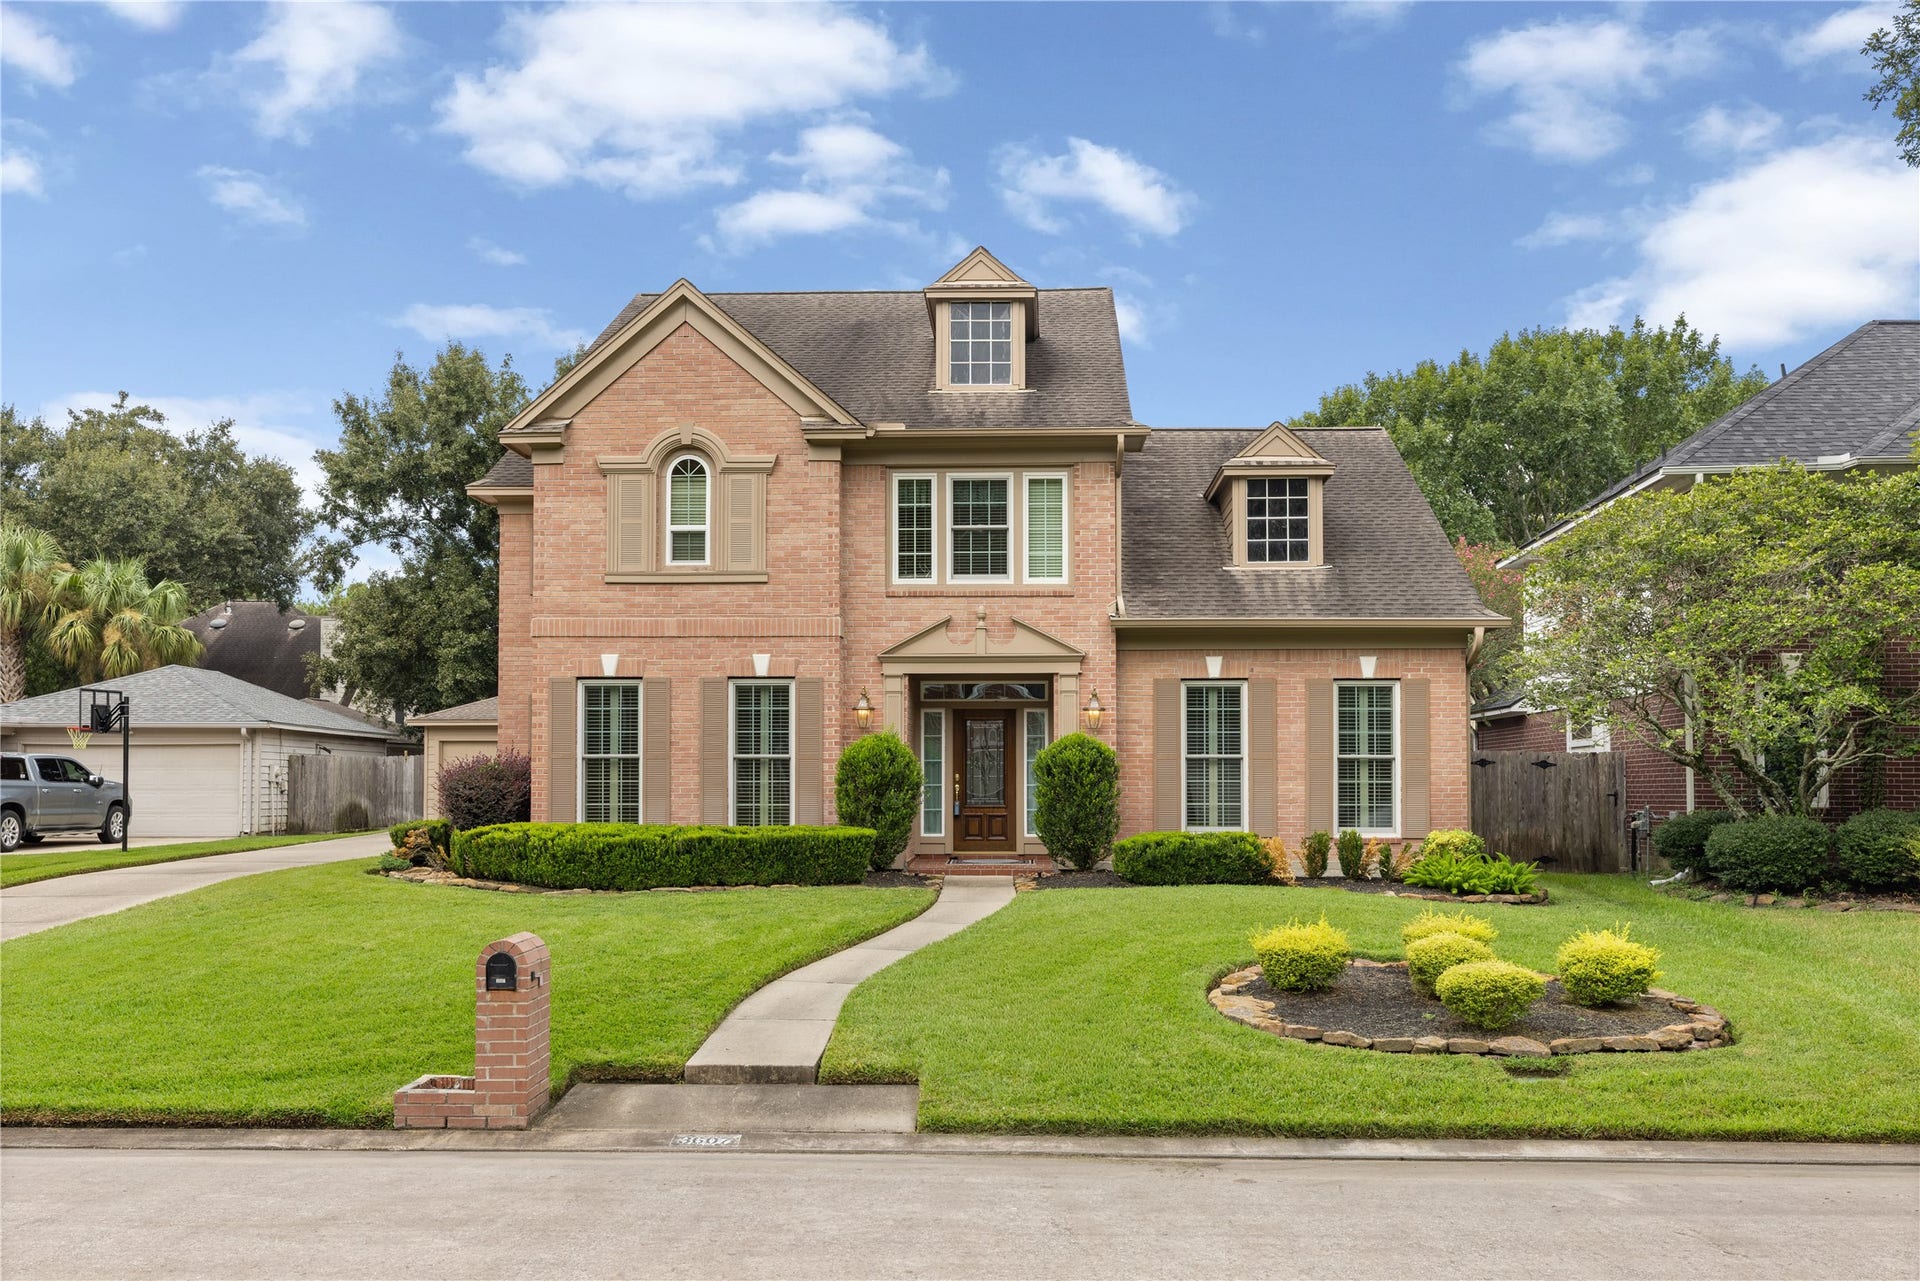
3607 Big Piney Drive
Houston, TX 77345
$420,001 - $482,000
Highest and best by 5pm 9/20. Tucked away on a quiet street in highly desirable Greentree, this beautifully appointed 4-bedroom, 3.5-bath home offers an inviting open floor plan designed for both everyday living and entertaining. The spacious kitchen flows seamlessly into the living area and features upgraded Amish-crafted wood cabinetry. Upstairs, a large game room provides the perfect space for movie nights, play, or a second living area, while generously sized bedrooms offer plenty of room for everyone. A whole-home generator with its own dedicated gas meter provides added peace of mind, and the sprinkler system has a separate water meter. Ideally located near multiple hospital systems, parks, greenbelts, and the Kingwood Country Club. Zoned to sought-after Shadow Forest Elementary, Riverwood Middle, and Kingwood High School.
| Listing Id: | 86578705 |
|---|---|
| List Price: | $440,000 |
| Close Price: | $440,000 |
| Close Date: | 2026-10-15 |
| Property Type: | Residential |
| Property Sub Type: | Detached |
| Status: | Closed |
| Bedrooms Total: | 4 |
| Bathrooms Full: | 3 |
| Bathrooms Half: | 1 |
| Living Area: | 3,188 |
| Association Fee: | $375 |
| Tax Annual Amount: | $10,019 |
| Lot Size Acres: | 0.2129 |
| Architectural Style: | Traditional |
| Waterfront?: | No |
| City: | Houston |
| County Or Parish: | Harris |
| Subdivision: | Greentree Village Sec 08 Amd |
| Postal Code: | 77345 |
| Year Built: | 1994 |
| Appliances: | Dishwasher, Disposal, and Microwave |
| Association Amenities: | BasketballCourt, Playground, Pool, BoatSlip, Trails |
| Association Fee: | $375 |
| Association Fee Frequency: | Annually |
| Room Type: | BreakfastRoomNook, Den, EntryFoyer, GameRoom, LivingRoom, Office |
| Association Name: | KAM |
| Association Phone: | 281-359-1102 |
| Association?: | Yes |
| Basement Yn: | No |
| Bathrooms Total Integer: | 4 |
| Building Area Total: | 3,188.0 |
| Community Features: | CommunityPool, MasterPlannedCommunity, Golf |
| Construction Materials: | Brick |
| Cooling: | Central Air and Electric |
| Cooling?: | Yes |
| Directions: | 59 N. Exit Northpark Dr. Rt on Northpark Dr. Rt on zmills branch Rd, Rt on Clover Valley Dr. Left on Evergreen Valley Dr. Right on Big Piney Dr. Home is towards the end on the right |
| Disclosures: | None |
| Elementary School: | SHADOW FOREST ELEMENTARY SCHOOL |
| Elementary School District: | 29 - Humble |
| Exterior Features: | Fence, PrivateYard |
| Fencing: | BackYard |
| Fireplaces Total: | 1 |
| Fireplace?: | Yes |
| Foundation Details: | Slab |
| Garage Spaces: | 3.0 |
| Garage?: | Yes |
| Heating: | Central, Gas |
| Heating?: | Yes |
| High School: | KINGWOOD HIGH SCHOOL |
| High School District: | 29 - Humble |
| Interior Features: | KitchenFamilyRoomCombo, Pantry, WalkInPantry |
| Internet Automated Valuation Display?: | Yes |
| Internet Consumer Comment?: | Yes |
| Levels: | Two |
| Listing Agreement: | ExclusiveRightToLease |
| Living Area Source: | Appraiser |
| Lot Features: | NearGolfCourse, PondOnLot |
| Lot Size Area: | 9,273.0 |
| Lot Size Source: | Appraiser |
| Lot Size Units: | SquareFeet |
| Middle Or Junior School: | RIVERWOOD MIDDLE SCHOOL |
| Middle Or Junior School District: | 29 - Humble |
| MLS Area Major: | 32 |
| MLS Area Minor: | Kingwood East |
| Original List Price: | $440,000 |
| Parcel Number: | 117-599-014-0014 |
| Parking Features: | Garage |
| Parking Total: | 3 |
| Pending Timestamp: | 2026-09-20 |
| Pool Features: | Association |
| Postal City: | Houston |
| Postal Code Plus4: | 3075 |
| Public Survey Section: | 8 |
| Road Surface Type: | Concrete |
| Roof: | Composition |
| Rooms Total: | 4 |
| Sewer: | PublicSewer |
| Status: | Closed |
| State Or Province: | TX |
| Stories: | 2 |
| Street Number Numeric: | 3,607 |
| Tax Year: | 2026 |
| Universal Property: | US-48201-N-1175990140014-R-N |
| Water Source: | Public |
| Year Built Source: | PublicRecords |
| Listing Key: | 1191107104 |
| Current Price: | $440,000.00 |
| Country Subdivision: | 48201 |
| Record Signature: | 1,684,621,042 |
| Universal Parcel Id: | urn:reso:upi:2.0:US:48201:117-599-014-0014 |
Listing Courtesy of: JLA Realty
Listing Agent: Heather Trejo
832-412-5296
Mortgage Calculator
The data on this website relating to real estate for sale comes in part from the IDX Program of the Houston Association of REALTORS®.
All information is believed accurate but not guaranteed. The properties displayed may not be all of the properties available through the IDX Program. Any use of this site other than by potential buyers or sellers is strictly prohibited.
© 2026 Houston Association of REALTORS®.
Houston Association of REALTORS® data last updated on October 16, 2026 03:20 AM - ET.
Property Last Updated: October 16, 2026 03:20 AM - ET
