


3603 Gentle Meadow Drive
Richmond, TX 77406
$435,000
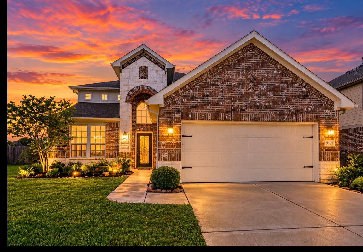
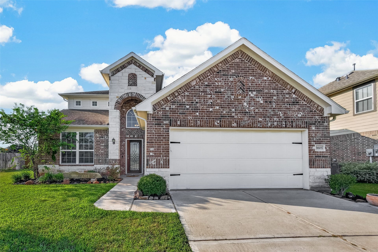
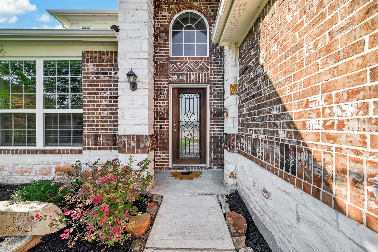
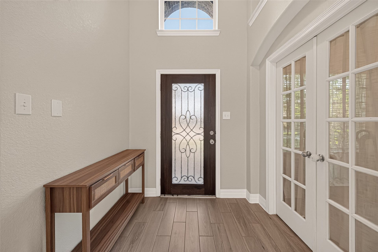
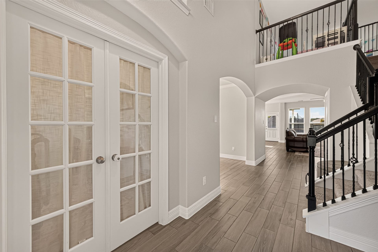
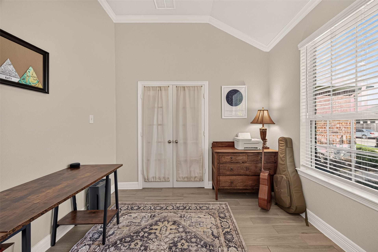
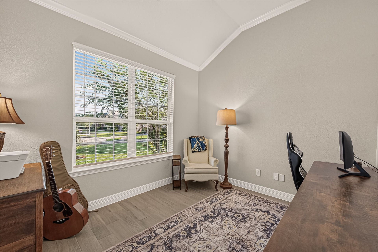
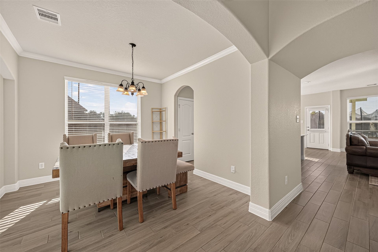
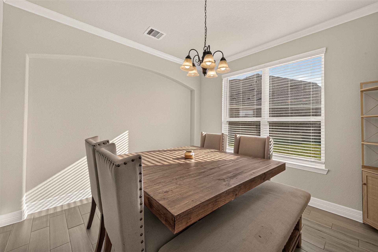
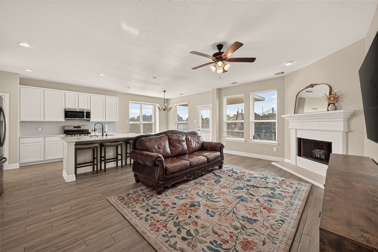
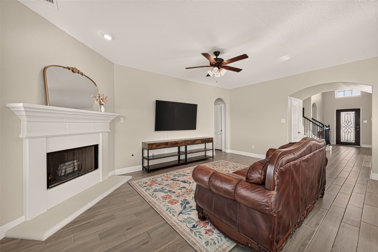
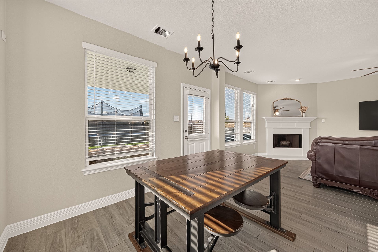
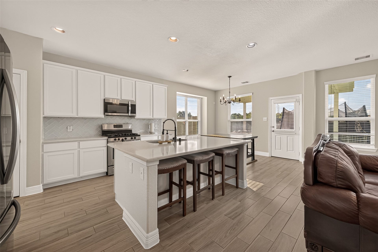
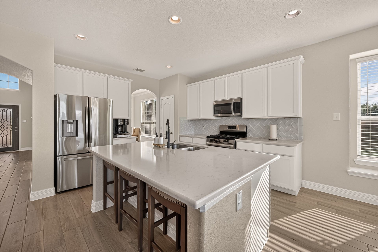
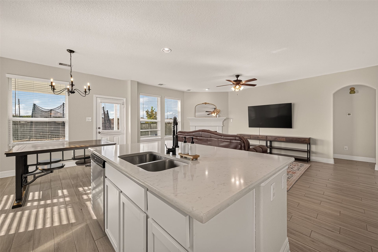
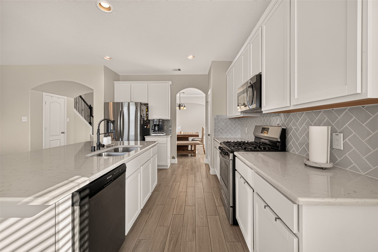
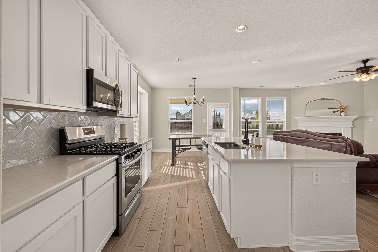
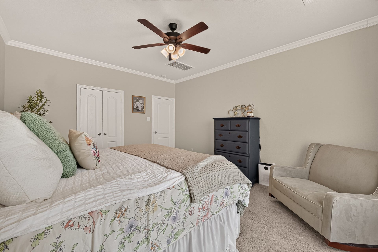
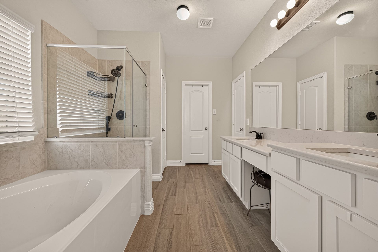
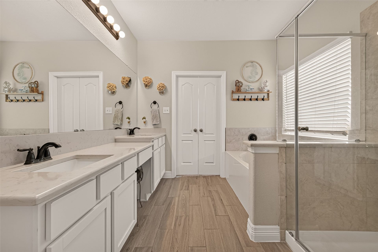
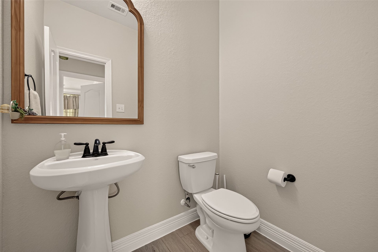
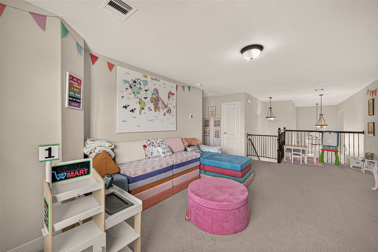
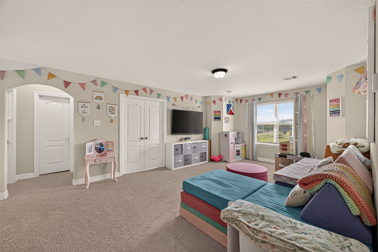
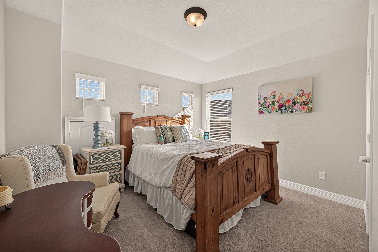
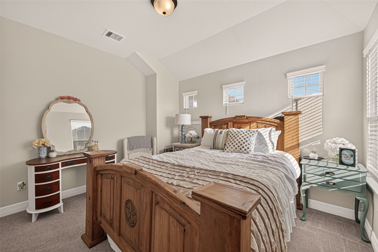
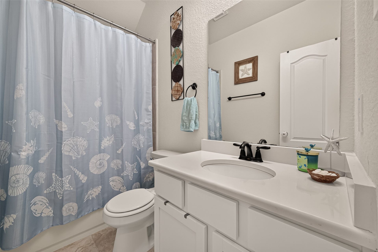
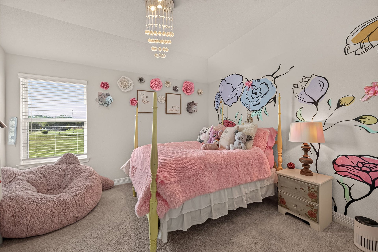
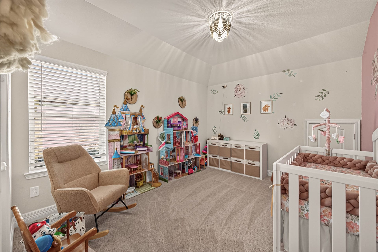
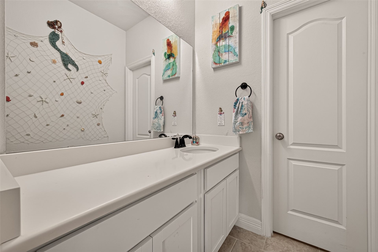
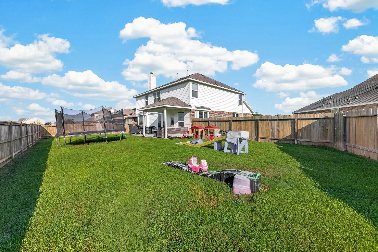
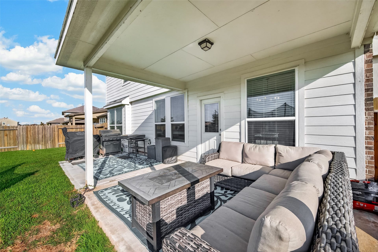
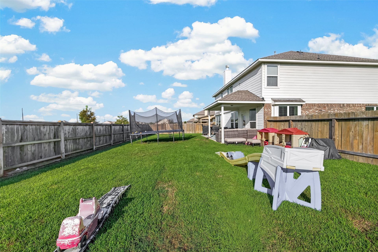
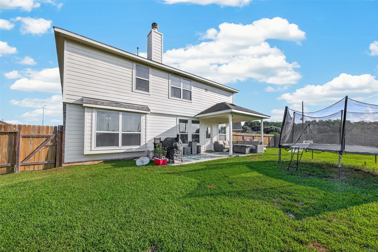
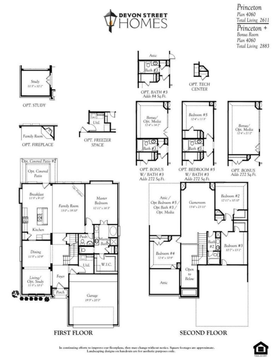
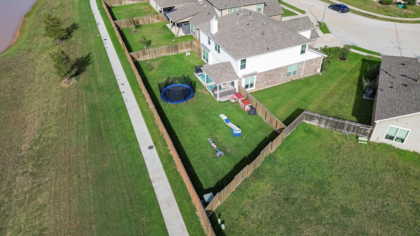
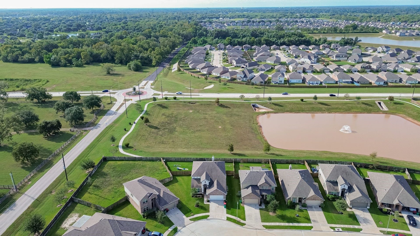
Gorgeous McCrary Meadows home offers an incredible amount of space for a growing family or anyone who loves to entertain. Move-in-ready home features 4 spacious bedrooms, 3 1/2 baths, a private study, formal dining room, game room, and dedicated media room. Open living area filled with natural light and a beautiful corner fireplace, fresh interior paint, modern fixtures, and no carpet through main living spaces give the home a fresh, updated feel. The kitchen features white painted cabinetry, a designer backsplash, and an open to the living room. Stone and brick elevation creates impressive curb appeal, while the covered patio overlooks an oversized 9,058-square-foot lot with a huge backyard offering plenty of room for entertaining, a playset, pets, or even a future pool. Enjoy all that McCrary Meadows has to offer, including a resort-style pool, parks, and walking trails, splash pad, tennis courts, beach volleyball. Close to shopping dining destinations along Grand Parkway
| Listing Id: | 73500282 |
|---|---|
| List Price: | $435,000 |
| Property Type: | Residential |
| Property Sub Type: | Detached |
| Status: | Active |
| Bedrooms Total: | 4 |
| Bathrooms Full: | 3 |
| Bathrooms Half: | 1 |
| Living Area: | 2,883 |
| Association Fee: | $600 |
| Tax Annual Amount: | $10,772 |
| Lot Size Acres: | 0.2079 |
| Architectural Style: | Traditional |
| Waterfront?: | No |
| City: | Richmond |
| County Or Parish: | Fort Bend |
| Subdivision: | Mccrary Meadows |
| Postal Code: | 77406 |
| Year Built: | 2021 |
| Appliances: | Dishwasher, Electric Oven, Disposal, Gas Range, and Microwave |
| Association Amenities: | Playground, Park, Pool, TennisCourts, Trails |
| Association Fee: | $600 |
| Association Fee Frequency: | Annually |
| Association Fee Includes: | Recreation Facilities |
| Room Type: | BreakfastRoomNook, DiningRoom, FamilyRoom, GameRoom, MediaRoom, Office, HalfBath |
| Association Name: | McCrary Meadows |
| Association Phone: | 713-429-5440 |
| Association?: | Yes |
| Attached Garage?: | Yes |
| Basement Yn: | No |
| Bathrooms Total Integer: | 4 |
| Builder Name: | Devon Street |
| Building Area Total: | 2,883.0 |
| Community Features: | CommunityPool, Curbs |
| Construction Materials: | Brick, CementSiding |
| Cooling: | Central Air and Electric |
| Cooling?: | Yes |
| Directions: | From TX-99 (Grand Parkway), head west on W Bellfort St until you reach Skinner Ln. Turn left onto Skinner Ln, follow it down, and then make another left onto McCrary Rd. Turn right into the subdivision onto Gentle Meadow Dr, and the home will be located on your left. |
| Disclosures: | MunicipalUtilityDistrictDisclosure |
| Elementary School: | FROST ELEMENTARY SCHOOL (LAMAR) |
| Elementary School District: | 33 - Lamar Consolidated |
| Exterior Features: | CoveredPatio, Fence, Patio, PrivateYard |
| Fencing: | BackYard |
| Fireplace Features: | Gas |
| Fireplaces Total: | 1 |
| Fireplace?: | Yes |
| Flooring: | Carpet, Tile |
| Foundation Details: | Slab |
| Garage Spaces: | 2.0 |
| Garage?: | Yes |
| Green Energy Efficient: | Thermostat |
| Heating: | Central, Gas |
| Heating?: | Yes |
| High School: | FOSTER HIGH SCHOOL |
| High School District: | 33 - Lamar Consolidated |
| Interior Features: | BreakfastBar, CrownMolding, DoubleVanity, EntranceFoyer, HighCeilings, KitchenIsland, KitchenFamilyRoomCombo, BathInPrimaryBedroom, MainLevelPrimary, QuartzCounters, SeparateShower, WalkInClosets, WindowTreatments, CeilingFans, ProgrammableThermostat |
| Internet Automated Valuation Display?: | Yes |
| Internet Consumer Comment?: | Yes |
| Laundry Features: | WasherHookup, ElectricDryerHookup |
| Levels: | Two |
| Listing Agreement: | ExclusiveRightToLease |
| Listing Terms: | Cash, Conventional, FHA, VaLoan |
| Living Area Source: | Builder |
| Lot Features: | Subdivision |
| Lot Size Area: | 9,058.0 |
| Lot Size Source: | Appraiser |
| Lot Size Units: | SquareFeet |
| Middle Or Junior School: | BRISCOE JUNIOR HIGH SCHOOL |
| Middle Or Junior School District: | 33 - Lamar Consolidated |
| MLS Area Major: | 37 |
| MLS Area Minor: | Fort Bend County North/Richmond |
| Original List Price: | $435,000 |
| Ownership: | Full Ownership |
| Parcel Number: | 5296-07-002-0330-901 |
| Parking Features: | Attached, Garage, GarageDoorOpener |
| Parking Total: | 2 |
| Patio And Porch Features: | Covered, Deck, Patio |
| Pool Features: | Association |
| Postal City: | Richmond |
| Postal Code Plus4: | 3404 |
| Public Survey Section: | 7 |
| Road Surface Type: | Concrete |
| Roof: | Composition |
| Rooms Total: | 10 |
| Security Features: | SmokeDetectors |
| Sewer: | PublicSewer |
| Special Listing Conditions: | CorporateListing |
| Status: | Active |
| State Or Province: | TX |
| Stories: | 2 |
| Street Number Numeric: | 3,603 |
| Tax Year: | 2026 |
| Universal Property: | US-48157-N-5296070020330901-R-N |
| Water Source: | Public |
| Window Features: | Window Coverings |
| Year Built Source: | PublicRecords |
| Listing Key: | 1191735095 |
| Current Price: | $435,000.00 |
| Country Subdivision: | 48157 |
| Record Signature: | 1,675,168,310 |
| Universal Parcel Id: | urn:reso:upi:2.0:US:48157:5296-07-002-0330-901 |
Listing Courtesy of: Weichert, Realtors - The Murray Group
Listing Agent: Andre Quibodeaux
281-686-3539
Mortgage Calculator
The data on this website relating to real estate for sale comes in part from the IDX Program of the Houston Association of REALTORS®.
All information is believed accurate but not guaranteed. The properties displayed may not be all of the properties available through the IDX Program. Any use of this site other than by potential buyers or sellers is strictly prohibited.
© 2026 Houston Association of REALTORS®.
Houston Association of REALTORS® data last updated on October 08, 2026 06:11 PM - ET.
Property Last Updated: October 08, 2026 06:11 PM - ET
