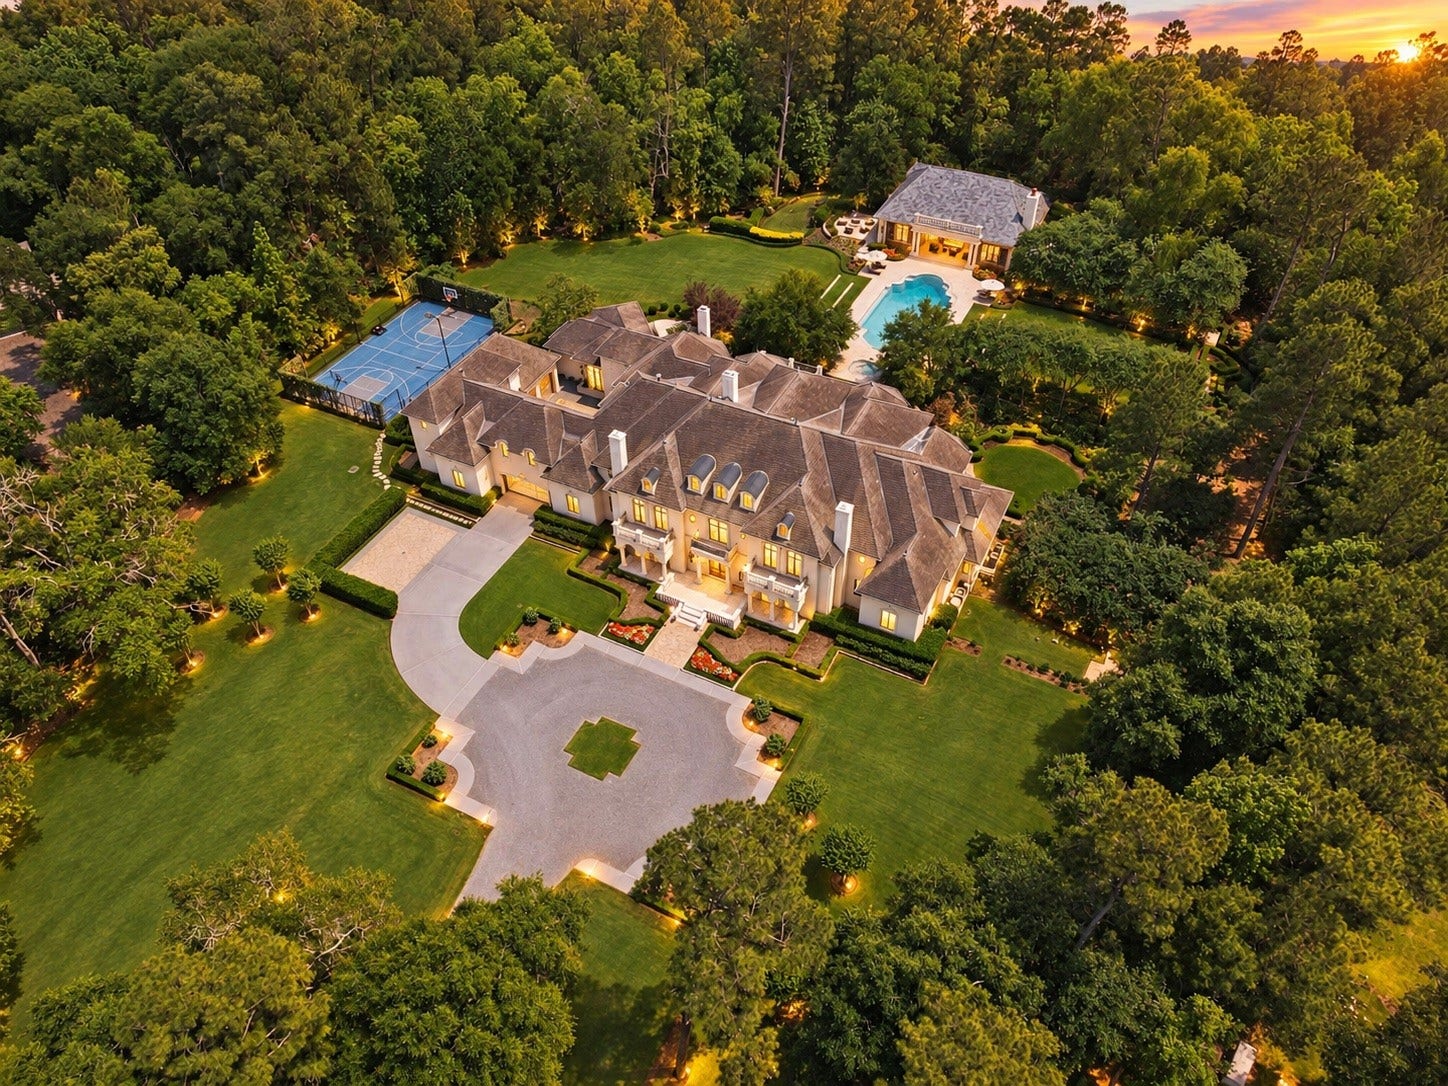
36 Saddlebrook Court
Tomball, TX 77375
$6,725,000
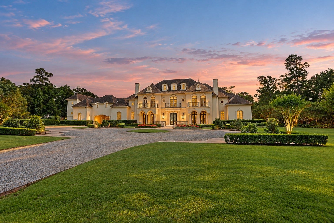
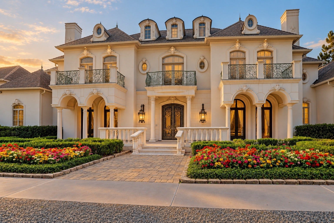
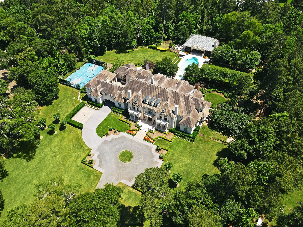
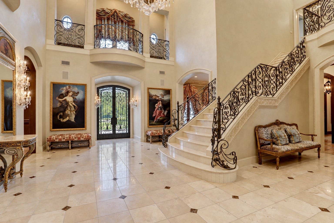
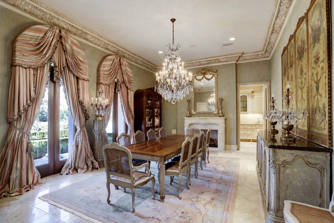
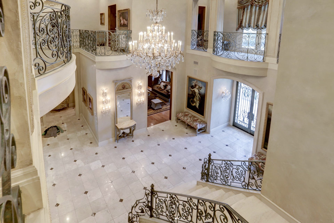
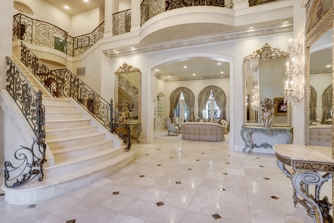
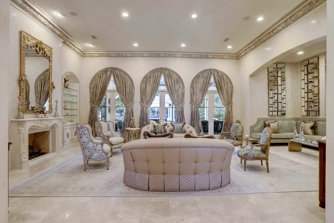
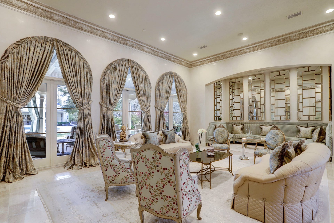
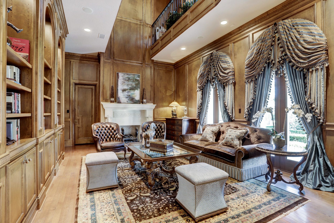
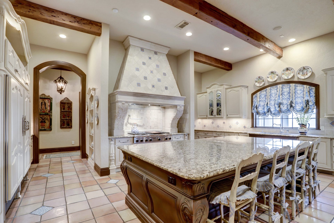
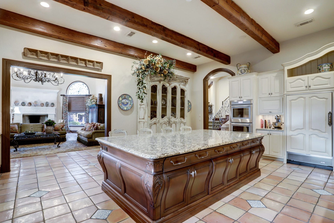
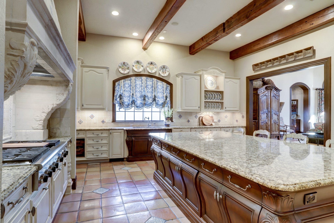
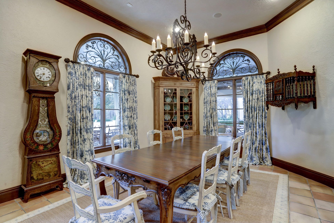
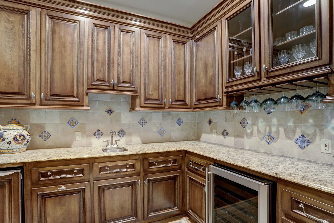
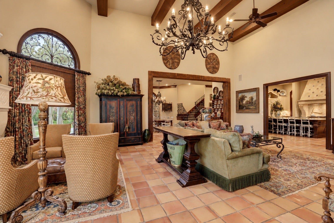
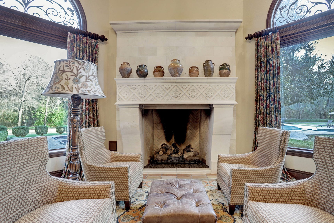
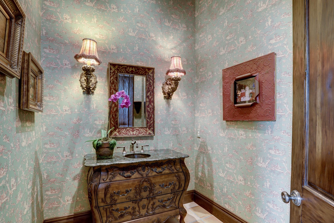
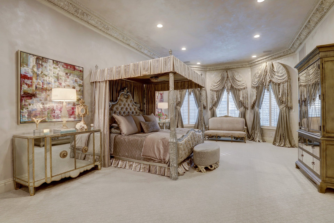
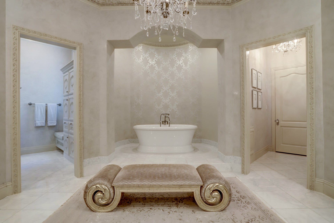
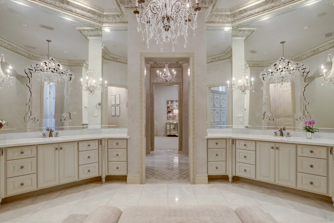
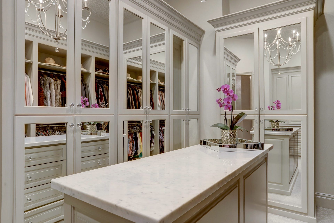
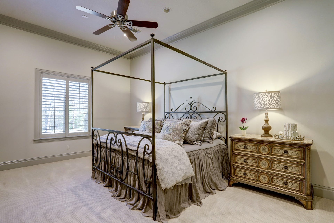
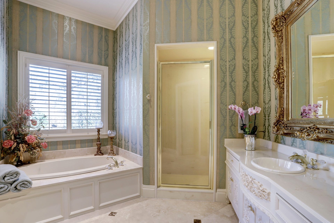
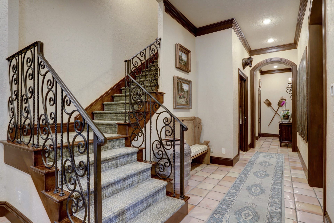
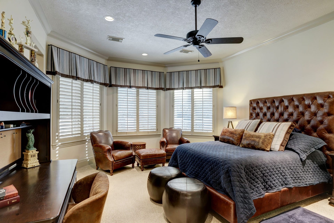
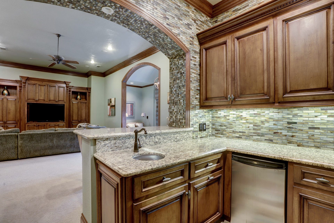
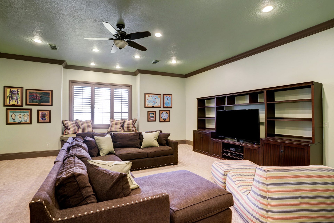
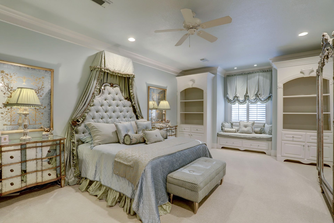
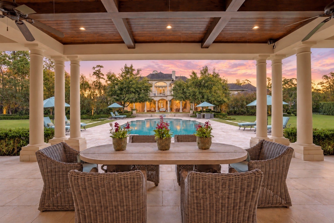
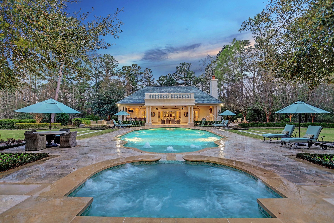
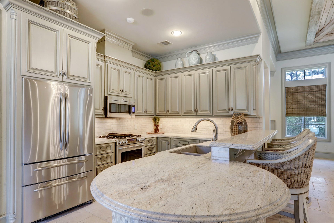
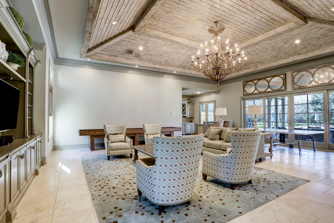
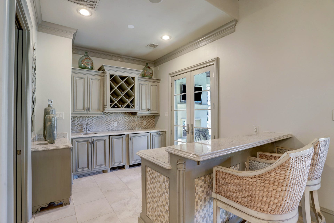
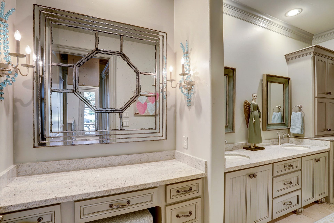
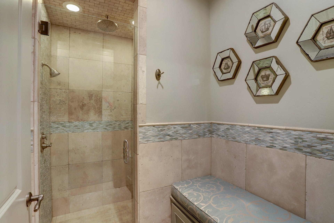
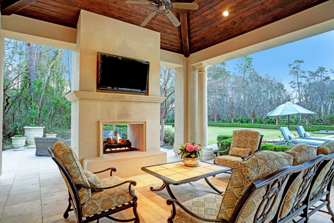
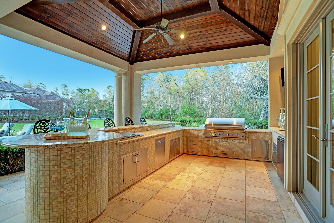
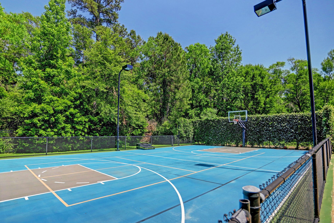
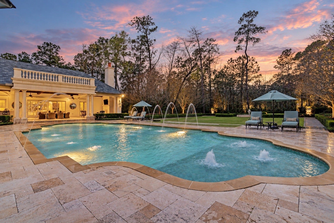
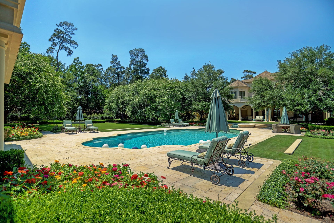
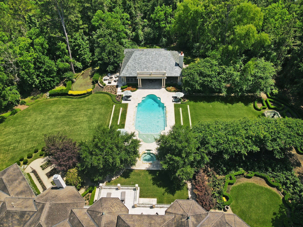
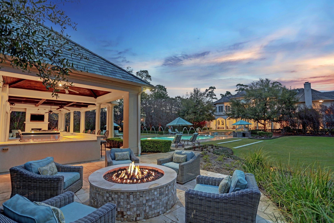
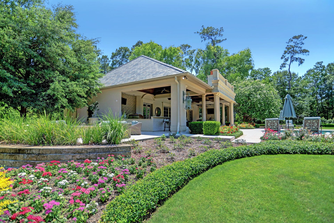
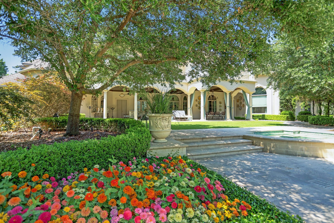
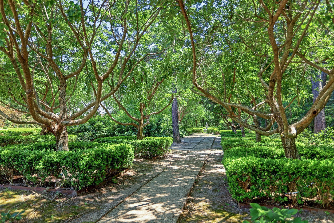
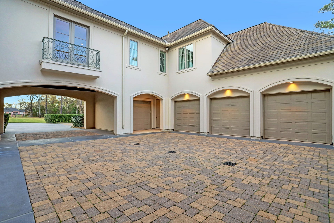
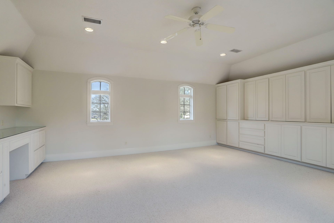
This magnificent French estate, set on 6+ manicured acres in the gated Saddlebrook Estates, offers 7 luxurious beds, 9 full/3 half baths, private guest quarters above a 4-car garage, 1-car porte-cochere & a 1,632 sqft pool house. A true masterpiece of design & luxury, this home provides an unparalleled living experience. Inside, impeccable craftsmanship shines through imported wall coverings, Venetian plaster, hand-painted tilework, reclaimed wood beams & terra cotta flooring. A grand marble staircase w/intricate ironwork & antique crystal chandeliers exudes timeless sophistication. The gourmet kitchen is centered around a hand-carved Bombay wood island & professional-grade appliances. Outside, lush gardens by McDugald Steele Landscape Architects frame the resort-style pool, spa, sports court & outdoor kitchen with bar, fireplace, & covered seating—perfect for entertaining. All just min. from The Woodlands & 99, offering seamless access to Houston while maintaining a private retreat.
| Listing Id: | 71898000 |
|---|---|
| List Price: | $6,725,000 |
| Property Type: | Residential |
| Property Sub Type: | Detached |
| Status: | Active |
| Bedrooms Total: | 7 |
| Bathrooms Full: | 9 |
| Bathrooms Half: | 3 |
| Living Area: | 13,233 |
| Association Fee: | $3,000 |
| Tax Annual Amount: | $89,587 |
| Lot Size Acres: | 6.2924 |
| Architectural Style: | French Provincial and Traditional |
| Waterfront?: | No |
| City: | Tomball |
| County Or Parish: | Harris |
| Subdivision: | Saddlebrook Estates |
| Postal Code: | 77375 |
| Year Built: | 2002 |
| Appliances: | Double Oven, Dishwasher, Gas Cooktop, Disposal, Ice Maker, Microwave, Refrigerator, and Wine Refrigerator |
| Association Amenities: | Gated |
| Association Fee: | $3,000 |
| Association Fee Frequency: | Annually |
| Association Fee Includes: | Common Areas |
| Room Type: | BreakfastRoomNook, Den, DiningRoom, EntryFoyer, FamilyRoom, GameRoom, GuestQuarters, Kitchen, LivingRoom, MediaRoom, Office, UtilityRoom, HalfBath, SittingRoom |
| Association Name: | Saddlebrook Estates HOA |
| Association Phone: | 713-822-0357 |
| Association?: | Yes |
| Attached Garage?: | Yes |
| Basement Yn: | No |
| Bathrooms Total Integer: | 12 |
| Building Area Total: | 13,233.0 |
| Carport Spaces: | 1.0 |
| Carport?: | Yes |
| Community Features: | Curbs |
| Construction Materials: | Stone, Stucco |
| Cooling: | Central Air and Electric |
| Cooling?: | Yes |
| Direction Faces: | North |
| Directions: | Grand Parkway 99 N to Kuykendahl exit. Go north on Kuykendahl. Turn LEFT at the light at Spring Stubner. Turn Right on Stubner Airline. Turn RIGHT at Kleppel Rd., then LEFT into Saddlebrook Estates at the entrance gate. From The Woodlands: I-45, west on Woodlands Pkwy. Turn LEFT on Kuykendahl, right on Hufsmith, left on Stubner Airline. Follow around a sharp curve & go straight & it turns into Kleppel Rd. LEFT into Saddlebrook Estates at the gated entrance. Right on Saddlebrook Ct. |
| Disclosures: | ExclusionsDisclosure |
| Electric: | Generator |
| Elementary School: | MAHAFFEY ELEMENTARY SCHOOL |
| Elementary School District: | 32 - Klein |
| Exclusions: | See attached. |
| Exterior Features: | Balcony, CoveredPatio, Deck, Fence, HotTubSpa, IrrigationSprinklers, OutdoorKitchen, PavedDriveway, Patio, PrivateYard, TennisCourts |
| Fencing: | Partial |
| Fireplace Features: | GasLog, Outside |
| Fireplaces Total: | 5 |
| Fireplace?: | Yes |
| Flooring: | Carpet, Marble, Tile, Travertine, Wood |
| Foundation Details: | Slab |
| Garage Spaces: | 4.0 |
| Garage?: | Yes |
| Green Energy Efficient: | Hvac, Windows |
| Heating: | Central, Gas, Zoned |
| Heating?: | Yes |
| High School: | KLEIN OAK HIGH SCHOOL |
| High School District: | 32 - Klein |
| Interior Features: | WetBar, BreakfastBar, Balcony, ButlersPantry, CrownMolding, CentralVacuum, DryBar, DualSinks, DoubleVanity, EntranceFoyer, EnSuiteBathroom, FullBathOnMainLevel, GraniteCounters, HighCeilings, JettedTub, KitchenIsland, KitchenFamilyRoomCombo, BathInPrimaryBedroom, MainLevelPrimary, MultipleStaircases, PotsAndPanDrawers |
| Internet Automated Valuation Display?: | Yes |
| Internet Consumer Comment?: | Yes |
| Laundry Features: | WasherHookup, ElectricDryerHookup |
| Levels: | Two |
| Listing Agreement: | ExclusiveRightToLease |
| Listing Terms: | Cash, Conventional |
| Living Area Source: | Appraiser |
| Lot Features: | CulDeSac, Greenbelt, Other, Wooded, BacksToGreenbeltPark, SideYard |
| Lot Size Area: | 274,096.0 |
| Lot Size Source: | Appraiser |
| Lot Size Units: | SquareFeet |
| Middle Or Junior School: | HOFIUS INTERMEDIATE SCHOOL |
| Middle Or Junior School District: | 32 - Klein |
| MLS Area Major: | 14 |
| MLS Area Minor: | Spring/Klein/Tomball |
| Original List Price: | $6,725,000 |
| Other Structures: | GarageApartment |
| Parcel Number: | 042-068-000-0165 |
| Parking Features: | AttachedCarport, AdditionalParking, Attached, CircularDriveway, Driveway, Garage, GarageDoorOpener, Oversized, PorteCochere |
| Parking Total: | 4 |
| Patio And Porch Features: | Balcony, Covered, Deck, MosquitoSystem, Patio |
| Pool Features: | Gunite, Heated, InGround |
| Pool Private?: | Yes |
| Postal City: | Tomball |
| Postal Code Plus4: | 3273 |
| Public Survey Section: | 50 |
| Road Surface Type: | Concrete |
| Roof: | Slate |
| Rooms Total: | 18 |
| Security Features: | SecurityGate, Prewired, SecuritySystemOwned, ControlledAccess, SmokeDetectors |
| Sewer: | AerobicSeptic, SepticTank |
| Spa Features: | HotTub |
| Spa?: | Yes |
| Status: | Active |
| State Or Province: | TX |
| Stories: | 2 |
| Street Number Numeric: | 36 |
| Tax Year: | 2023 |
| Universal Property: | US-48201-N-0420680000165-R-N |
| Water Source: | Private, Well |
| Window Features: | Low Emissivity Windows and Window Coverings |
| Year Built Source: | PublicRecords |
| Listing Key: | 1192728572 |
| Current Price: | $6,725,000.00 |
| Country Subdivision: | 48201 |
| Record Signature: | -261,488,001 |
| Universal Parcel Id: | urn:reso:upi:2.0:US:48201:042-068-000-0165 |
Listing Courtesy of: Real Broker, LLC
Listing Agent: Haley B Garcia
936-238-7122
Mortgage Calculator
The data on this website relating to real estate for sale comes in part from the IDX Program of the Houston Association of REALTORS®.
All information is believed accurate but not guaranteed. The properties displayed may not be all of the properties available through the IDX Program. Any use of this site other than by potential buyers or sellers is strictly prohibited.
© 2026 Houston Association of REALTORS®.
Houston Association of REALTORS® data last updated on October 10, 2026 04:31 AM - ET.
Property Last Updated: October 10, 2026 04:31 AM - ET
