359 N Post Oak Lane, #127
Houston, TX 77024
$1,950
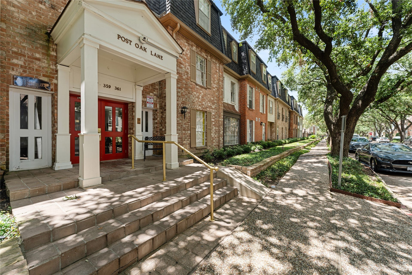
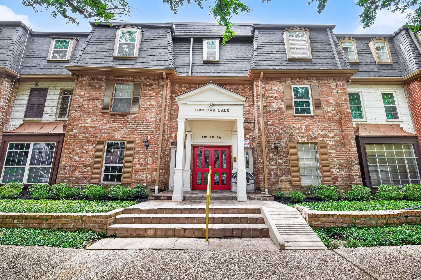
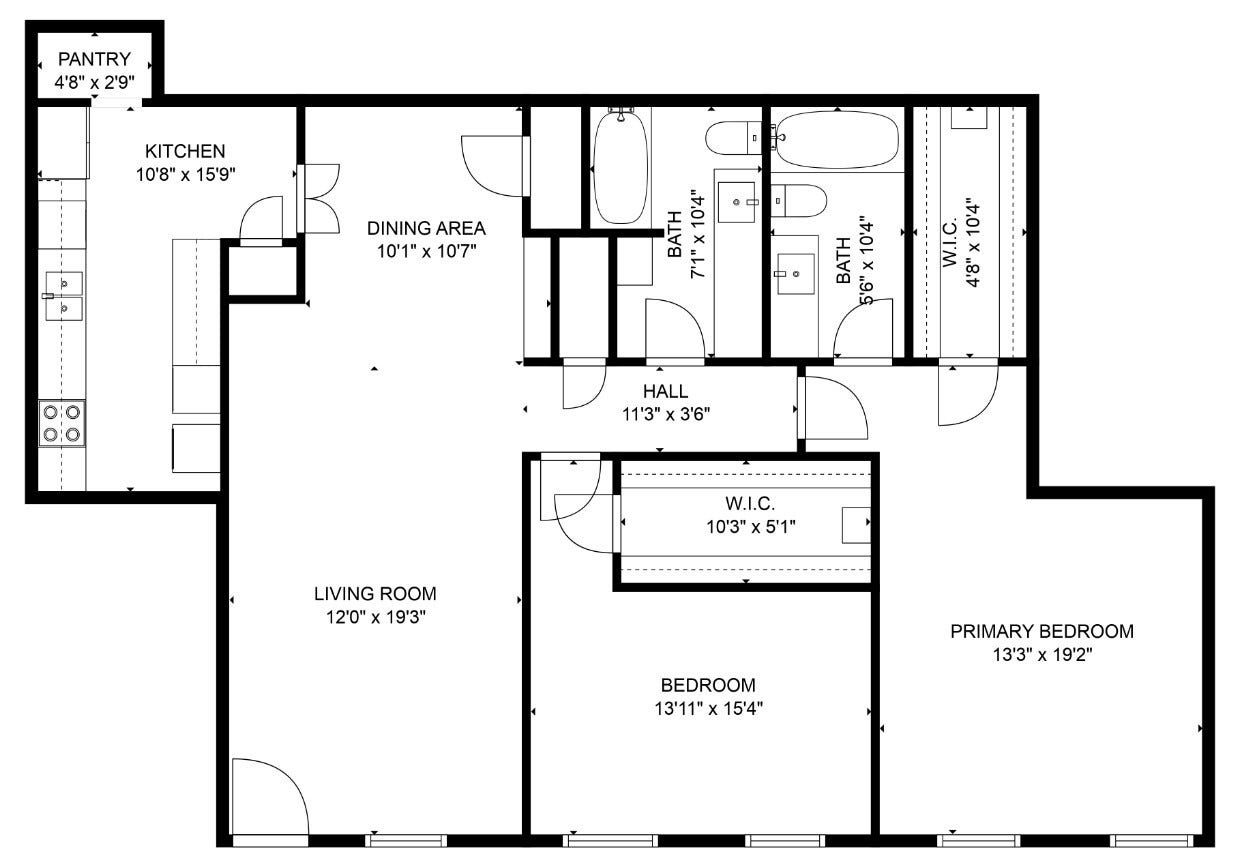
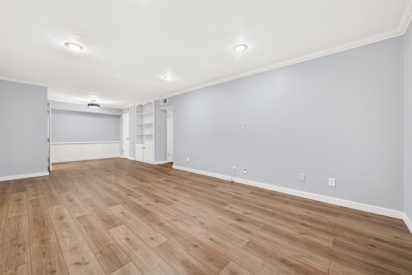
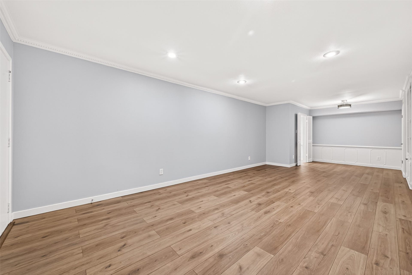
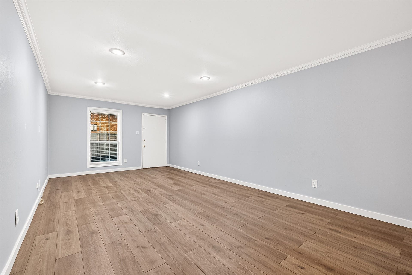
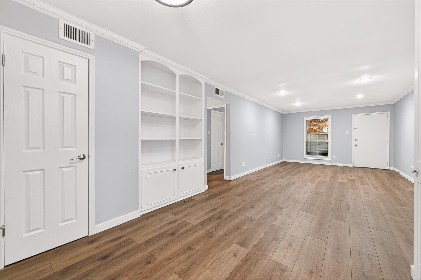
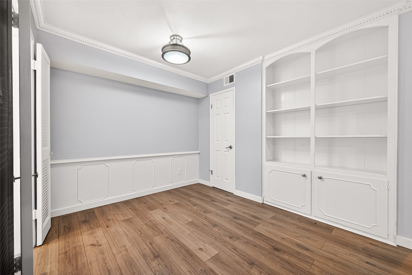
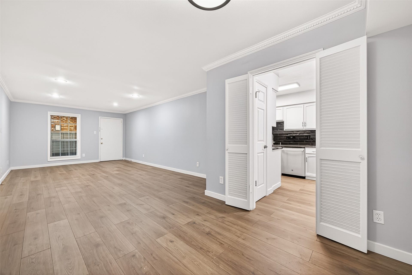
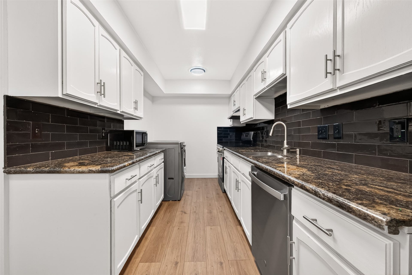
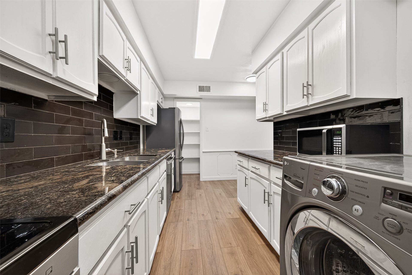
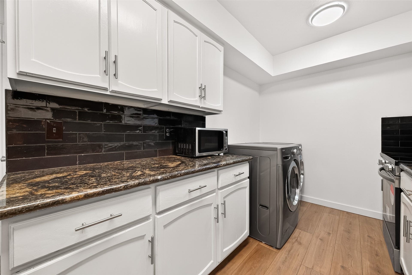
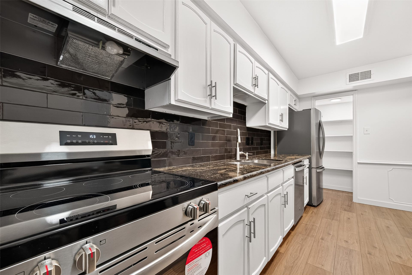
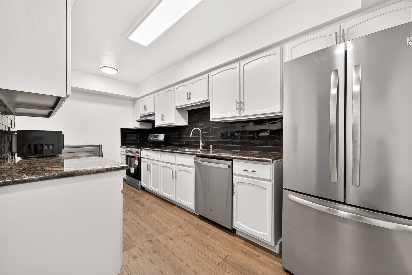
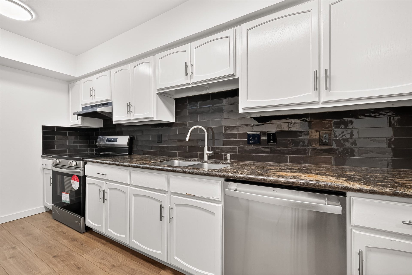
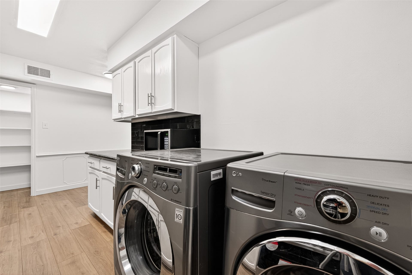
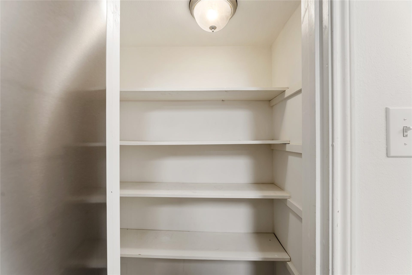
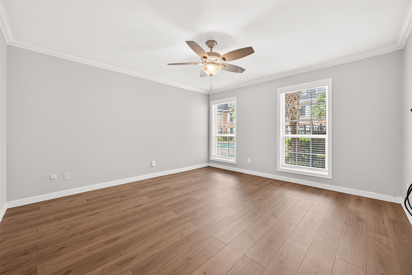
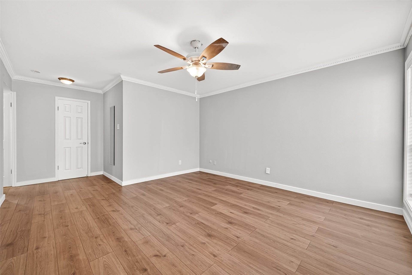
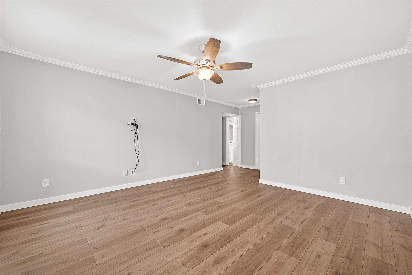
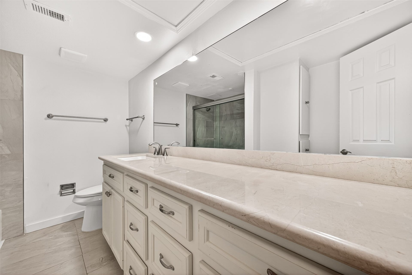
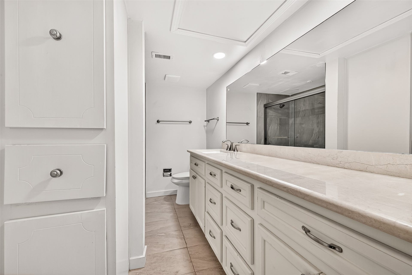
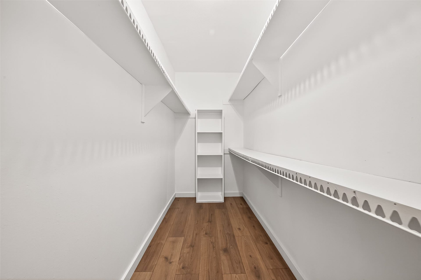
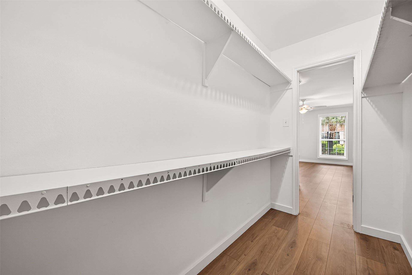
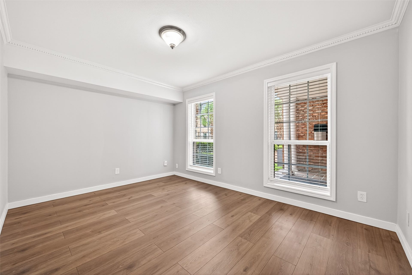
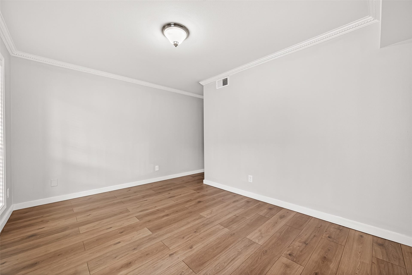
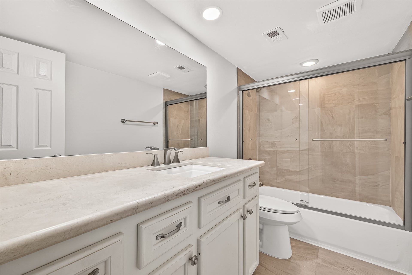
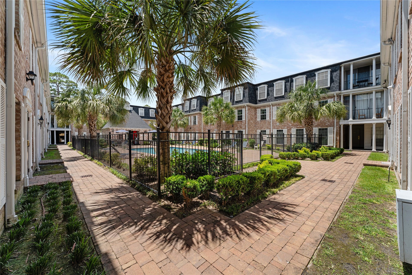
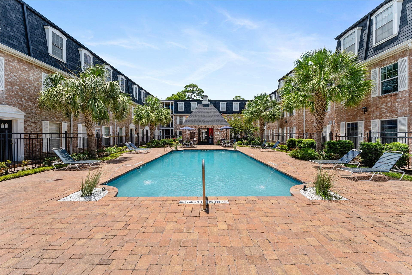
This 2-Bedroom, 2-Bath Condo Offers The Convenience Of All Bills Paid. Located Right On The Pool And Courtyard, It Provides A Serene And Enjoyable Living Environment and Walking Distance to Memorial Park! The Excellent Location Places You Near Restaurants, Shopping, And The Galleria, With Super Easy On And Off Access To 610. The Condo Features A Centrally Located Laundry For Full Size Appliances. Kitchen Has Tons Of Storage Along With Its Oversized Pantry. Primary Bedroom Has The Super Convenient Ensuite Bathroom For The Ultimate In Comfort. Additional Amenities Include A Controlled Access Parking Lot And A Controlled Access Lobby, Ensuring Security And Peace Of Mind. This Condo Offers A Perfect Blend Of Convenience, Comfort, And Prime Location.
| Listing Id: | 10513169 |
|---|---|
| List Price: | $1,950 |
| Property Type: | Residential Lease |
| Property Sub Type: | Condominium |
| Status: | Active |
| Bedrooms Total: | 2 |
| Bathrooms Full: | 2 |
| Living Area: | 1,326 |
| Architectural Style: | Traditional |
| Waterfront?: | No |
| City: | Houston |
| County Or Parish: | Harris |
| Subdivision: | Post Oak Lane |
| Postal Code: | 77024 |
| Year Built: | 1970 |
| Appliances: | Dryer, Dishwasher, Electric Oven, Electric Range, Disposal, Microwave, Oven, Washer, and Refrigerator |
| Room Type: | DiningRoom, FamilyRoom, Kitchen, LivingRoom, UtilityRoom |
| Association Name: | 359 Post Oak Lane Owners Associat |
| Availability Date: | 2026-10-14 |
| Basement Yn: | No |
| Bathrooms Total Integer: | 2 |
| Building Area Total: | 1,326.0 |
| Carport Spaces: | 2.0 |
| Carport?: | Yes |
| Community Features: | CommunityPool, Clubhouse |
| Cooling: | Central Air and Electric |
| Cooling?: | Yes |
| Directions: | From 610, Go West On Memorial Dr, Go 1/2 Block And Right On N Post Oak. Park On Street And Enter 359 Building Though Lobby |
| Elementary School: | HUNTERS CREEK ELEMENTARY SCHOOL |
| Elementary School District: | 49 - Spring Branch |
| Flooring: | Tile, Wood |
| Green Energy Efficient: | Thermostat |
| Green Indoor Air Quality: | Ventilation |
| Heating: | Central, Electric |
| Heating?: | Yes |
| High School: | MEMORIAL HIGH SCHOOL (SPRING BRANCH) |
| High School District: | 49 - Spring Branch |
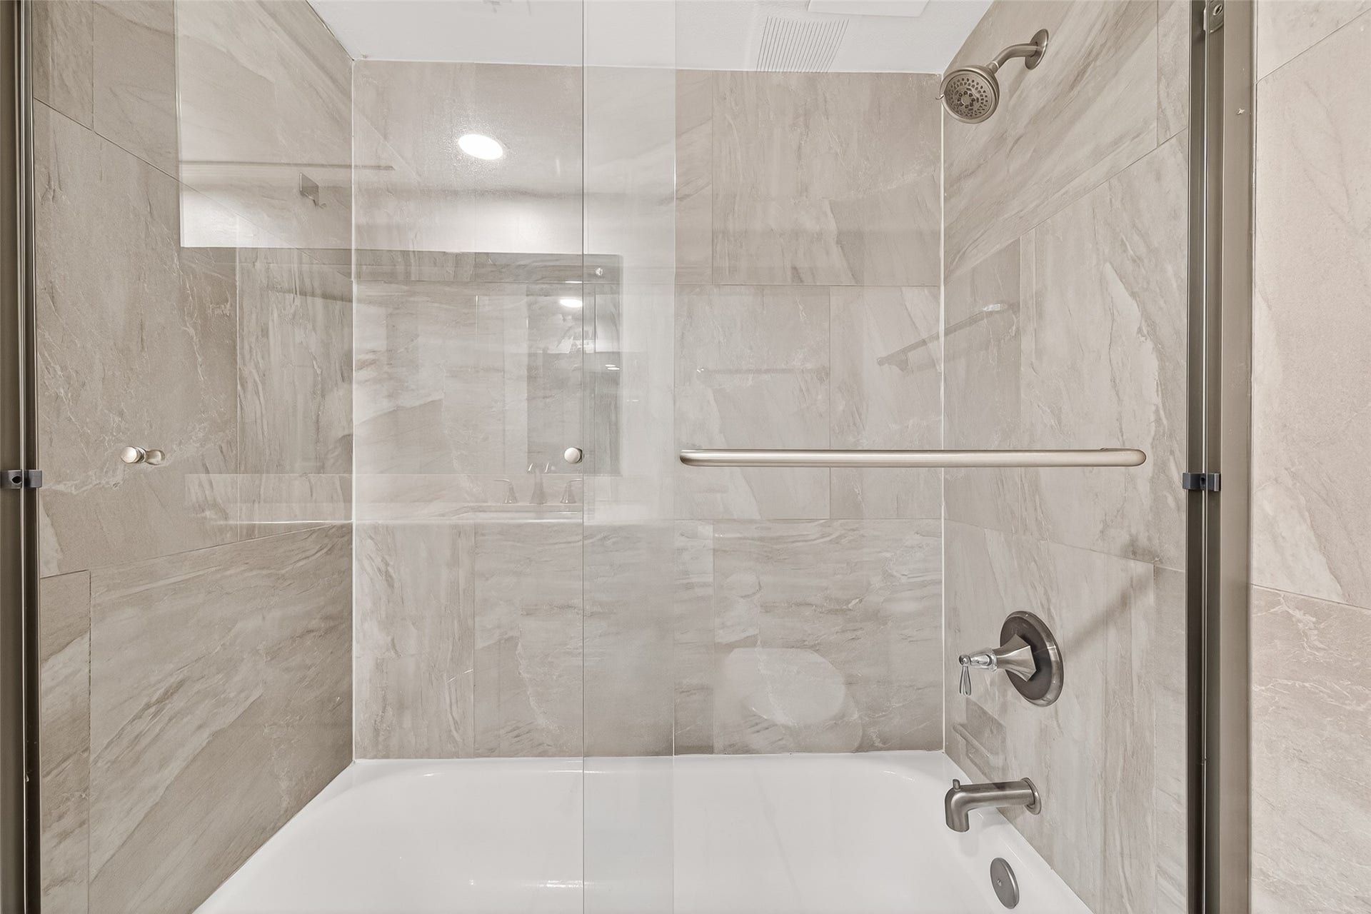
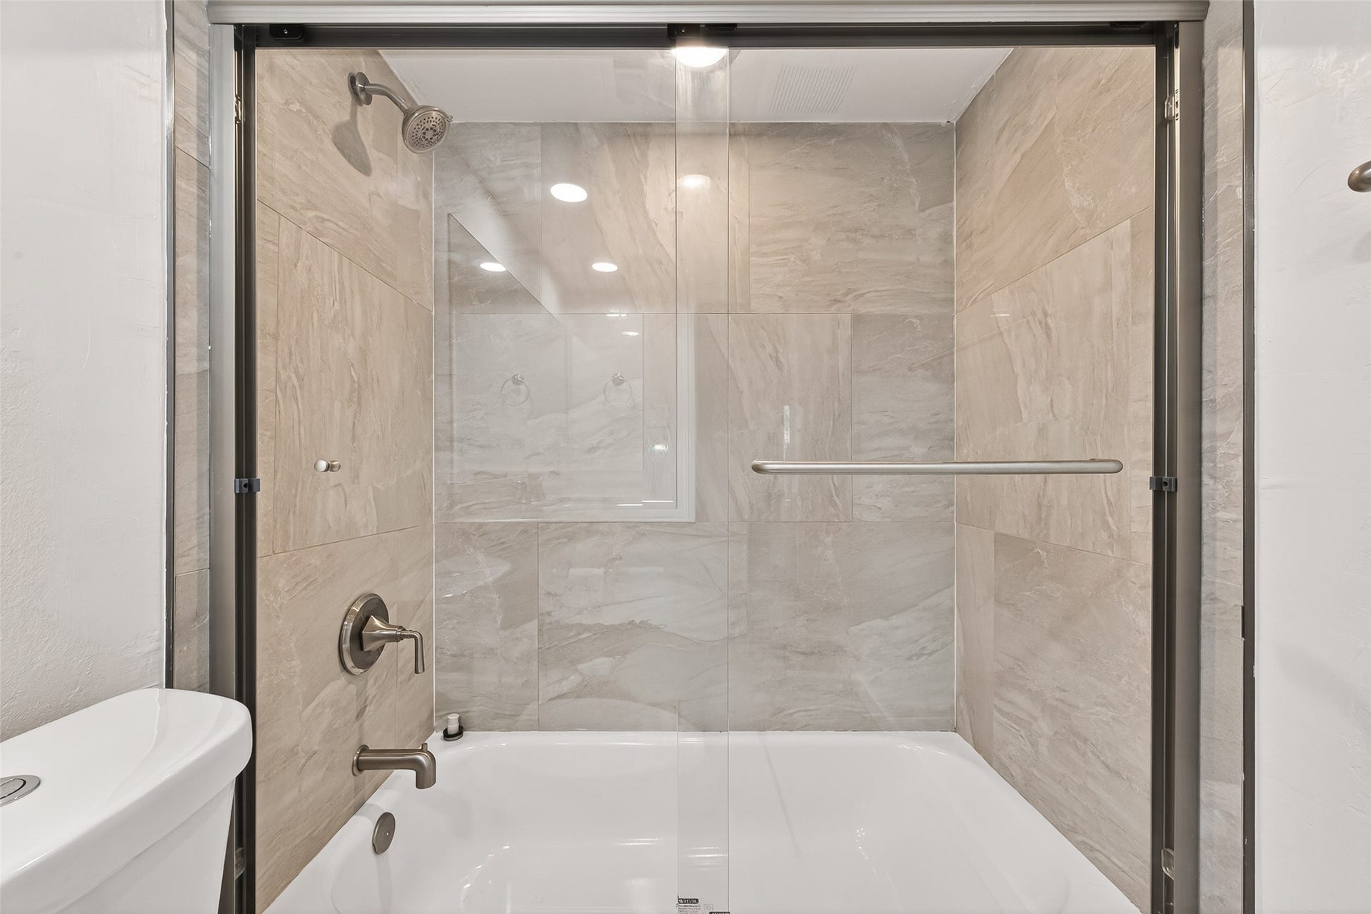
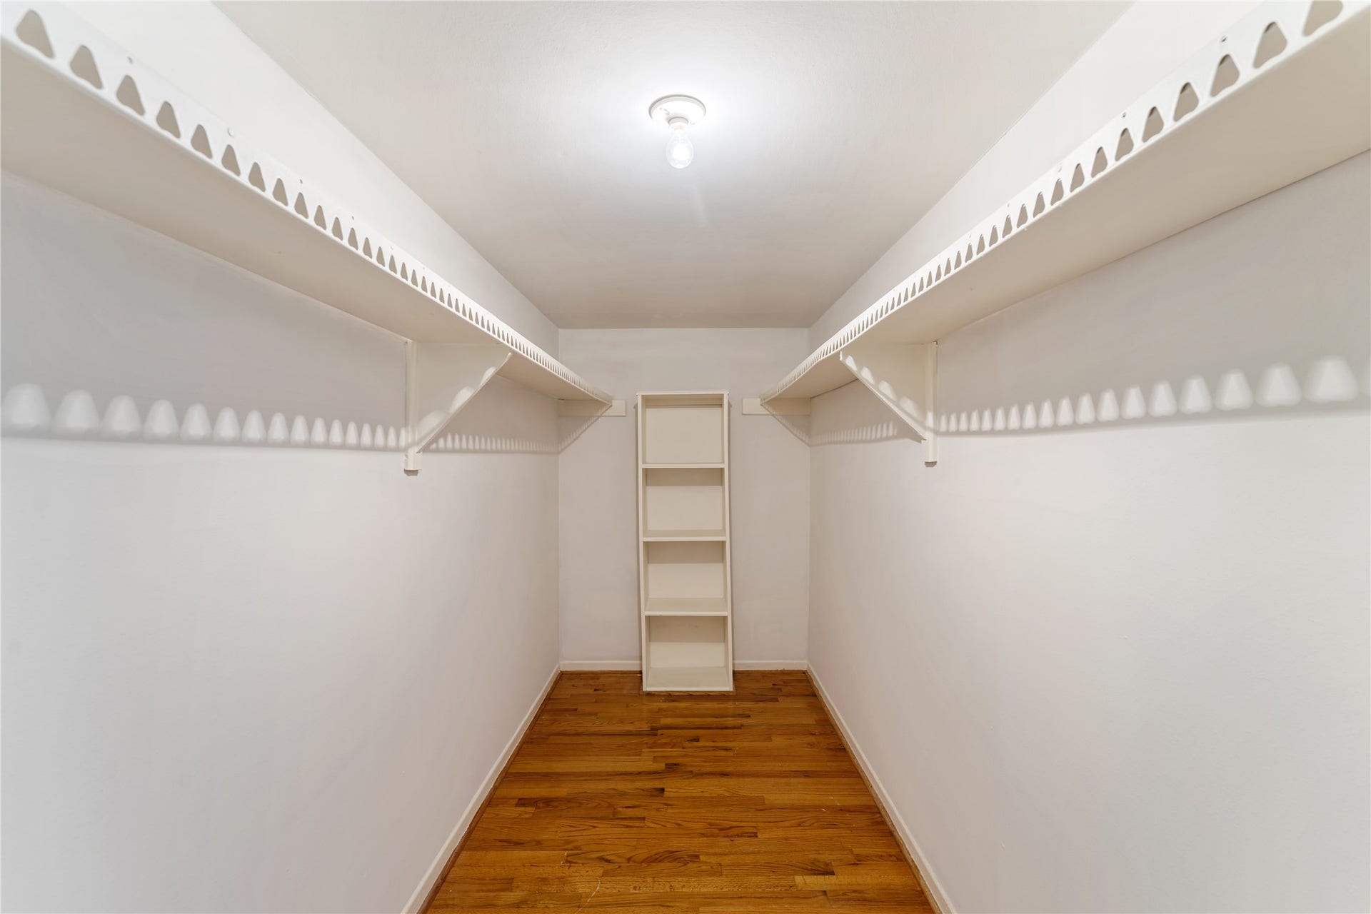
| Interior Features: | AllBedroomsDown, CrownMolding, Elevator, EnSuiteBathroom, FullBathOnMainLevel, MainLevelPrimary, Pantry, TubShower, WalkInClosets, WindowTreatments, CeilingFans, KitchenDiningCombo, LivingDiningRoom, ProgrammableThermostat |
| Internet Automated Valuation Display?: | Yes |
| Internet Consumer Comment?: | Yes |
| Laundry Features: | CommonArea, ElectricDryerHookup |
| Lease Term: | TwelveMonths |
| Levels: | One |
| Listing Agreement: | ExclusiveRightToLease |
| Living Area Source: | Appraiser |
| Lot Features: | Subdivision |
| Lot Size Area: | 304,370.0 |
| Lot Size Source: | Appraiser |
| Lot Size Units: | SquareFeet |
| Middle Or Junior School: | SPRING BRANCH MIDDLE SCHOOL (SPRING BRANCH) |
| Middle Or Junior School District: | 49 - Spring Branch |
| MLS Area Major: | 23 |
| MLS Area Minor: | Memorial Close In |
| Original List Price: | $1,950 |
| Parcel Number: | 111-574-000-0027 |
| Parking Features: | AdditionalParking, Assigned, DetachedCarport, None |
| Pets Allowed: | Conditional, PetDeposit |
| Postal City: | Houston |
| Postal Code Plus4: | 5942 |
| Public Survey Section: | 0 |
| Rooms Total: | 7 |
| Security Features: | SmokeDetectors |
| Sewer: | PublicSewer |
| Status: | Active |
| State Or Province: | TX |
| Stories: | 1 |
| Stories Total: | 1 |
| Street Number Numeric: | 359 |
| Universal Property: | US-48201-N-1115740000027-R-N |
| Water Source: | Public |
| Window Features: | Window Coverings |
| Year Built Source: | PublicRecords |
| Listing Key: | 1192967638 |
| Property Sub Type Additional: | Condominium, Townhouse |
| Current Price: | $1,950.00 |
| Country Subdivision: | 48201 |
| Record Signature: | -1,852,722,867 |
| Universal Parcel Id: | urn:reso:upi:2.0:US:48201:111-574-000-0027 |
Listing Courtesy of: CB&A, Realtors- Loop Central
Listing Agent: Joe Applewhite
713-291-5270
The data on this website relating to real estate for sale comes in part from the IDX Program of the Houston Association of REALTORS®.
All information is believed accurate but not guaranteed. The properties displayed may not be all of the properties available through the IDX Program. Any use of this site other than by potential buyers or sellers is strictly prohibited.
© 2026 Houston Association of REALTORS®.
Houston Association of REALTORS® data last updated on October 15, 2026 03:22 AM - ET.
Property Last Updated: October 15, 2026 03:22 AM - ET
