3573 Falcon Way
Conroe, TX 77304
$398,000
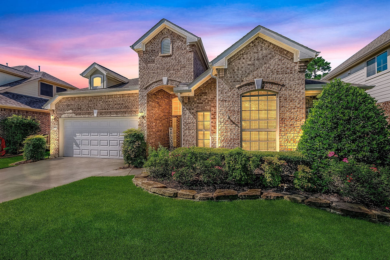
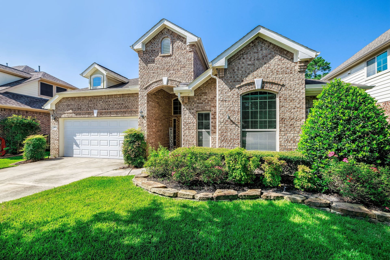
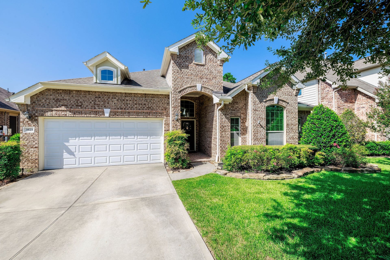
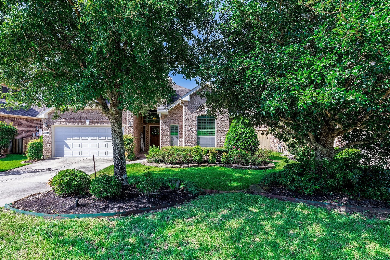
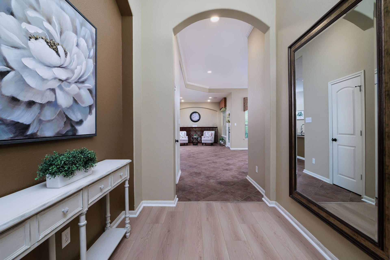
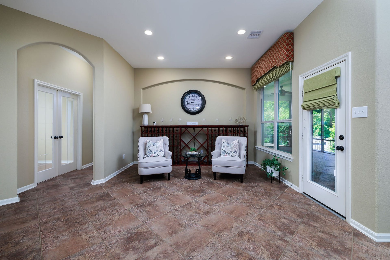
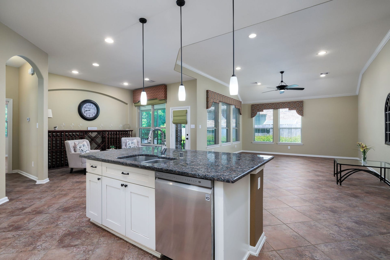
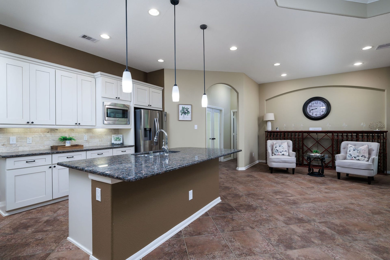
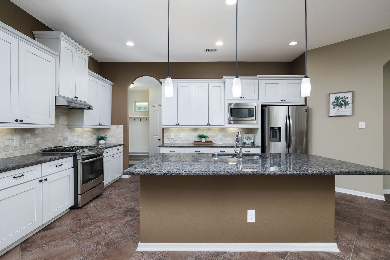
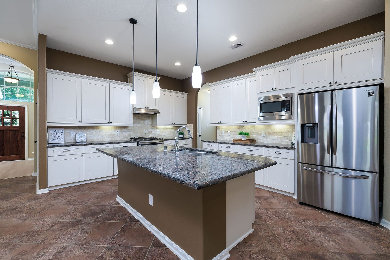
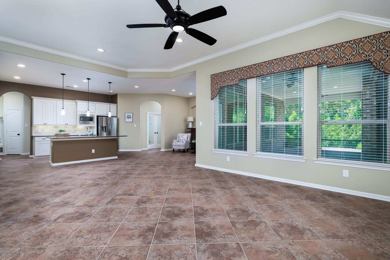
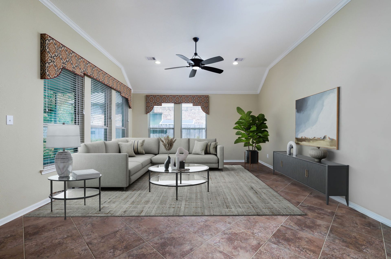
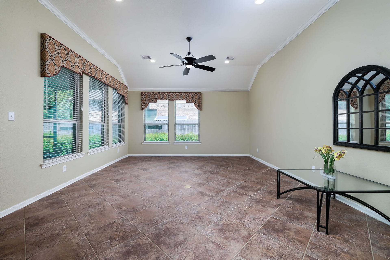
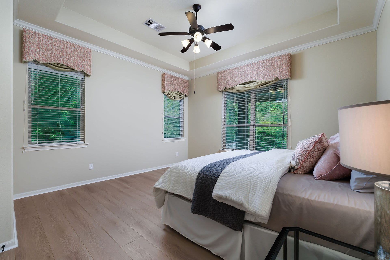
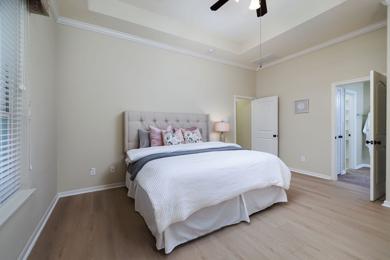
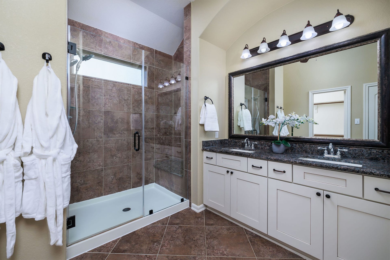
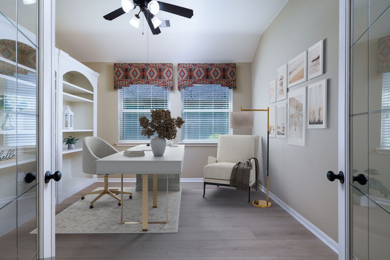
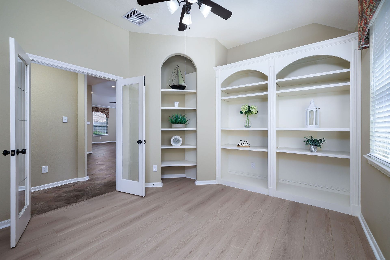
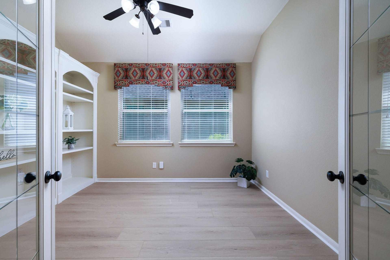
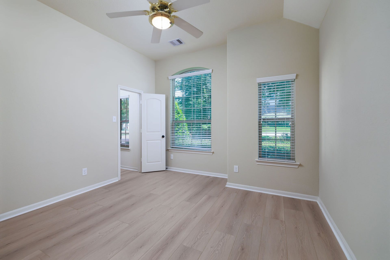
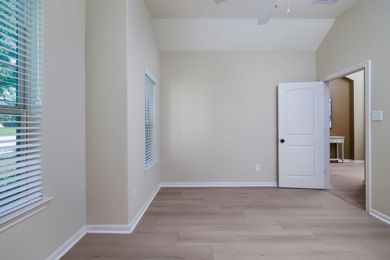
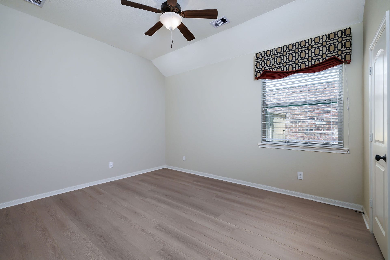
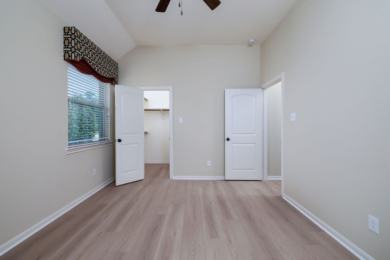
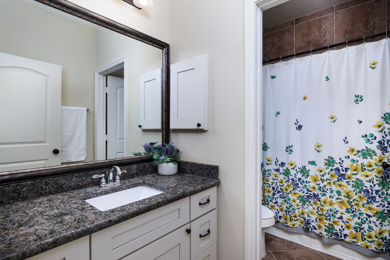
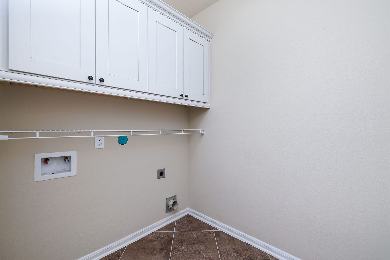
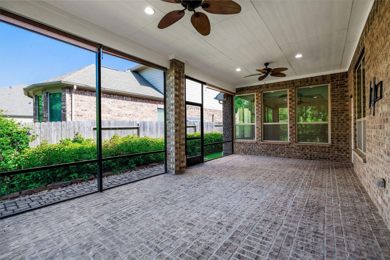
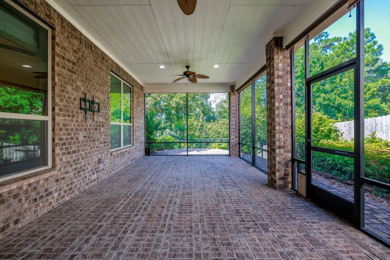
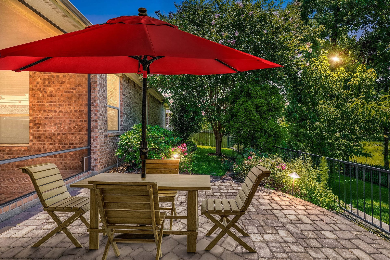
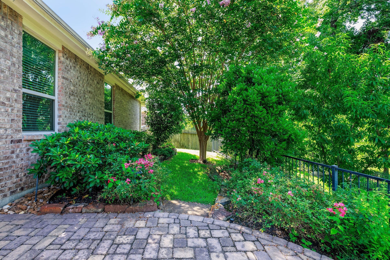
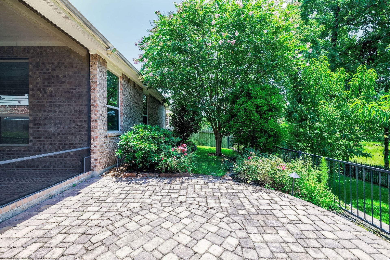
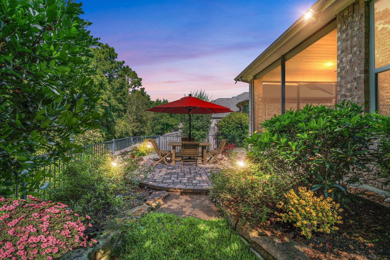
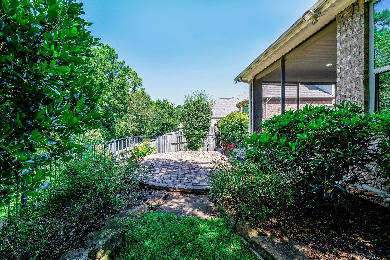
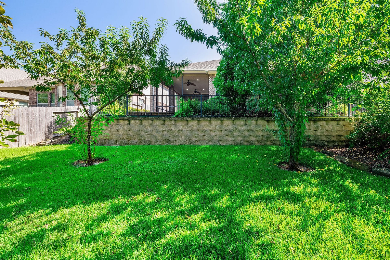
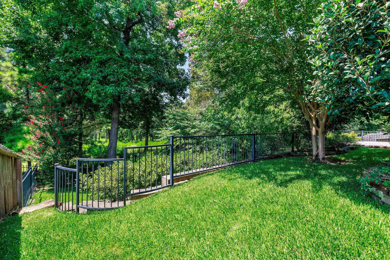
Stunning single story 3/4 Bedroom home in the Estates of Wedgewood Falls. NO BACK NEIGHBORS! Open floor plan w/luxurious amenities & UPGRADES! High ceilings, accent walls, crown molding, custom window coverings in most rooms. Diagonal tile & NEW laminate floor! Refrigerator 2021 included. Disposal 2021. Dishwasher 2023. A/C Coil 2024. Extended brick patio w/ceiling fans, pull down shades, gas outlet for grill, fully screened! Soft close cabinet doors & drawers w/lower cabinets w/easy pull-out shelves! SS appliances. Undermount lights. Designer backsplash, granite counter tops. Utility mud room off kitchen. Double French doors lend to a private office with built in shelving & custom window treatments. Primary Bedroom w/custom shower glass door, bidet, & double sinks. Custom landscaping w/paved stone outdoor patio. Two-tiered landscaped backyard with wrought iron fencing & stone wall. Fully Guttered, whole house sprinkler system, low HOA.
Don’t miss this beautiful home!
| Listing Id: | 40014008 |
|---|---|
| List Price: | $398,000 |
| Property Type: | Residential |
| Property Sub Type: | Detached |
| Status: | Active |
| Bedrooms Total: | 3 |
| Bathrooms Full: | 2 |
| Living Area: | 2,234 |
| Association Fee: | $200 |
| Architectural Style: | Traditional |
| Waterfront?: | No |
| City: | Conroe |
| County Or Parish: | Montgomery |
| Subdivision: | Estates Of Wedgewood Falls |
| Postal Code: | 77304 |
| Year Built: | 2015 |
| Additional Parcels Description: | 45670005000 |
| Additional Parcels?: | Yes |
| Appliances: | Dishwasher, Gas Cooktop, Disposal, Gas Oven, Gas Range, Microwave, Energy Star Qualified Appliances, and Refrigerator |
| Association Fee: | $200 |
| Association Fee Frequency: | Annually |
| Room Type: | FamilyRoom, Kitchen, LivingRoom, Office, UtilityRoom |
| Association Name: | The Estates of Wedgewood Falls |
| Association Phone: | 936-756-0032 |
| Association?: | Yes |
| Attached Garage?: | Yes |
| Basement Yn: | No |
| Bathrooms Total Integer: | 2 |
| Building Area Total: | 2,234.0 |
| Community Features: | Curbs, Gutters |
| Construction Materials: | Brick, Stone |
| Cooling: | Central Air and Electric |
| Cooling?: | Yes |
| Directions: | Take Exit 3083 on I-45 drive west to Longmire, turn right. Follow to Wedgewood Falls, turn left. Turn right at 1st stop sign to the left on Falcon way. Home is on the left. |
| Disclosures: | None |
| Elementary School: | GIESINGER ELEMENTARY SCHOOL |
| Elementary School District: | 11 - Conroe |
| Exterior Features: | Deck, EnclosedPorch, Fence, IrrigationSprinklers, Patio, PrivateYard |
| Fencing: | BackYard |
| Flooring: | Laminate, Tile |
| Foundation Details: | Slab |
| Garage Spaces: | 2.0 |
| Garage?: | Yes |
| Green Energy Efficient: | Appliances, ExposureShade, Insulation, Lighting, Thermostat |
| Heating: | Central, Gas |
| Heating?: | Yes |
| High School: | CONROE HIGH SCHOOL |
| High School District: | 11 - Conroe |
| Interior Features: | AllBedroomsDown, Bidet, Balcony, CrownMolding, DoubleVanity, EntranceFoyer, GraniteCounters, HighCeilings, KitchenIsland, KitchenFamilyRoomCombo, Pantry, SelfClosingCabinetDoors, SelfClosingDrawers, ShowerOnly, WalkInPantry, WalkInClosets, WindowTreatments, CeilingFans, KitchenDiningCombo, LivingDiningRoom, ProgrammableThermostat |
| Internet Automated Valuation Display?: | Yes |
| Internet Consumer Comment?: | Yes |
| Laundry Features: | WasherHookup, ElectricDryerHookup |
| Levels: | One |
| Listing Agreement: | ExclusiveRightToLease |
| Living Area Source: | Appraiser |
| Lot Features: | Subdivision |
| Lot Size Area: | 8,626.0 |
| Lot Size Source: | Appraiser |
| Lot Size Units: | SquareFeet |
| Middle Or Junior School: | PEET JUNIOR HIGH SCHOOL |
| Middle Or Junior School District: | 11 - Conroe |
| MLS Area Major: | 19 |
| MLS Area Minor: | Lake Conroe Area |
| Original List Price: | $398,000 |
| Parcel Number: | 438151 |
| Parking Features: | Attached, Garage |
| Parking Total: | 2 |
| Patio And Porch Features: | Deck, Patio, Porch, Screened |
| Postal City: | Conroe |
| Public Survey Section: | S4567 |
| Road Surface Type: | Concrete |
| Roof: | Composition |
| Rooms Total: | 8 |
| Security Features: | SmokeDetectors |
| Sewer: | PublicSewer |
| Status: | Active |
| State Or Province: | TX |
| Stories: | 1 |
| Street Number Numeric: | 3,573 |
| Universal Property: | US-48339-N-438151-R-N |
| Water Source: | Public |
| Window Features: | Window Coverings |
| Year Built Source: | PublicRecords |
| Listing Key: | 1192794234 |
| Current Price: | $398,000.00 |
| Green Building Verification Type: | EnergyStarCertifiedHomes |
| Country Subdivision: | 48339 |
| Record Signature: | 391,191,189 |
| Universal Parcel Id: | urn:reso:upi:2.0:US:48339:438151 |
Listing Courtesy of: Connect Realty.com
Listing Agent: Jenny Ji
832-422-6701
Mortgage Calculator
The data on this website relating to real estate for sale comes in part from the IDX Program of the Houston Association of REALTORS®.
All information is believed accurate but not guaranteed. The properties displayed may not be all of the properties available through the IDX Program. Any use of this site other than by potential buyers or sellers is strictly prohibited.
© 2026 Houston Association of REALTORS®.
Houston Association of REALTORS® data last updated on October 12, 2026 03:35 AM - ET.
Property Last Updated: October 12, 2026 03:35 AM - ET
