3558 Heather Chase Trail
Porter, TX 77365
$420,001 - $482,000
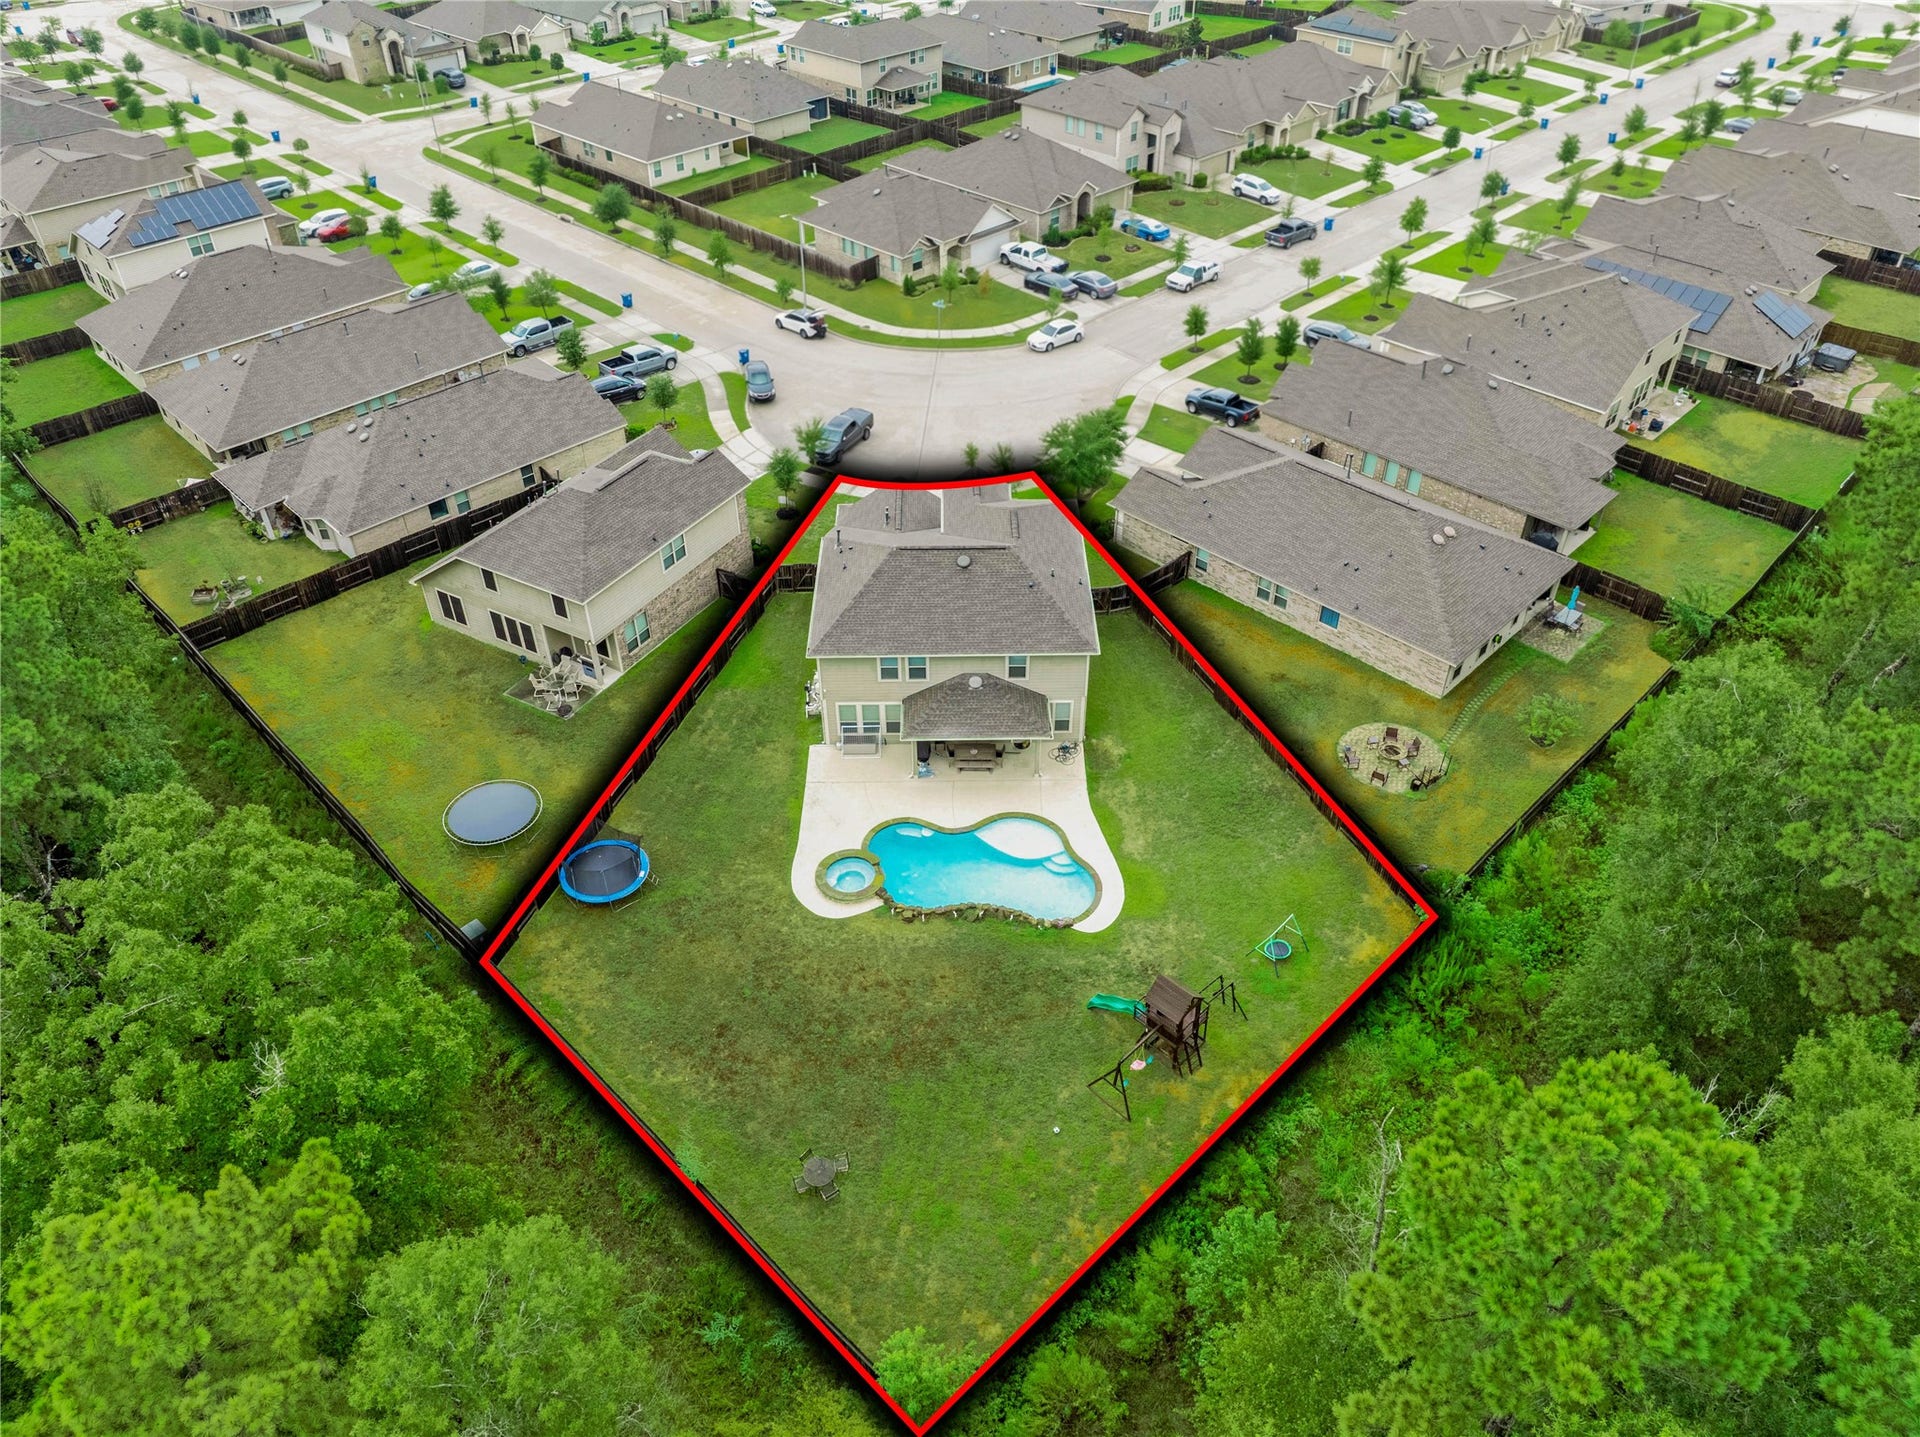
UNBELIEVABLE "RARE FIND" F-I-V-E BEDROOM! ENORMOUS 13,430 SQFT (per HCAD) LOT - AND GORGEOUS POOL + SPA! Manicured Exterior with Stone Accents & Covered Front Porch! Super Private Setting with No Neighbors Behind! Light & Bright Interior with Versatile Layout! Extensive LVP Flooring Throughout First Floor! Impressive High Ceiling Foyer! Gourmet Kitchen: Granite Counters, Stainless Appliances (Including Gas Cooking), 42" Cabinetry, Recessed Lighting, & Corner Walk-In Pantry! Opens to Large Family Room, Which Offers Lots of Natural Light! Spacious Formal Dining/Home Office! Privately Located First Floor Master Suite - Lovely Garden Bath with Dual Sinks & Big Walk-In Closet! Versatile Gameroom/Loft! Oversized Secondary Bedrooms with Lots of Storage Space & 2" Blinds! MASSIVE Backyard with Heated Pool & Spa, Covered + Extended Patio with Fan, TONS of Green Space, & Playset! Wonderful Community with Trails, Clubhouse, Playground, & Pool! Easy Access to Hwy 59! Low Tax Rate - No MUD Tax!
| Listing Id: | 86276596 |
|---|---|
| List Price: | $450,000 |
| Close Price: | $440,000 |
| Close Date: | 2026-10-16 |
| Property Type: | Residential |
| Property Sub Type: | Detached |
| Status: | Closed |
| Bedrooms Total: | 5 |
| Bathrooms Full: | 3 |
| Bathrooms Half: | 1 |
| Living Area: | 2,694 |
| Association Fee: | $1,200 |
| Tax Annual Amount: | $10,482 |
| Lot Size Acres: | 0.3083 |
| Architectural Style: | Traditional |
| Waterfront?: | No |
| City: | Porter |
| County Or Parish: | Harris |
| Subdivision: | Royal Brook At Kingwood |
| Postal Code: | 77365 |
| Year Built: | 2020 |
| Appliances: | Dishwasher, Free Standing Range, Disposal, Gas Oven, Gas Range, Microwave, and Oven |
| Association Amenities: | Clubhouse, Playground, Park, TennisCourts, Trails |
| Association Fee: | $1,200 |
| Association Fee Frequency: | Annually |
| Association Fee Includes: | Recreation Facilities |
| Room Type: | BreakfastRoomNook, DiningRoom, EntryFoyer, FamilyRoom, GameRoom, UtilityRoom, HalfBath |
| Association Name: | Inframark |
| Association Phone: | 281-870-0585 |
| Association?: | Yes |
| Attached Garage?: | Yes |
| Basement Yn: | No |
| Bathrooms Total Integer: | 4 |
| Builder Name: | Lennar |
| Building Area Total: | 2,694.0 |
| Community Features: | CommunityPool, MasterPlannedCommunity, Curbs |
| Construction Materials: | Brick, CementSiding, Stone |
| Cooling: | Central Air, Electric, and Zoned |
| Cooling?: | Yes |
| Directions: | From Hwy 59 headed North, Exit & head East (Right) on Northpark Drive. Turn L @ Mills Branch Drive;R @ Hueni Road;R @ Morning Creek Springs Lane;R @ Southwood Hollow Lane;R @ Clearwater Bluff Lane, which curves to the left & becomes Heather Chase Trail. Home is down on the right-hand side. |
| Disclosures: | ExclusionsDisclosure |
| Door Features: | InsulatedDoors |
| Elementary School: | SHADOW FOREST ELEMENTARY SCHOOL |
| Elementary School District: | 29 - Humble |
| Exclusions: | Security cameras & equipment + kitchen refrigerator |
| Exterior Features: | CoveredPatio, Deck, Fence, IrrigationSprinklers, Porch, Patio, PrivateYard |
| Fencing: | BackYard |
| Flooring: | Carpet, Plank, Tile, Vinyl |
| Foundation Details: | Slab |
| Garage Spaces: | 2.0 |
| Garage?: | Yes |
| Green Energy Efficient: | RadiantAtticBarrier, Doors, Hvac, Insulation, Thermostat, Windows |
| Heating: | Central, Gas, Zoned |
| Heating?: | Yes |
| High School: | KINGWOOD HIGH SCHOOL |
| High School District: | 29 - Humble |
| Interior Features: | BreakfastBar, DoubleVanity, GraniteCounters, HighCeilings, KitchenFamilyRoomCombo, BathInPrimaryBedroom, MainLevelPrimary, SoakingTub, SeparateShower, TubShower, Vanity, WalkInPantry, WalkInClosets, WindowTreatments, CeilingFans, ProgrammableThermostat |
| Internet Automated Valuation Display?: | Yes |
| Internet Consumer Comment?: | Yes |
| Laundry Features: | WasherHookup, ElectricDryerHookup |
| Levels: | Two |
| Listing Agreement: | ExclusiveRightToLease |
| Listing Terms: | Cash, Conventional, FHA, VaLoan |
| List Team Key: | 13339 |
| List Team Key Numeric: | 13,339 |
| Living Area Source: | Appraiser |
| Lot Features: | CulDeSac, Subdivision, PondOnLot |
| Lot Size Area: | 13,430.0 |
| Lot Size Source: | Appraiser |
| Lot Size Units: | SquareFeet |
| Middle Or Junior School: | RIVERWOOD MIDDLE SCHOOL |
| Middle Or Junior School District: | 29 - Humble |
| MLS Area Major: | 32 |
| MLS Area Minor: | Kingwood East |
| Original List Price: | $450,000 |
| Parcel Number: | 141-087-002-0025 |
| Parking Features: | Attached, Garage, GarageDoorOpener |
| Parking Total: | 2 |
| Patio And Porch Features: | Covered, Deck, Patio, Porch |
| Pending Timestamp: | 2026-09-10 |
| Pool Features: | Gunite, Heated, InGround, PoolSpaCombo |
| Pool Private?: | Yes |
| Postal City: | Porter |
| Postal Code Plus4: | 7141 |
| Public Survey Section: | 23 |
| Road Surface Type: | Concrete |
| Roof: | Composition |
| Rooms Total: | 10 |
| Security Features: | SecuritySystemOwned, SmokeDetectors |
| Sewer: | PublicSewer |
| Special Listing Conditions: | CorporateListing |
| Status: | Closed |
| State Or Province: | TX |
| Stories: | 2 |
| Street Number Numeric: | 3,558 |
| Tax Year: | 2025 |
| Universal Property: | US-48201-N-1410870020025-R-N |
| Water Source: | Public |
| Window Features: | Low Emissivity Windows and Window Coverings |
| Year Built Source: | PublicRecords |
| Listing Key: | 1190150995 |
| Current Price: | $440,000.00 |
| Country Subdivision: | 48201 |
| Record Signature: | -1,532,888,495 |
| Universal Parcel Id: | urn:reso:upi:2.0:US:48201:141-087-002-0025 |
Listing Courtesy of: eXp Realty LLC
Listing Agent: Heather M Chavana
281-440-7900
Mortgage Calculator
The data on this website relating to real estate for sale comes in part from the IDX Program of the Houston Association of REALTORS®.
All information is believed accurate but not guaranteed. The properties displayed may not be all of the properties available through the IDX Program. Any use of this site other than by potential buyers or sellers is strictly prohibited.
© 2026 Houston Association of REALTORS®.
Houston Association of REALTORS® data last updated on October 17, 2026 03:28 AM - ET.
Property Last Updated: October 17, 2026 03:28 AM - ET
