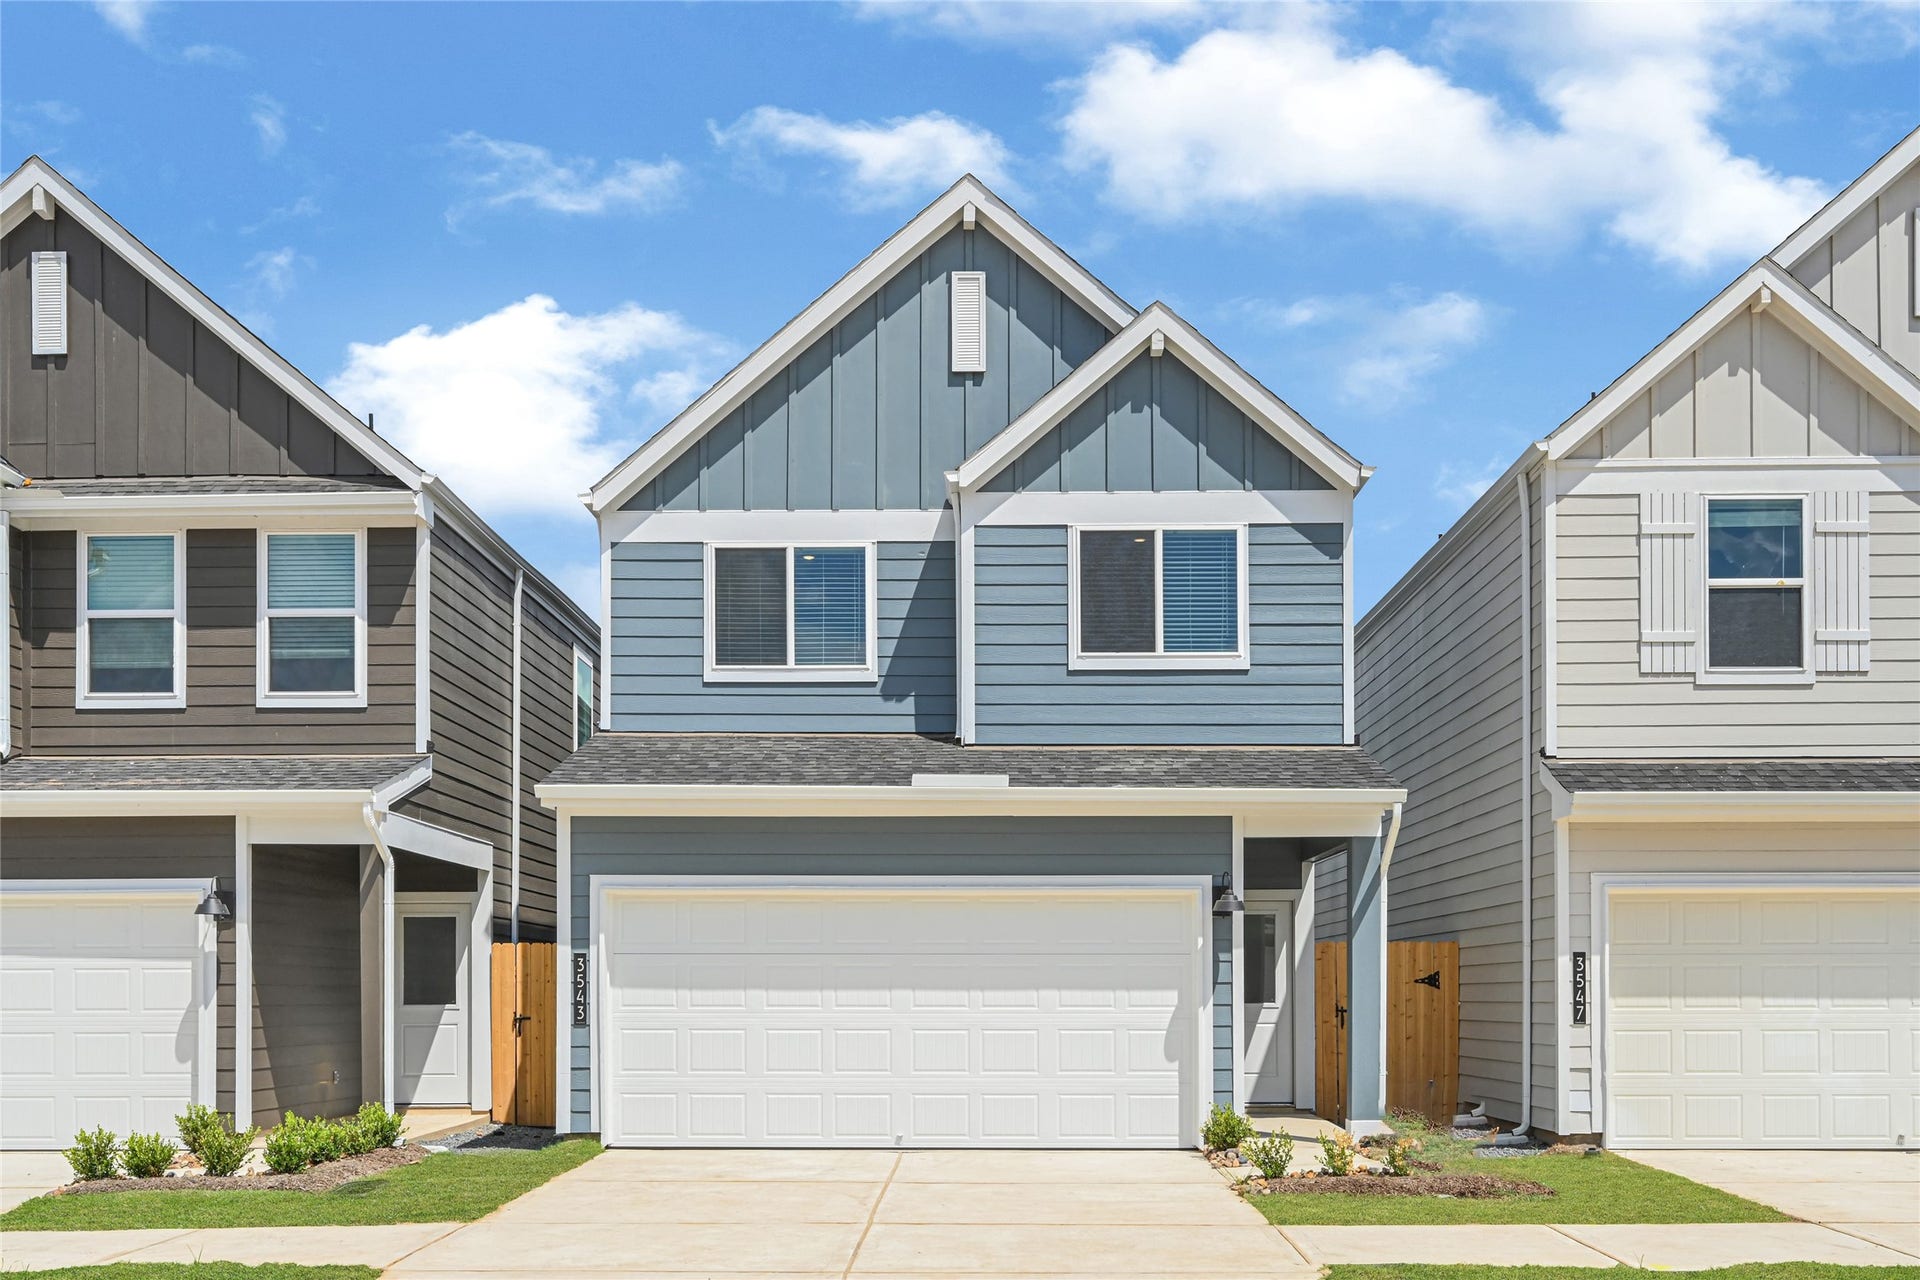
3543 Goldfinch Woods Drive
Katy, TX 77494
$0 - $10,000
Welcome to The Birch, a two-story home offering 1,913 sq. ft. Located in the stunning community of Tamarron. This home offers 3 bedrooms, 2.5 bathrooms, and a well-designed open floor plan. Upon entering, you'll be welcomed by a bright foyer that leads into the family room, dining area, and a stunning kitchen. The kitchen is equipped with Silestone countertops, sleek cabinetry, stainless steel appliances, a walk-in pantry, and a spacious kitchen island that overlooks the covered back patio, ideal for outdoor relaxation. Upstairs, you'll find a convenient laundry room and three secondary bedrooms. The luxurious primary suite features a large walk-in closet and a spacious bathroom with dual sinks and standing shower. Enjoy Tamarron’ s resort-style pools, splash pad, fitness centers, playgrounds, lakes, trails & sports fields. Close to shopping, dining, I-10, Grand Pkwy & Westpark Tollway. Zoned to top-rated Katy ISD schools. Close to La Centera Shopping Center and Katy Mills Mall
| Listing Id: | 63718117 |
|---|---|
| List Price: | $2,345 |
| Close Price: | $2,345 |
| Close Date: | 2026-10-10 |
| Property Type: | Residential Lease |
| Property Sub Type: | Detached |
| Status: | Closed |
| Bedrooms Total: | 3 |
| Bathrooms Full: | 2 |
| Bathrooms Half: | 1 |
| Living Area: | 1,820 |
| Lot Size Acres: | 0.0682 |
| Architectural Style: | Detached and Other |
| Waterfront?: | No |
| City: | Katy |
| County Or Parish: | Fort Bend |
| Subdivision: | Tamarron Sec 19 |
| Postal Code: | 77494 |
| Year Built: | 2026 |
| Accessibility Features: | AccessibleKitchen, AccessibleEntrance |
| Appliances: | Dryer, Dishwasher, Gas Cooktop, Disposal, Gas Oven, Microwave, Refrigerator, Washer, and Energy Star Qualified Appliances |
| Association Amenities: | Clubhouse, FitnessCenter, PicnicArea, Playground, Park, Pool, Trails, Trash |
| Room Type: | BreakfastRoomNook, DiningRoom, LivingRoom |
| Attached Garage?: | Yes |
| Availability Date: | 2026-09-03 |
| Basement Yn: | No |
| Bathrooms Total Integer: | 3 |
| Building Area Total: | 1,820.0 |
| Community Features: | CommunityPool, MasterPlannedCommunity |
| Cooling: | Central Air and Electric |
| Cooling?: | Yes |
| Direction Faces: | West |
| Directions: | Take I-10 West, then TX-99/Grand Parkway South. Exit toward FM 1093/Westpark Tollway, continue west, and take FM 1463 North toward Tamarron Parkway. Follow the neighborhood streets to Goldfinch Woods Drive. |
| Disclosures: | OwnerIsListingAgent |
| Door Features: | InsulatedDoors |
| Elementary School: | WOLMAN ELEMENTARY SCHOOL |
| Elementary School District: | 30 - Katy |
| Garage Spaces: | 2.0 |
| Garage?: | Yes |
| Green Energy Efficient: | Appliances, Doors, Hvac |
| Heating: | Central, Gas |
| Heating?: | Yes |
| High School: | JORDAN HIGH SCHOOL |
| High School District: | 30 - Katy |
| Interior Features: | BreakfastBar, BedroomonUpperLevel, DoubleVanity, KitchenIsland, KitchenFamilyRoomCombo, Pantry, TwoBedroomsUp, TubShower, ThreeBedroomsUp, UpperLevelPrimary, WalkInPantry, WalkInClosets, CeilingFans |
| Internet Automated Valuation Display?: | Yes |
| Internet Consumer Comment?: | Yes |
| Laundry Features: | WasherHookup, ElectricDryerHookup, GasDryerHookup |
| Lease Term: | TwelveMonths |
| Levels: | Two |
| Listing Agreement: | ExclusiveRightToLease |
| Living Area Source: | Appraiser |
| Lot Features: | Subdivision |
| Lot Size Area: | 2,970.0 |
| Lot Size Source: | Appraiser |
| Lot Size Units: | SquareFeet |
| Middle Or Junior School: | ADAMS JUNIOR HIGH SCHOOL |
| Middle Or Junior School District: | 30 - Katy |
| MLS Area Major: | 36 |
| MLS Area Minor: | Katy - Southwest |
| New Construction?: | Yes |
| Original List Price: | $2,345 |
| Parcel Number: | 7897-19-003-0040-914 |
| Parking Features: | AdditionalParking, Attached, Garage |
| Parking Total: | 2 |
| Pending Timestamp: | 2026-10-03 |
| Pets Allowed: | No |
| Pool Features: | Association |
| Postal City: | Katy |
| Property Condition: | NewConstruction |
| Public Survey Section: | 19 |
| Road Surface Type: | Concrete |
| Rooms Total: | 6 |
| Sewer: | PublicSewer |
| Status: | Closed |
| State Or Province: | TX |
| Stories: | 2 |
| Stories Total: | 2 |
| Street Number Numeric: | 3,543 |
| Universal Property: | US-48157-N-7897190030040914-R-N |
| Utilities: | None |
| Water Source: | Public |
| Year Built Source: | Builder |
| Listing Key: | 1189721115 |
| Property Sub Type Additional: | Detached, SingleFamilyResidence |
| Current Price: | $2,345.00 |
| Green Building Verification Type: | EnergyStarCertifiedHomes |
| Country Subdivision: | 48157 |
| Record Signature: | -979,116,781 |
| Universal Parcel Id: | urn:reso:upi:2.0:US:48157:7897-19-003-0040-914 |
Listing Courtesy of: The Agency Team
Listing Agent: Johana L Doninelli-Ngo
832-594-2718
The data on this website relating to real estate for sale comes in part from the IDX Program of the Houston Association of REALTORS®.
All information is believed accurate but not guaranteed. The properties displayed may not be all of the properties available through the IDX Program. Any use of this site other than by potential buyers or sellers is strictly prohibited.
© 2026 Houston Association of REALTORS®.
Houston Association of REALTORS® data last updated on October 15, 2026 03:22 AM - ET.
Property Last Updated: October 15, 2026 03:22 AM - ET
