3535 Teakwood Drive
Pearland, TX 77584
$215,001 - $250,000
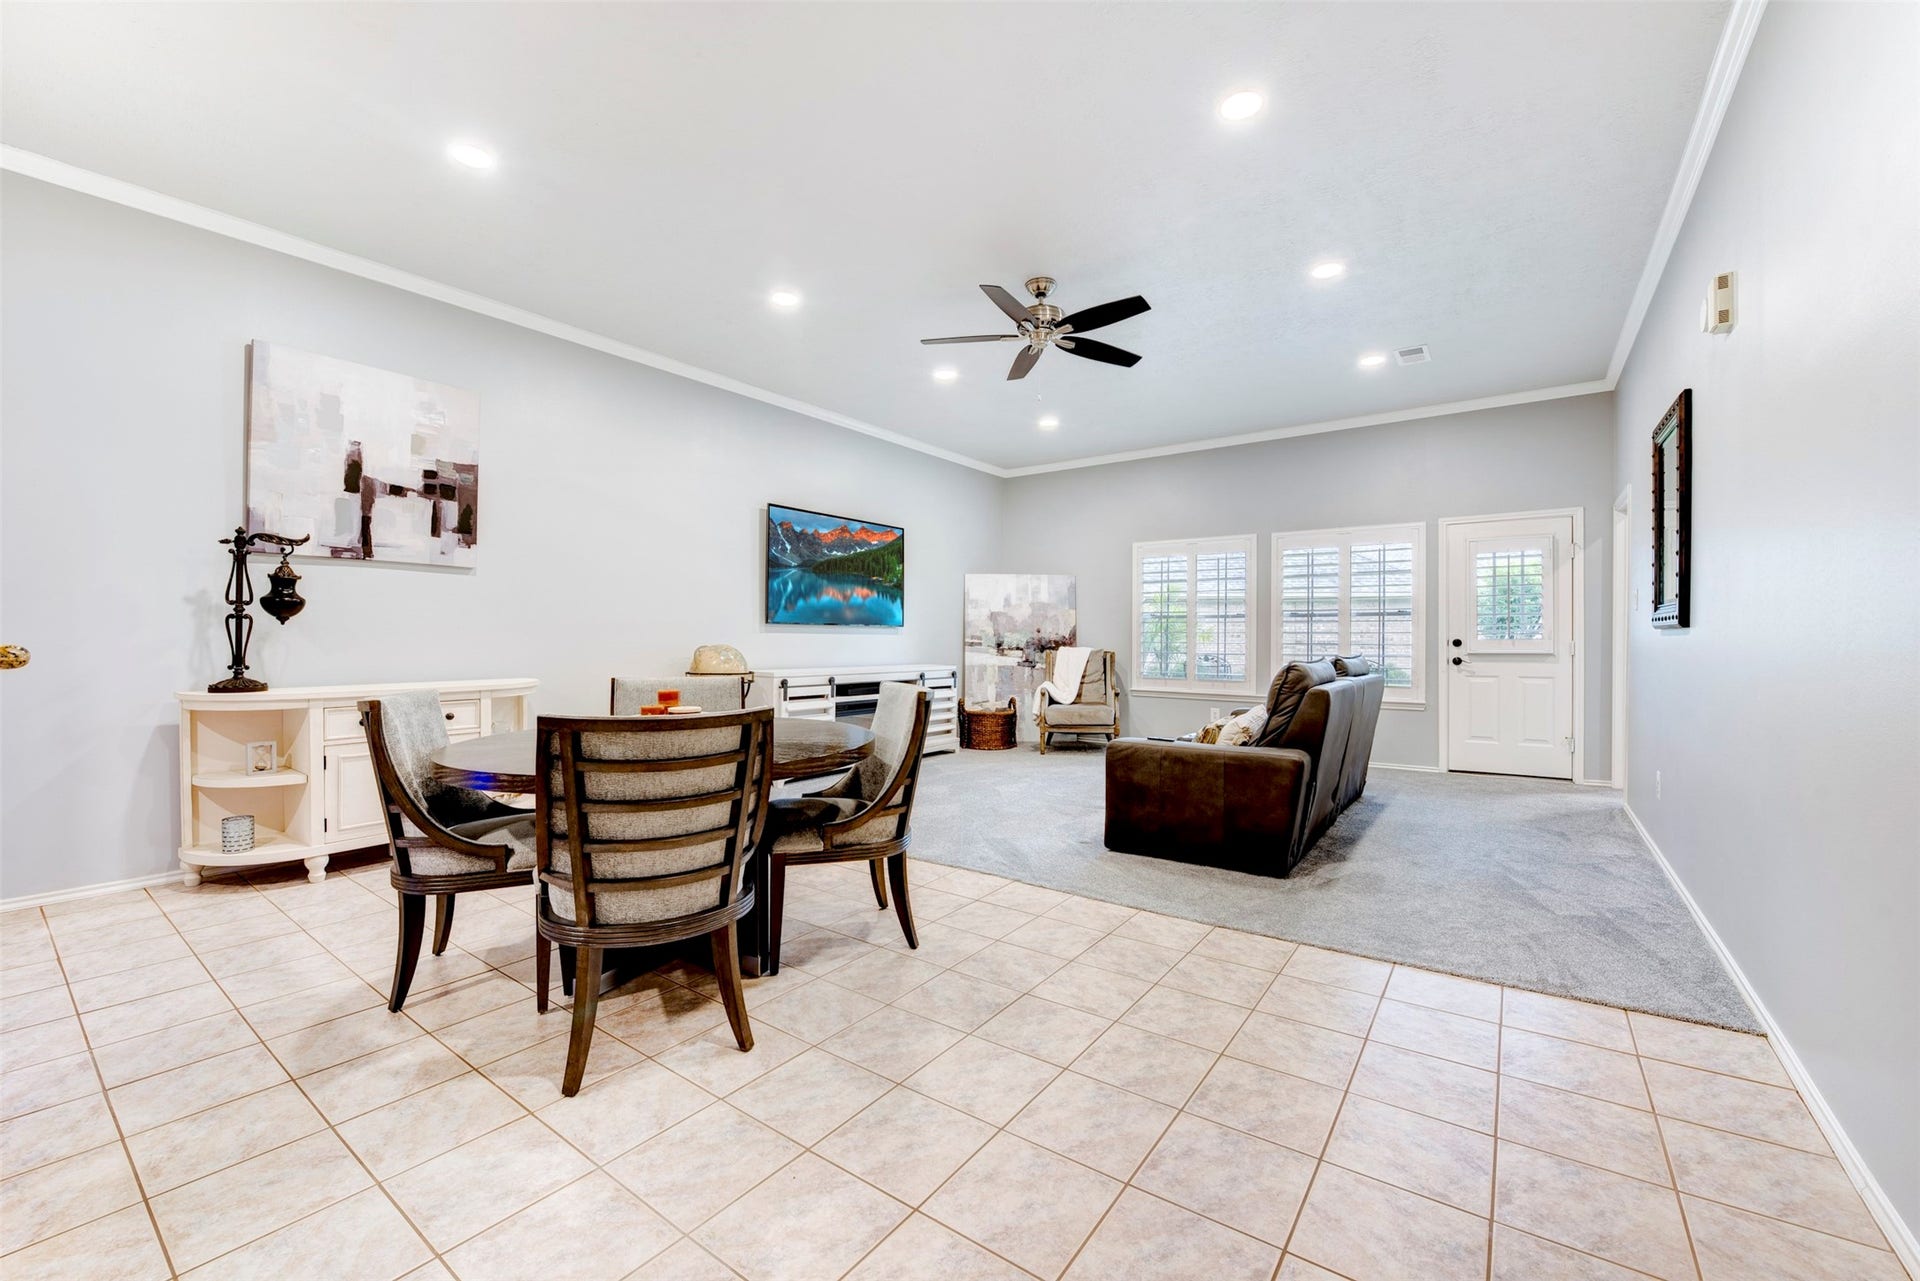
Move-in ready with all the right upgrades. This meticulously maintained one-story townhome in Country Place features granite countertops in the kitchen and all bathrooms, plantation shutters throughout, raised panel doors, dimmable LED recessed lighting, finished garage floors, and a 2-year-old water heater. New carpet in living room and bedrooms. The primary bath offers a tiled walk-in shower with seat and glass door. The open floor plan flows seamlessly from kitchen to dining to living, with a private covered patio perfect for morning coffee. Two spacious bedrooms, two full baths, two-car garage. Split bedrooms provide maximum privacy. Decked attic offers exceptional storage. The HOA covers your roof, exterior paint, lawn maintenance, and master windstorm insurance — easy, lock-and-leave living. Resort pool, hot tub, tennis, pickleball, fitness room, and Carriage House clubhouse. Manned gate. Minutes from 288, The Medical Center, and Pearland Town Center. One resident must be 55+.
| Listing Id: | 32631376 |
|---|---|
| List Price: | $235,000 |
| Close Price: | $225,000 |
| Close Date: | 2026-10-05 |
| Property Type: | Residential |
| Property Sub Type: | Townhouse |
| Status: | Closed |
| Bedrooms Total: | 2 |
| Bathrooms Full: | 2 |
| Living Area: | 1,546 |
| Association Fee: | $565 |
| Tax Annual Amount: | $1,355 |
| Architectural Style: | Traditional |
| Waterfront?: | No |
| City: | Pearland |
| County Or Parish: | Brazoria |
| Subdivision: | Country Grove Twnhms |
| Postal Code: | 77584 |
| Year Built: | 1992 |
| Appliances: | Dishwasher, Electric Oven, Free Standing Range, Disposal, and Microwave |
| Association Amenities: | Clubhouse, ControlledAccess, FitnessCenter, GolfCourse, MaintenanceGrounds, LakeOrPond, MeetingBanquetPartyRoom, PartyRoom, PicnicArea, Playground, Pickleball, Park, Pool, Security, TennisCourts, Trails, Gated, Guard |
| Association Fee: | $565 |
| Association Fee Frequency: | Monthly |
| Association Fee Includes: | Clubhouse, Common Areas, Insurance, Maintenance Grounds, Maintenance Structure, Other, and Recreation Facilities |
| Room Type: | BreakfastRoomNook, Den, EntryFoyer, FamilyRoom, Kitchen, LivingRoom, UtilityRoom, SittingRoom |
| Association Name: | Countryplace / Rise AMG |
| Attached Garage?: | Yes |
| Basement Yn: | No |
| Bathrooms Total Integer: | 2 |
| Building Area Total: | 1,546.0 |
| Community Features: | CommunityPool, Curbs, Gutters |
| Construction Materials: | Brick, WoodSiding |
| Cooling: | Central Air and Electric |
| Cooling?: | Yes |
| Directions: | From McHard Rd turn onto Country Pl Blvd. Use the left lane to turn slightly right to stay on Country Pl Blvd. Turn left onto N Peach Hollow Cir. Turn right onto Teakwood Dr/Teakwood Ln. House will be on the left. |
| Disclosures: | MunicipalUtilityDistrictDisclosure |
| Elementary School: | CHALLENGER ELEMENTARY SCHOOL |
| Elementary School District: | 42 - Pearland |
| Exterior Features: | Deck, Patio, PrivateYard |
| Fireplaces Total: | 0 |
| Flooring: | Carpet, Tile |
| Foundation Details: | Slab |
| Garage Spaces: | 2.0 |
| Garage?: | Yes |
| Green Energy Efficient: | Hvac, Insulation, Thermostat |
| Green Indoor Air Quality: | Ventilation |
| Heating: | Central, Gas |
| Heating?: | Yes |
| High School: | GLENDA DAWSON HIGH SCHOOL |
| High School District: | 42 - Pearland |
| Interior Features: | AllBedroomsDown, BreakfastBar, CrownMolding, DoubleVanity, EntranceFoyer, EnSuiteBathroom, FullBathOnMainLevel, HandicapAccess, HighCeilings, KitchenFamilyRoomCombo, MainLevelPrimary, Pantry, SittingAreaInPrimary, ShowerOnly, TwoBedroomsDown, TubShower, Vanity, WalkInClosets, WindowTreatments, CeilingFans, KitchenDiningCombo |
| Internet Automated Valuation Display?: | Yes |
| Internet Consumer Comment?: | Yes |
| Levels: | One |
| Listing Agreement: | ExclusiveRightToLease |
| Listing Terms: | Cash, Conventional, FHA, InvestorFinancing, VaLoan |
| Living Area Source: | Appraiser |
| Lot Features: | BacksToGreenbeltPark, PondOnLot |
| Lot Size Area: | 3,411.0 |
| Lot Size Source: | Appraiser |
| Lot Size Units: | SquareFeet |
| Middle Or Junior School: | BERRY MILLER JUNIOR HIGH SCHOOL |
| Middle Or Junior School District: | 42 - Pearland |
| MLS Area Major: | 5 |
| MLS Area Minor: | Pearland |
| Original List Price: | $235,000 |
| Parcel Number: | 2984-0501-006 |
| Parking Features: | Attached, Garage |
| Parking Total: | 2 |
| Patio And Porch Features: | Deck, Patio |
| Pending Timestamp: | 2026-08-27 |
| Pool Features: | Association |
| Postal City: | Pearland |
| Postal Code Plus4: | 2531 |
| Public Survey Section: | 5 |
| Road Surface Type: | Concrete |
| Roof: | Composition |
| Rooms Total: | 3 |
| Security Features: | SmokeDetectors |
| Sewer: | PublicSewer |
| Status: | Closed |
| State Or Province: | TX |
| Stories: | 1 |
| Stories Total: | 1 |
| Street Number Numeric: | 3,535 |
| Tax Year: | 2025 |
| Universal Property: | US-48039-N-29840501006-R-N |
| Water Source: | Public |
| Window Features: | Window Coverings |
| Year Built Source: | PublicRecords |
| Listing Key: | 1178511502 |
| Property Sub Type Additional: | Townhouse |
| Current Price: | $225,000.00 |
| Country Subdivision: | 48039 |
| Record Signature: | -506,307,232 |
| Universal Parcel Id: | urn:reso:upi:2.0:US:48039:2984-0501-006 |
Listing Courtesy of: CB&A, Realtors- Southeast
Listing Agent: Stephen N Myshrall
832-732-4127
Mortgage Calculator
The data on this website relating to real estate for sale comes in part from the IDX Program of the Houston Association of REALTORS®.
All information is believed accurate but not guaranteed. The properties displayed may not be all of the properties available through the IDX Program. Any use of this site other than by potential buyers or sellers is strictly prohibited.
© 2026 Houston Association of REALTORS®.
Houston Association of REALTORS® data last updated on October 08, 2026 06:16 PM - ET.
Property Last Updated: October 08, 2026 06:16 PM - ET
