3521 Harvest Dance Drive
Houston, TX 77008
$589,970
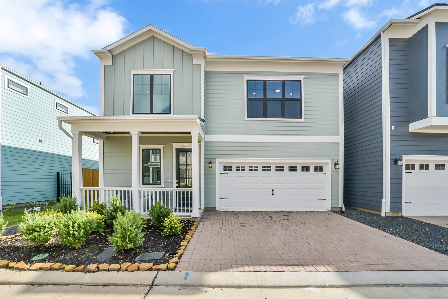
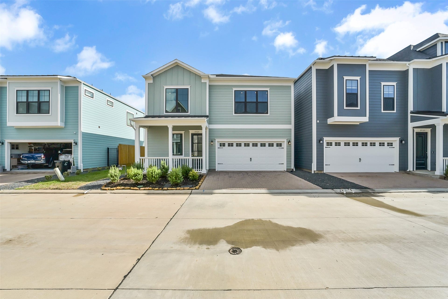
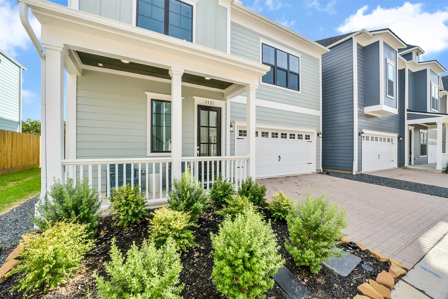
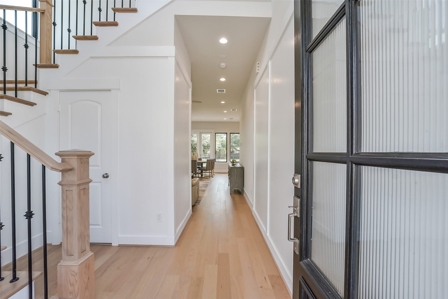
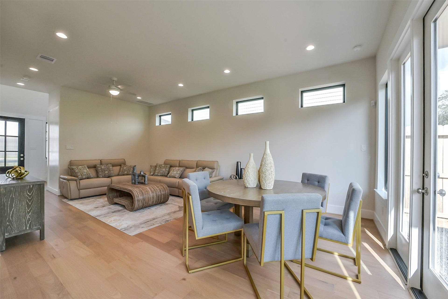
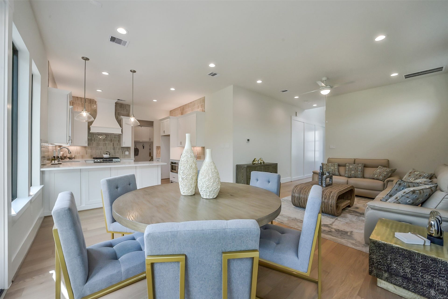
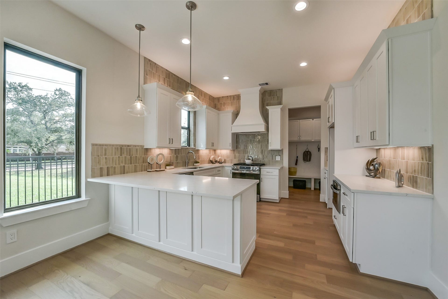
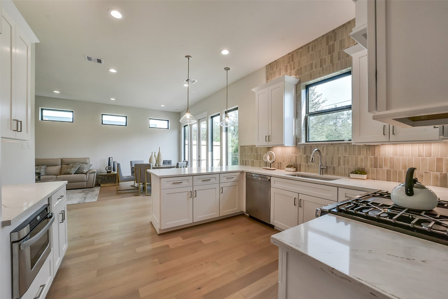
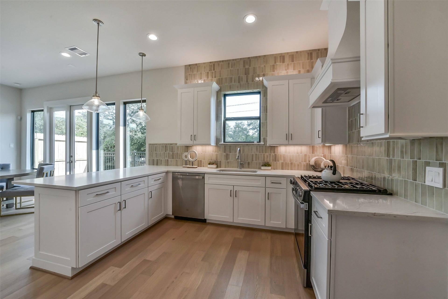
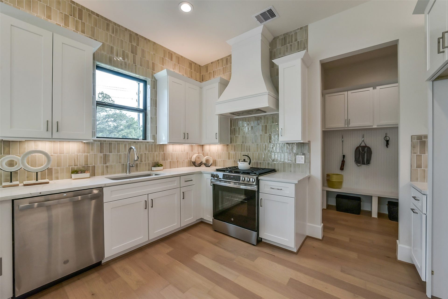
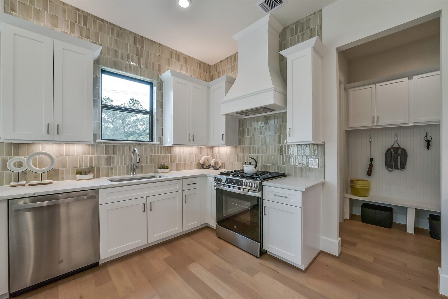
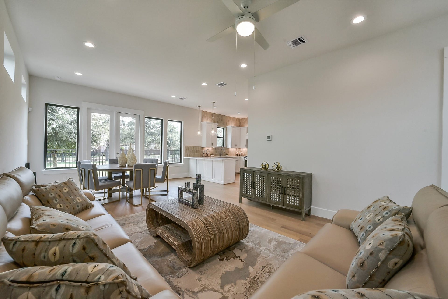
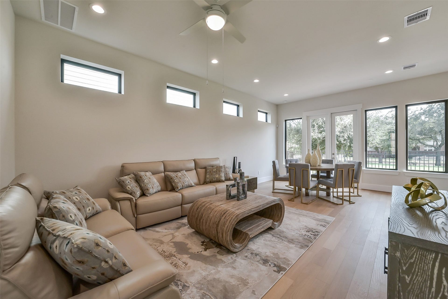
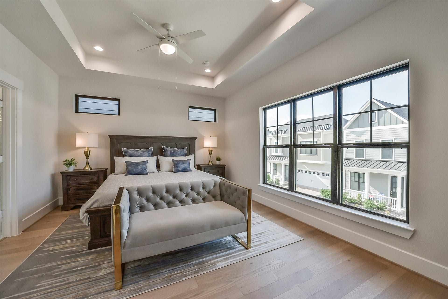
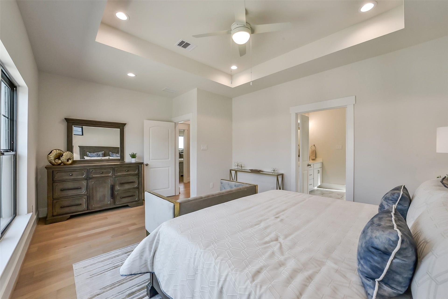
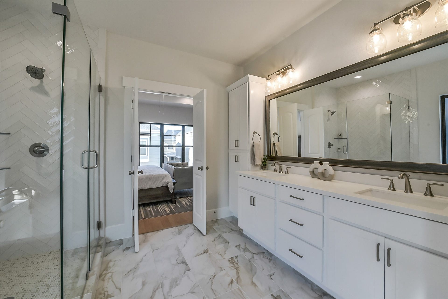
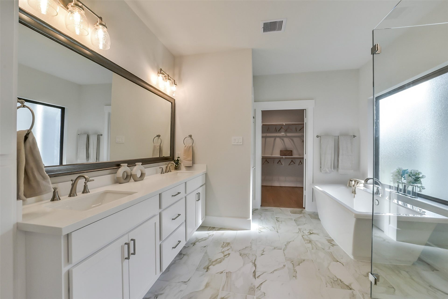
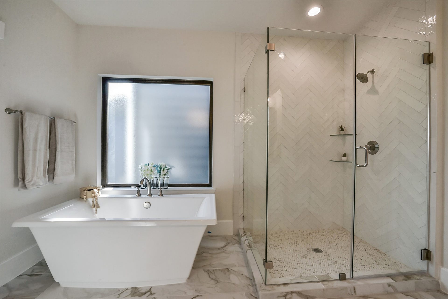
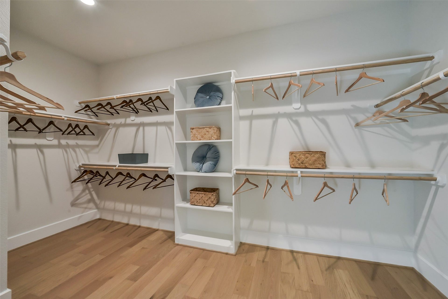
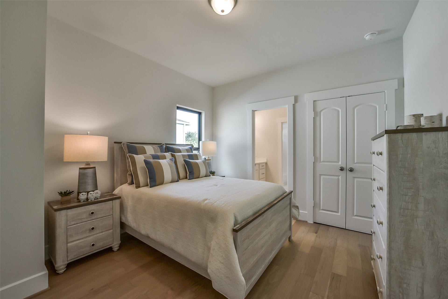
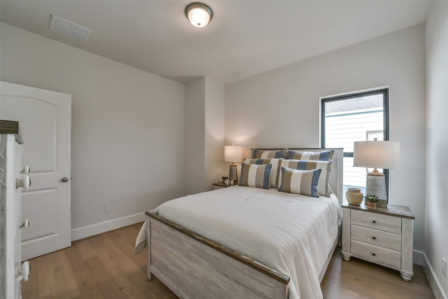
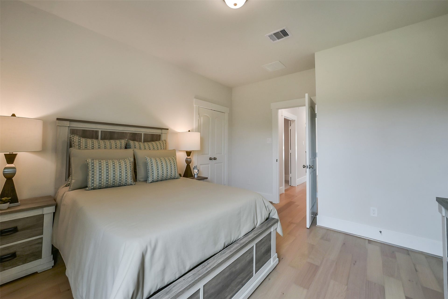
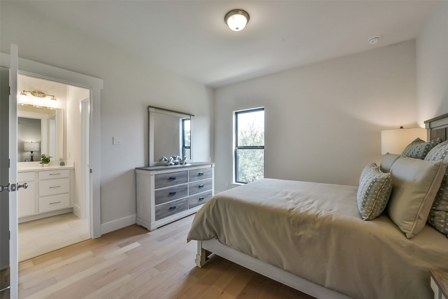
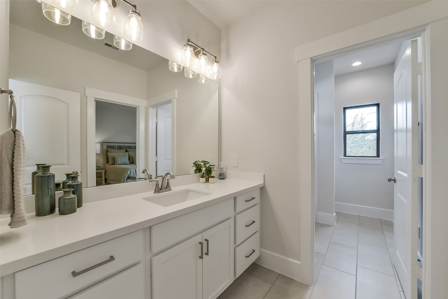
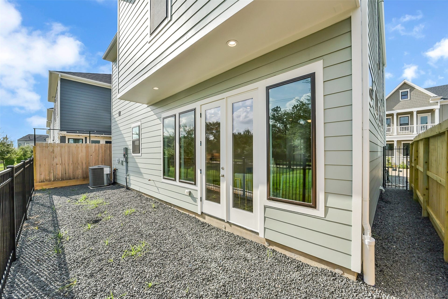
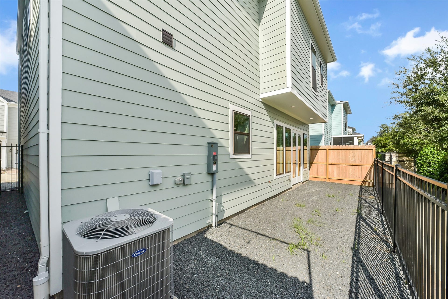
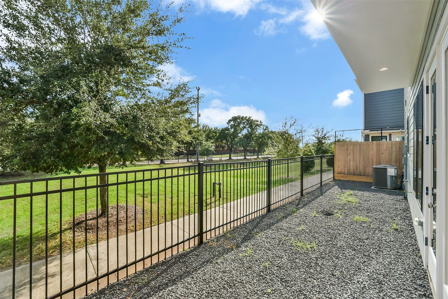
Discover luxury coastal-inspired living just a 7-minute walk to the future site of The Grove at West Heights, an exciting new destination for shopping, dining, and gathering with friends! Located in the gated community of Timbergrove Trails near The Heights, this stunning home represents one of the final opportunities to own in this highly sought-after inside-the-Loop community. Featuring one of the builder’s most popular floor plans, this home showcases upscale finishes, abundant natural light, and designer details throughout. Enjoy added privacy with a backyard overlooking the community walking trails and no rear neighbors. Combining modern coastal elegance, a desirable location, and convenient access to exciting new neighborhood amenities, this home offers a lifestyle that’s hard to find. Don’t miss your chance to own a beautiful new home just a short walk from The Grove at West Heights! Contact me today to schedule your private tour before this rare opportunity is gone.
| Listing Id: | 14361484 |
|---|---|
| List Price: | $589,970 |
| Property Type: | Residential |
| Property Sub Type: | Detached |
| Status: | Active |
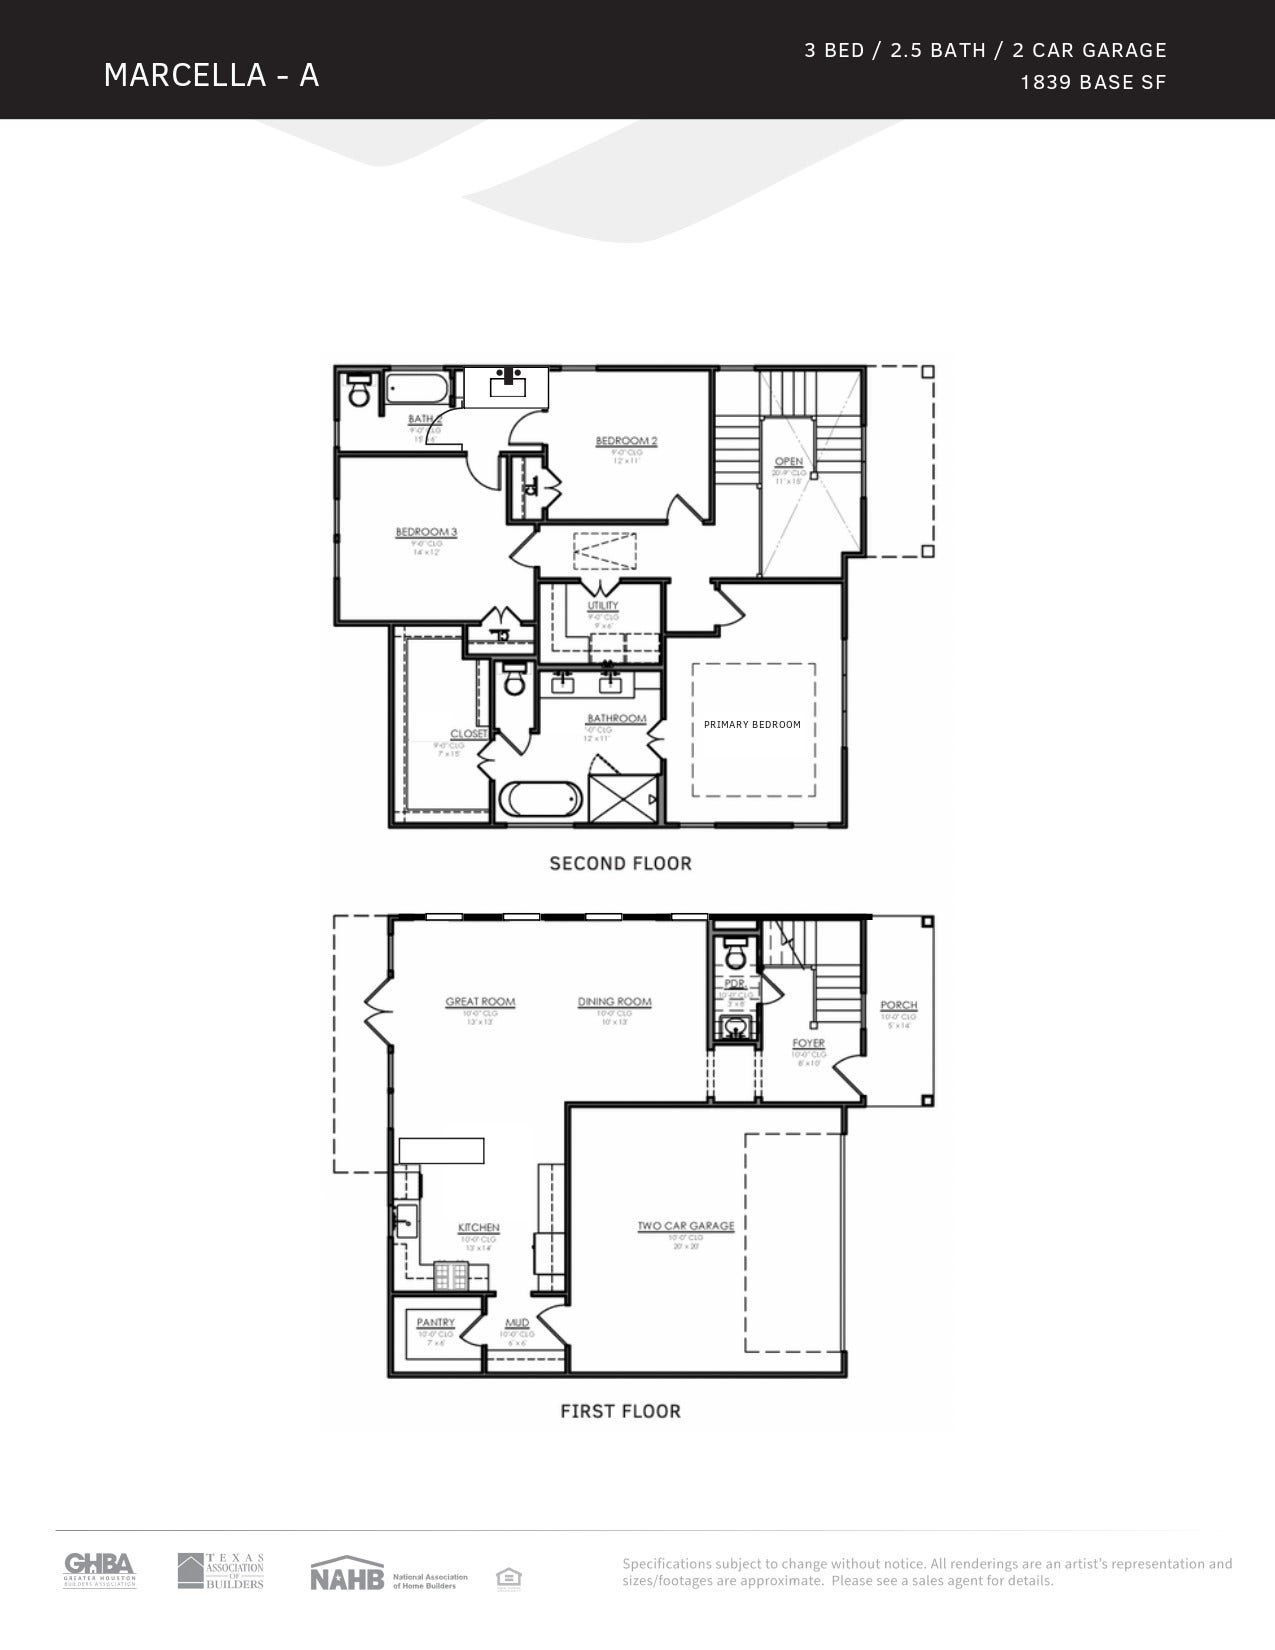
| Bedrooms Total: | 3 |
| Bathrooms Full: | 2 |
| Bathrooms Half: | 1 |
| Living Area: | 1,869 |
| Association Fee: | $1,750 |
| Architectural Style: | Traditional |
| Waterfront?: | No |
| City: | Houston |
| County Or Parish: | Harris |
| Subdivision: | Timbergrove Trails |
| Postal Code: | 77008 |
| Year Built: | 2025 |
| Appliances: | Dishwasher, Free Standing Range, Gas Cooktop, Disposal, Gas Oven, Microwave, Oven, and Tankless Water Heater |
| Association Fee: | $1,750 |
| Association Fee Frequency: | Annually |
| Association Name: | Inframark |
| Association Phone: | 844-620-6275 |
| Association?: | Yes |
| Attached Garage?: | Yes |
| Basement Yn: | No |
| Bathrooms Total Integer: | 3 |
| Builder Name: | Sullivan Brothers Builders |
| Building Area Total: | 1,869.0 |
| Construction Materials: | CementSiding |
| Cooling: | Central Air and Electric |
| Cooling?: | Yes |
| Direction Faces: | North |
| Directions: | From I-10 take North Durham south to West 11th Street. Take a right and stay on West 11th Street for approximately 1.5 miles. The community will be on the right-hand side. |
| Disclosures: | Other |
| Elementary School: | SINCLAIR ELEMENTARY SCHOOL (HOUSTON) |
| Elementary School District: | 27 - Houston |
| Exterior Features: | FullyFenced, Fence, IrrigationSprinklers, PavedDriveway, Porch, PrivateYard |
| Fencing: | BackYard |
| Flooring: | Laminate, Tile |
| Foundation Details: | Slab |
| Garage Spaces: | 2.0 |
| Garage?: | Yes |
| Green Energy Efficient: | Hvac, Insulation, Lighting, Thermostat, WaterHeater, Windows |
| Heating: | Central, Gas |
| Heating?: | Yes |
| High School: | WALTRIP HIGH SCHOOL |
| High School District: | 27 - Houston |
| Interior Features: | DoubleVanity, EntranceFoyer, HighCeilings, QuartzCounters, ShowerOnly, SoakingTub, TubShower, UpperLevelPrimary, CeilingFans, ProgrammableThermostat |
| Internet Automated Valuation Display?: | Yes |
| Internet Consumer Comment?: | Yes |
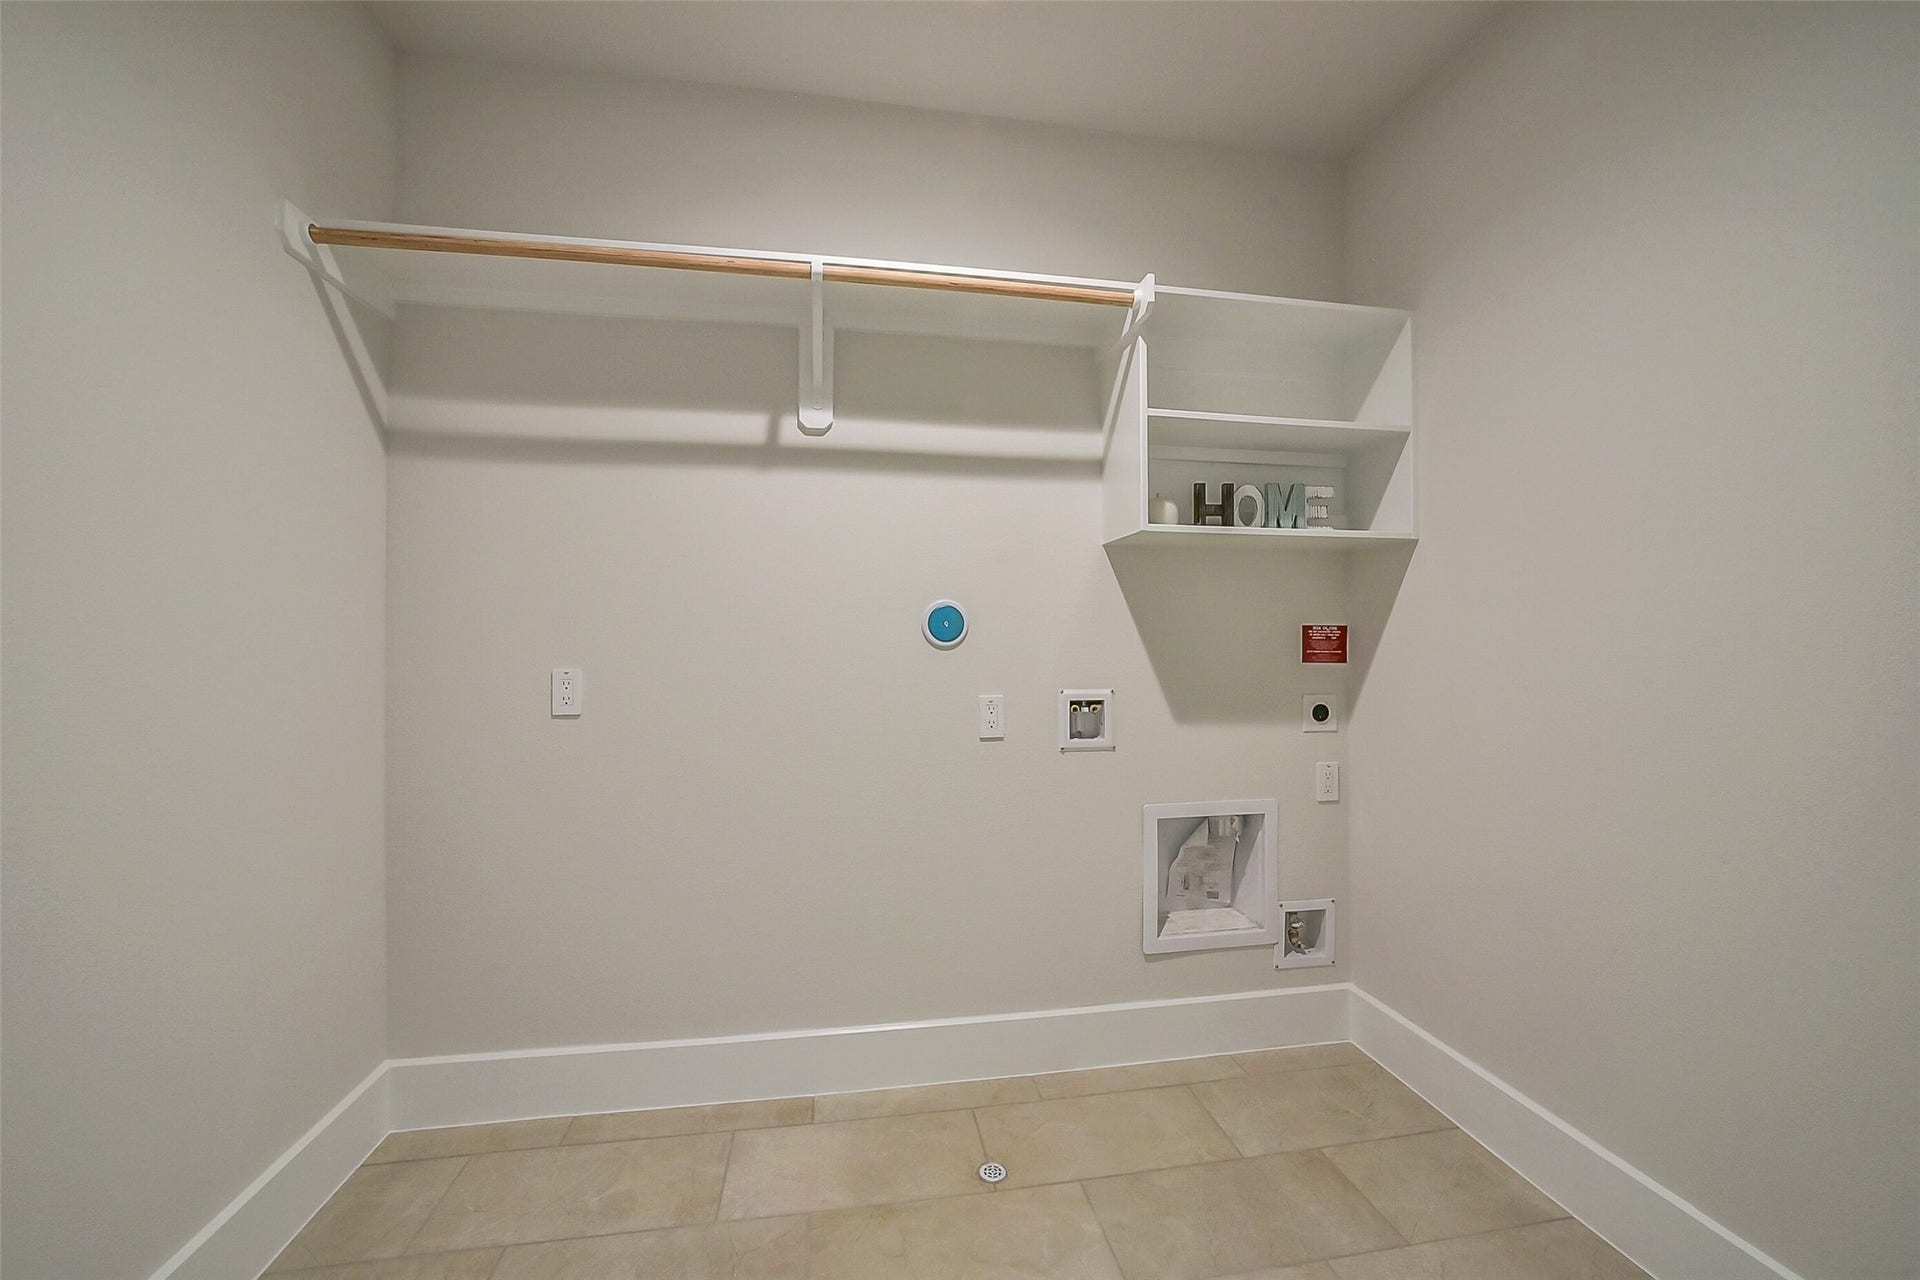
| Laundry Features: | WasherHookup, ElectricDryerHookup, GasDryerHookup |
| Levels: | Two |
| Listing Agreement: | ExclusiveRightToLease |
| Listing Terms: | Cash, Conventional, FHA, VaLoan |
| Living Area Source: | Builder |
| Lot Features: | Subdivision, BacksToGreenbeltPark |
| Lot Size Area: | 2,400.0 |
| Lot Size Dimensions: | 40x60 |
| Lot Size Source: | Other |
| Lot Size Units: | SquareFeet |
| Middle Or Junior School: | BLACK MIDDLE SCHOOL |
| Middle Or Junior School District: | 27 - Houston |
| MLS Area Major: | 9 |
| MLS Area Minor: | Timbergrove/Lazybrook |
| New Construction?: | Yes |
| Original List Price: | $589,970 |
| Parcel Number: | 144-419-001-0001 |
| Parking Features: | Attached, Garage |
| Parking Total: | 2 |
| Patio And Porch Features: | Porch |
| Postal City: | Houston |
| Property Condition: | NewConstruction |
| Public Survey Section: | 2 |
| Road Surface Type: | Concrete |
| Roof: | Composition |
| Rooms Total: | 6 |
| Security Features: | Prewired, SecuritySystemOwned, ControlledAccess, SmokeDetectors |
| Sewer: | PublicSewer |
| Status: | Active |
| State Or Province: | TX |
| Stories: | 2 |
| Street Number Numeric: | 3,521 |
| Tax Year: | 2026 |
| Universal Property: | US-48201-N-1444190010001-R-N |
| Water Source: | Public |
| Window Features: | Low Emissivity Windows |
| Year Built Source: | Builder |
| Listing Key: | 1193835928 |
| Current Price: | $589,970.00 |
| Green Building Verification Type: | HersIndexScore |
| Country Subdivision: | 48201 |
| Record Signature: | -977,082,669 |
| Universal Parcel Id: | urn:reso:upi:2.0:US:48201:144-419-001-0001 |
Listing Courtesy of: eXp Realty LLC
Listing Agent: Jimmy Franklin
281-949-6362
Mortgage Calculator
The data on this website relating to real estate for sale comes in part from the IDX Program of the Houston Association of REALTORS®.
All information is believed accurate but not guaranteed. The properties displayed may not be all of the properties available through the IDX Program. Any use of this site other than by potential buyers or sellers is strictly prohibited.
© 2026 Houston Association of REALTORS®.
Houston Association of REALTORS® data last updated on October 24, 2026 02:36 AM - ET.
Property Last Updated: October 24, 2026 02:36 AM - ET
