3520 Jasperstone Lane
Pearland, TX 77581
$2,950
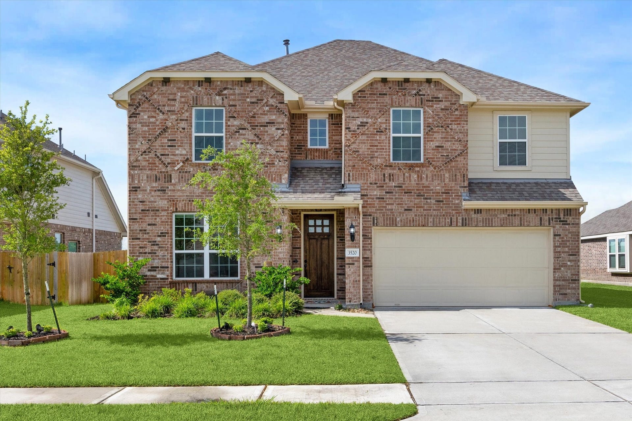
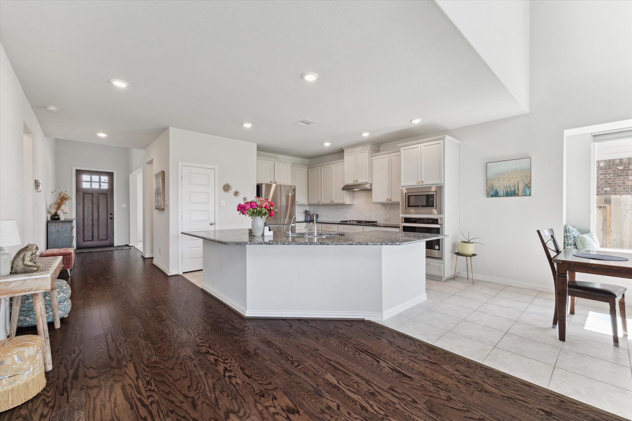
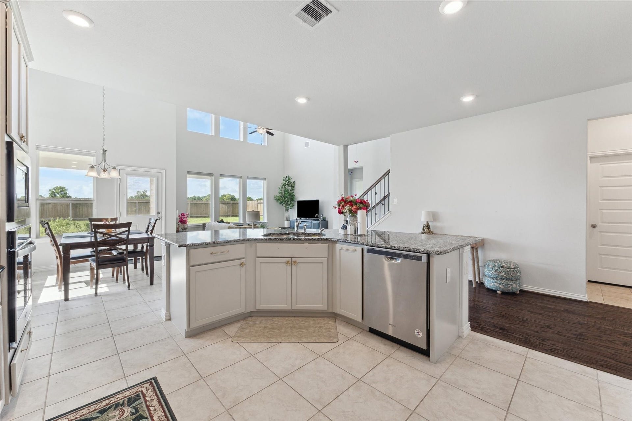
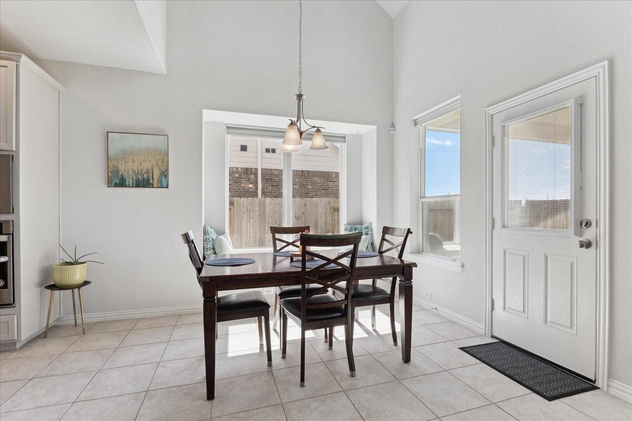
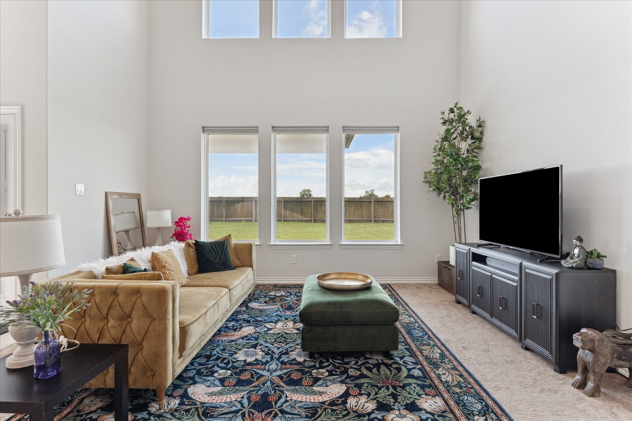
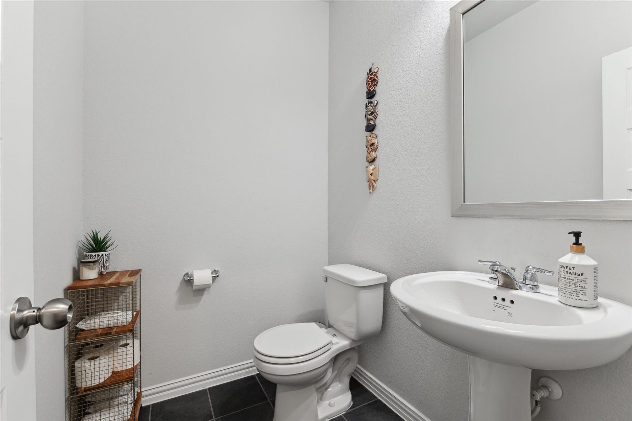
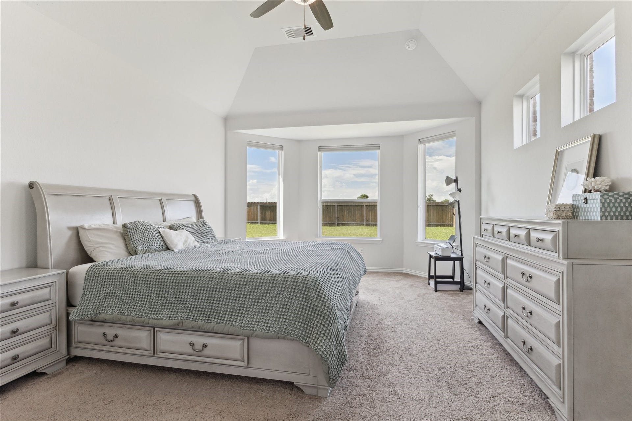
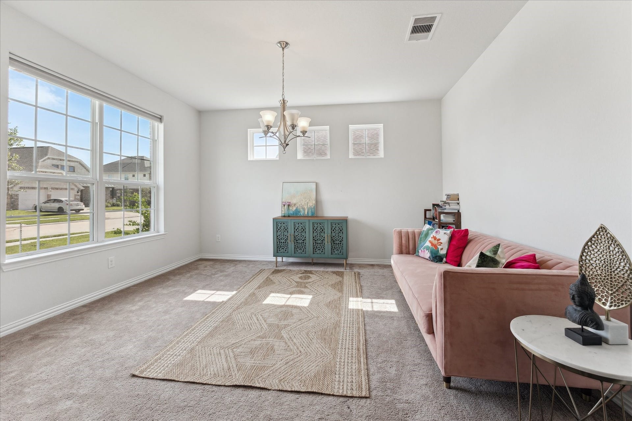
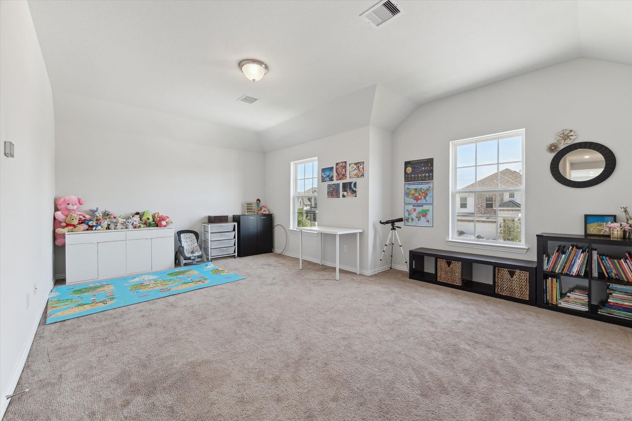
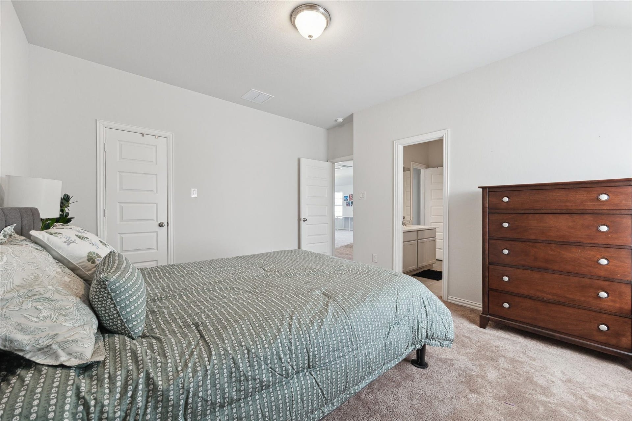
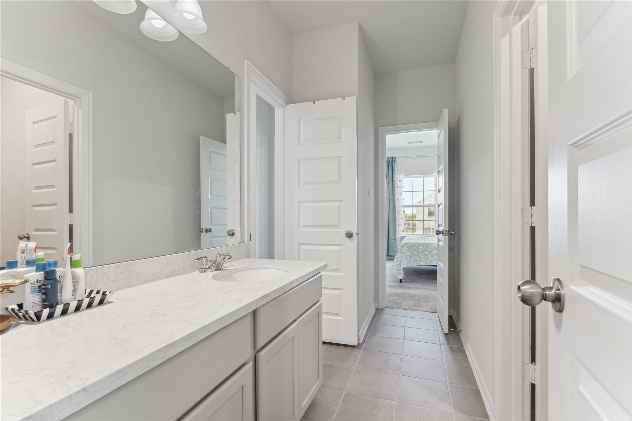
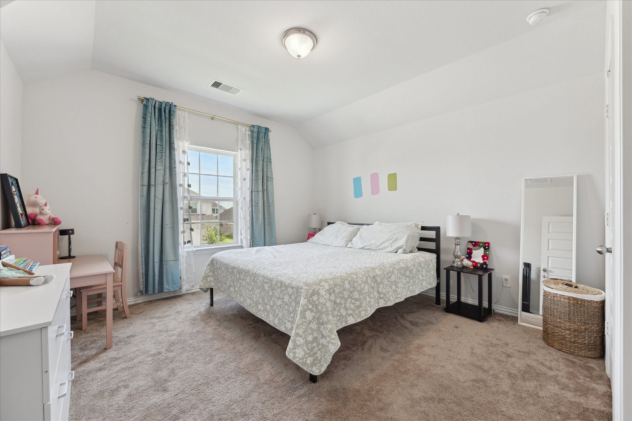
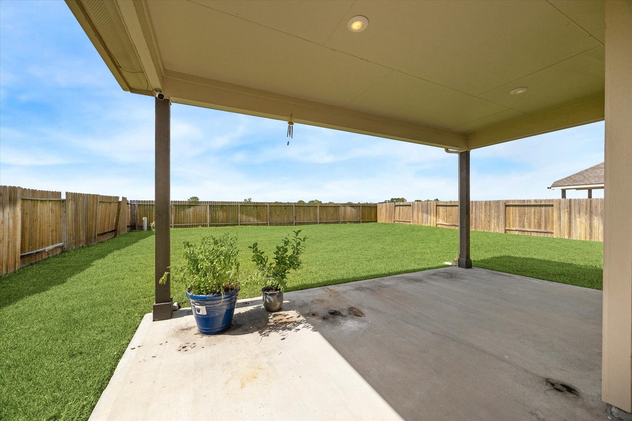
Welcome home to this spacious 3-bedroom, 2.5-bath home in Highland Meadows. Featuring a formal dining room that can easily serve as a study, soaring ceilings, and an open floor plan filled with natural light. The open floor plan allows you to entertain guests. Upstairs, you'll find a generously sized gameroom—perfect for entertaining or relaxing. The secondary bedrooms are spacious with walk-in closets. Step outside to enjoy the large backyard, ideal for gatherings or quiet evenings. A beautiful blend of style and function, this home is ready for you to move in! Schedule a private tour today!
| Listing Id: | 71333000 |
|---|---|
| List Price: | $2,950 |
| Property Type: | Residential Lease |
| Property Sub Type: | Detached |
| Status: | Active |
| Bedrooms Total: | 3 |
| Bathrooms Full: | 2 |
| Bathrooms Half: | 1 |
| Living Area: | 2,670 |
| Lot Size Acres: | 0.1885 |
| Architectural Style: | Detached and Traditional |
| Waterfront?: | No |
| City: | Pearland |
| County Or Parish: | Brazoria |
| Subdivision: | Highland Mdw |
| Postal Code: | 77581 |
| Year Built: | 2021 |
| Appliances: | Dishwasher, Gas Cooktop, Disposal, Gas Oven, Microwave, Refrigerator, and Energy Star Qualified Appliances |
| Room Type: | BreakfastRoomNook, GameRoom, LivingRoom, Office, UtilityRoom, HalfBath, SittingRoom |
| Attached Garage?: | Yes |
| Availability Date: | 2026-10-08 |
| Basement Yn: | No |
| Bathrooms Total Integer: | 3 |
| Building Area Total: | 2,670.0 |
| Cooling: | Central Air and Electric |
| Cooling?: | Yes |
| Direction Faces: | North |
| Directions: | Directions from Beltway 8, going in the southwest direction. Turn left on Pearland Parkway. Take the roundabout to McHard Rd. Turn left on Old Alvin Rd. Turn right onto Jasperstone Ln. |
| Disclosures: | MunicipalUtilityDistrictDisclosure |
| Elementary School: | BARBARA COCKRELL ELEMENTARY SCHOOL |
| Elementary School District: | 42 - Pearland |
| Exterior Features: | Deck, Fence, Patio, PrivateYard |
| Fencing: | BackYard |
| Fireplaces Total: | 0 |
| Flooring: | Carpet, Laminate, Tile |
| Garage Spaces: | 2.0 |
| Garage?: | Yes |
| Green Energy Efficient: | Appliances |
| Green Indoor Air Quality: | Ventilation |
| Heating: | Central, Gas |
| Heating?: | Yes |
| High School: | PEARLAND HIGH SCHOOL |
| High School District: | 42 - Pearland |
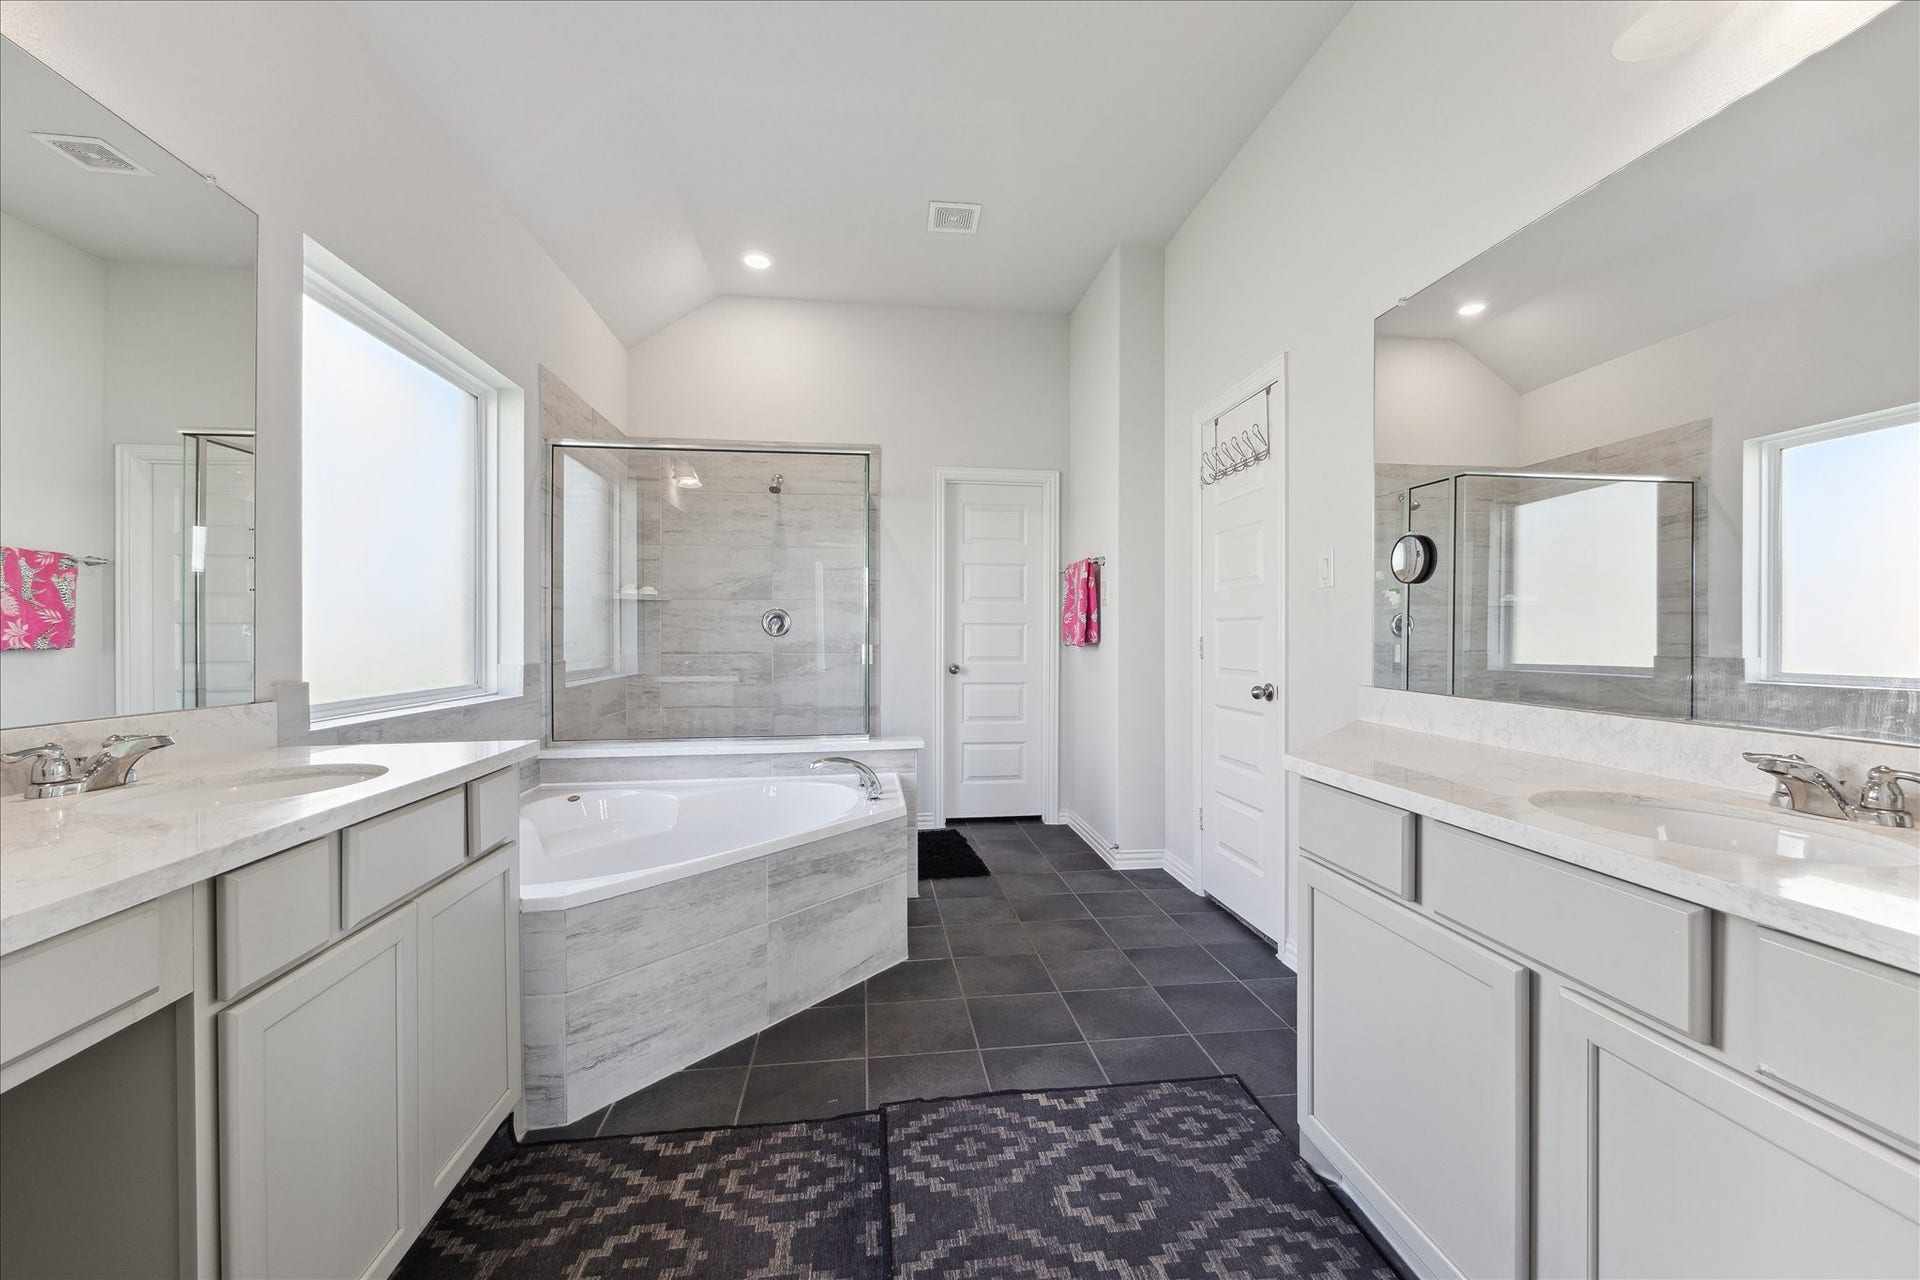
| Interior Features: | DoubleVanity, GraniteCounters, KitchenIsland, KitchenFamilyRoomCombo, BathInPrimaryBedroom, MainLevelPrimary, Pantry, SittingAreaInPrimary, SplitBedrooms, SoakingTub, SeparateShower, TubShower, WalkInClosets |
| Internet Automated Valuation Display?: | Yes |
| Internet Consumer Comment?: | Yes |
| Laundry Features: | GasDryerHookup |
| Lease Term: | TwelveMonths |
| Levels: | Two, MultiSplit |
| Listing Agreement: | ExclusiveRightToLease |
| Living Area Source: | Appraiser |
| Lot Features: | Subdivision |
| Lot Size Area: | 8,211.0 |
| Lot Size Source: | Appraiser |
| Lot Size Units: | SquareFeet |
| Middle Or Junior School: | PEARLAND JUNIOR HIGH WEST |
| Middle Or Junior School District: | 42 - Pearland |
| MLS Area Major: | 5 |
| MLS Area Minor: | Pearland |
| Original List Price: | $2,950 |
| Parcel Number: | 4888-0003-005 |
| Parking Features: | Attached, Driveway, Garage |
| Parking Total: | 2 |
| Patio And Porch Features: | Deck, Patio |
| Pets Allowed: | Conditional, PetDeposit |
| Postal City: | Pearland |
| Road Surface Type: | Concrete |
| Rooms Total: | 6 |
| Security Features: | SecuritySystemOwned, SmokeDetectors |
| Sewer: | PublicSewer |
| Status: | Active |
| State Or Province: | TX |
| Stories: | 2 |
| Street Number Numeric: | 3,520 |
| Universal Property: | US-48039-N-48880003005-R-N |
| Water Source: | Public |
| Year Built Source: | PublicRecords |
| Listing Key: | 1192596668 |
| Property Sub Type Additional: | Detached, SingleFamilyResidence |
| Current Price: | $2,950.00 |
| Country Subdivision: | 48039 |
| Pets Comments: | PetDepositDescription:Case by case basis, PetDepositDescription: no agressive breeds |
| Record Signature: | 696,206,059 |
| Universal Parcel Id: | urn:reso:upi:2.0:US:48039:4888-0003-005 |
Listing Courtesy of: Infinity Real Estate Group
Listing Agent: Christy R Buck
832-264-8934
The data on this website relating to real estate for sale comes in part from the IDX Program of the Houston Association of REALTORS®.
All information is believed accurate but not guaranteed. The properties displayed may not be all of the properties available through the IDX Program. Any use of this site other than by potential buyers or sellers is strictly prohibited.
© 2026 Houston Association of REALTORS®.
Houston Association of REALTORS® data last updated on October 09, 2026 05:07 AM - ET.
Property Last Updated: October 09, 2026 05:07 AM - ET
