3518 Cotton Farms Drive
Richmond, TX 77406
$850,000
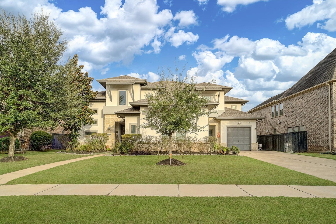
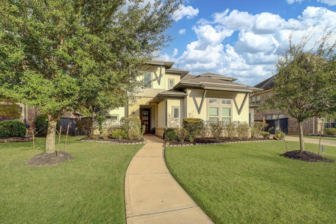
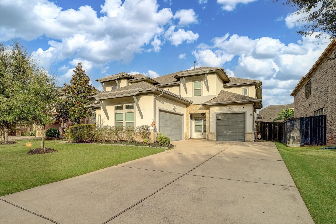
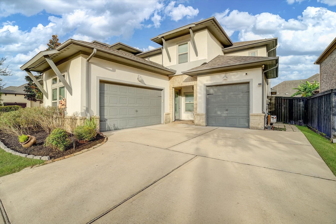
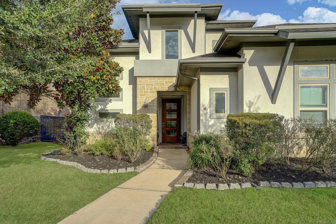
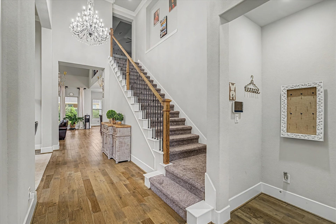
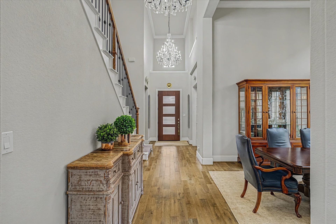
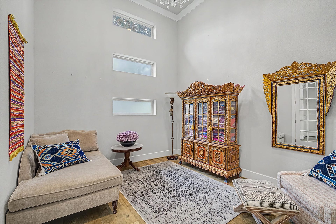
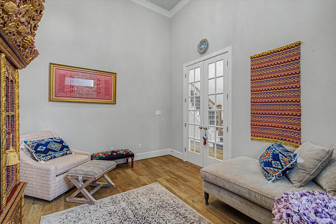
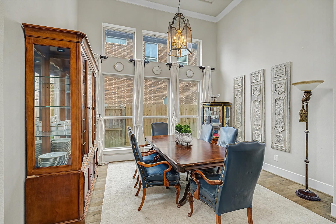
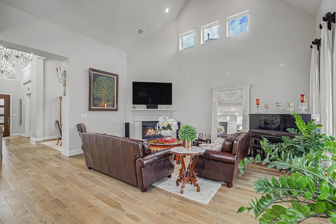
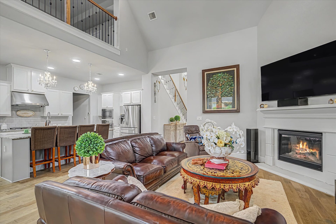
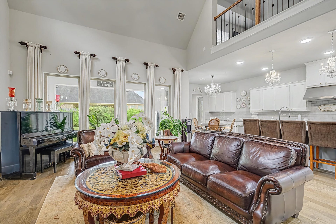
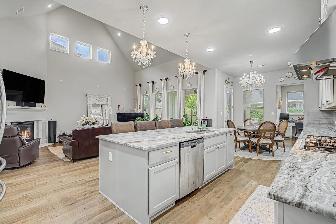
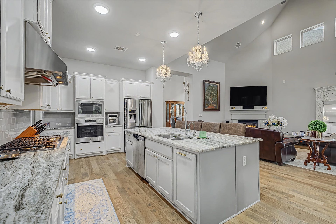
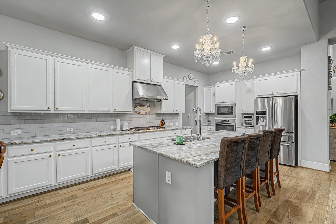
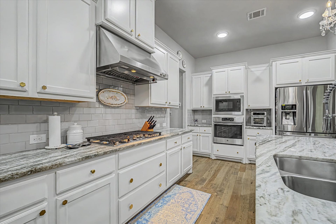
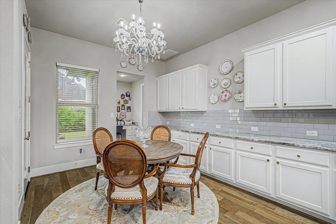
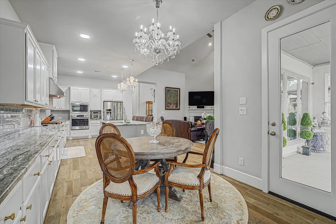
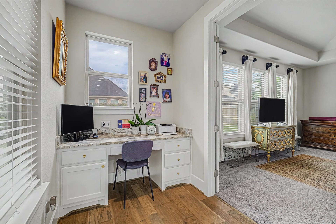
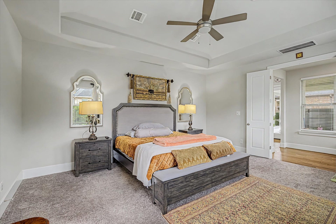
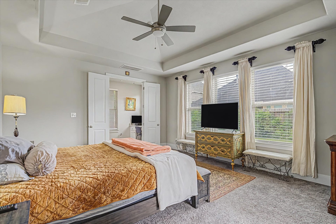
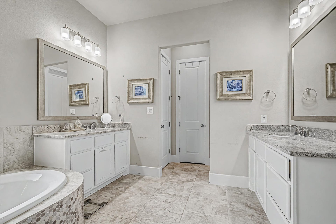
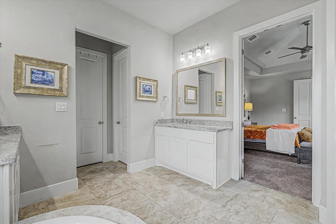
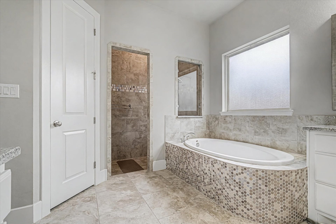
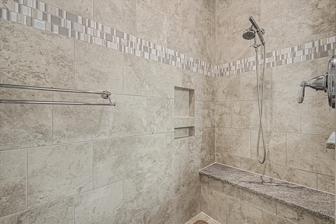
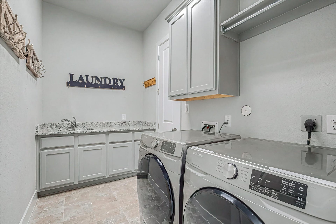
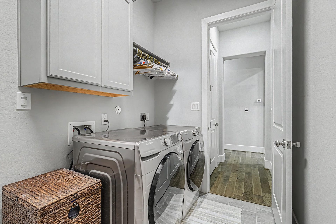
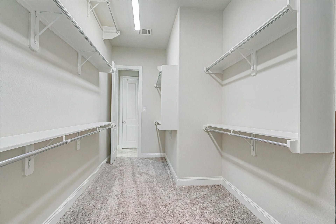
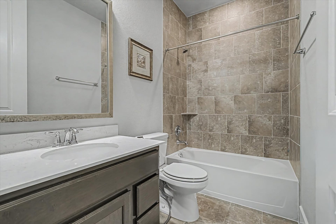
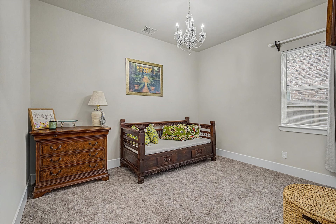
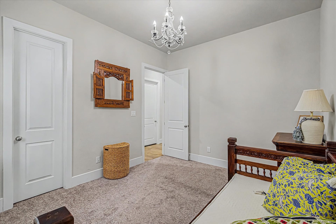
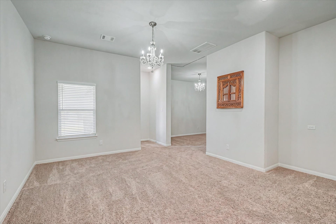
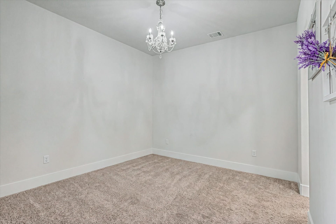
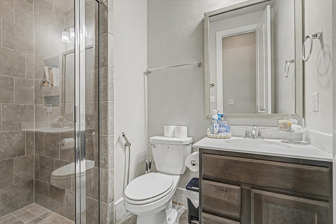
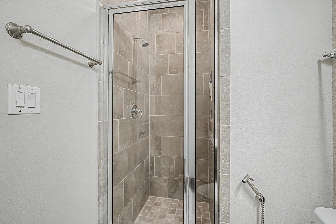
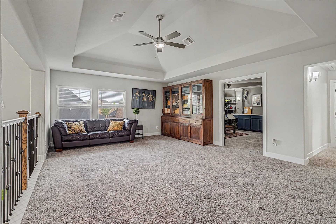
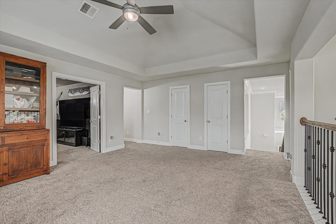
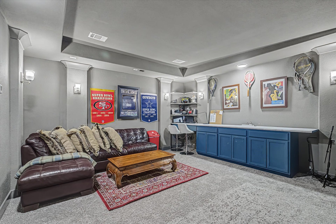
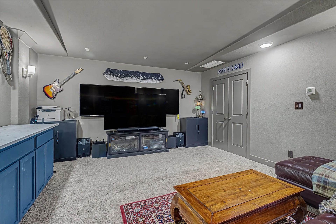
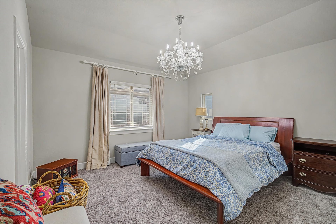
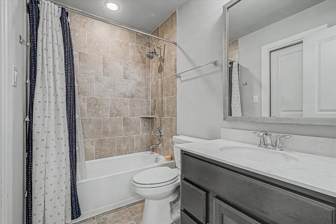
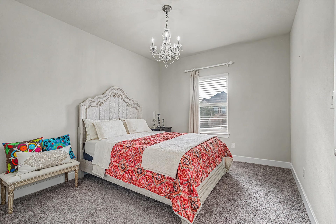
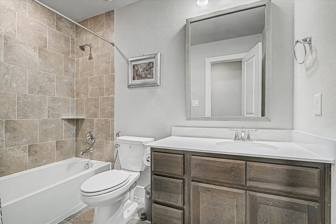
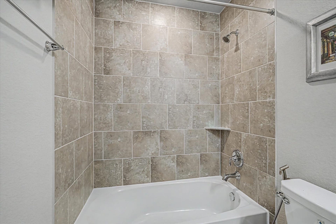
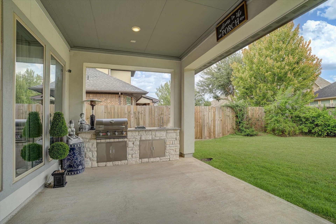
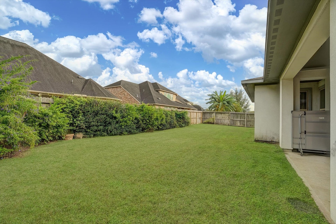
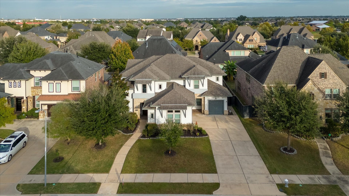
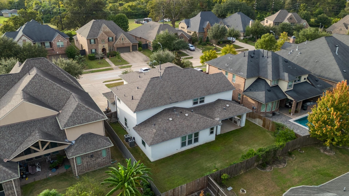
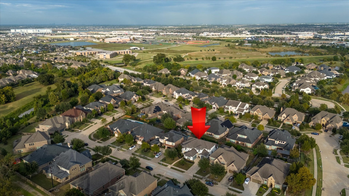
Former Darling Home Model Home plan with a Modern Elevation. This home has it all!! 3 bedrooms down and 2 up. It has 2 Masters. One is a s Suite with its own entrance, living room, kitchenette area with water line connection, and garage offers & comfort for extended guests or multi-generational living. Home office, Dining room, living room, breakfast area, Game room and Media room located upstairs. There are beautiful hardwood floors throughout all main living areas and 18" luxury tile in all of the baths and utility. The open and airy living spaces bring you into the heart of the home where the upgraded built-in gourmet kitchen with working island looks on to the casual dining area, family room & beyond to view outdoors with covered patio. Custom window treatments and beautiful chandeliers throughout. This is the home you've dreamed of and is designed for the lifestyle you deserve and is ready for you.
| Listing Id: | 75141599 |
|---|---|
| List Price: | $850,000 |
| Property Type: | Residential |
| Property Sub Type: | Detached |
| Status: | Active |
| Bedrooms Total: | 5 |
| Bathrooms Full: | 5 |
| Living Area: | 4,120 |
| Association Fee: | $1,210 |
| Tax Annual Amount: | $21,392 |
| Lot Size Acres: | 0.2238 |
| Architectural Style: | Traditional |
| Waterfront?: | No |
| City: | Richmond |
| County Or Parish: | Fort Bend |
| Subdivision: | Harvest Green Sec 5 |
| Postal Code: | 77406 |
| Year Built: | 2018 |
| Appliances: | Dishwasher, Electric Oven, Gas Cooktop, Disposal, Ice Maker, Microwave, and Tankless Water Heater |
| Association Amenities: | Clubhouse, DogPark, FitnessCenter, PicnicArea, Playground, Park, Pool, TennisCourts, Trails |
| Association Fee: | $1,210 |
| Association Fee Frequency: | Annually |
| Association Fee Includes: | Clubhouse, Common Areas, and Recreation Facilities |
| Room Type: | BreakfastRoomNook, Den, DiningRoom, EntryFoyer, FamilyRoom, GameRoom, GuestQuarters, LivingRoom, Office, UtilityRoom |
| Association Name: | SBB Community Mgmnt |
| Association Phone: | 281-857-6027 |
| Association?: | Yes |
| Attached Garage?: | Yes |
| Basement Yn: | No |
| Bathrooms Total Integer: | 5 |
| Builder Name: | Darling Homes |
| Building Area Total: | 4,120.0 |
| Community Features: | CommunityPool, MasterPlannedCommunity, Curbs |
| Construction Materials: | Stone, Stucco |
| Cooling: | Central Air, Electric, and Attic Fan |
| Cooling?: | Yes |
| Directions: | From I69 exit 121B toward Westpark Tollway W, take exit toward Grand Mission Blvd, merge onto FM 1093 W, turn left on Grand Mission Blvd, right on Harvest Green Blvd, at traffic circle take the 1st exit onto Harvest Corner Dr, turn left onto Timoty Ln, right on Acorn Arbor Blvd, left on onto Dewdrop Point Place, home on right. |
| Elementary School: | NEILL ELEMENTARY SCHOOL |
| Elementary School District: | 19 - Fort Bend |
| Fireplace Features: | GasLog |
| Fireplaces Total: | 1 |
| Fireplace?: | Yes |
| Flooring: | Carpet, Tile, Wood |
| Foundation Details: | Slab |
| Garage Spaces: | 3.0 |
| Garage?: | Yes |
| Green Energy Efficient: | RadiantAtticBarrier, Hvac, Lighting, Thermostat, WaterHeater, Windows |
| Heating: | Central, Gas |
| Heating?: | Yes |
| High School: | TRAVIS HIGH SCHOOL (FORT BEND) |
| High School District: | 19 - Fort Bend |
| Interior Features: | BreakfastBar, EnSuiteBathroom, HighCeilings, KitchenFamilyRoomCombo, MainLevelPrimary, Pantry, TwoBedroomsUp, WalkInPantry, WalkInClosets, CeilingFans, ProgrammableThermostat |
| Internet Automated Valuation Display?: | Yes |
| Internet Consumer Comment?: | Yes |
| Laundry Features: | ElectricDryerHookup, GasDryerHookup |
| Lease Considered?: | No |
| Levels: | Two |
| Listing Agreement: | ExclusiveRightToLease |
| Listing Terms: | Cash, Conventional, FHA, VaLoan |
| Living Area Source: | Appraiser |
| Lot Features: | Subdivision |
| Lot Size Area: | 9,750.0 |
| Lot Size Source: | Appraiser |
| Lot Size Units: | SquareFeet |
| Middle Or Junior School: | BOWIE MIDDLE SCHOOL (FORT BEND) |
| Middle Or Junior School District: | 19 - Fort Bend |
| MLS Area Major: | 37 |
| MLS Area Minor: | Fort Bend County North/Richmond |
| New Construction?: | No |
| Original List Price: | $850,000 |
| Parcel Number: | 3801-05-002-0030-907 |
| Parking Features: | Attached, Garage |
| Parking Total: | 3 |
| Pool Features: | Association |
| Pool Private?: | No |
| Postal City: | Richmond |
| Postal Code Plus4: | 2298 |
| Public Survey Section: | 5 |
| Road Surface Type: | Asphalt, Concrete |
| Roof: | Composition |
| Rooms Total: | 12 |
| Security Features: | SecuritySystemOwned |
| Sewer: | PublicSewer |
| Status: | Active |
| State Or Province: | TX |
| Stories: | 2 |
| Street Number Numeric: | 3,518 |
| Tax Year: | 2026 |
| Universal Property: | US-48157-N-3801050020030907-R-N |
| Water Source: | Public |
| Window Features: | Low Emissivity Windows |
| Year Built Source: | PublicRecords |
| Listing Key: | 1194068015 |
| Current Price: | $850,000.00 |
| Green Building Verification Type: | EnergyStarCertifiedHomes |
| Country Subdivision: | 48157 |
| Record Signature: | -856,386,306 |
| Universal Parcel Id: | urn:reso:upi:2.0:US:48157:3801-05-002-0030-907 |
Listing Courtesy of: Indostar Realty&Property Mgmt
Listing Agent: Nining Maharddhika
832-518-8425
Mortgage Calculator
The data on this website relating to real estate for sale comes in part from the IDX Program of the Houston Association of REALTORS®.
All information is believed accurate but not guaranteed. The properties displayed may not be all of the properties available through the IDX Program. Any use of this site other than by potential buyers or sellers is strictly prohibited.
© 2026 Houston Association of REALTORS®.
Houston Association of REALTORS® data last updated on October 30, 2026 04:35 AM - ET.
Property Last Updated: October 30, 2026 04:35 AM - ET
