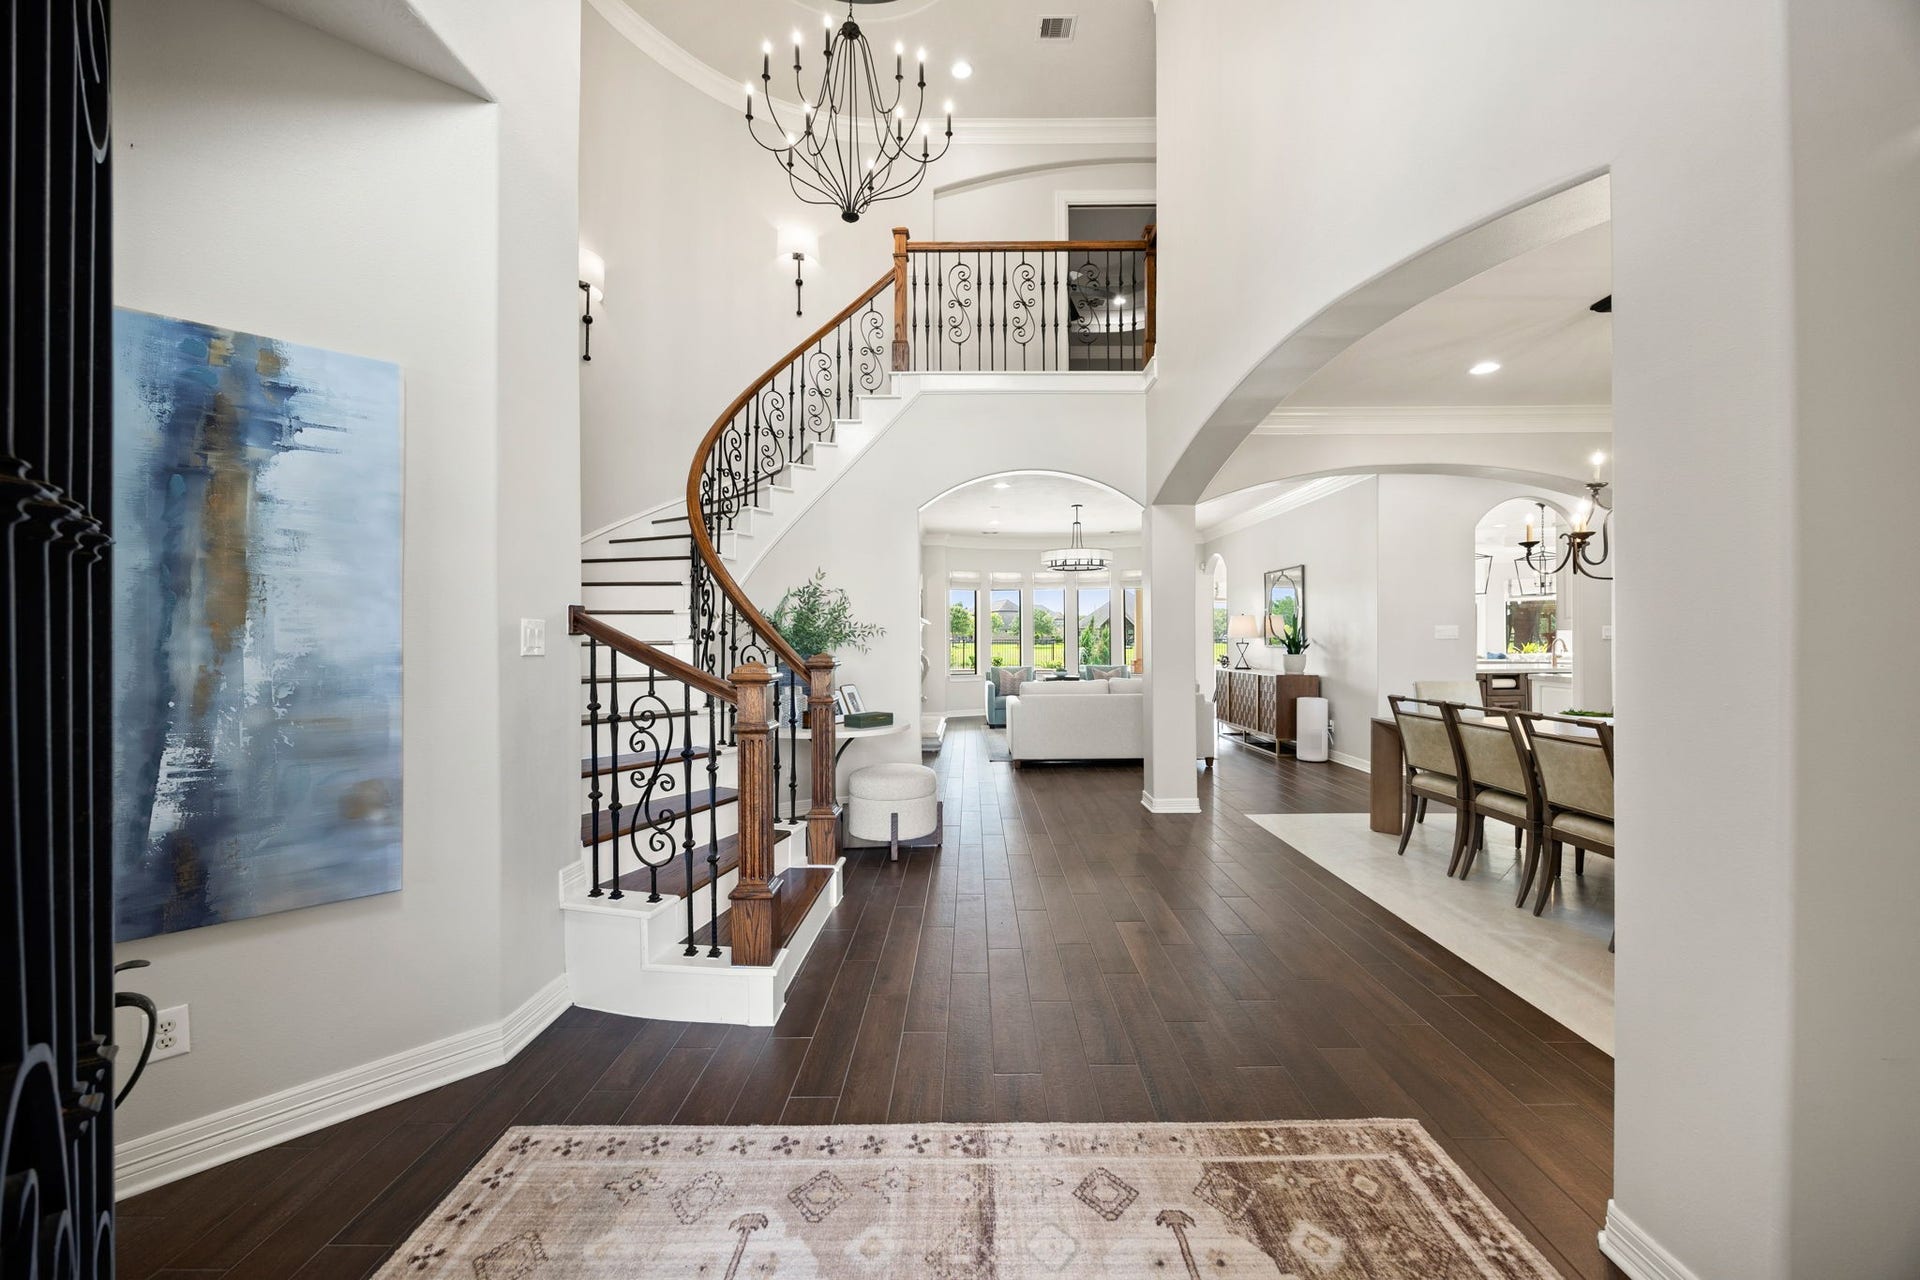
3515 Vacanti Drive
Richmond, TX 77406
$1,082,001 - $1,242,000
From front-yard afternoons with friends to backyard games and sunset swims, there’s just as much to love outside as there is in. Set on a beautiful lake lot with generous lawn space front and back, this designer-renovated 5BR/4.5BA custom home offers a heated pool, outdoor kitchen, and unforgettable sunsets over the water. The low 1.58% tax rate is a rare find. Inside, the chef’s kitchen blends beauty and function with quartzite countertops, custom cabinetry, a 60” Sub-Zero refrigerator/freezer, Scotsman ice maker, and 48” BlueStar range. The oversized primary suite features dual walk-in closets and its own HVAC, while spacious secondary bedrooms offer plenty of space for family and guests. A dedicated study, media room, and two flex spaces provide room to work, play, exercise or create. A dry bar with Sub-Zero wine fridge and beverage center adds to the entertaining space, while the 3-car garage offers thoughtful storage solutions. Coveted LCISD schools complete this special home.
| Listing Id: | 24944642 |
|---|---|
| List Price: | $1,199,999 |
| Close Price: | $1,160,000 |
| Close Date: | 2026-10-29 |
| Property Type: | Residential |
| Property Sub Type: | Detached |
| Status: | Closed |
| Bedrooms Total: | 5 |
| Bathrooms Full: | 4 |
| Bathrooms Half: | 1 |
| Living Area: | 6,043 |
| Association Fee: | $965 |
| Tax Annual Amount: | $15,043 |
| Lot Size Acres: | 0.4948 |
| Architectural Style: | Traditional |
| Waterfront?: | No |
| City: | Richmond |
| County Or Parish: | Fort Bend |
| Subdivision: | Lakes Of Mission Grove Sec 2 |
| Postal Code: | 77406 |
| Year Built: | 2007 |
| Appliances: | Double Oven, Dishwasher, Electric Oven, Disposal, Gas Range, Ice Maker, Microwave, Refrigerator, and Wine Refrigerator |
| Association Fee: | $965 |
| Association Fee Frequency: | Annually |
| Association Fee Includes: | Common Areas |
| Room Type: | BreakfastRoomNook, DiningRoom, EntryFoyer, FamilyRoom, LivingRoom, MediaRoom, Office, HalfBath |
| Association Name: | Montage Management |
| Association Phone: | 281-762-6880 |
| Association?: | Yes |
| Attached Garage?: | Yes |
| Basement Yn: | No |
| Bathrooms Total Integer: | 5 |
| Building Area Total: | 6,043.0 |
| Construction Materials: | Brick, Stone, Stucco |
| Cooling: | Central Air and Electric |
| Cooling?: | Yes |
| Direction Faces: | East |
| Directions: | From Mason Rd, go west on FM 359, take Right on Holmes Rd, Right on Santa Barbara Way, Right on Vacanti. House is on the right. |
| Disclosures: | ExclusionsDisclosure |
| Elementary School: | FROST ELEMENTARY SCHOOL (LAMAR) |
| Elementary School District: | 33 - Lamar Consolidated |
| Exclusions: | potted plants, water filters under kitchen sink, laundry refrigerator, washer/dryer |
| Exterior Features: | CoveredPatio, Fence, HotTubSpa, IrrigationSprinklers, OutdoorKitchen, Porch, Patio |
| Fencing: | BackYard |
| Fireplace Features: | Electric, GasLog |
| Fireplaces Total: | 2 |
| Fireplace?: | Yes |
| Flooring: | Carpet, Tile |
| Foundation Details: | Slab |
| Garage Spaces: | 3.0 |
| Garage?: | Yes |
| Green Energy Efficient: | Insulation |
| Heating: | Central, Gas |
| Heating?: | Yes |
| High School: | FOSTER HIGH SCHOOL |
| High School District: | 33 - Lamar Consolidated |
| Interior Features: | BreakfastBar, CrownMolding, DryBar, DualSinks, DoubleVanity, EnSuiteBathroom, HighCeilings, HotTubSpa, KitchenIsland, KitchenFamilyRoomCombo, BathInPrimaryBedroom, MainLevelPrimary, PotsAndPanDrawers, Pantry, SelfClosingCabinetDoors, SelfClosingDrawers, Sink, SoakingTub, SeparateShower, TubShower, WalkInPantry |
| Internet Automated Valuation Display?: | Yes |
| Internet Consumer Comment?: | Yes |
| Laundry Features: | WasherHookup, ElectricDryerHookup |
| Lease Considered?: | No |
| Levels: | Two |
| Listing Agreement: | ExclusiveRightToLease |
| Listing Terms: | Cash, Conventional, VaLoan |
| Living Area Source: | Appraiser |
| Lot Features: | Cleared, Views |
| Lot Size Area: | 21,553.0 |
| Lot Size Source: | Appraiser |
| Lot Size Units: | SquareFeet |
| Middle Or Junior School: | BRISCOE JUNIOR HIGH SCHOOL |
| Middle Or Junior School District: | 33 - Lamar Consolidated |
| MLS Area Major: | 37 |
| MLS Area Minor: | Fort Bend County North/Richmond |
| New Construction?: | No |
| Original List Price: | $1,199,999 |
| Parcel Number: | 4787-02-003-0060-901 |
| Parking Features: | Attached, Driveway, Garage |
| Parking Total: | 3 |
| Patio And Porch Features: | Covered, Deck, Patio, Porch |
| Pending Timestamp: | 2026-09-25 |
| Pool Features: | Gunite, InGround, PoolSpaCombo |
| Pool Private?: | Yes |
| Postal City: | Richmond |
| Postal Code Plus4: | 2460 |
| Public Survey Section: | 2 |
| Roof: | Composition |
| Rooms Total: | 10 |
| Sewer: | Other, SepticTank |
| Spa Features: | HotTub |
| Spa?: | Yes |
| Status: | Closed |
| State Or Province: | TX |
| Stories: | 2 |
| Street Number Numeric: | 3,515 |
| Tax Year: | 2025 |
| Universal Property: | US-48157-N-4787020030060901-R-N |
| View: | Lake, Water |
| View?: | Yes |
| Water Source: | Other |
| Window Features: | Window Coverings |
| Year Built Source: | PublicRecords |
| Listing Key: | 1190985874 |
| Current Price: | $1,160,000.00 |
| Country Subdivision: | 48157 |
| Record Signature: | 1,488,935,265 |
| Universal Parcel Id: | urn:reso:upi:2.0:US:48157:4787-02-003-0060-901 |
Listing Courtesy of: Meadows Property Group
Listing Agent: Brooke A Griffith
832-541-8409
Mortgage Calculator
The data on this website relating to real estate for sale comes in part from the IDX Program of the Houston Association of REALTORS®.
All information is believed accurate but not guaranteed. The properties displayed may not be all of the properties available through the IDX Program. Any use of this site other than by potential buyers or sellers is strictly prohibited.
© 2026 Houston Association of REALTORS®.
Houston Association of REALTORS® data last updated on October 31, 2026 02:36 AM - ET.
Property Last Updated: October 31, 2026 02:36 AM - ET
