3510 Creekstone Drive
Pearland, TX 77584
$0 - $10,000
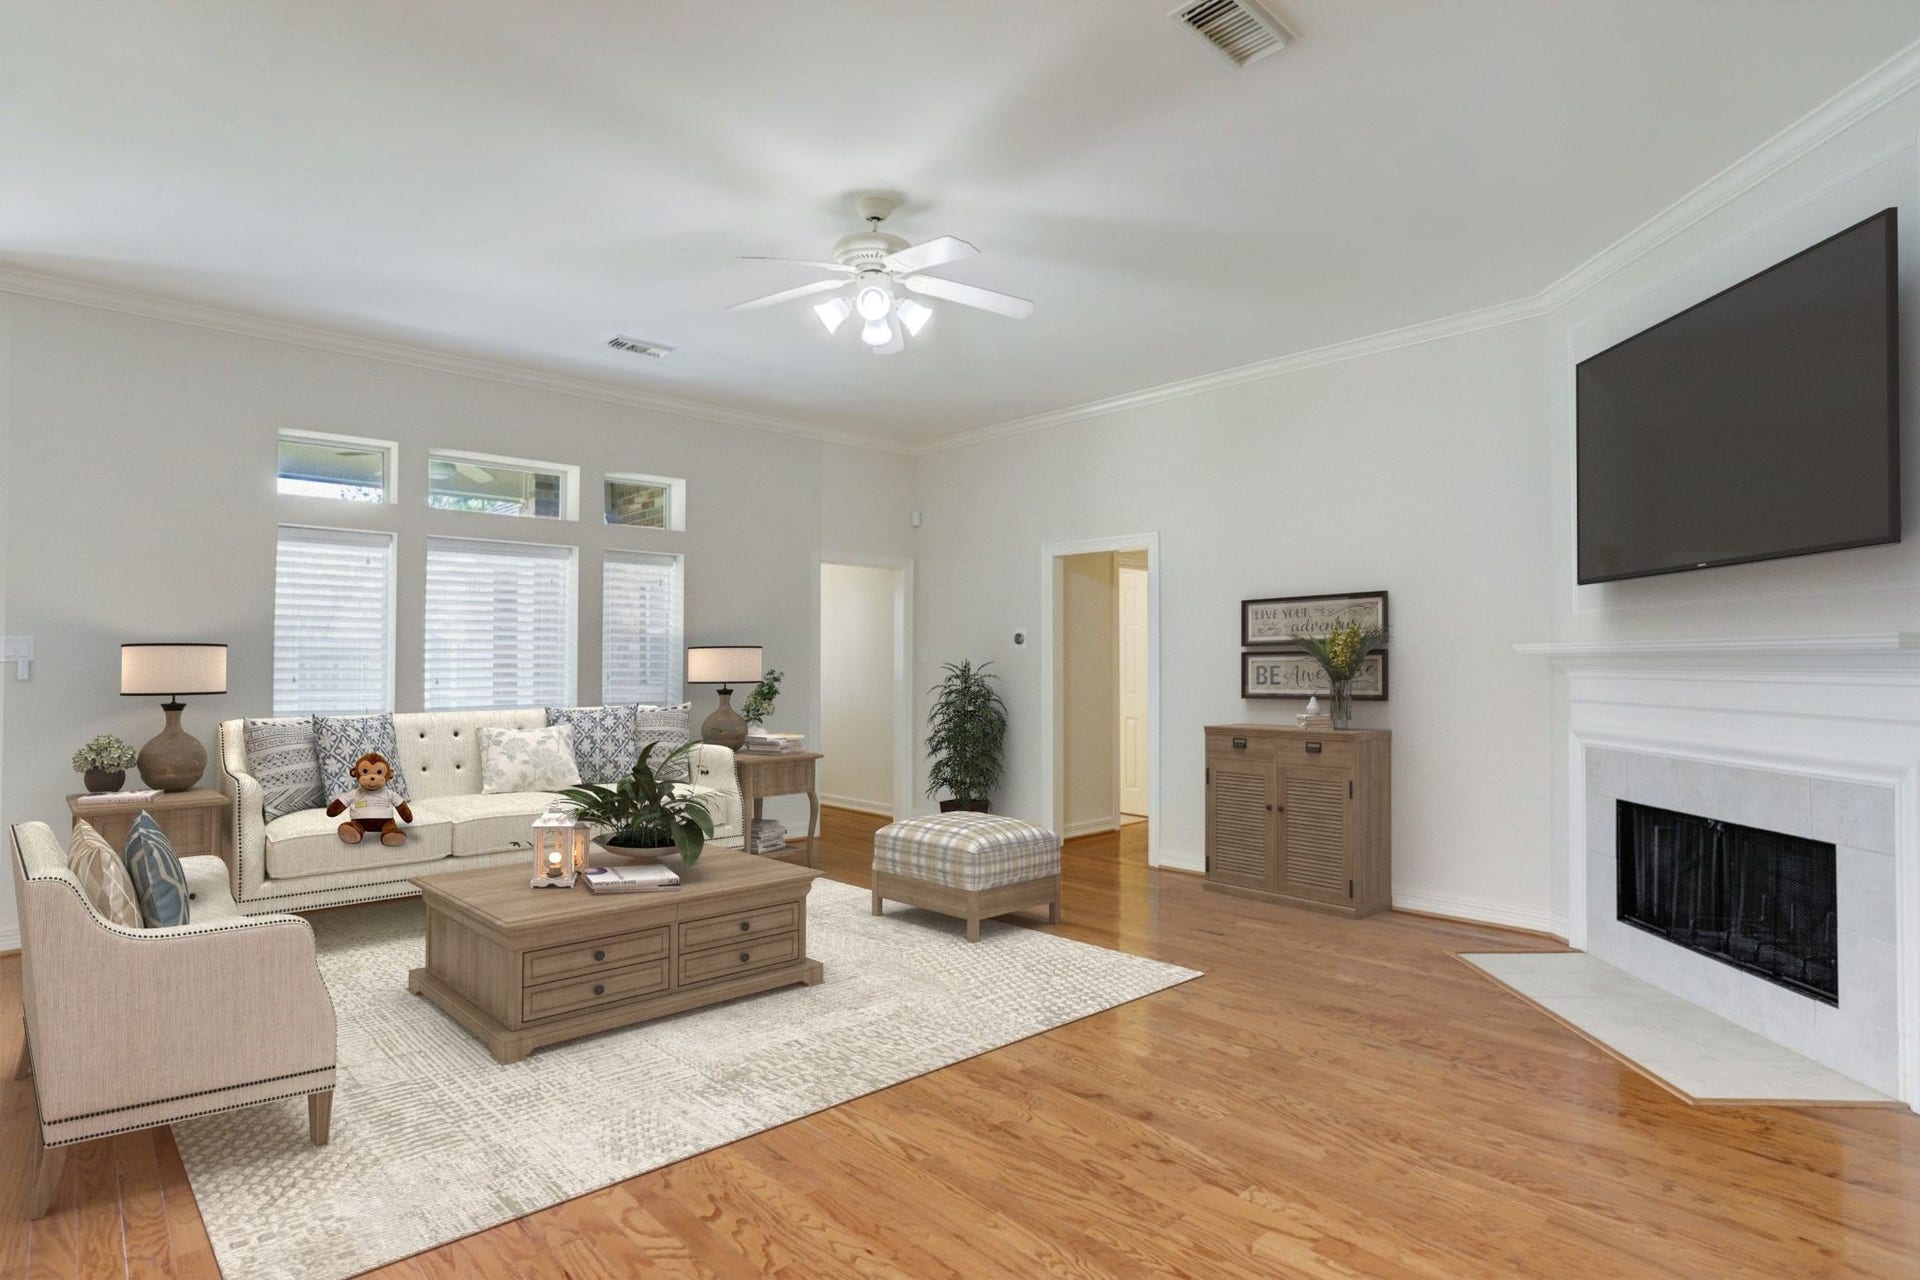
RARE listing in Creekstone at Silverlake! One-story, 4/3/3 with tandem garage and covered back patio. Great features include: Large island kitchen with solid-surface counters and breakfast bar, beautiful wood floors, radiant barrier for energy efficiency, high ceilings, open floor plan with separate bedrooms for privacy, and both formals. This would be the perfect home for a medical professional looking to live close to the Houston Medical Center. Brick all the way around. Make it yours today!
| Listing Id: | 17436125 |
|---|---|
| List Price: | $2,498 |
| Close Price: | $2,498 |
| Close Date: | 2026-10-09 |
| Property Type: | Residential Lease |
| Property Sub Type: | Detached |
| Status: | Closed |
| Bedrooms Total: | 4 |
| Bathrooms Full: | 3 |
| Bathrooms Half: | 1 |
| Living Area: | 2,634 |
| Lot Size Acres: | 0.1716 |
| Architectural Style: | Detached and Traditional |
| Waterfront?: | No |
| City: | Pearland |
| County Or Parish: | Brazoria |
| Subdivision: | Creekstone At Silverlake A415 |
| Postal Code: | 77584 |
| Year Built: | 2003 |
| Appliances: | Dishwasher, Disposal, Microwave, Dryer, Refrigerator, and Washer |
| Room Type: | BreakfastRoomNook, Den, DiningRoom, FamilyRoom, LivingRoom, UtilityRoom |
| Association Name: | Rental Management Group |
| Attached Garage?: | Yes |
| Availability Date: | 2026-09-23 |
| Basement Yn: | No |
| Bathrooms Total Integer: | 4 |
| Bedrooms Possible: | 4 |
| Building Area Total: | 2,634.0 |
| Community Features: | CommunityPool |
| Cooling: | Central Air and Electric |
| Cooling?: | Yes |
| Directions: | From 288 head East on FM 518 (Broadway), right on CR 90, left on Southfork Drive, left on Creekstone, house is on the left. |
| Disclosures: | None |
| Elementary School: | SILVERLAKE ELEMENTARY SCHOOL |
| Elementary School District: | 42 - Pearland |
| Fireplaces Total: | 1 |
| Fireplace?: | Yes |
| Flooring: | Tile |
| Garage Spaces: | 2.0 |
| Garage?: | Yes |
| Heating: | Central, Gas |
| Heating?: | Yes |
| High School: | GLENDA DAWSON HIGH SCHOOL |
| High School District: | 42 - Pearland |
| Interior Features: | AllBedroomsDown, BreakfastBar, EntranceFoyer, EnSuiteBathroom, KitchenIsland, MainLevelPrimary, QuartzCounters, WalkInClosets |
| Internet Automated Valuation Display?: | Yes |
| Internet Consumer Comment?: | Yes |
| Lease Term: | LongTerm |
| Levels: | One |
| Listing Agreement: | ExclusiveRightToLease |
| Living Area Source: | Appraiser |
| Lot Features: | Subdivision |
| Lot Size Area: | 7,475.0 |
| Lot Size Source: | Appraiser |
| Lot Size Units: | SquareFeet |
| Middle Or Junior School: | BERRY MILLER JUNIOR HIGH SCHOOL |
| Middle Or Junior School District: | 42 - Pearland |
| MLS Area Major: | 5 |
| MLS Area Minor: | Pearland |
| Original List Price: | $2,498 |
| Parcel Number: | 2995-0002-053 |
| Parking Features: | Attached, Garage |
| Parking Total: | 2 |
| Pending Timestamp: | 2026-09-30 |
| Pets Allowed: | Conditional, PetDeposit |
| Postal City: | Pearland |
| Postal Code Plus4: | 8726 |
| Rooms Total: | 4 |
| Security Features: | SmokeDetectors |
| Sewer: | PublicSewer |
| Status: | Closed |
| State Or Province: | TX |
| Stories: | 1 |
| Stories Total: | 1 |
| Street Number Numeric: | 3,510 |
| Universal Property: | US-48039-N-29950002053-R-N |
| Water Source: | Public |
| Year Built Source: | PublicRecords |
| Listing Key: | 1191336850 |
| Property Sub Type Additional: | Detached, SingleFamilyResidence |
| Current Price: | $2,498.00 |
| Country Subdivision: | 48039 |
| Pets Comments: | PetDepositDescription:2 pet maximum* no aggressive breeds* no cats* no pets under 1 year old* 60 lbs or less. All applicants must complete a PetScreening Profile (Pet or Not) at rentalmanagementgroup.petscreening.com. |
| Record Signature: | 1,796,600,214 |
| Universal Parcel Id: | urn:reso:upi:2.0:US:48039:2995-0002-053 |
Listing Courtesy of: Rental Management Group
Listing Agent: Leslie A Guevara
832-962-4646
The data on this website relating to real estate for sale comes in part from the IDX Program of the Houston Association of REALTORS®.
All information is believed accurate but not guaranteed. The properties displayed may not be all of the properties available through the IDX Program. Any use of this site other than by potential buyers or sellers is strictly prohibited.
© 2026 Houston Association of REALTORS®.
Houston Association of REALTORS® data last updated on October 10, 2026 04:31 AM - ET.
Property Last Updated: October 10, 2026 04:31 AM - ET
