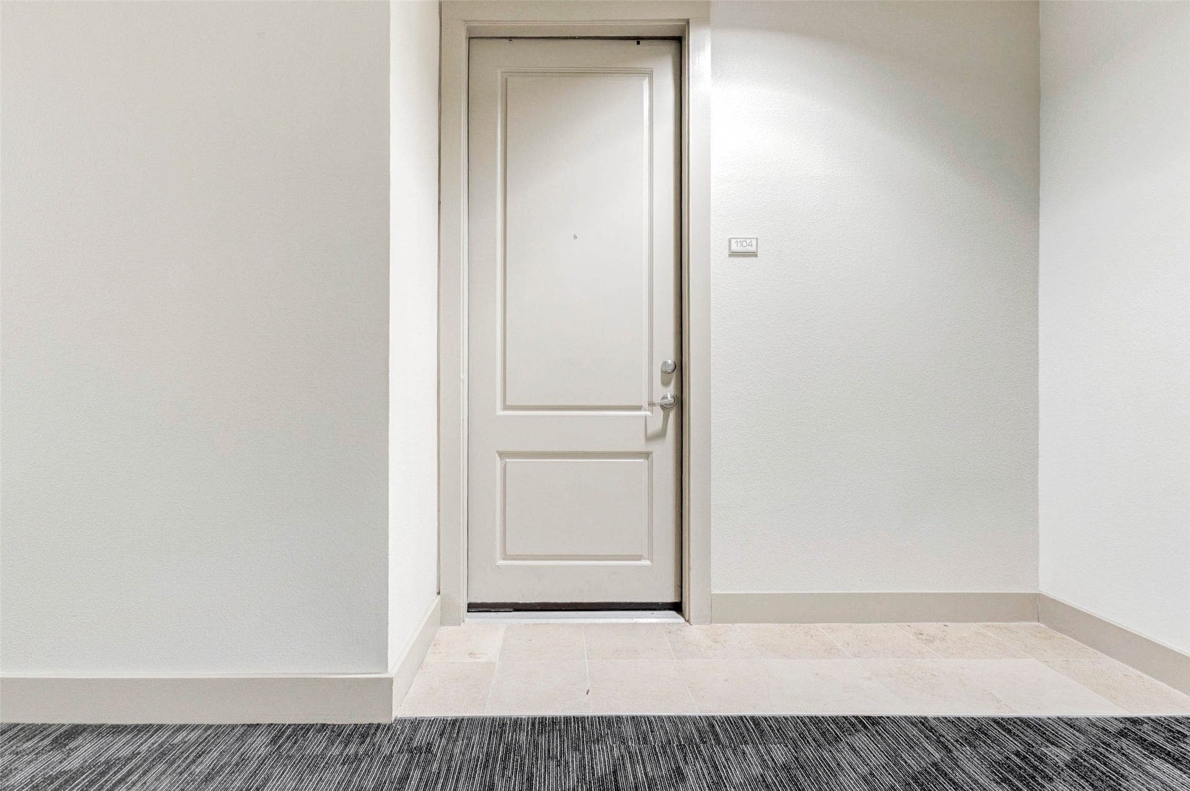
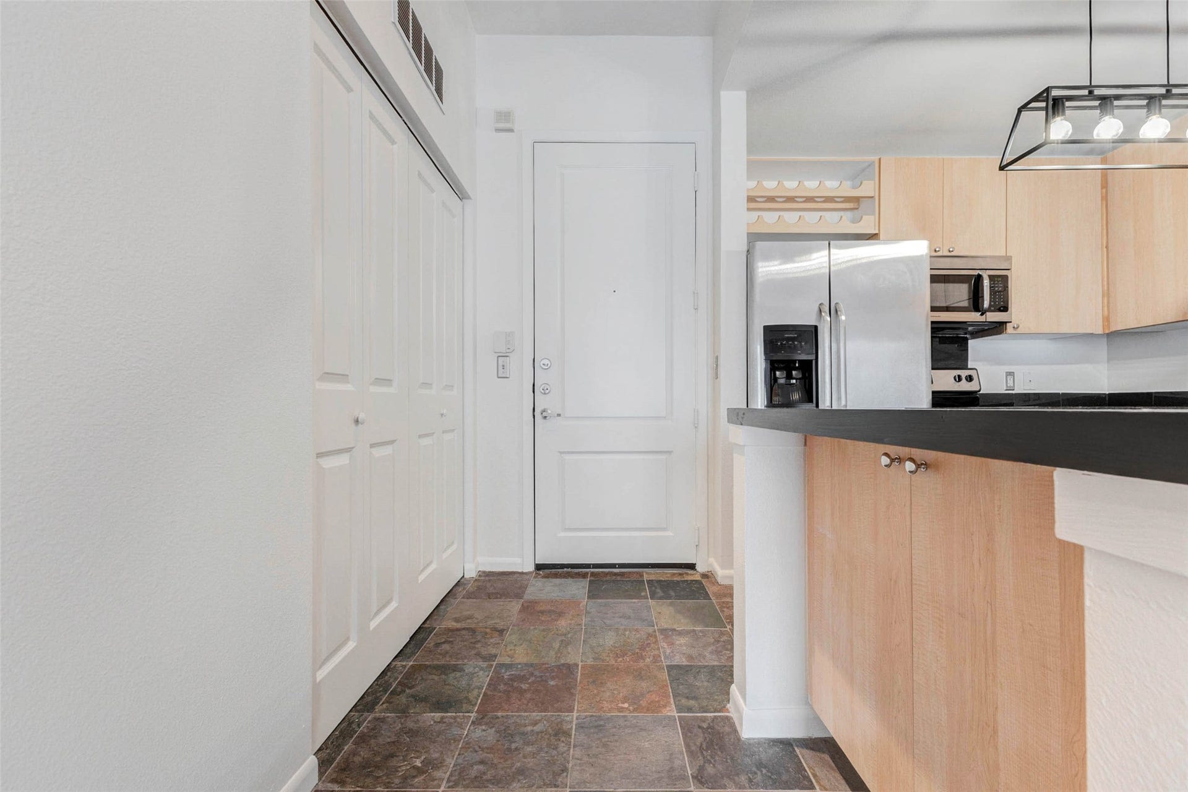
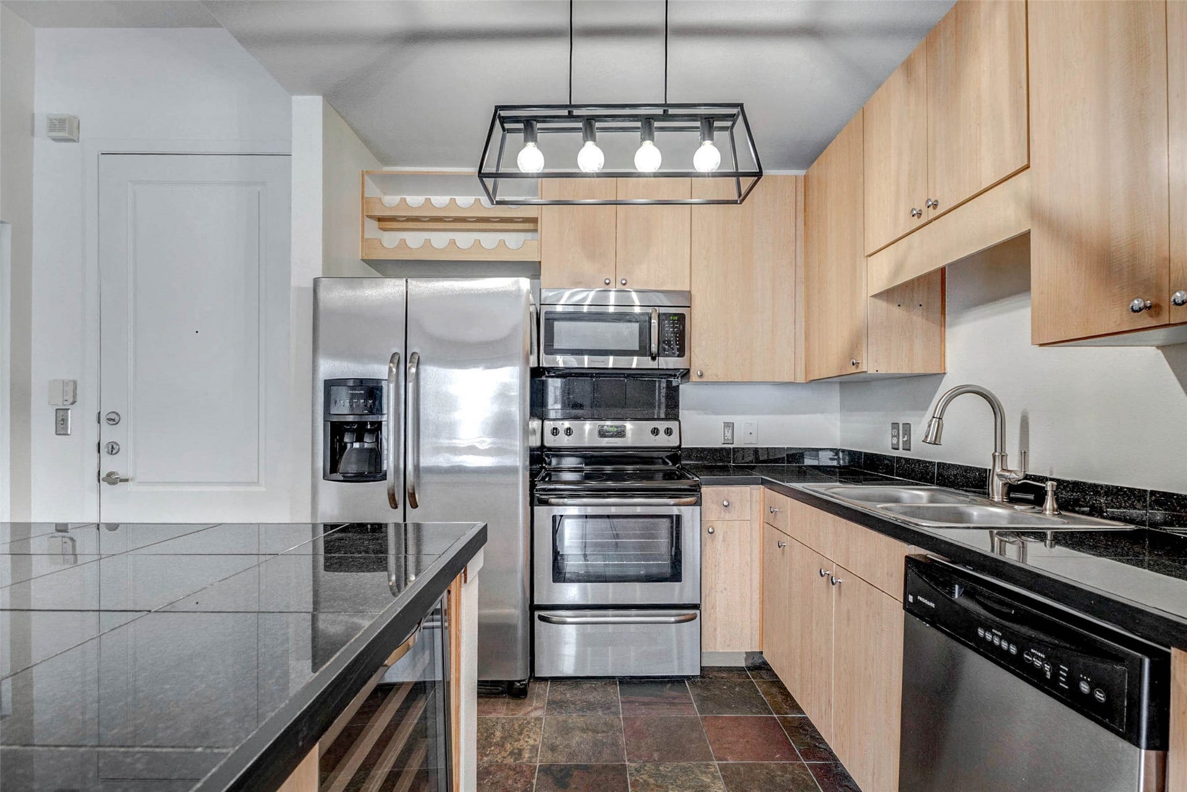
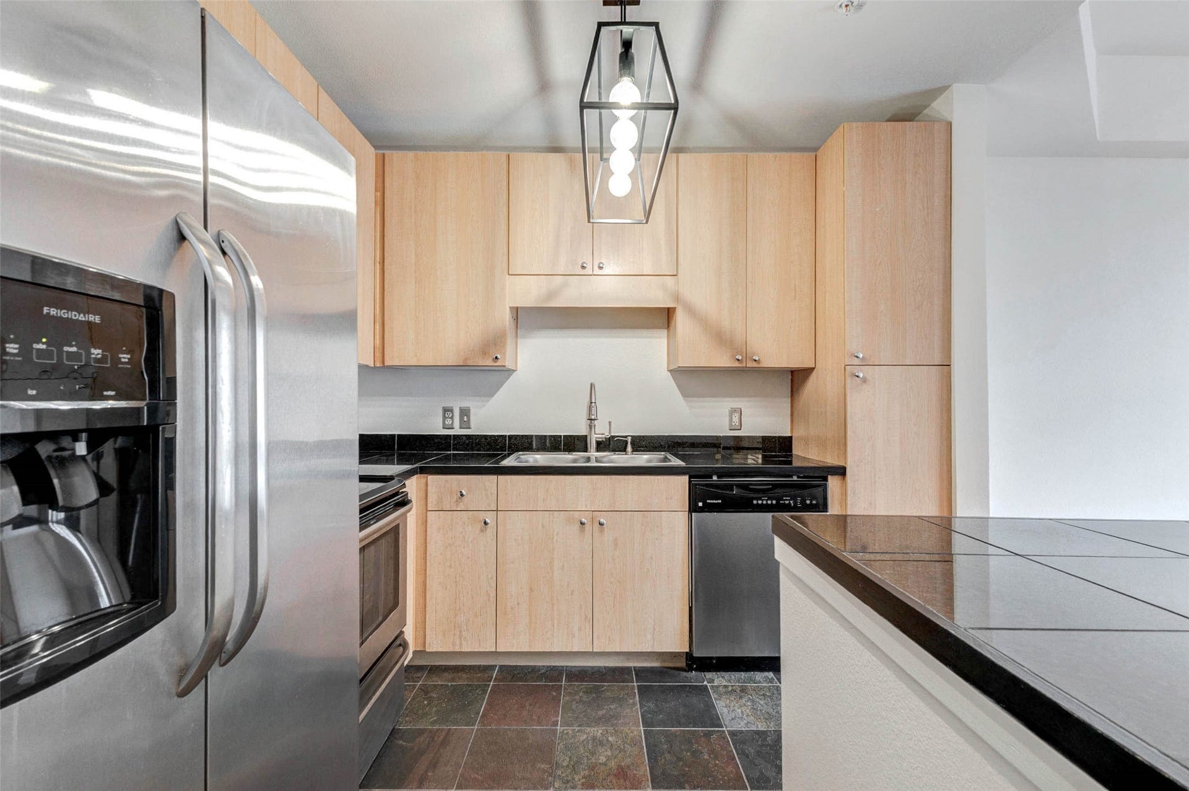
3505 Sage Road, #1104
Houston, TX 77056
$165,000
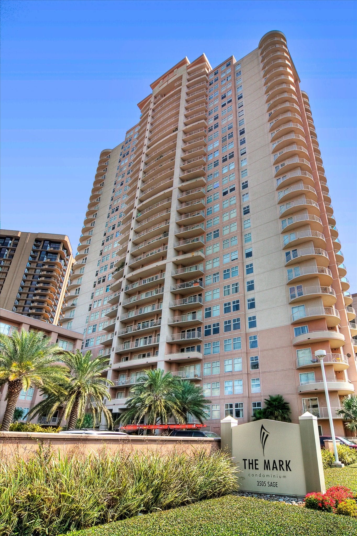
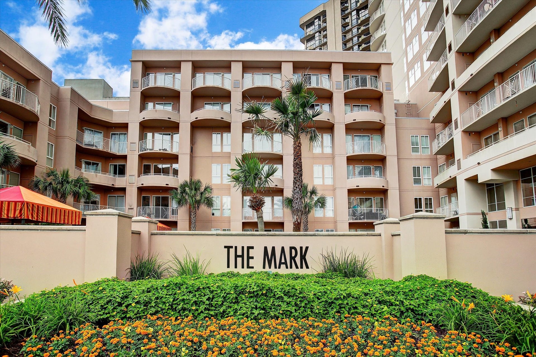
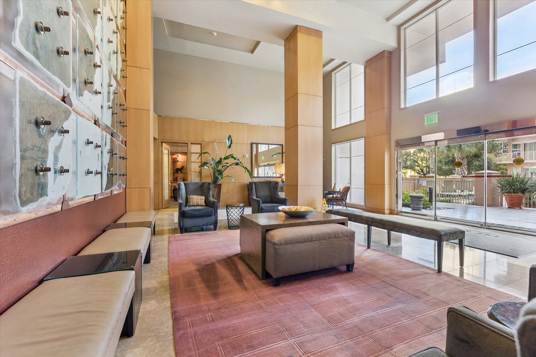
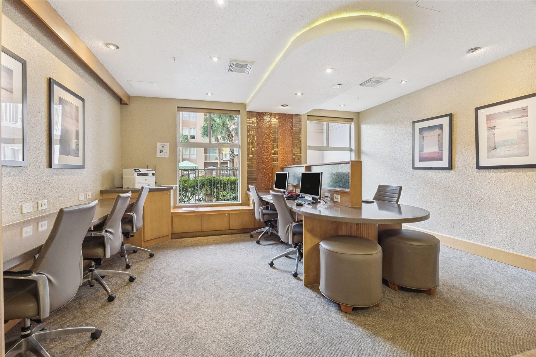
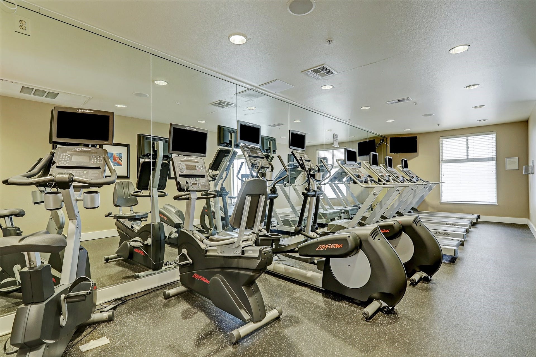
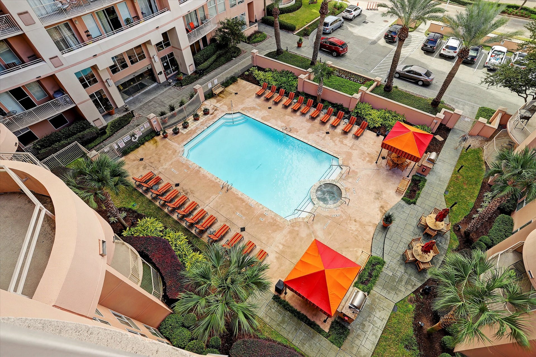
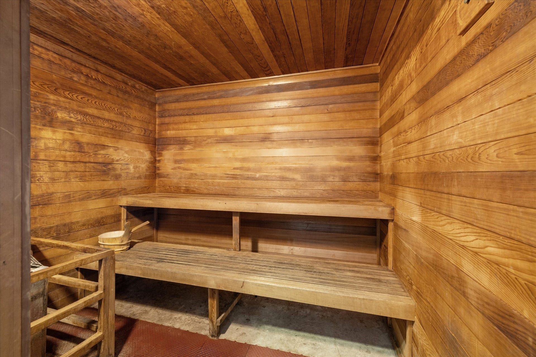
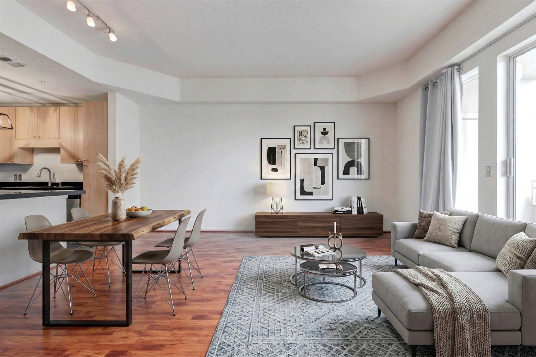
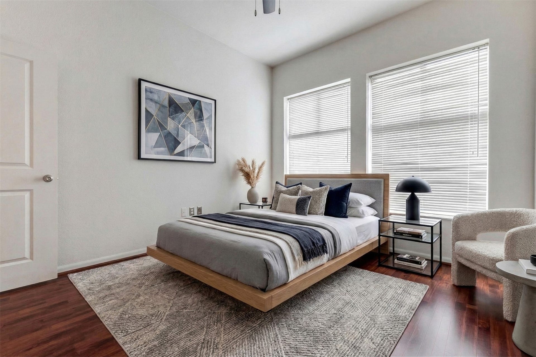
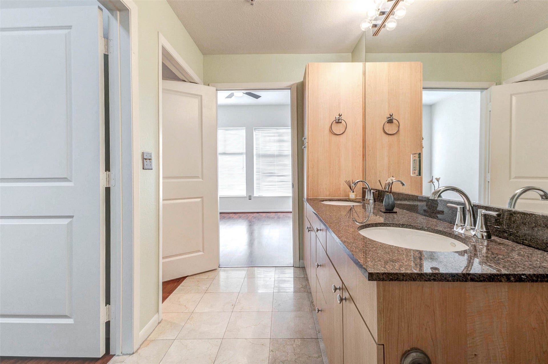
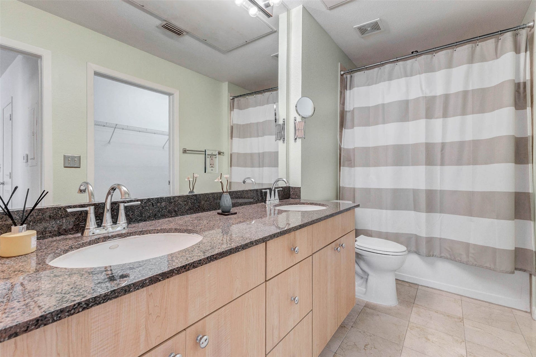
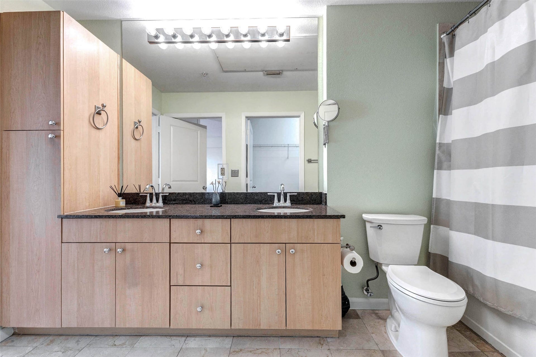
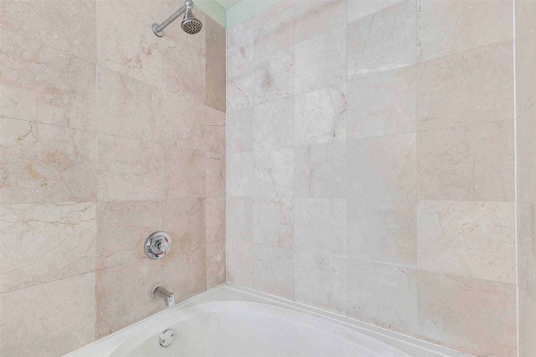
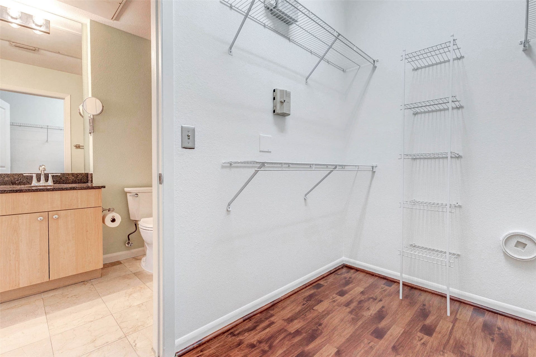
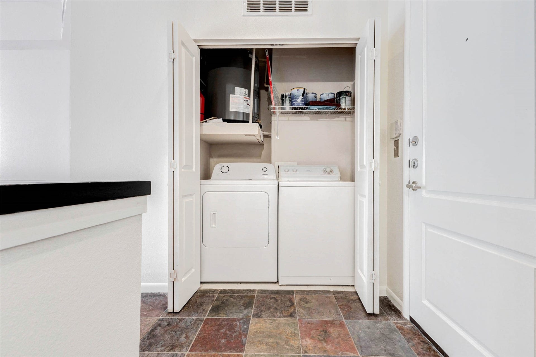
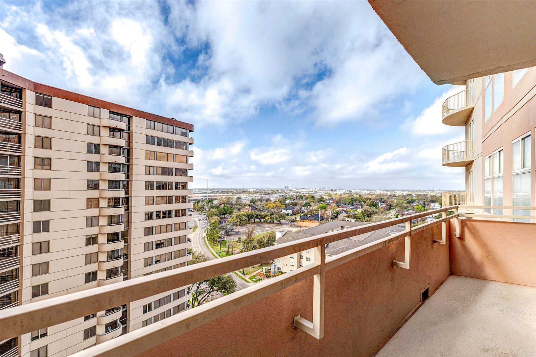
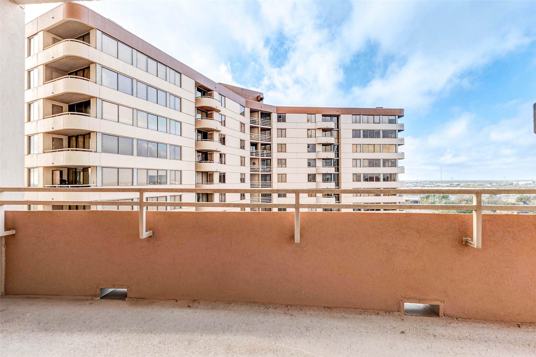
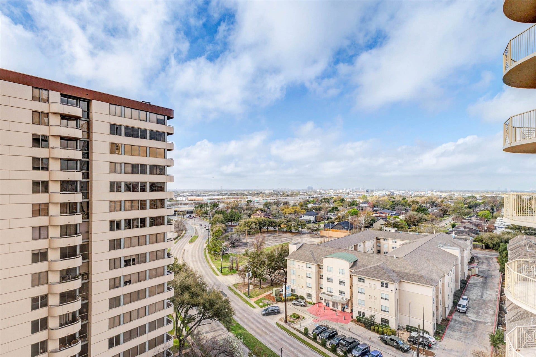
Easy high-rise living in the Galleria. This 787 sf, 1 bed / 1 bath on the 11th floor has an open island kitchen with granite counters, stainless appliances and a breakfast bar that flows into a bright living and dining area with large windows and sliding doors to a private north-facing balcony with skyline views. The primary suite has a walk-in closet and a double-sink bath. Full-size washer, dryer and refrigerator are included. Assigned garage parking is included. The HOA covers water, sewer, valet parking, 24-hour concierge, building insurance, trash and recreational facilities. Building amenities include a pool and spa, fitness center, dry sauna, business center and clubroom. Just five minutes from world-class shopping, dining, and vibrant nightlife, giving you the ultimate low-maintenance, luxury lifestyle in one of Houston’s most coveted communities.
| Listing Id: | 49949639 |
|---|---|
| List Price: | $165,000 |
| Property Type: | Residential |
| Property Sub Type: | Condominium |
| Status: | Active |
| Bedrooms Total: | 1 |
| Bathrooms Full: | 1 |
| Living Area: | 787 |
| Association Fee: | $571 |
| Tax Annual Amount: | $3,975 |
| Architectural Style: | High Rise |
| Waterfront?: | No |
| City: | Houston |
| County Or Parish: | Harris |
| Subdivision: | Mark Condo |
| Postal Code: | 77056 |
| Year Built: | 2000 |
| Appliances: | Dryer, Dishwasher, Electric Cooktop, Electric Oven, Disposal, Microwave, Oven, Washer, and Refrigerator |
| Association Amenities: | Clubhouse, ControlledAccess, FitnessCenter, Security, Trash, Concierge, Guard |
| Association Fee: | $571 |
| Association Fee Frequency: | Monthly |
| Association Fee Includes: | Common Area Insurance, Clubhouse, Maintenance Grounds, Maintenance Structure, Recreation Facilities, Sewer, Trash, Valet, and Water |
| Room Type: | FamilyRoom, Kitchen, LivingRoom, UtilityRoom, ExerciseRoom |
| Association Name: | The Mark HOA |
| Basement Yn: | No |
| Bathrooms Total Integer: | 1 |
| Bedrooms Possible: | 1 |
| Building Area Total: | 787.0 |
| Building Name: | THE MARK |
| Community Features: | CommunityPool, Curbs |
| Cooling: | Central Air and Electric |
| Cooling?: | Yes |
| Direction Faces: | South |
| Directions: | From 610, Go west on Richmond Avenue. Left on Sage. The Mark will be on the Left. From 59, exit Chimney Rock, go North on Chimney Rock to Richmond, East on Richmond to Sage, South on Sage, The Mark will be on the Left |
| Elementary School: | SCHOOL AT ST GEORGE PLACE |
| Elementary School District: | 27 - Houston |
| Entry Level: | 11 |
| Exterior Features: | Balcony, HotTubSpa, Storage |
| Fireplaces Total: | 0 |
| Flooring: | Laminate, Tile |
| Garage?: | Yes |
| Green Energy Efficient: | Hvac, Thermostat |
| Heating: | Central, Electric |
| Heating?: | Yes |
| High School: | WISDOM HIGH SCHOOL |
| High School District: | 27 - Houston |
| Interior Features: | BreakfastBar, Balcony, DoubleVanity, Elevator, EnSuiteBathroom, GraniteCounters, KitchenIsland, KitchenFamilyRoomCombo, MainLevelPrimary, TubShower, WalkInClosets, WindowTreatments, CeilingFans, KitchenDiningCombo, LivingDiningRoom, ProgrammableThermostat |
| Internet Automated Valuation Display?: | Yes |
| Internet Consumer Comment?: | Yes |
| Lease Considered?: | Yes |
| Listing Agreement: | ExclusiveRightToLease |
| Listing Terms: | Cash, Conventional, FHA, InvestorFinancing, VaLoan |
| List Team Key: | 14491 |
| List Team Key Numeric: | 14,491 |
| Living Area Source: | Appraiser |
| Lot Size Units: | SquareFeet |
| Middle Or Junior School: | TANGLEWOOD MIDDLE SCHOOL |
| Middle Or Junior School District: | 27 - Houston |
| MLS Area Major: | 22 |
| MLS Area Minor: | Galleria |
| Original List Price: | $165,000 |
| Ownership: | Full Ownership |
| Parcel Number: | 122-277-000-0119 |
| Parking Features: | Assigned, ControlledEntrance, Garage, GarageDoorOpener, Valet |
| Parking Total: | 1 |
| Patio And Porch Features: | Terrace |
| Pets Allowed: | PetRestrictions |
| Postal City: | Houston |
| Postal Code Plus4: | 7088 |
| Road Surface Type: | Asphalt, Concrete |
| Rooms Total: | 4 |
| Security Features: | DoorMan, KeyCardEntry, FireSprinklerSystem, SmokeDetectors |
| Spa Features: | Sauna |
| Spa?: | Yes |
| Status: | Active |
| State Or Province: | TX |
| Street Number Numeric: | 3,505 |
| Tax Year: | 2025 |
| Universal Property: | US-48201-N-1222770000119-R-N |
| View: | North |
| Window Features: | Window Coverings |
| Year Built Source: | PublicRecords |
| Listing Key: | 1192960019 |
| Current Price: | $165,000.00 |
| Country Subdivision: | 48201 |
| Record Signature: | 107,939,625 |
| Universal Parcel Id: | urn:reso:upi:2.0:US:48201:122-277-000-0119 |
Listing Courtesy of: Compass RE Texas, LLC - Houston
Listing Agent: Thai L Klam
832-304-5797
Mortgage Calculator
The data on this website relating to real estate for sale comes in part from the IDX Program of the Houston Association of REALTORS®.
All information is believed accurate but not guaranteed. The properties displayed may not be all of the properties available through the IDX Program. Any use of this site other than by potential buyers or sellers is strictly prohibited.
© 2026 Houston Association of REALTORS®.
Houston Association of REALTORS® data last updated on October 15, 2026 03:22 AM - ET.
Property Last Updated: October 15, 2026 03:22 AM - ET
