3502 Pentland Downs Street
Pearland, TX 77584
$409,999
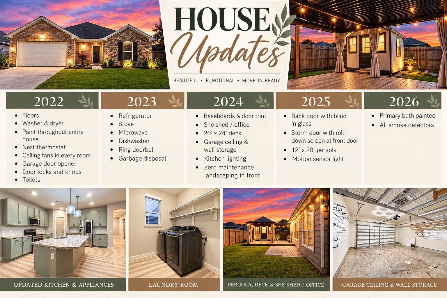
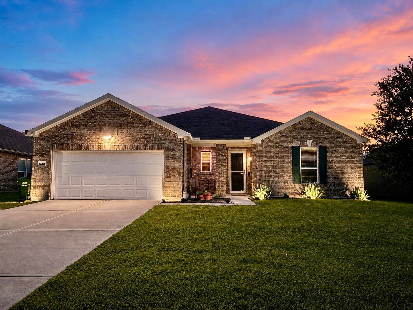
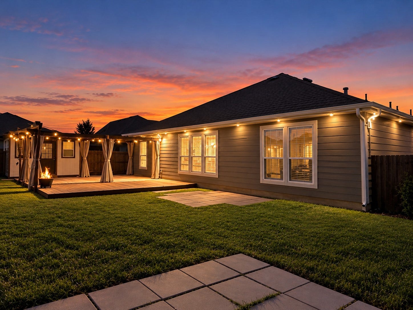
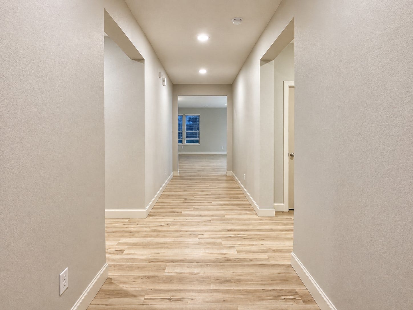
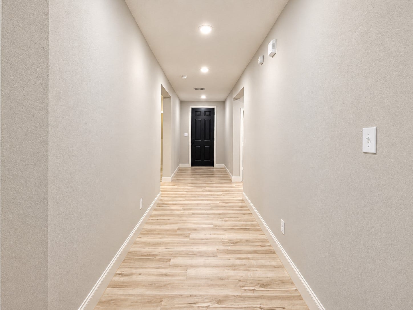
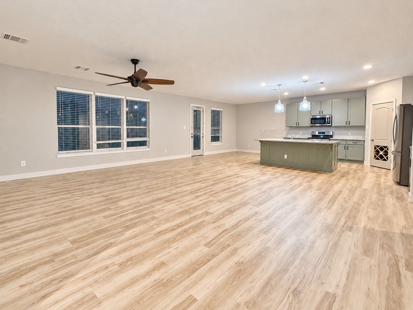
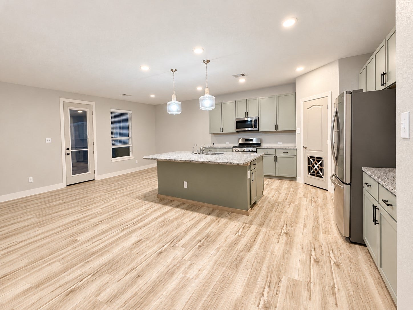
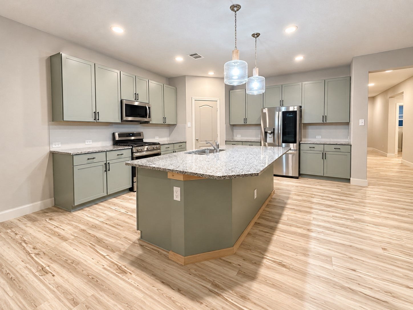
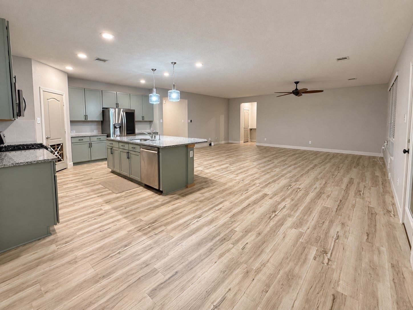
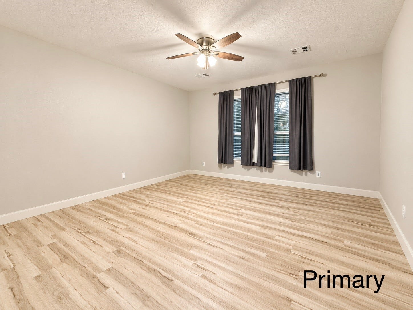
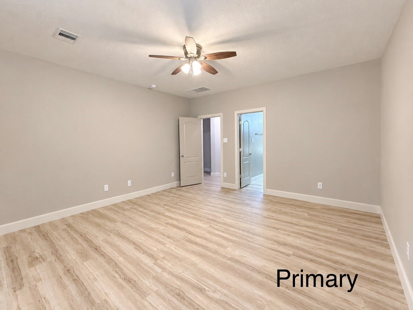
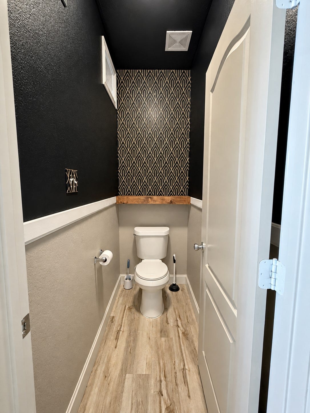
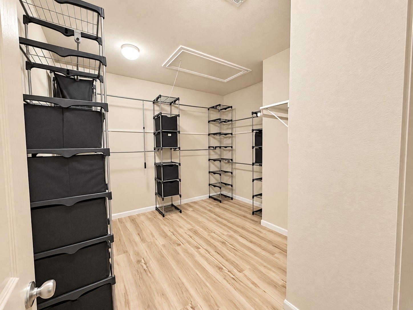
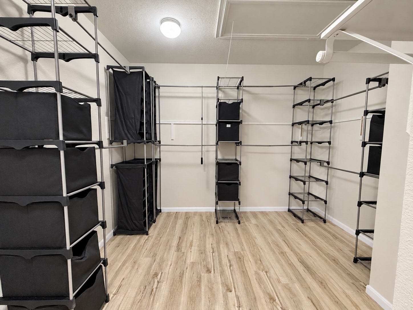
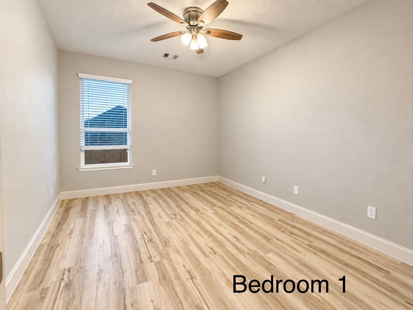
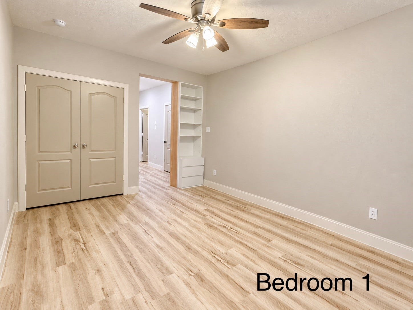
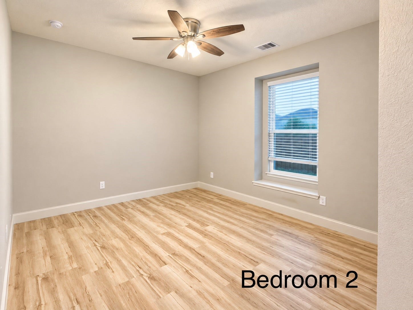
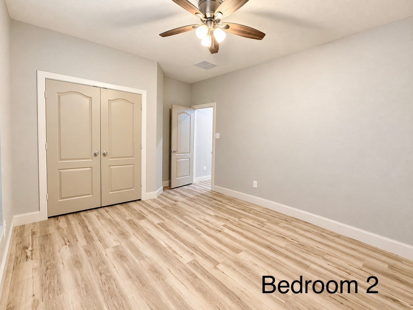
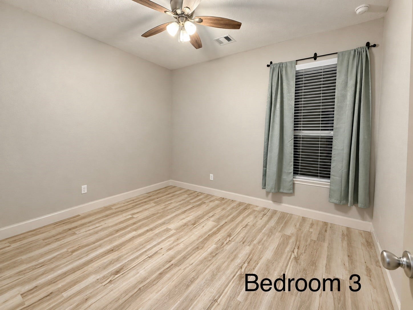
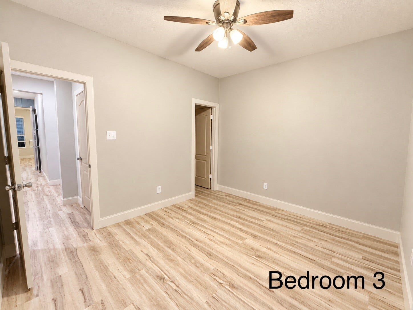
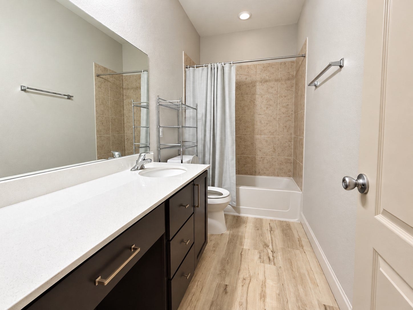
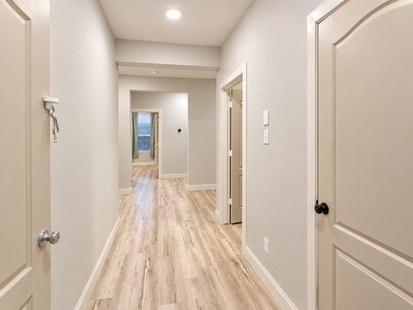
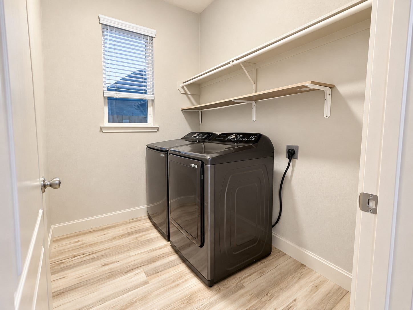
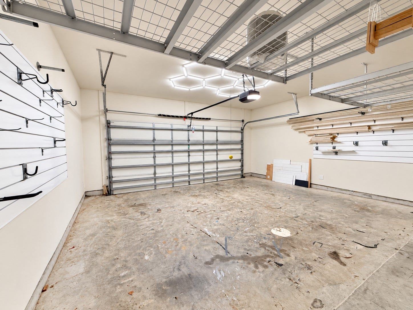
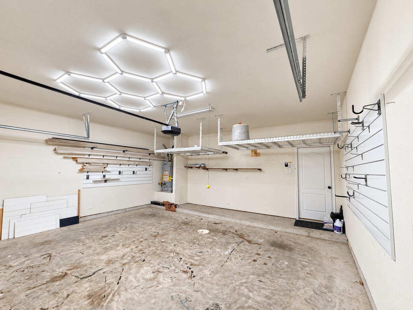
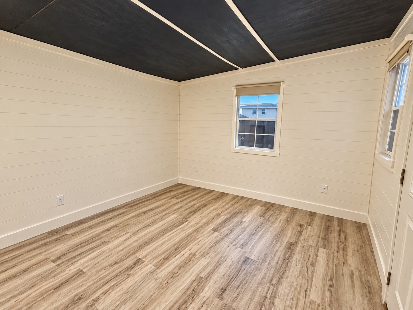
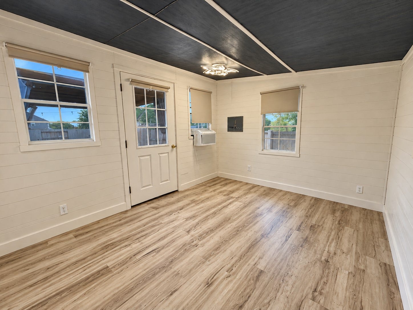
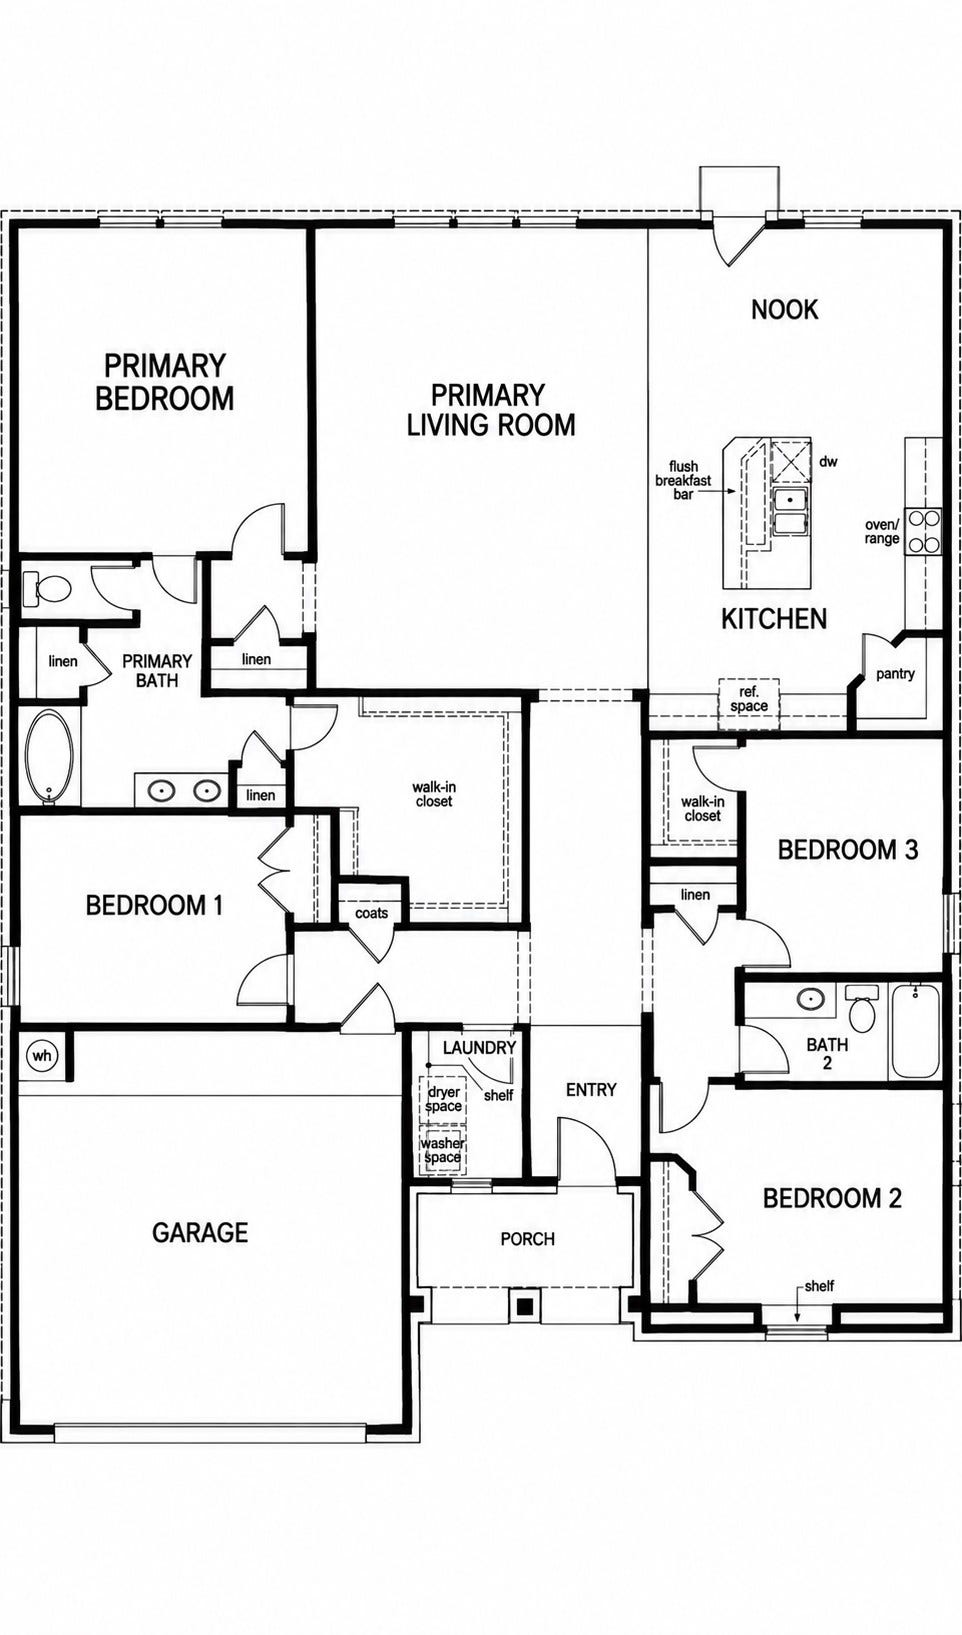
Welcome home to this beautifully updated, bright and inviting home offering an incredible combination of space, functionality and storage! There is no shortage of storage throughout this home, including a spacious walk-in closet, multiple linen closets, generous pantry space, bedroom storage and an amazing garage storage system that makes organization a breeze. The garage is truly a standout feature, with extensive built-in storage and incredible upgraded lighting, making it the perfect space for vehicles, hobbies, projects, tools and all those things you need to store. Inside, you’ll find loads of updates and beautiful flooring throughout, creating a fresh, clean and move-in-ready feel. The spacious open-concept living area flows into the kitchen, featuring beautiful cabinetry, generous counter space and a large island—perfect for everyday living and entertaining.
| Listing Id: | 44079969 |
|---|---|
| List Price: | $409,999 |
| Property Type: | Residential |
| Property Sub Type: | Detached |
| Status: | Active |
| Bedrooms Total: | 4 |
| Bathrooms Full: | 2 |
| Living Area: | 2,343 |
| Association Fee: | $300 |
| Tax Annual Amount: | $9,893 |
| Lot Size Acres: | 0.198 |
| Architectural Style: | Traditional |
| Waterfront?: | No |
| City: | Pearland |
| County Or Parish: | Brazoria |
| Subdivision: | Canterbury Park Sec 4 A0507-A |
| Postal Code: | 77584 |
| Year Built: | 2016 |
| Appliances: | Dishwasher, Disposal, Gas Oven, Gas Range, Microwave, and Energy Star Qualified Appliances |
| Association Fee: | $300 |
| Association Fee Frequency: | Annually |
| Room Type: | Kitchen, LivingRoom, UtilityRoom |
| Association Name: | Canterbury Park HOA |
| Association Phone: | 210-494-0659 |
| Association?: | Yes |
| Attached Garage?: | Yes |
| Basement Yn: | No |
| Bathrooms Total Integer: | 2 |
| Builder Name: | KB Homes |
| Building Area Total: | 2,343.0 |
| Community Features: | Curbs |
| Construction Materials: | Brick, CementSiding |
| Cooling: | Central Air and Electric |
| Cooling?: | Yes |
| Directions: | From Sam Houston Tollway- Take Hwy 35 South. Right on Walnut. Left on Veterans. Left on Barrington Way. Right on Burwood Ct. Left on Belmore Ave. Right on Pentland Downs. |
| Disclosures: | ExclusionsDisclosure, MunicipalUtilityDistrictDisclosure |
| Elementary School: | MAGNOLIA ELEMENTARY SCHOOL (PEARLAND) |
| Elementary School District: | 42 - Pearland |
| Exclusions: | List Attached |
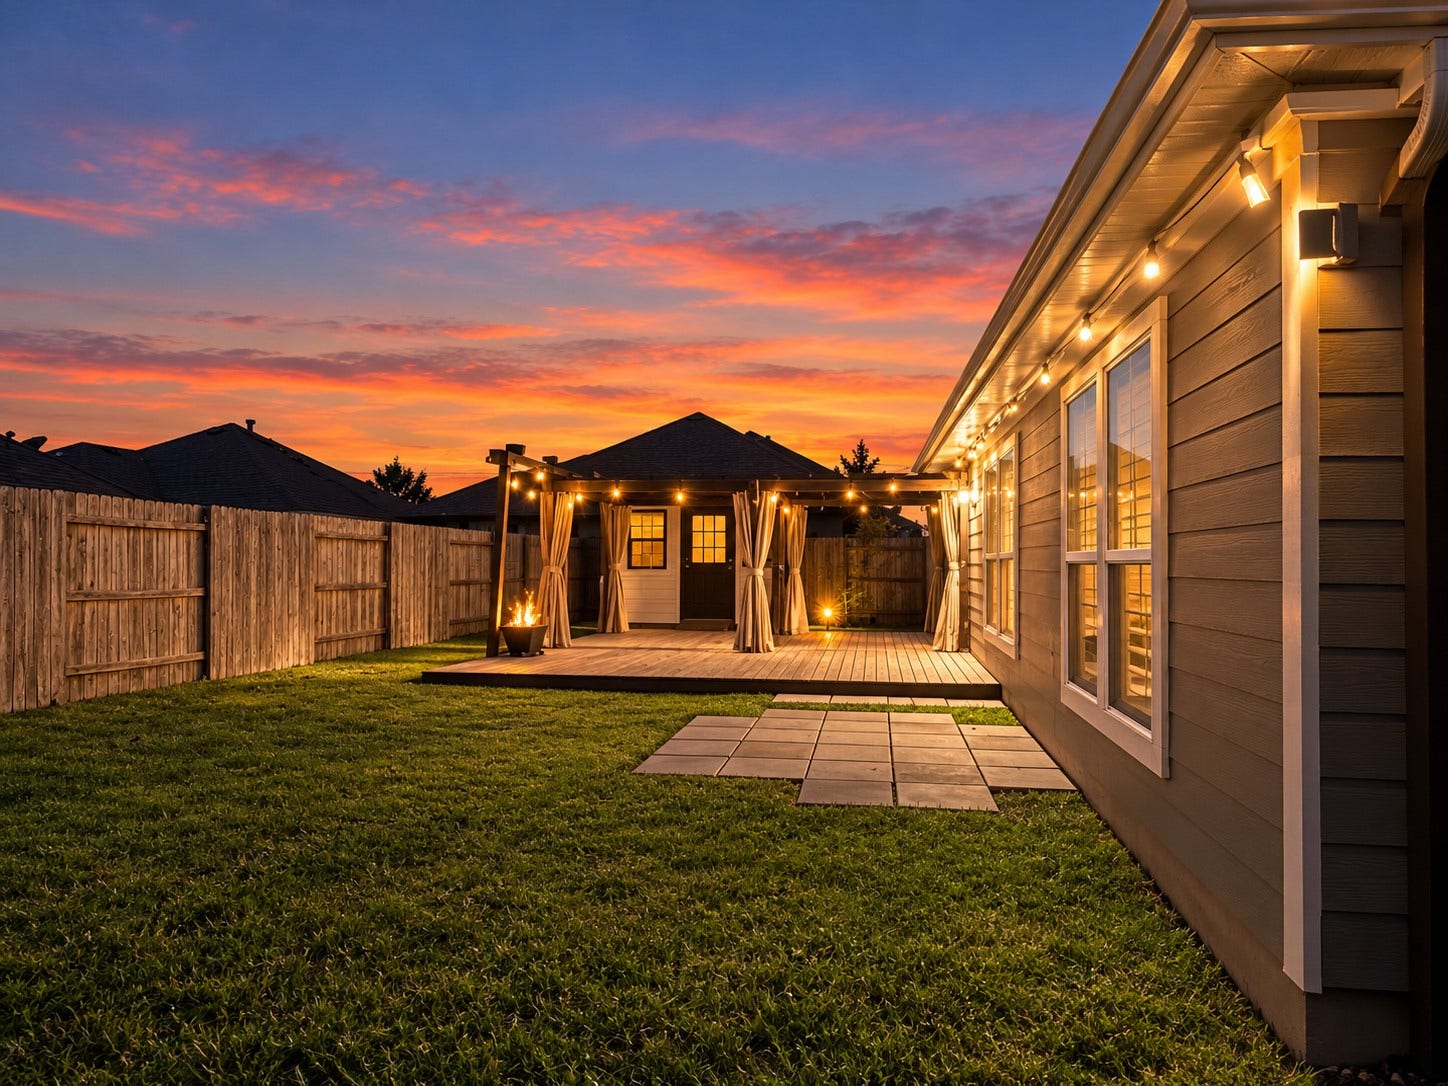
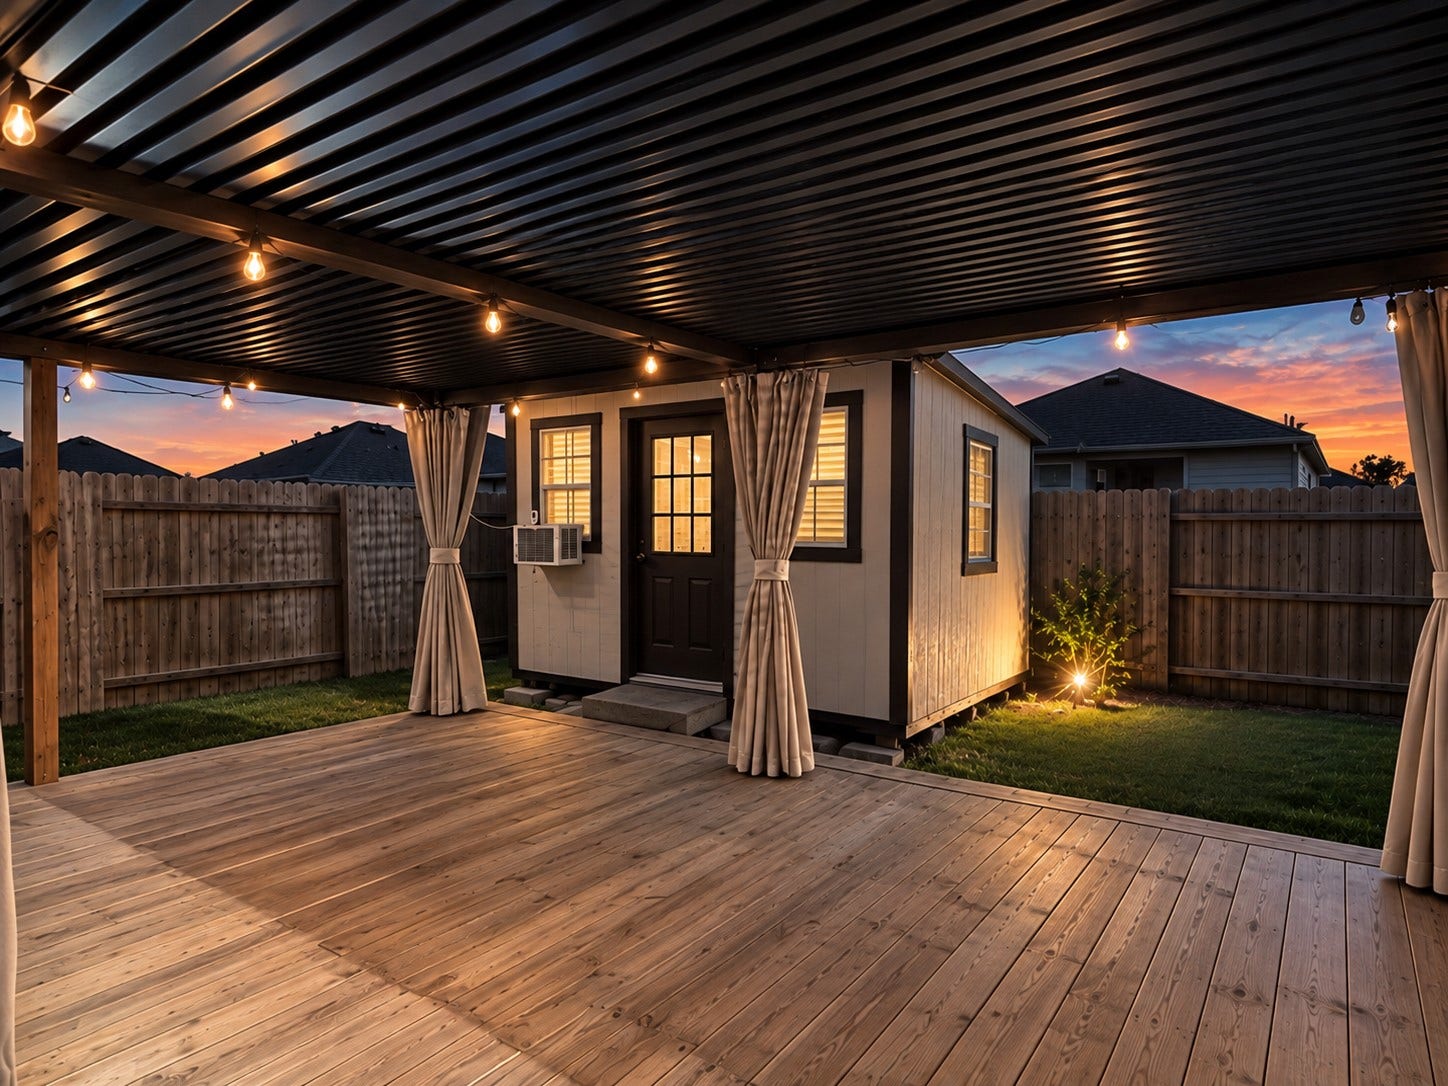
| Exterior Features: | Deck, Fence, HotTubSpa, Patio, PrivateYard, Storage |
| Fencing: | BackYard |
| Fireplaces Total: | 0 |
| Flooring: | Plank, Tile, Vinyl |
| Foundation Details: | Slab |
| Garage Spaces: | 2.0 |
| Garage?: | Yes |
| Green Energy Efficient: | Appliances, Thermostat |
| Heating: | Central, Gas |
| Heating?: | Yes |
| High School: | PEARLAND HIGH SCHOOL |
| High School District: | 42 - Pearland |
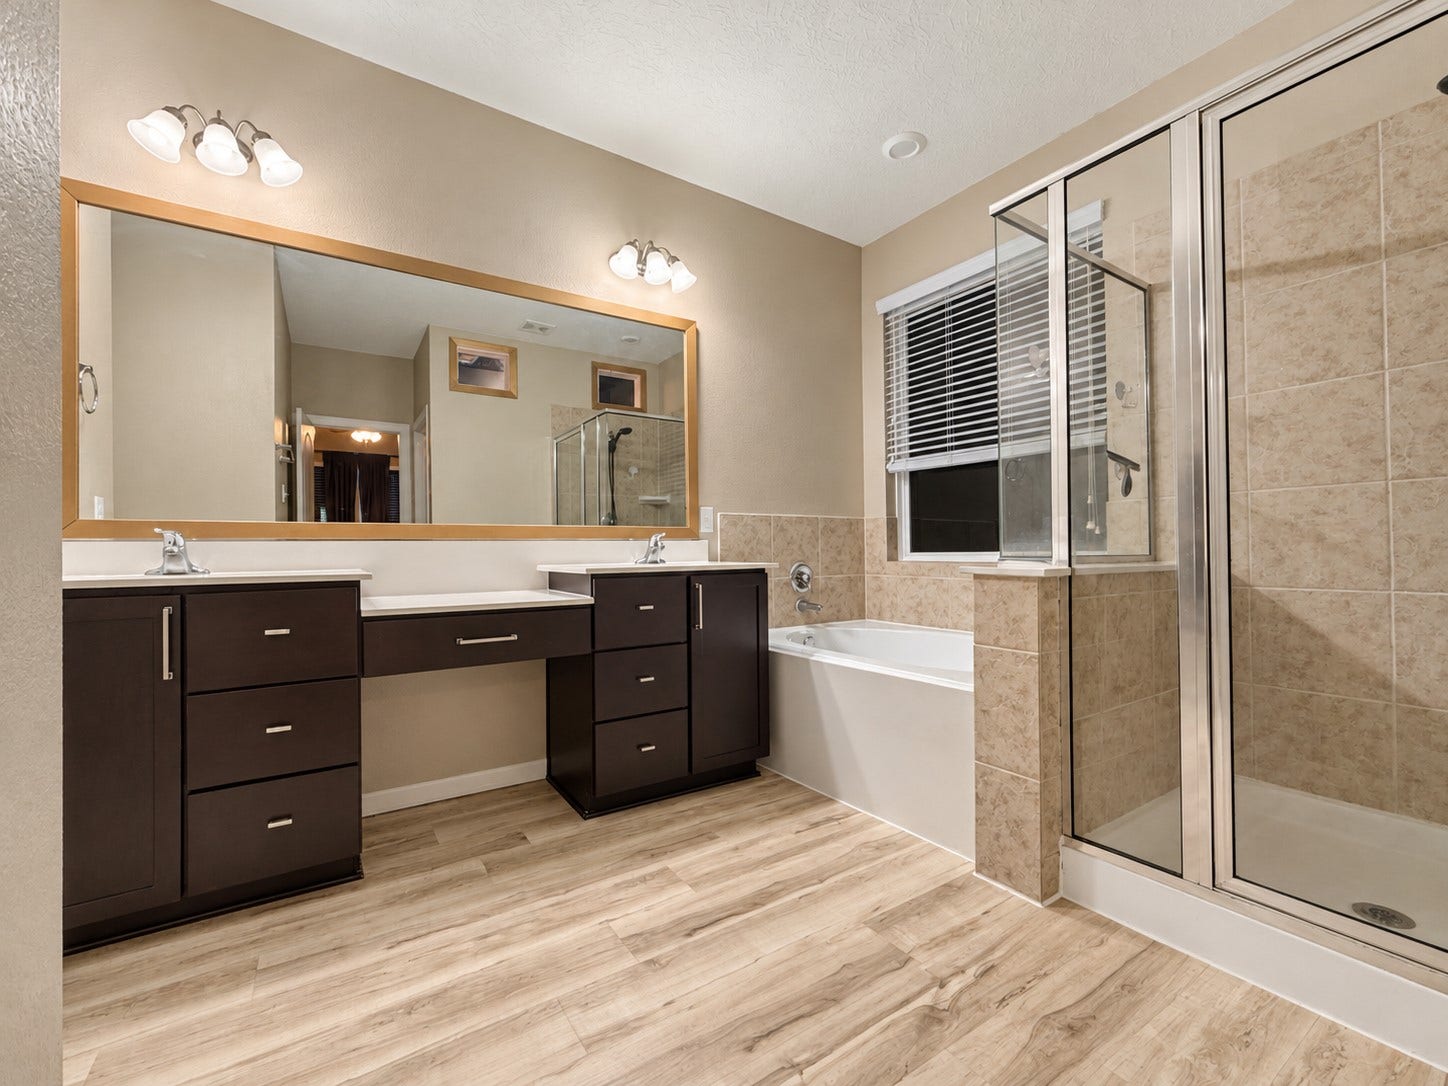
| Interior Features: | AllBedroomsDown, BreakfastBar, DoubleVanity, EntranceFoyer, GraniteCounters, KitchenIsland, KitchenFamilyRoomCombo, Pantry, SoakingTub, SeparateShower, TubShower, CeilingFans, KitchenDiningCombo, ProgrammableThermostat |
| Internet Automated Valuation Display?: | Yes |
| Internet Consumer Comment?: | Yes |
| Levels: | One |
| Listing Agreement: | ExclusiveRightToLease |
| Listing Terms: | Cash, Conventional, FHA, InvestorFinancing, VaLoan |
| Living Area Source: | Appraiser |
| Lot Features: | CulDeSac, Subdivision |
| Lot Size Area: | 8,625.0 |
| Lot Size Source: | Appraiser |
| Lot Size Units: | SquareFeet |
| Middle Or Junior School: | PEARLAND JUNIOR HIGH SOUTH |
| Middle Or Junior School District: | 42 - Pearland |
| MLS Area Major: | 5 |
| MLS Area Minor: | Pearland |
| Original List Price: | $409,999 |
| Other Structures: | Sheds |
| Ownership: | Full Ownership |
| Parcel Number: | 2451-4002-025 |
| Parking Features: | Attached, Driveway, Garage, GarageDoorOpener |
| Parking Total: | 2 |
| Patio And Porch Features: | Deck, Patio |
| Postal City: | Pearland |
| Postal Code Plus4: | 5317 |
| Public Survey Section: | 4 |
| Road Surface Type: | Concrete |
| Roof: | Composition |
| Rooms Total: | 8 |
| Security Features: | SmokeDetectors |
| Sewer: | PublicSewer |
| Spa Features: | HotTub |
| Spa?: | Yes |
| Special Listing Conditions: | CorporateListing |
| Status: | Active |
| State Or Province: | TX |
| Stories: | 1 |
| Street Number Numeric: | 3,502 |
| Tax Year: | 2025 |
| Universal Property: | US-48039-N-24514002025-R-N |
| Water Source: | Public |
| Year Built Source: | PublicRecords |
| Listing Key: | 1192716769 |
| Current Price: | $409,999.00 |
| Green Building Verification Type: | EnergyStarCertifiedHomes |
| Country Subdivision: | 48039 |
| Record Signature: | 574,242,018 |
| Universal Parcel Id: | urn:reso:upi:2.0:US:48039:2451-4002-025 |
Listing Courtesy of: Compass RE Texas, LLC - Houston
Listing Agent: Erika R Hernandez
832-964-7765
Mortgage Calculator
The data on this website relating to real estate for sale comes in part from the IDX Program of the Houston Association of REALTORS®.
All information is believed accurate but not guaranteed. The properties displayed may not be all of the properties available through the IDX Program. Any use of this site other than by potential buyers or sellers is strictly prohibited.
© 2026 Houston Association of REALTORS®.
Houston Association of REALTORS® data last updated on October 10, 2026 04:31 AM - ET.
Property Last Updated: October 10, 2026 04:31 AM - ET
