35 Cloudleap Place
Spring, TX 77381
$515,000
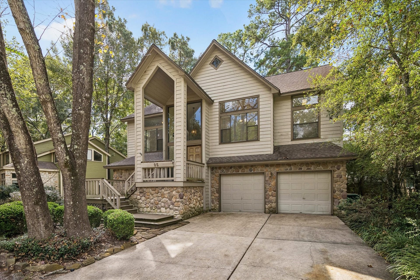
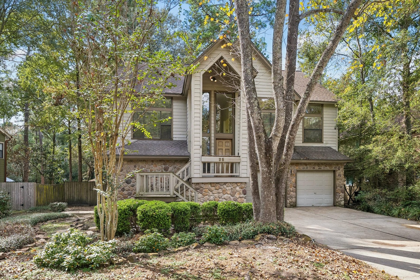
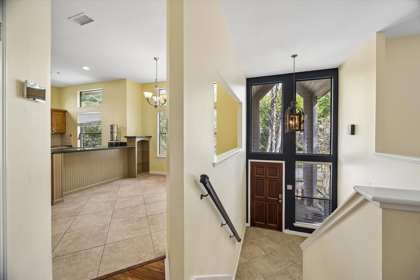
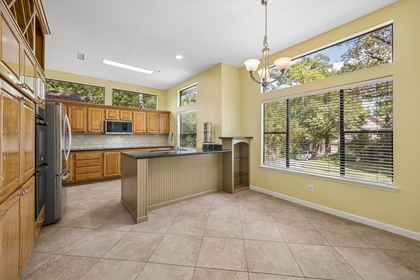
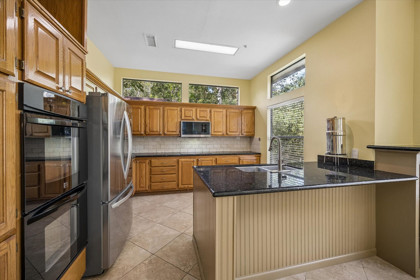
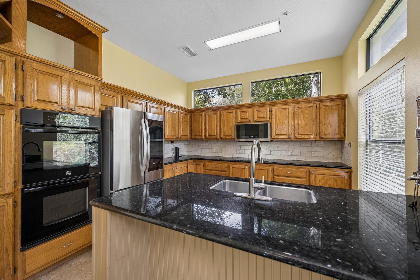
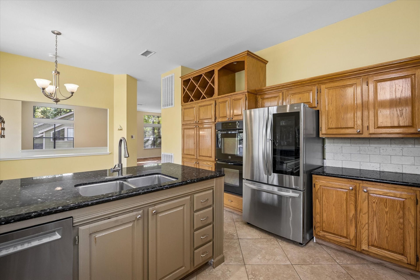
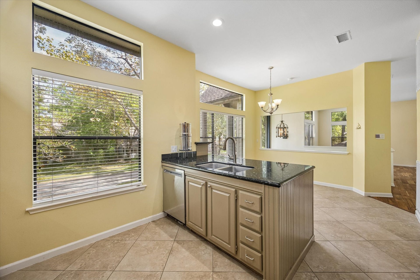
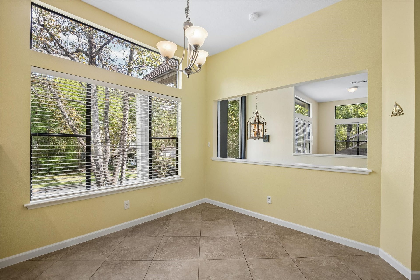
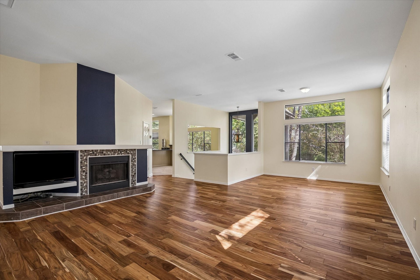
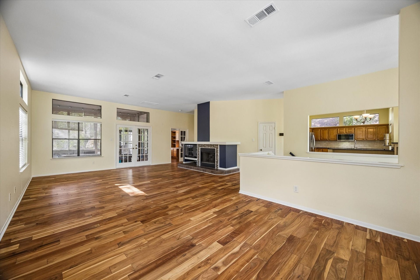
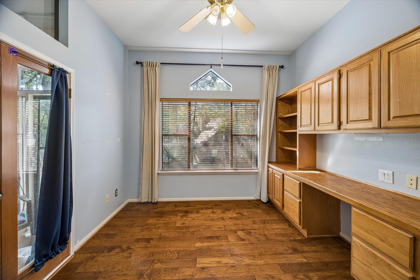
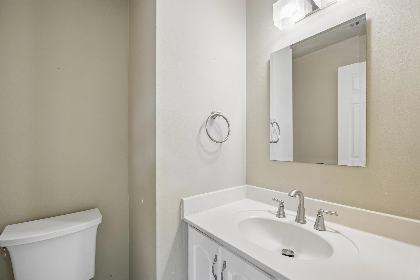
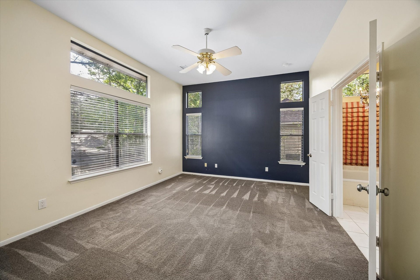
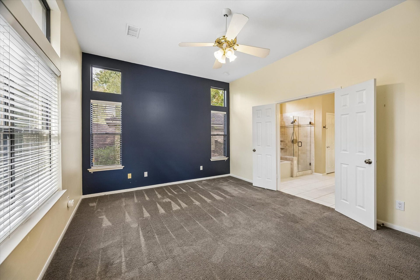
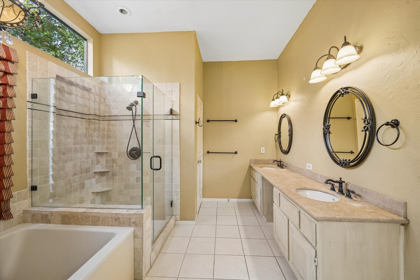
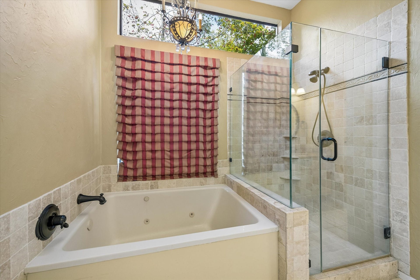
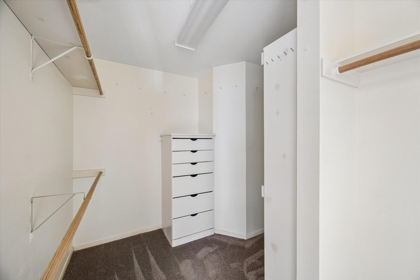
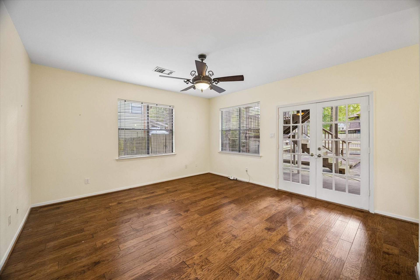
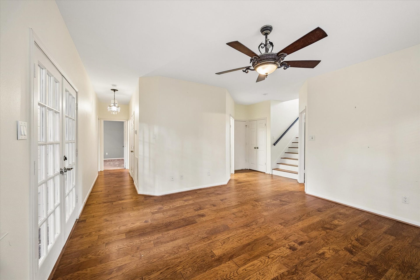
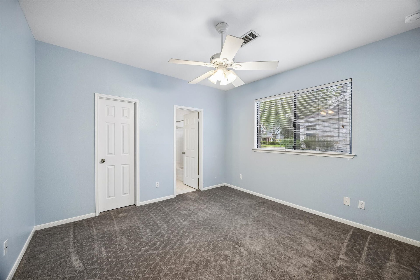
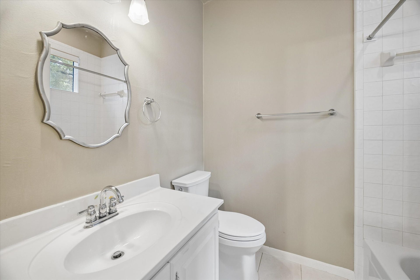
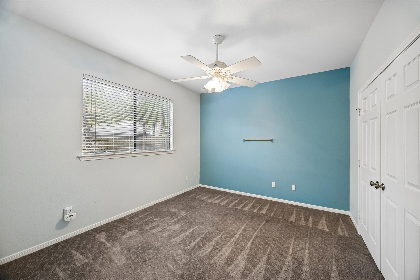
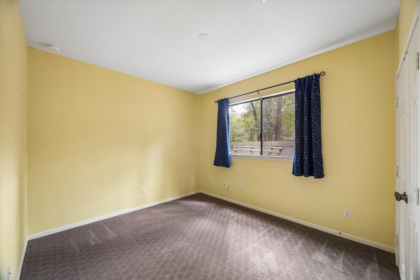
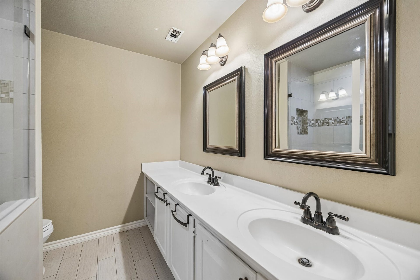
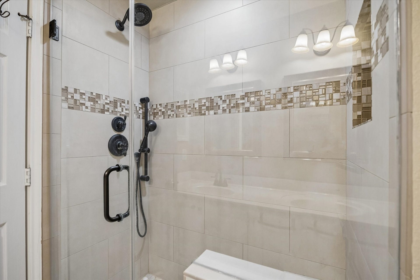
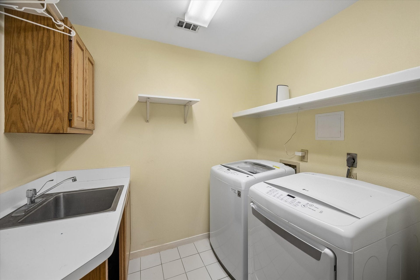
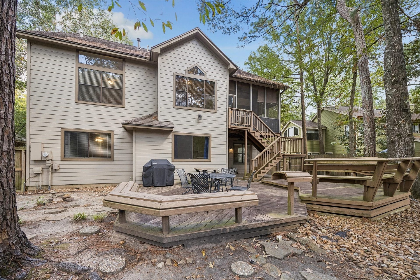
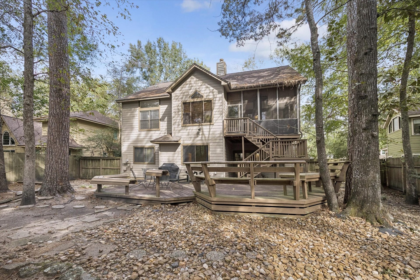
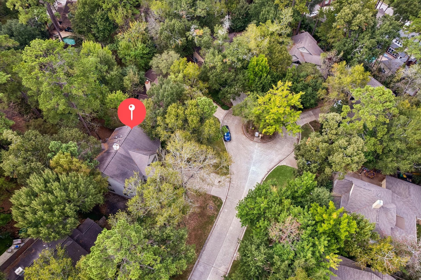
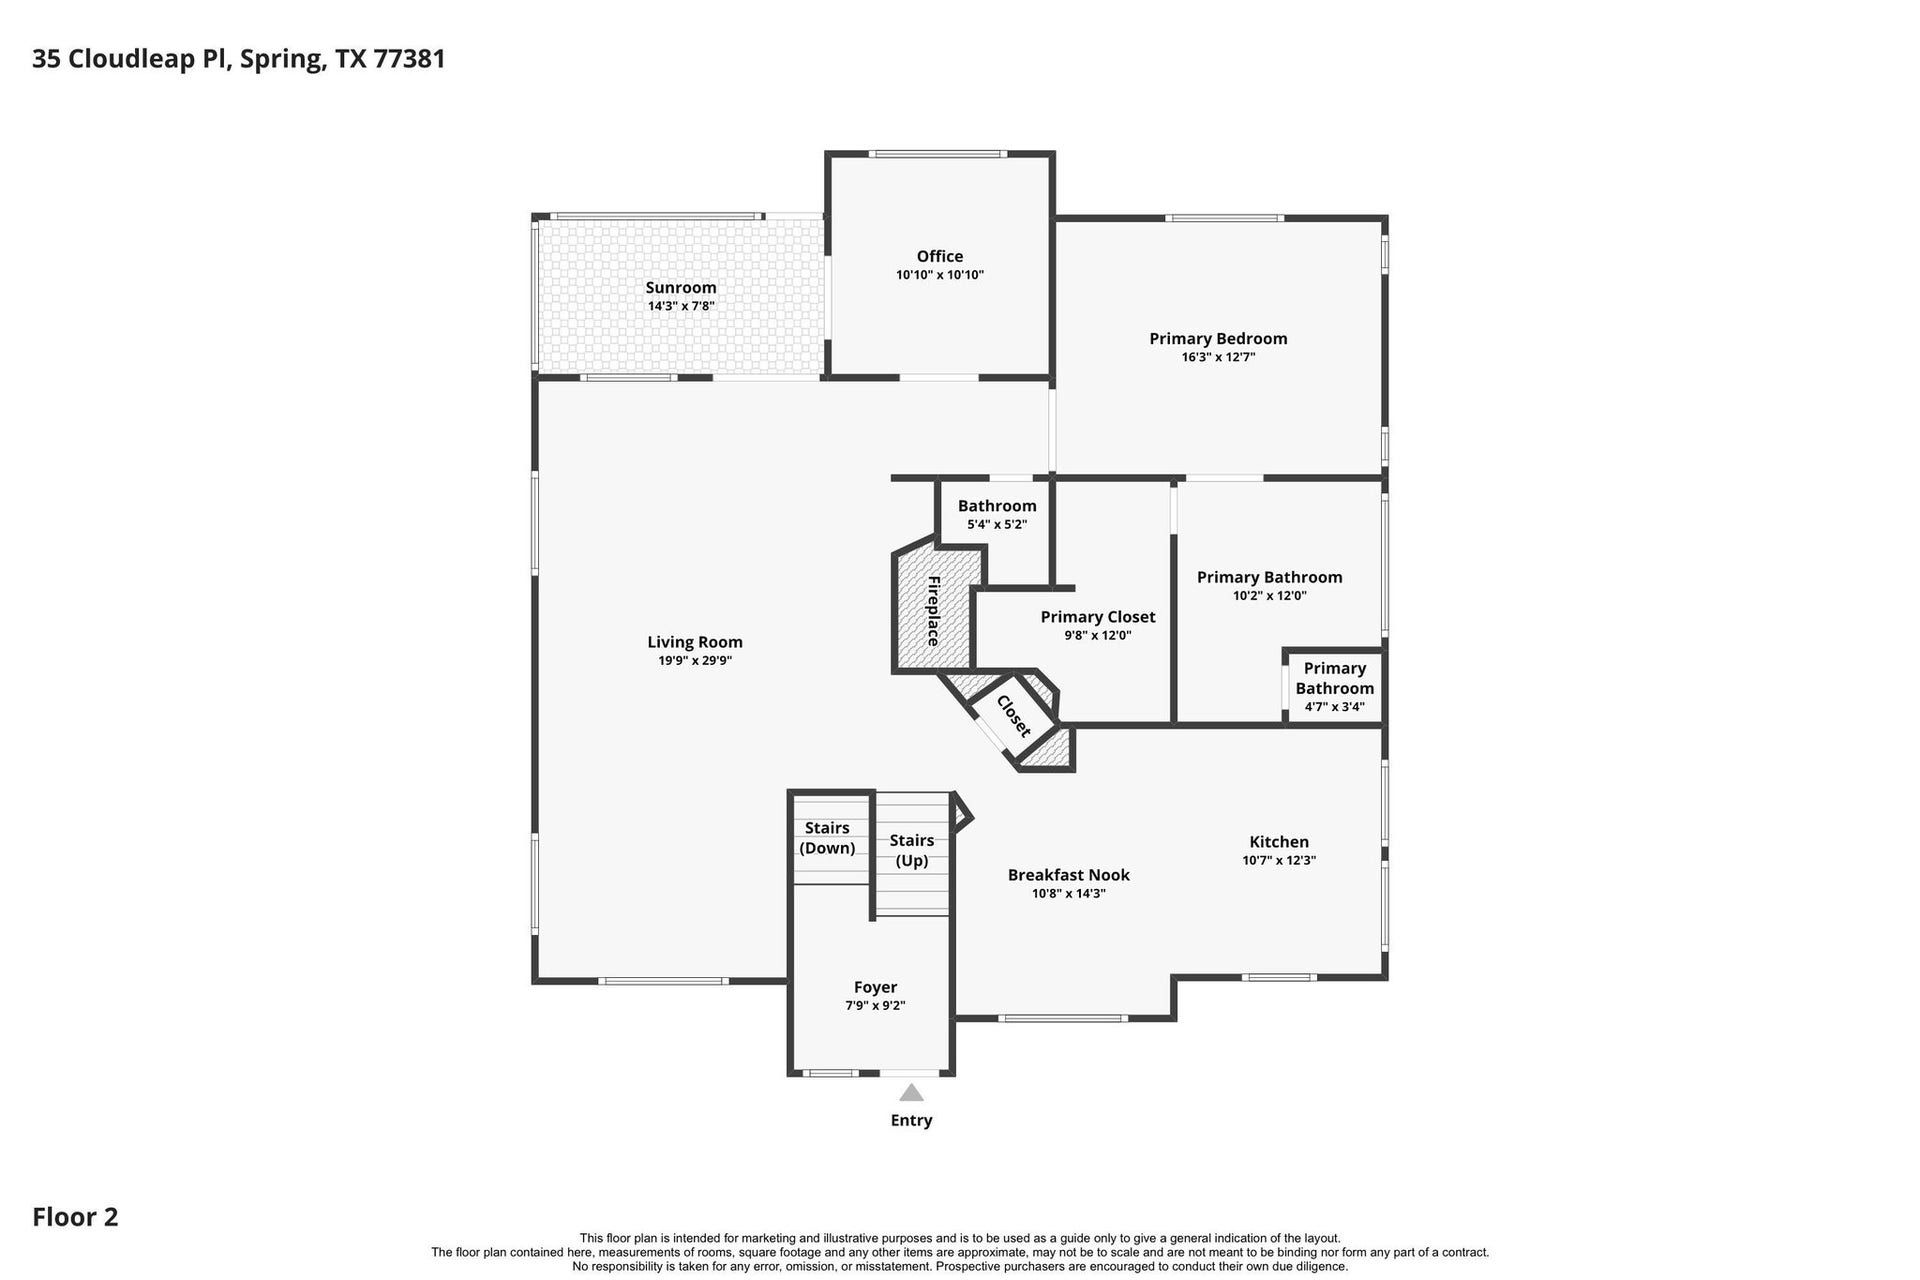
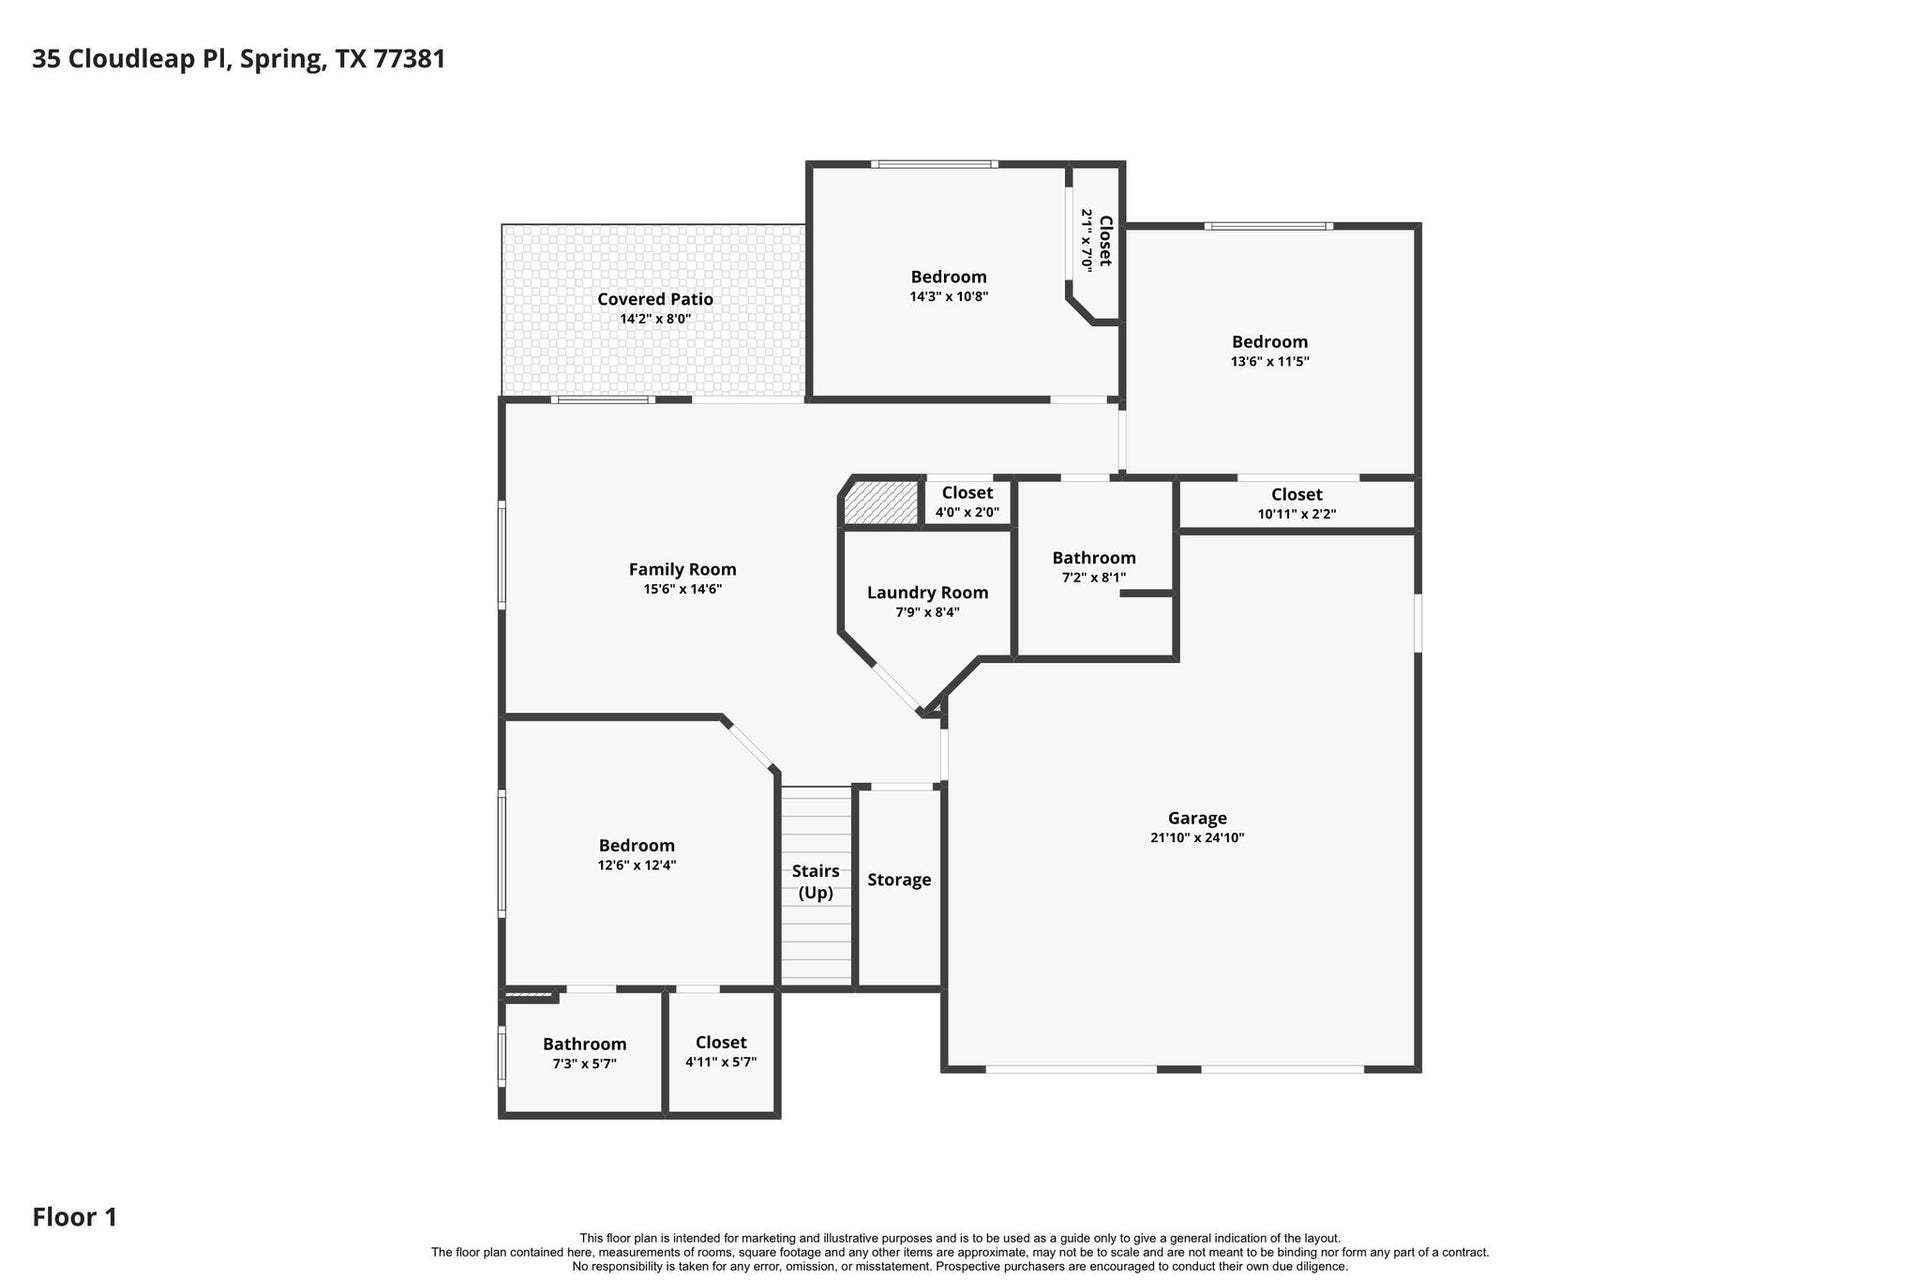
Discover the possibilities at 35 Cloudleap Place, a treehouse-inspired retreat among the trees! This split-level home offers generous living spaces, a spacious eat-in kitchen with stunning views, and a dedicated office with built-in cabinetry. The private primary retreat features an oversized walk-in closet and spacious sunlit bathroom. Downstairs, two secondary bedrooms share a nearby full bath with a gorgeous walk-in shower, while a separate guest suite offers its own en-suite bath and walk-in closet. A large family/game room opens directly to the backyard deck, with a convenient laundry room nearby. French doors off the upstairs main living area lead to a screened porch balcony, while expansive multi-level decking offers space for outdoor dining and gatherings beneath mature trees. Set on a generous lot, this distinctive home is ready for thoughtful updates and a personal touch-an exciting opportunity to make it your own! All appliances convey. See disclosures and virtual 360 tour!
| Listing Id: | 49089045 |
|---|---|
| List Price: | $515,000 |
| Property Type: | Residential |
| Property Sub Type: | Detached |
| Status: | Active |
| Bedrooms Total: | 4 |
| Bathrooms Full: | 3 |
| Bathrooms Half: | 1 |
| Living Area: | 2,667 |
| Tax Annual Amount: | $10,188 |
| Lot Size Acres: | 0.2149 |
| Architectural Style: | Split Level |
| Waterfront?: | No |
| City: | Spring |
| County Or Parish: | Montgomery |
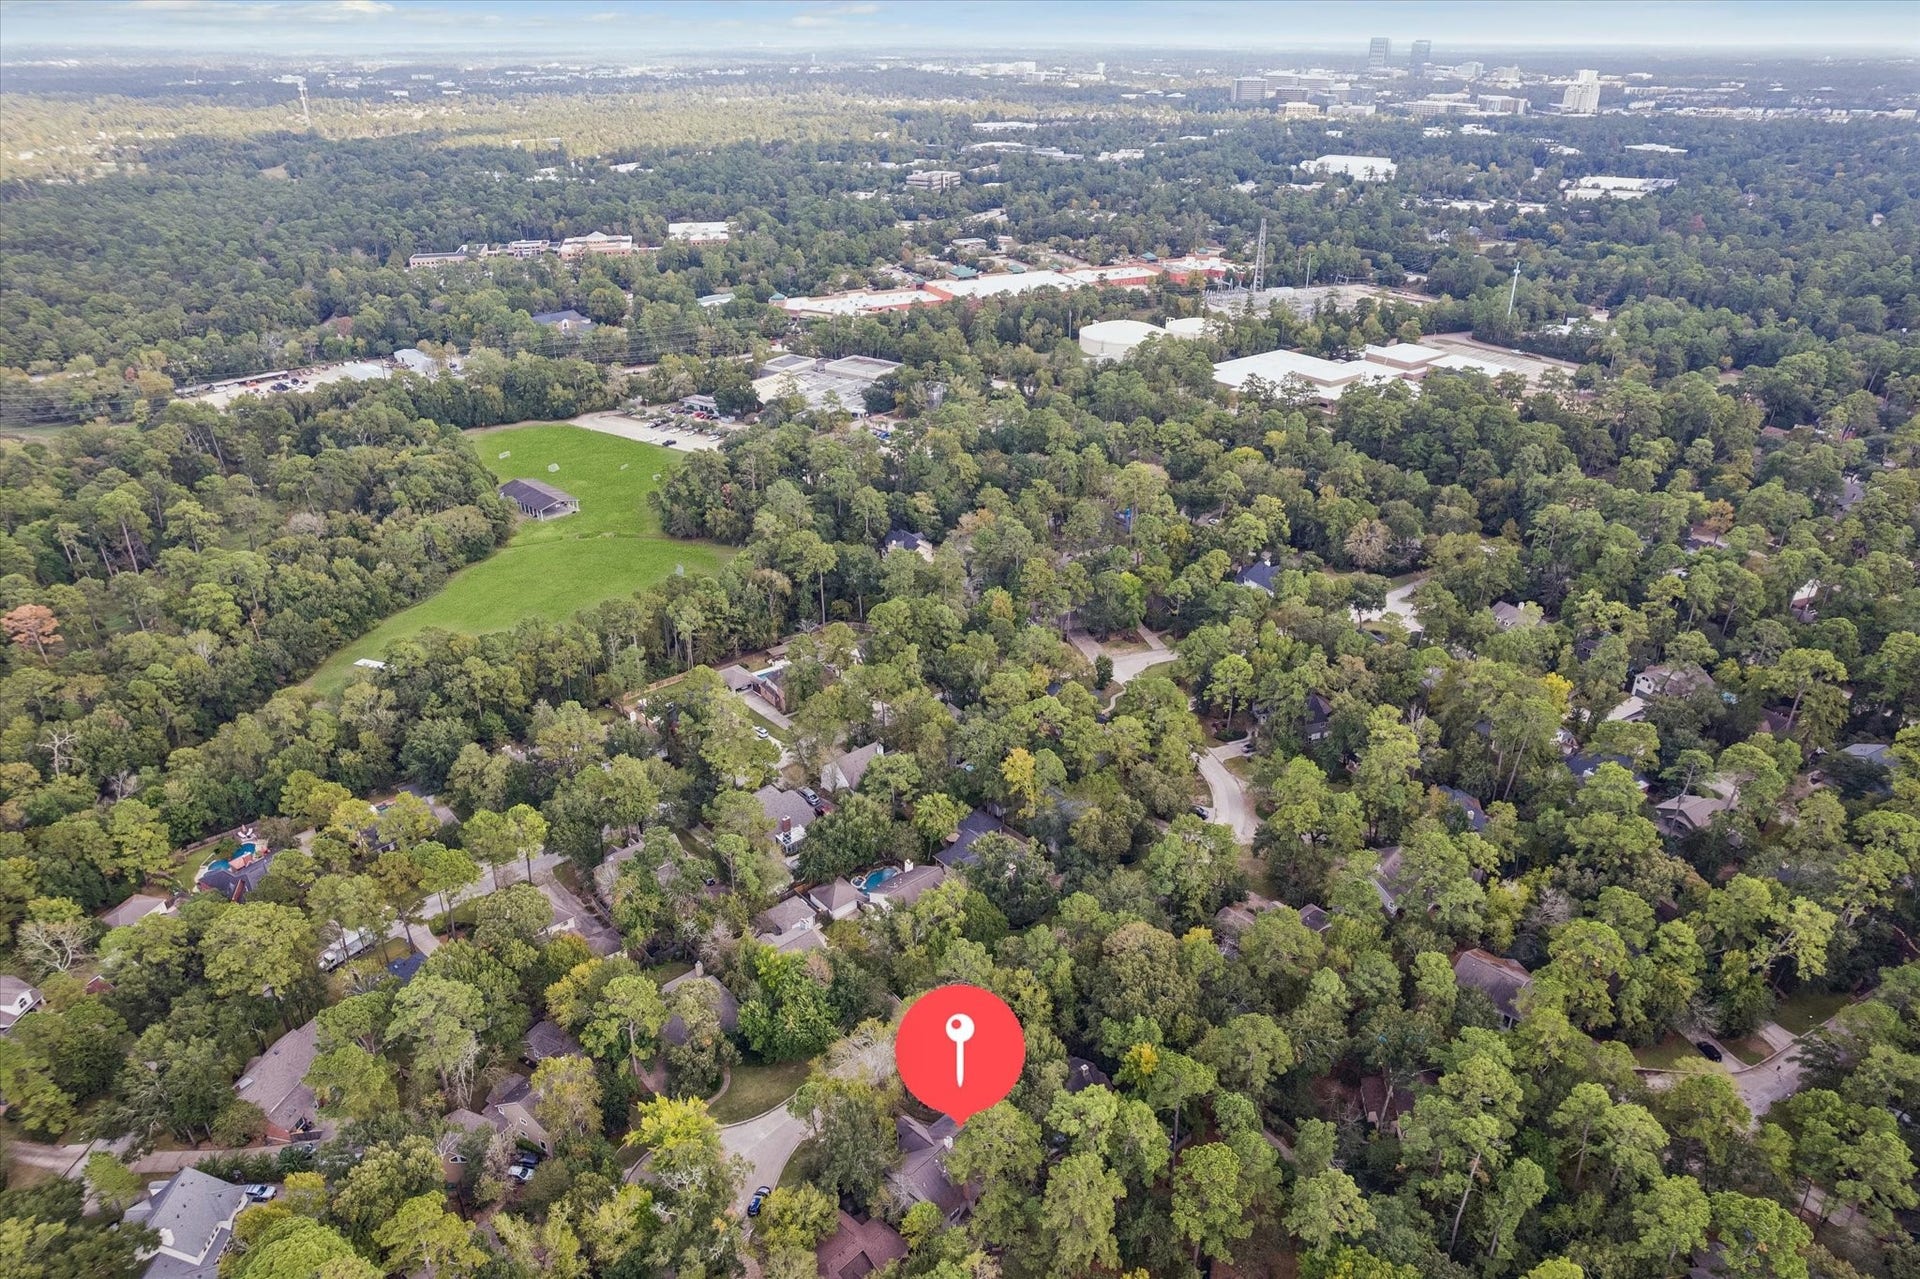
| Subdivision: | Wdlnds Village Cochrans Cr |
| Postal Code: | 77381 |
| Year Built: | 1988 |
| Appliances: | Double Oven, Dishwasher, Disposal, Microwave, Dryer, Refrigerator, and Washer |
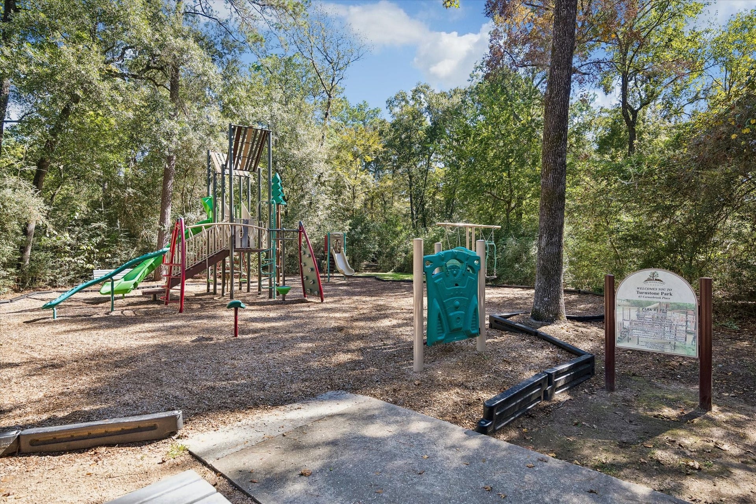
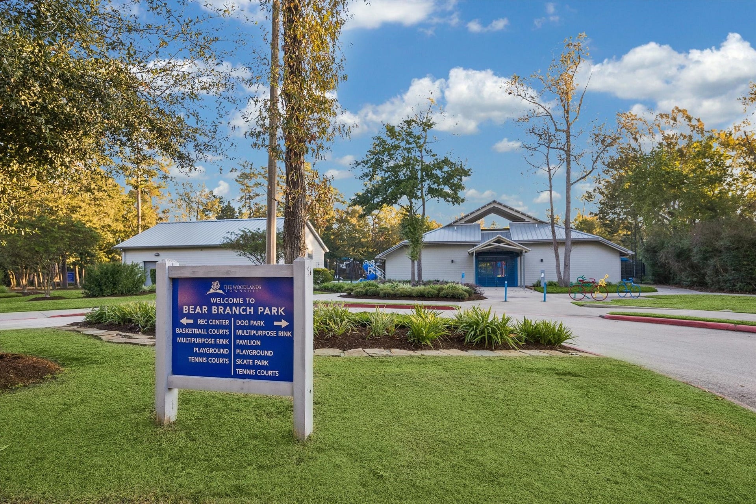
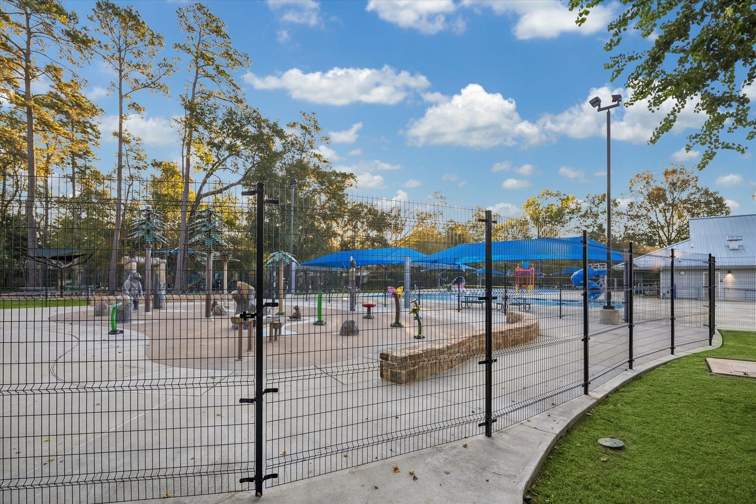
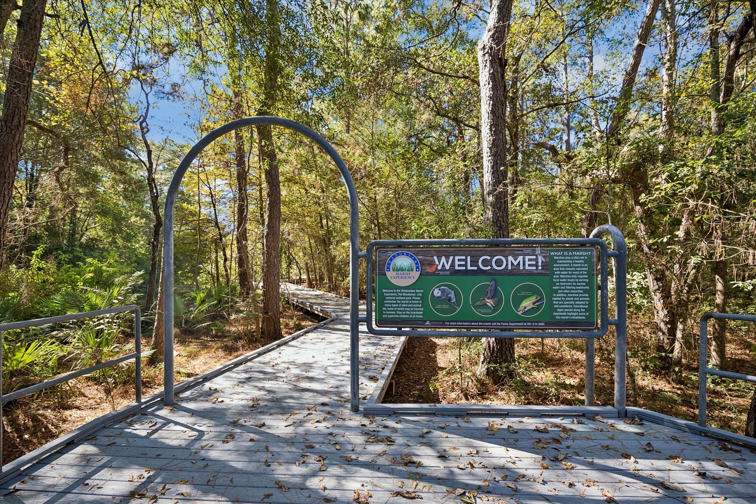
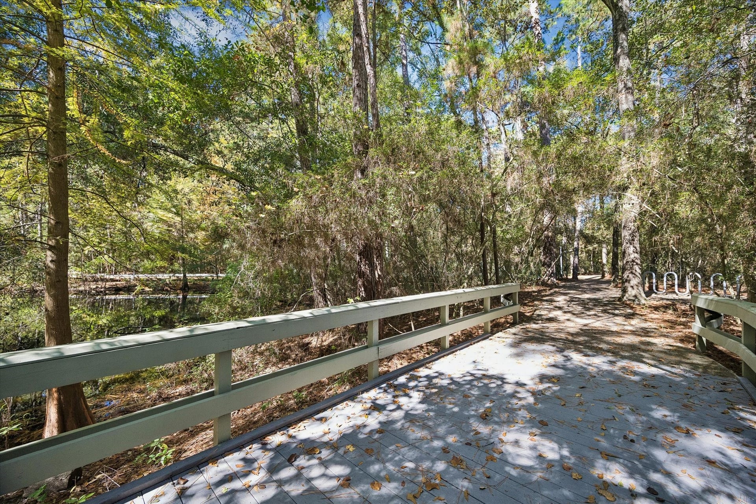
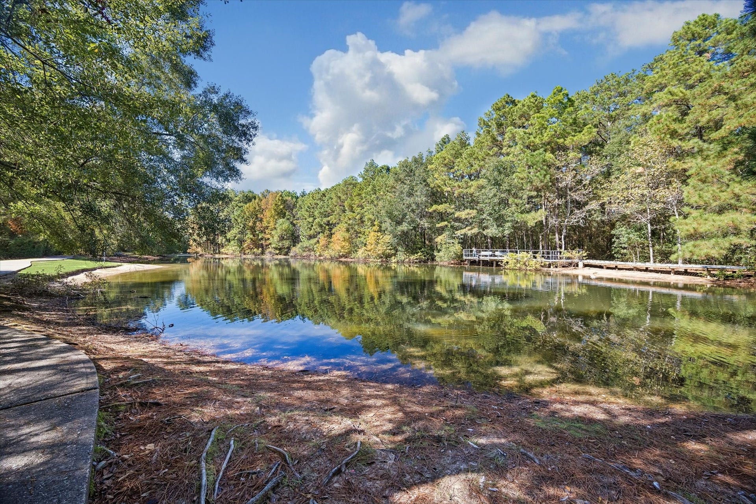
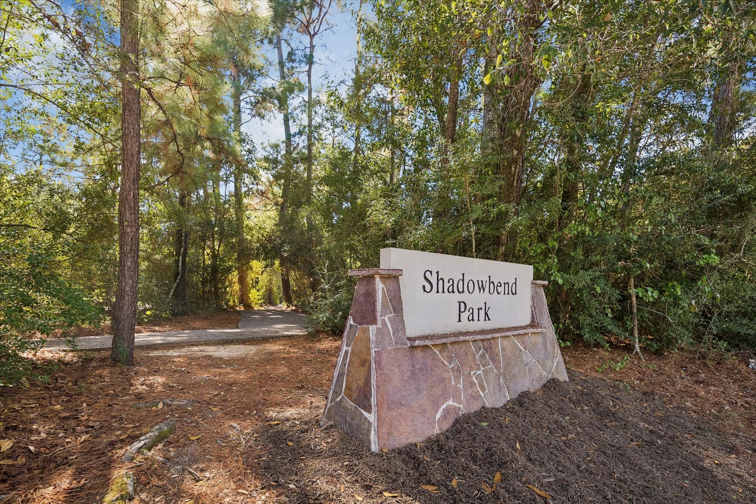
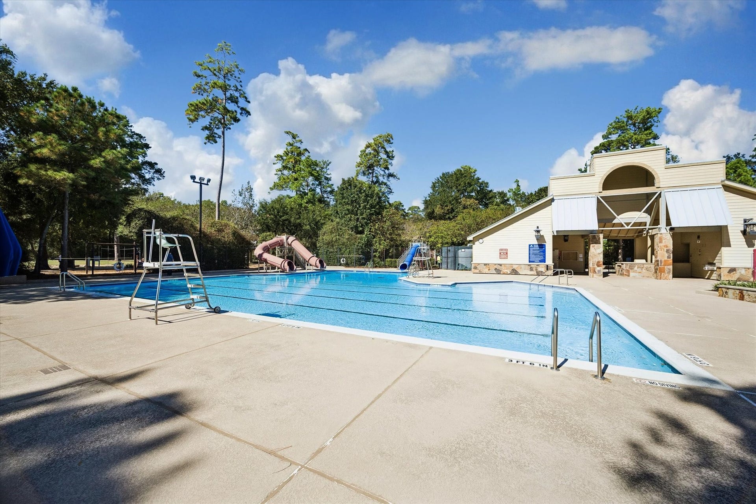
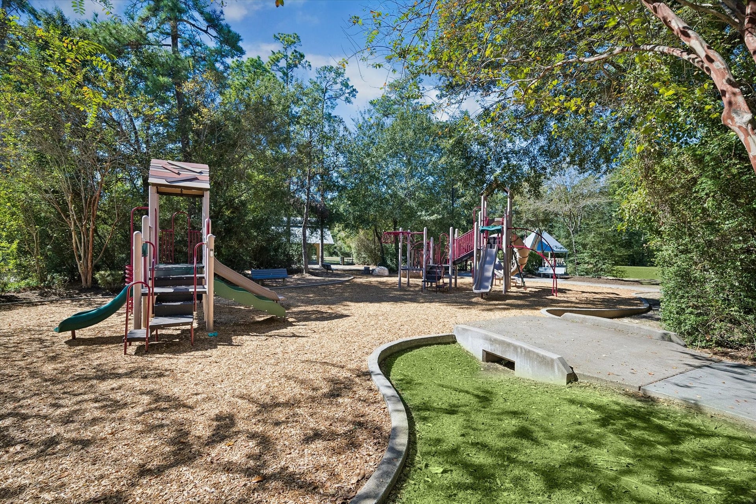
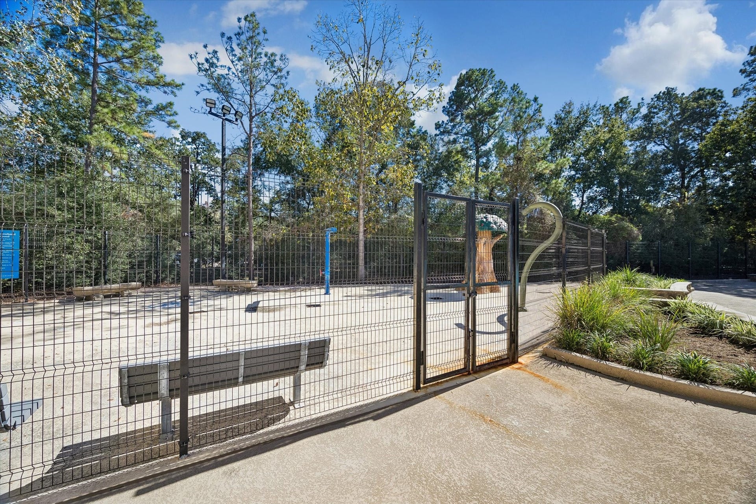
| Association Amenities: | BasketballCourt, Clubhouse, SportCourt, DogPark, FitnessCenter, GolfCourse, PicnicArea, Playground, Pickleball, Park, Pool, TennisCourts, Trails |
| Room Type: | EntryFoyer, FamilyRoom, GameRoom, Kitchen, LivingRoom, Office, Sunroom, UtilityRoom, HalfBath, SittingRoom |
| Attached Garage?: | Yes |
| Basement Yn: | No |
| Bathrooms Total Integer: | 4 |
| Bedrooms Possible: | 4 |
| Building Area Total: | 2,667.0 |
| Community Features: | MasterPlannedCommunity, Curbs |
| Construction Materials: | Unknown, WoodSiding |
| Cooling: | Central Air and Electric |
| Cooling?: | Yes |
| Directions: | From I-45, head west on Woodlands Parkway. Turn right on Gosling Rd, left on Lake Woodlands Dr, right on Shadowbend Pl, left on Quiet Oak Cir, and left on Cloudleap Pl. |
| Disclosures: | ExclusionsDisclosure, MunicipalUtilityDistrictDisclosure |
| Elementary School: | DAVID ELEMENTARY SCHOOL |
| Elementary School District: | 11 - Conroe |
| Exclusions: | See Documentation Attached |
| Exterior Features: | Balcony, CoveredPatio, Deck, EnclosedPorch, FullyFenced, Fence, IrrigationSprinklers, PavedDriveway, Porch, Patio, PrivateYard, TennisCourts |
| Fencing: | BackYard |
| Fireplace Features: | GasLog |
| Fireplaces Total: | 1 |
| Fireplace?: | Yes |
| Flooring: | Carpet, Tile, Wood |
| Foundation Details: | Slab |
| Garage Spaces: | 2.0 |
| Garage?: | Yes |
| Green Energy Efficient: | Hvac, Thermostat |
| Green Indoor Air Quality: | Ventilation |
| Heating: | Central, Gas |
| Heating?: | Yes |
| High School: | THE WOODLANDS COLLEGE PARK HIGH SCHOOL |
| High School District: | 11 - Conroe |
| Interior Features: | Balcony, BedroomonUpperLevel, DoubleVanity, EntranceFoyer, EnSuiteBathroom, FullBathOnMainLevel, BathInPrimaryBedroom, MultiplePrimarySuites, Pantry, SittingAreaInPrimary, SplitBedrooms, SoakingTub, SeparateShower, UpperLevelPrimary, WalkInClosets, WindowTreatments, CeilingFans, KitchenDiningCombo, ProgrammableThermostat |
| Internet Automated Valuation Display?: | Yes |
| Internet Consumer Comment?: | Yes |
| Laundry Features: | WasherHookup, ElectricDryerHookup |
| Lease Considered?: | No |
| Levels: | Two, MultiSplit |
| Listing Agreement: | ExclusiveRightToLease |
| Listing Terms: | Cash, Conventional, InvestorFinancing, Other |
| Living Area Source: | Appraiser |
| Lot Features: | CulDeSac, Subdivision, PondOnLot, SideYard |
| Lot Size Area: | 9,361.0 |
| Lot Size Source: | Appraiser |
| Lot Size Units: | SquareFeet |
| Middle Or Junior School: | KNOX JUNIOR HIGH SCHOOL |
| Middle Or Junior School District: | 11 - Conroe |
| MLS Area Major: | 15 |
| MLS Area Minor: | The Woodlands |
| New Construction?: | No |
| Original List Price: | $515,000 |
| Ownership: | Full Ownership |
| Parcel Number: | 190845 |
| Parking Features: | Attached, Driveway, Garage, GarageDoorOpener |
| Parking Total: | 2 |
| Patio And Porch Features: | Balcony, Covered, Deck, Patio, Porch, Screened |
| Pool Features: | Association |
| Pool Private?: | No |
| Postal City: | Spring |
| Postal Code Plus4: | 4140 |
| Public Survey Section: | 05 |
| Road Surface Type: | Concrete |
| Roof: | Composition |
| Rooms Total: | 18 |
| Security Features: | SmokeDetectors |
| Sewer: | PublicSewer |
| Status: | Active |
| State Or Province: | TX |
| Stories: | 2 |
| Street Number Numeric: | 35 |
| Tax Year: | 2026 |
| Universal Property: | US-48339-N-190845-R-N |
| Water Source: | Public |
| Window Features: | Window Coverings |
| Year Built Source: | PublicRecords |
| Listing Key: | 1194699963 |
| Current Price: | $515,000.00 |
| Country Subdivision: | 48339 |
| Record Signature: | 28,768,626 |
| Universal Parcel Id: | urn:reso:upi:2.0:US:48339:190845 |
Listing Courtesy of: LPT Realty, LLC
Listing Agent: Mariam E Khalili
832-274-4088
Mortgage Calculator
The data on this website relating to real estate for sale comes in part from the IDX Program of the Houston Association of REALTORS®.
All information is believed accurate but not guaranteed. The properties displayed may not be all of the properties available through the IDX Program. Any use of this site other than by potential buyers or sellers is strictly prohibited.
© 2026 Houston Association of REALTORS®.
Houston Association of REALTORS® data last updated on November 06, 2026 01:40 AM - ET.
Property Last Updated: November 06, 2026 01:40 AM - ET
