348 Palero Path
Brookshire, TX 77423
$314,900
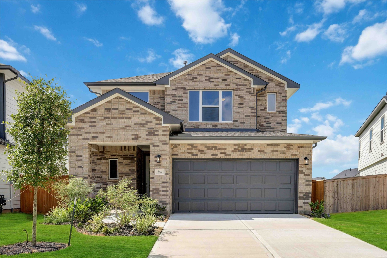
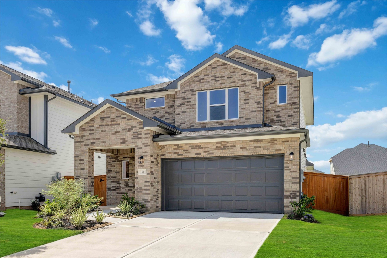
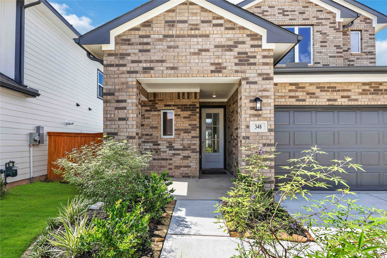
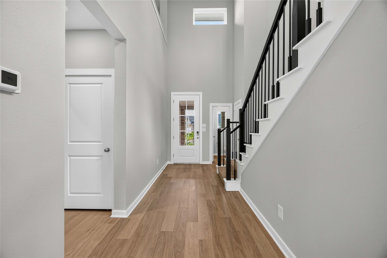
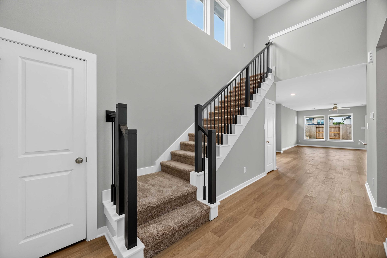
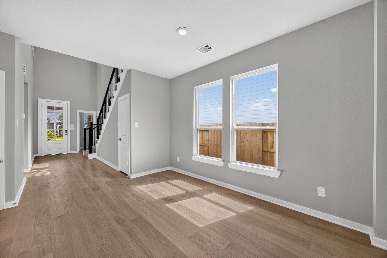
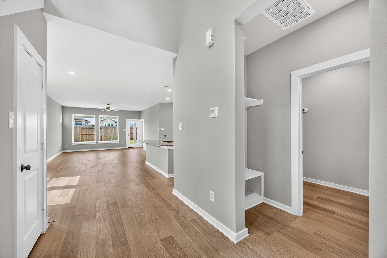
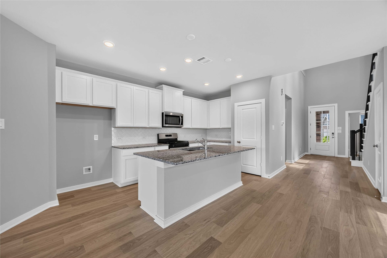
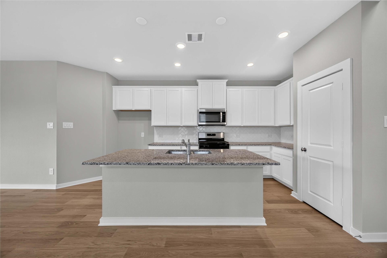
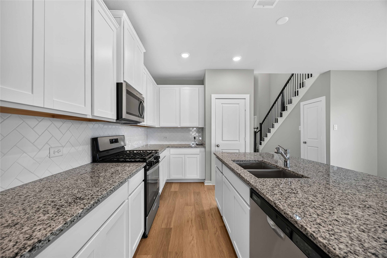
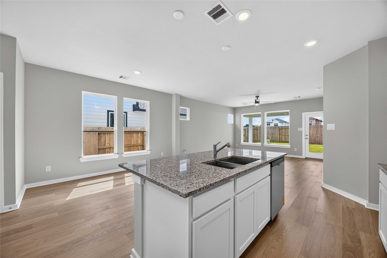
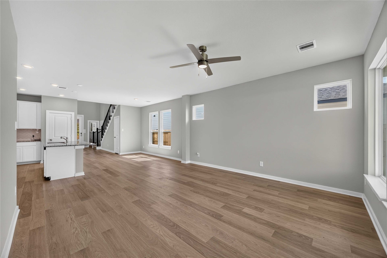
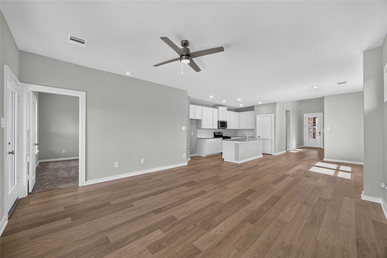
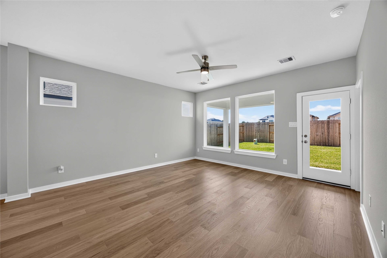
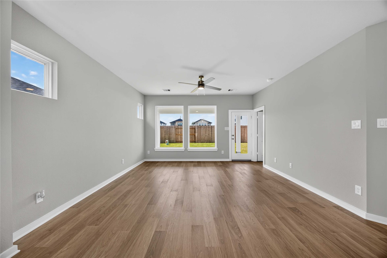
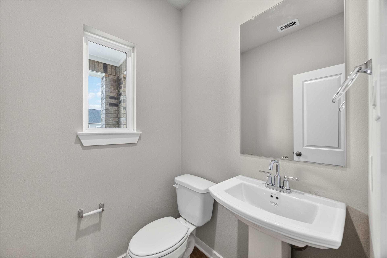
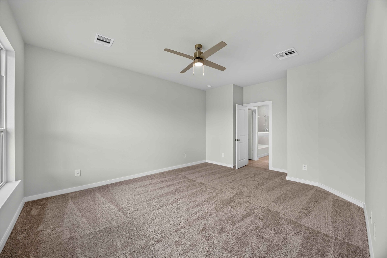
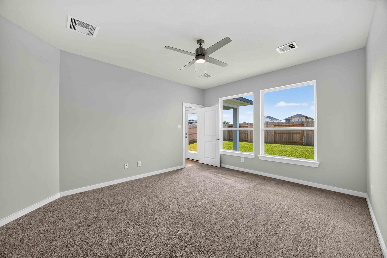
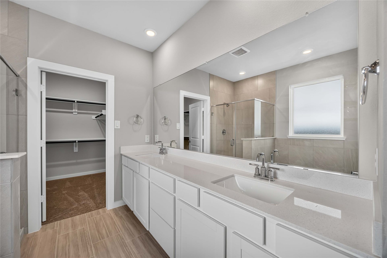
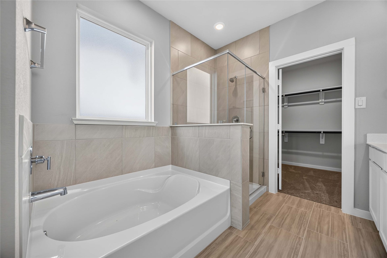
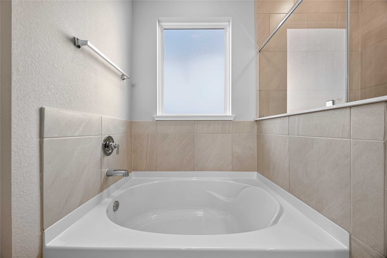
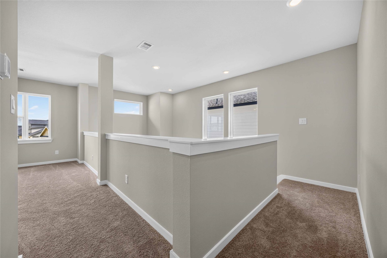
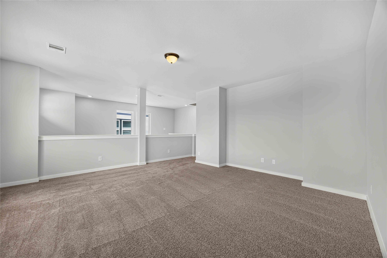
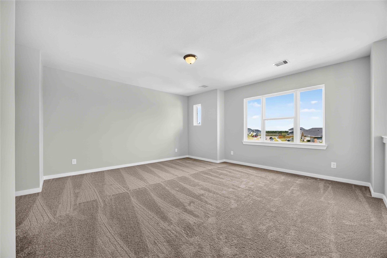
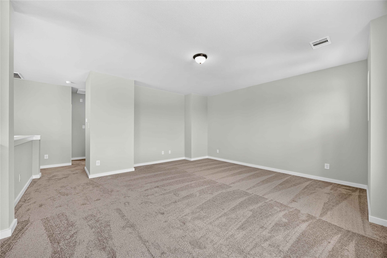
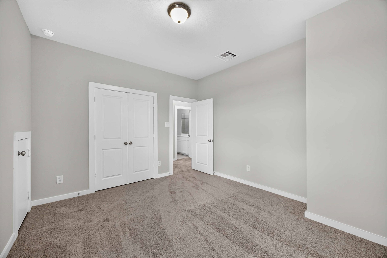
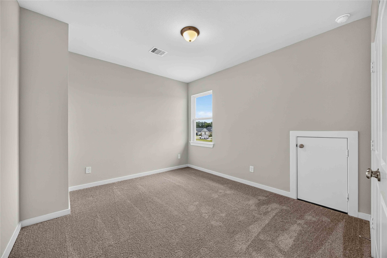
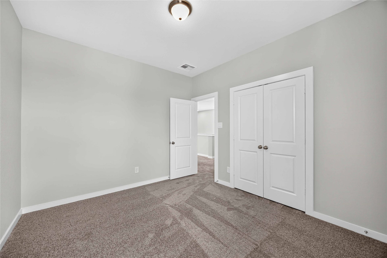
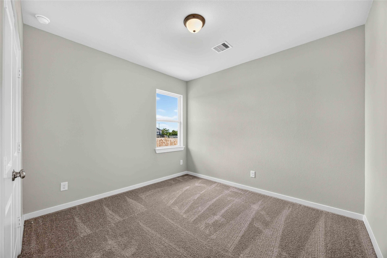
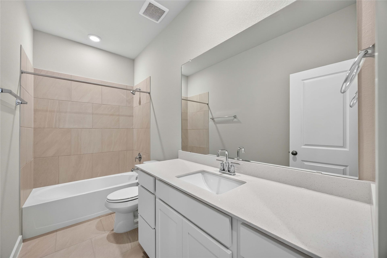
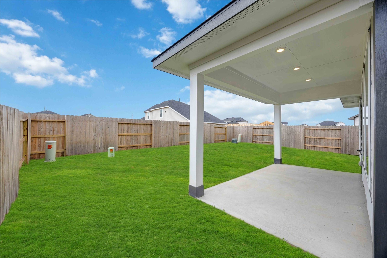
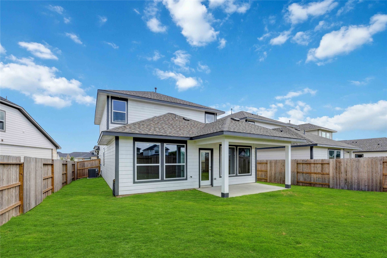
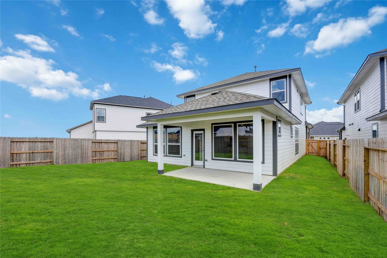
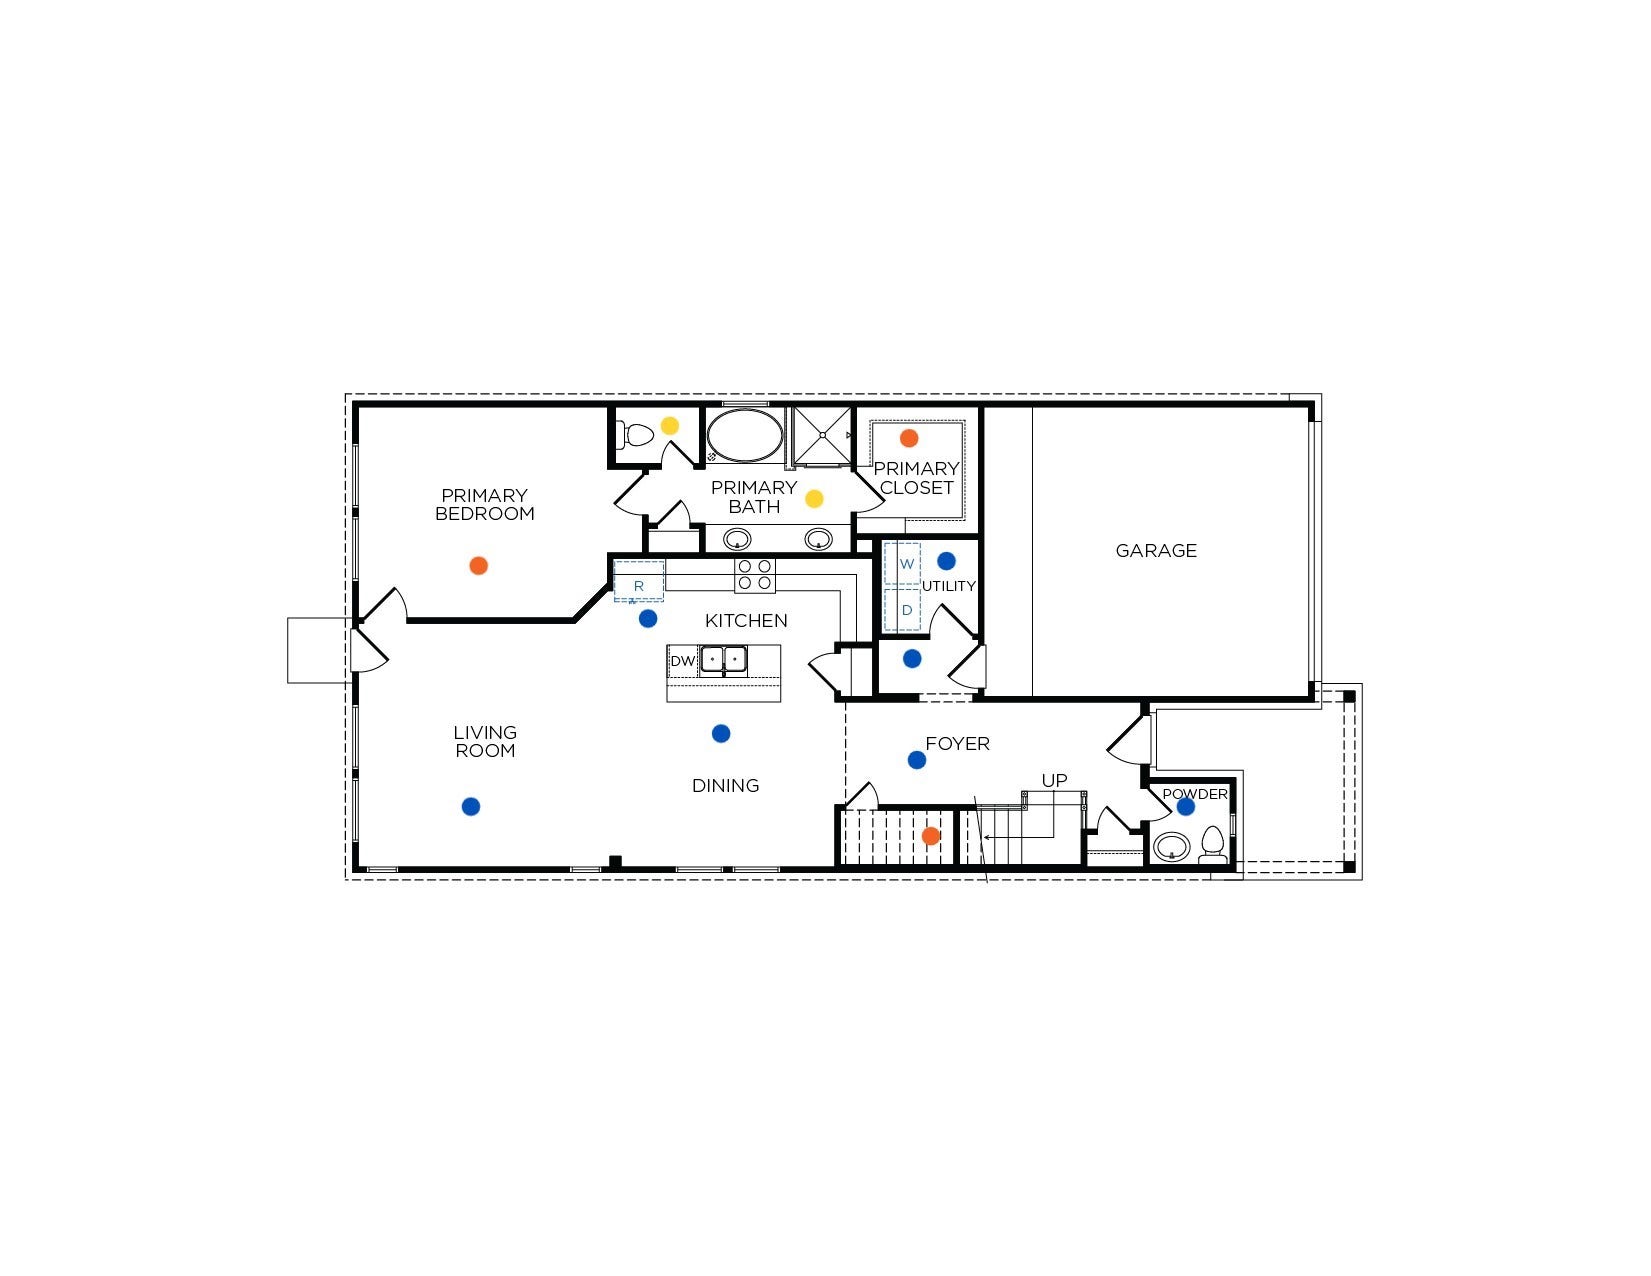
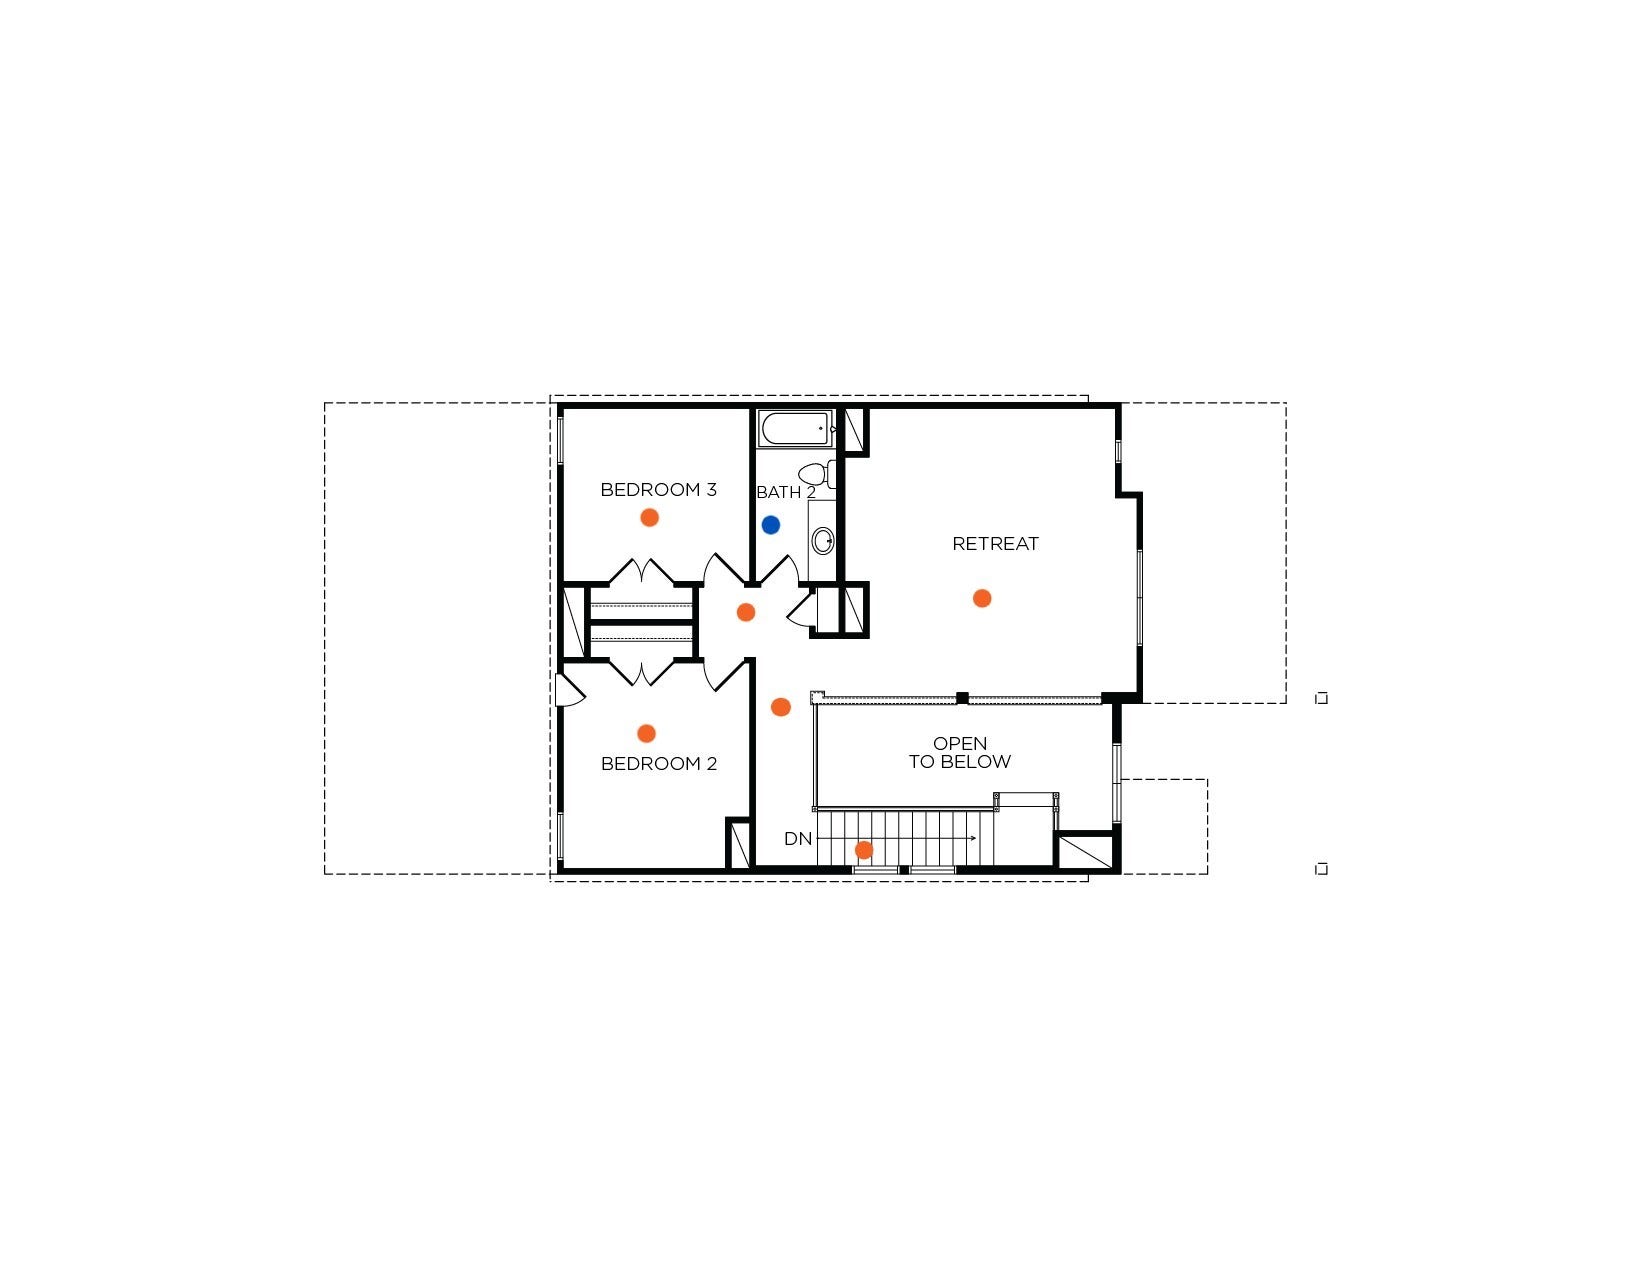
The Driftwood floorplan provides 2,110 square feet of versatile two-story living, featuring three bedrooms and two and a half bathrooms. The open concept layout on the main level connects the living and dining areas to a modern kitchen with a spacious island, making it perfect for gatherings. The primary suite is located on the first floor, includes a bathroom with a large shower for added comfort. Upstairs, two secondary bedrooms and a flexible retreat space offer plenty of options for relaxation or work. This design strikes a balance between functionality and style, making it ideal for modern family living. Plans and elevations are artist's renderings only, may not accurately represent the actual condition of a home as constructed, and may contain options which are not standard on all homes. We reserve the right to make changes to these floor plans, specifications, dimensions, designs and elevations without prior notice.
| Listing Id: | 7853888 |
|---|---|
| List Price: | $314,900 |
| Property Type: | Residential |
| Property Sub Type: | Detached |
| Status: | Active |
| Bedrooms Total: | 3 |
| Bathrooms Full: | 2 |
| Bathrooms Half: | 1 |
| Living Area: | 2,110 |
| Association Fee: | $1,000 |
| Tax Annual Amount: | $985 |
| Lot Size Acres: | 0.1197 |
| Architectural Style: | Traditional |
| Waterfront?: | No |
| City: | Brookshire |
| County Or Parish: | Waller |
| Subdivision: | La Segarra Sec 1 |
| Postal Code: | 77423 |
| Year Built: | 2026 |
| Appliances: | Dishwasher, Electric Oven, Gas Cooktop, Disposal, and Microwave |
| Association Fee: | $1,000 |
| Association Fee Frequency: | Annually |
| Association Name: | Sterling ASI |
| Association Phone: | 832-678-4500 |
| Association?: | Yes |
| Attached Garage?: | Yes |
| Basement Yn: | No |
| Bathrooms Total Integer: | 3 |
| Builder Name: | Tricoast Homes |
| Building Area Total: | 2,110.0 |
| Community Features: | Curbs, Gutters |
| Construction Materials: | Brick |
| Cooling: | Central Air and Electric |
| Cooling?: | Yes |
| Directions: | 364 Stone Placa Trl, Brookshire, TX 77423 |
| Disclosures: | MunicipalUtilityDistrictDisclosure, None |
| Elementary School: | ROYAL ELEMENTARY SCHOOL |
| Elementary School District: | 44 - Royal |
| Flooring: | Carpet, Plank, Tile, Vinyl |
| Foundation Details: | Slab |
| Garage Spaces: | 2.0 |
| Garage?: | Yes |
| Heating: | Central, Gas |
| Heating?: | Yes |
| High School: | ROYAL HIGH SCHOOL |
| High School District: | 44 - Royal |
| Internet Automated Valuation Display?: | Yes |
| Internet Consumer Comment?: | Yes |
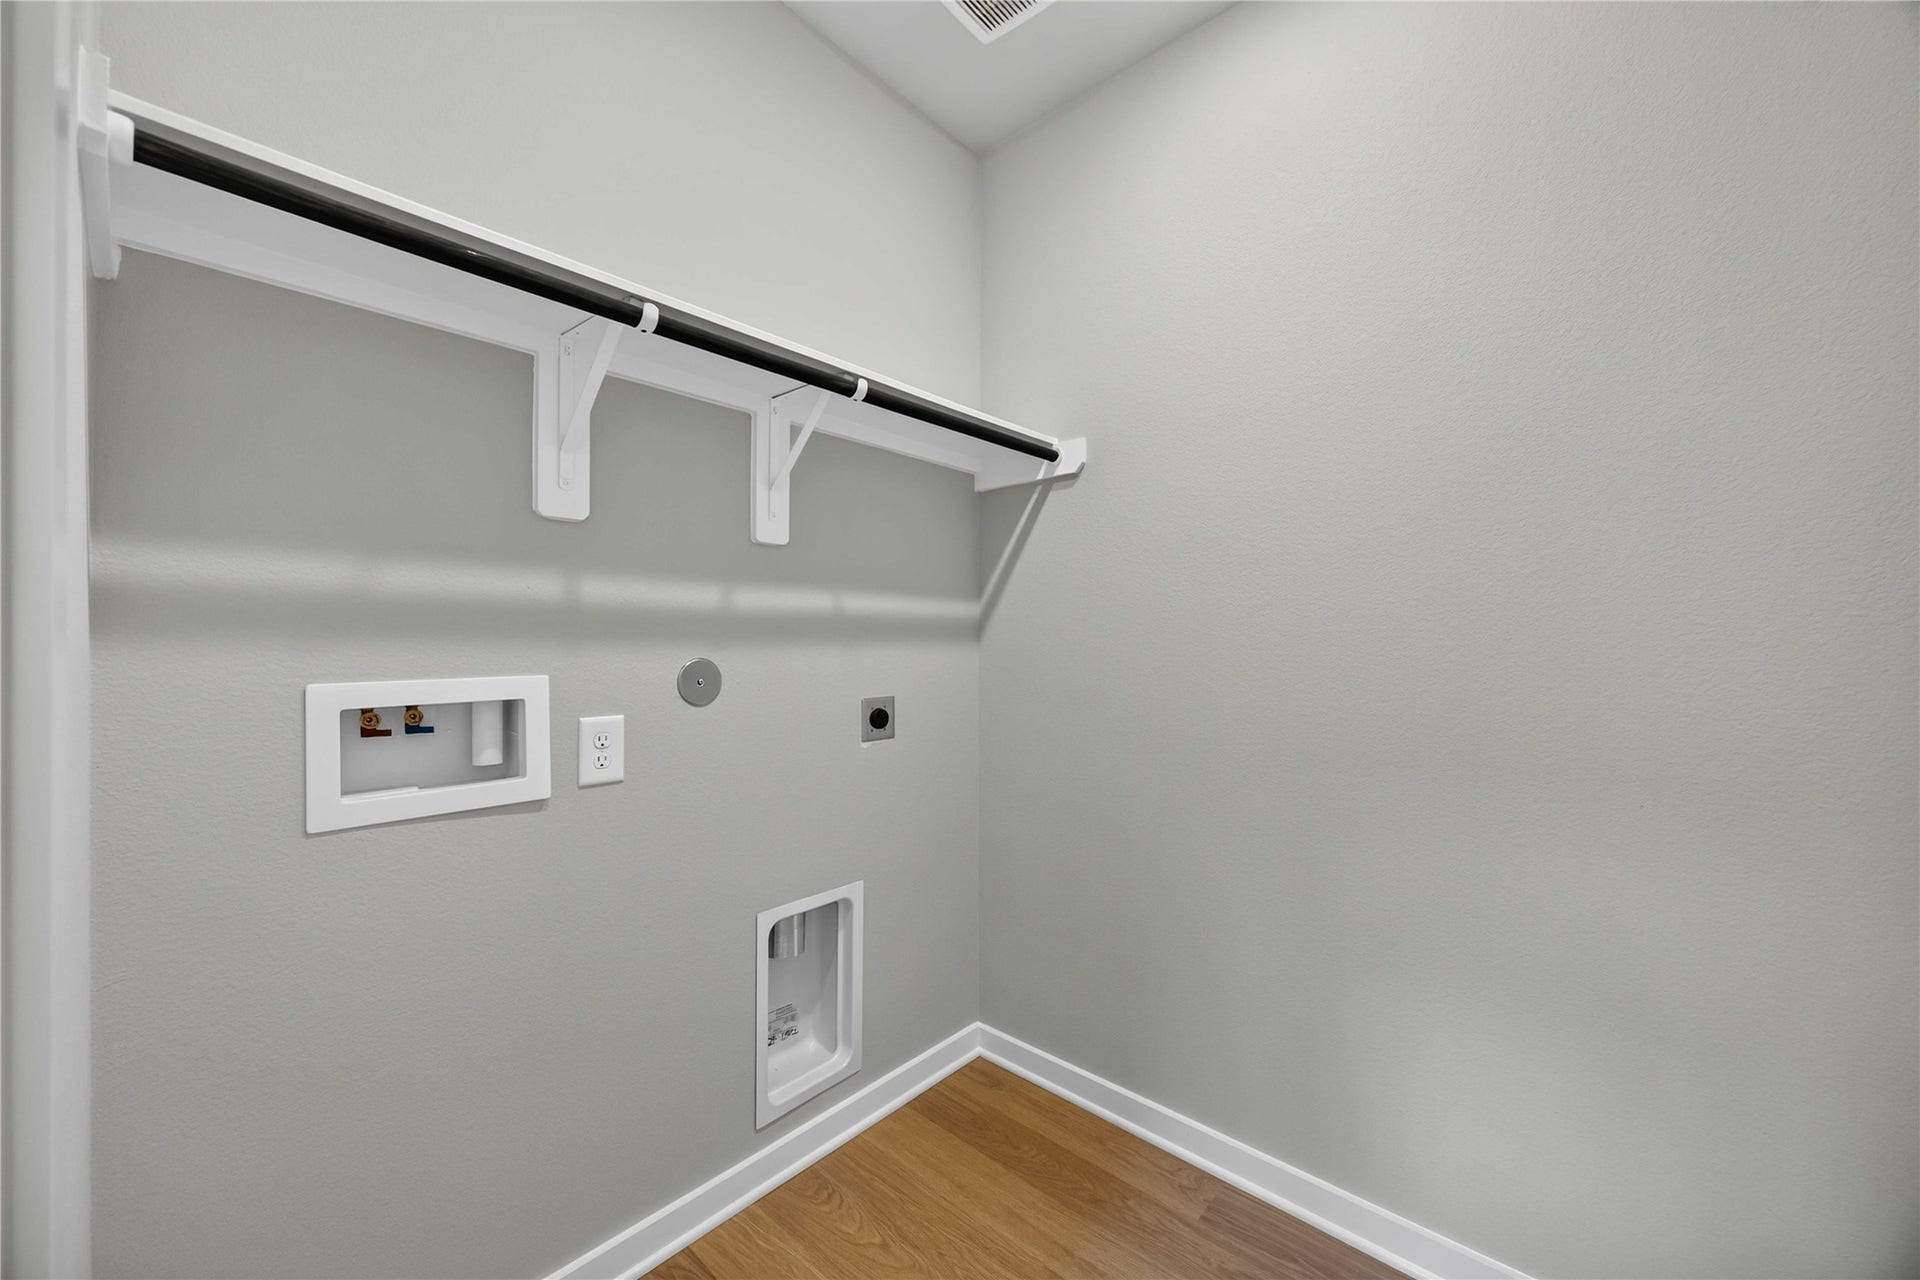
| Laundry Features: | WasherHookup, ElectricDryerHookup |
| Levels: | Two |
| Listing Agreement: | ExclusiveRightToLease |
| Listing Terms: | Cash, Conventional, FHA, VaLoan |
| List Team Key: | 14392 |
| List Team Key Numeric: | 14,392 |
| Living Area Source: | Builder |
| Lot Features: | Subdivision |
| Lot Size Area: | 5,214.0 |
| Lot Size Source: | Appraiser |
| Lot Size Units: | SquareFeet |
| Middle Or Junior School: | ROYAL JUNIOR HIGH SCHOOL |
| Middle Or Junior School District: | 44 - Royal |
| MLS Area Major: | 26 |
| MLS Area Minor: | Brookshire |
| New Construction?: | Yes |
| Original List Price: | $324,900 |
| Parcel Number: | 565901-003-021-000 |
| Parking Features: | Attached, Garage |
| Parking Total: | 2 |
| Postal City: | Brookshire |
| Property Condition: | NewConstruction |
| Public Survey Section: | 1 |
| Road Surface Type: | Concrete |
| Roof: | Composition |
| Rooms Total: | 6 |
| Sewer: | PublicSewer |
| Status: | Active |
| State Or Province: | TX |
| Stories: | 2 |
| Street Number Numeric: | 348 |
| Tax Year: | 2025 |
| Universal Property: | US-48473-N-565901003021000-R-N |
| Water Source: | Public |
| Year Built Source: | Builder |
| Listing Key: | 1191461523 |
| Current Price: | $314,900.00 |
| Country Subdivision: | 48473 |
| Record Signature: | -1,332,922,986 |
| Universal Parcel Id: | urn:reso:upi:2.0:US:48473:565901-003-021-000 |
Listing Courtesy of: eXp Realty LLC
Listing Agent: Jimmy Franklin
281-949-6362
Mortgage Calculator
The data on this website relating to real estate for sale comes in part from the IDX Program of the Houston Association of REALTORS®.
All information is believed accurate but not guaranteed. The properties displayed may not be all of the properties available through the IDX Program. Any use of this site other than by potential buyers or sellers is strictly prohibited.
© 2026 Houston Association of REALTORS®.
Houston Association of REALTORS® data last updated on October 08, 2026 06:05 PM - ET.
Property Last Updated: October 08, 2026 06:05 PM - ET
