34514 Kristine Drive
Pinehurst, TX 77362
$325,001 - $370,000
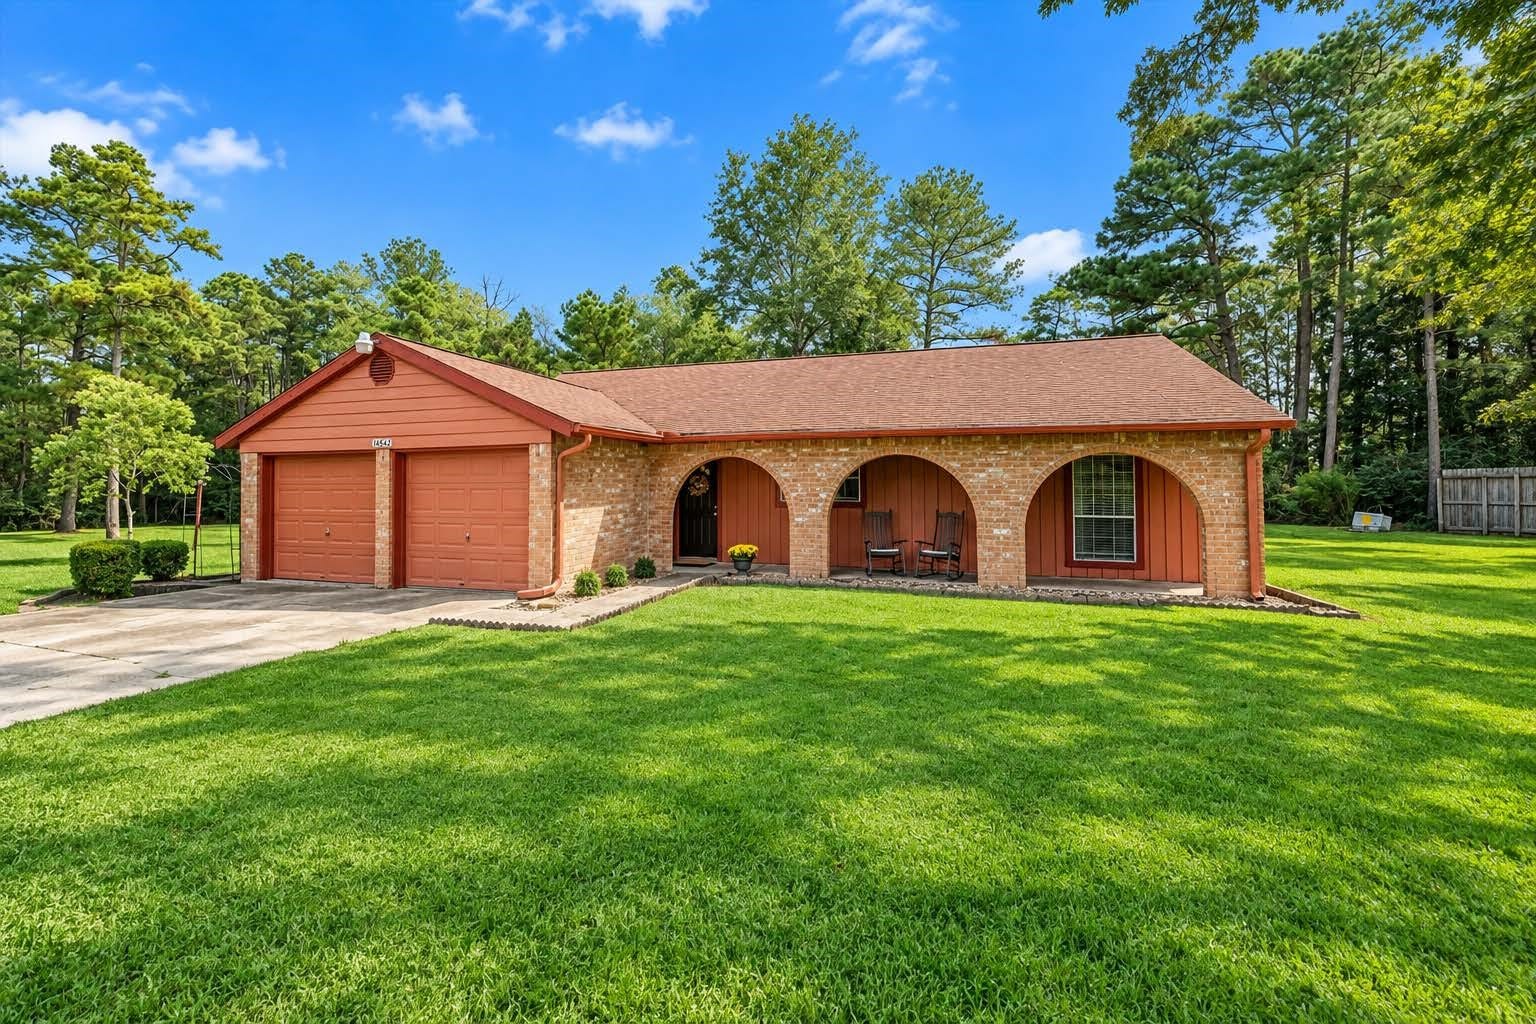
A little bit of country in a great location. Towering trees on 1.13 acres in Kipling Oaks, this charming single-story ranch offers the kind of setting that’s increasingly hard to find. Wide-open lawn, mature woods & a peaceful connection to nature. A welcoming arched front porch sets the tone, while inside, a spacious living area with brick fireplace & built-ins flows into the dining & kitchen spaces. The kitchen features granite countertops, wood cabinetry & breakfast area. 3 bedrooms, 2 full baths, 1,742 sf, the home offers comfortable living all on one level. But the real showstopper is outside. The property feels like a private retreat, with beautiful shade trees, open grassy space, covered back porch, plenty of room for hobbies & a storage building for tools & equipment. The neighborhood’s four-legged residents wandering through at dusk—the deer are frequent visitors & part of the charm of this special setting. Park, playground, & community lake complete the amenities.
| Listing Id: | 30732933 |
|---|---|
| List Price: | $359,900 |
| Close Price: | $340,000 |
| Close Date: | 2026-11-13 |
| Property Type: | Residential |
| Property Sub Type: | Detached |
| Status: | Closed |
| Bedrooms Total: | 3 |
| Bathrooms Full: | 2 |
| Living Area: | 1,742 |
| Association Fee: | $200 |
| Tax Annual Amount: | $5,398 |
| Lot Size Acres: | 1.13 |
| Architectural Style: | Ranch |
| Waterfront?: | No |
| City: | Pinehurst |
| County Or Parish: | Montgomery |
| Subdivision: | Kipling Oaks 02 |
| Postal Code: | 77362 |
| Year Built: | 1975 |
| Appliances: | Dishwasher, Electric Cooktop, Electric Oven, Microwave, Oven, and Refrigerator |
| Association Amenities: | LakeOrPond, PicnicArea, Playground, Park |
| Association Fee: | $200 |
| Association Fee Frequency: | Annually |
| Association Fee Includes: | Common Areas and Recreation Facilities |
| Room Type: | BreakfastRoomNook, FamilyRoom, Kitchen, LivingRoom, UtilityRoom, SittingRoom |
| Association Name: | Kipling Oaks HOA |
| Association Phone: | 713-478-4162 |
| Association?: | Yes |
| Attached Garage?: | Yes |
| Basement Yn: | No |
| Bathrooms Total Integer: | 2 |
| Building Area Total: | 1,742.0 |
| Construction Materials: | Brick, CementSiding |
| Cooling: | Central Air and Electric |
| Cooling?: | Yes |
| Direction Faces: | West |
| Directions: | From SH 249: Exit toward Pinehurst-FM 1774, then turn onto Coe Road. Continue west on Coe Road into Kipling Oaks, turn left onto Kristine or aka Kristi Drive, and continue to 34514 Kristi Drive. Property will be on your left. |
| Disclosures: | SellersDisclosureGroundwaterAndSurfaceWaterRights |
| Door Features: | InsulatedDoors |
| Elementary School: | DECKER PRAIRIE ELEMENTARY SCHOOL |
| Elementary School District: | 53 - Tomball |
| Exterior Features: | CoveredPatio, Fence, Porch, Patio, PrivateYard, Storage |
| Fencing: | BackYard, Partial |
| Fireplace Features: | WoodBurning |
| Fireplaces Total: | 1 |
| Fireplace?: | Yes |
| Flooring: | Carpet, Laminate, Tile |
| Foundation Details: | Slab |
| Garage Spaces: | 2.0 |
| Garage?: | Yes |
| Green Energy Efficient: | Doors, Thermostat |
| Heating: | Central, Electric |
| Heating?: | Yes |
| High School: | TOMBALL HIGH SCHOOL |
| High School District: | 53 - Tomball |
| Interior Features: | AllBedroomsDown, EnSuiteBathroom, FullBathOnMainLevel, GraniteCounters, MainLevelPrimary, PotsAndPanDrawers, SittingAreaInPrimary, ShowerOnly, TubShower, Vanity, WalkInClosets, WindowTreatments, CeilingFans, KitchenDiningCombo, ProgrammableThermostat |
| Internet Automated Valuation Display?: | Yes |
| Internet Consumer Comment?: | Yes |
| Laundry Features: | WasherHookup, ElectricDryerHookup |
| Lease Considered?: | No |
| Levels: | One |
| Listing Agreement: | ExclusiveRightToLease |
| Listing Terms: | Cash, Conventional, FHA, VaLoan |
| Living Area Source: | Appraiser |
| Lot Features: | Cleared, Subdivision, PondOnLot |
| Lot Size Area: | 49,223.0 |
| Lot Size Source: | Appraiser |
| Lot Size Units: | SquareFeet |
| Middle Or Junior School: | TOMBALL JUNIOR HIGH SCHOOL |
| Middle Or Junior School District: | 53 - Tomball |
| MLS Area Major: | 15 |
| MLS Area Minor: | Tomball |
| New Construction?: | No |
| Original List Price: | $359,900 |
| Other Structures: | Sheds |
| Ownership: | Full Ownership |
| Parcel Number: | 107905 |
| Parking Features: | Attached, Driveway, Garage |
| Parking Total: | 2 |
| Patio And Porch Features: | Covered, Deck, Patio, Porch |
| Pending Timestamp: | 2026-10-14 |
| Pool Private?: | No |
| Postal City: | Pinehurst |
| Public Survey Section: | 64350 |
| Road Surface Type: | Asphalt |
| Roof: | Composition |
| Rooms Total: | 8 |
| Sewer: | SepticTank |
| Status: | Closed |
| State Or Province: | TX |
| Stories: | 1 |
| Street Number Numeric: | 34,514 |
| Tax Year: | 2026 |
| Universal Property: | US-48339-N-107905-R-N |
| Window Features: | Window Coverings |
| Year Built Source: | PublicRecords |
| Listing Key: | 1191134555 |
| Current Price: | $340,000.00 |
| Country Subdivision: | 48339 |
| Record Signature: | 1,396,110,006 |
| Universal Parcel Id: | urn:reso:upi:2.0:US:48339:107905 |
Listing Courtesy of: 6th Ave Homes
Listing Agent: Janna D Seal
817-715-6760
Mortgage Calculator
The data on this website relating to real estate for sale comes in part from the IDX Program of the Houston Association of REALTORS®.
All information is believed accurate but not guaranteed. The properties displayed may not be all of the properties available through the IDX Program. Any use of this site other than by potential buyers or sellers is strictly prohibited.
© 2026 Houston Association of REALTORS®.
Houston Association of REALTORS® data last updated on November 15, 2026 03:43 AM - ET.
Property Last Updated: November 15, 2026 03:43 AM - ET
