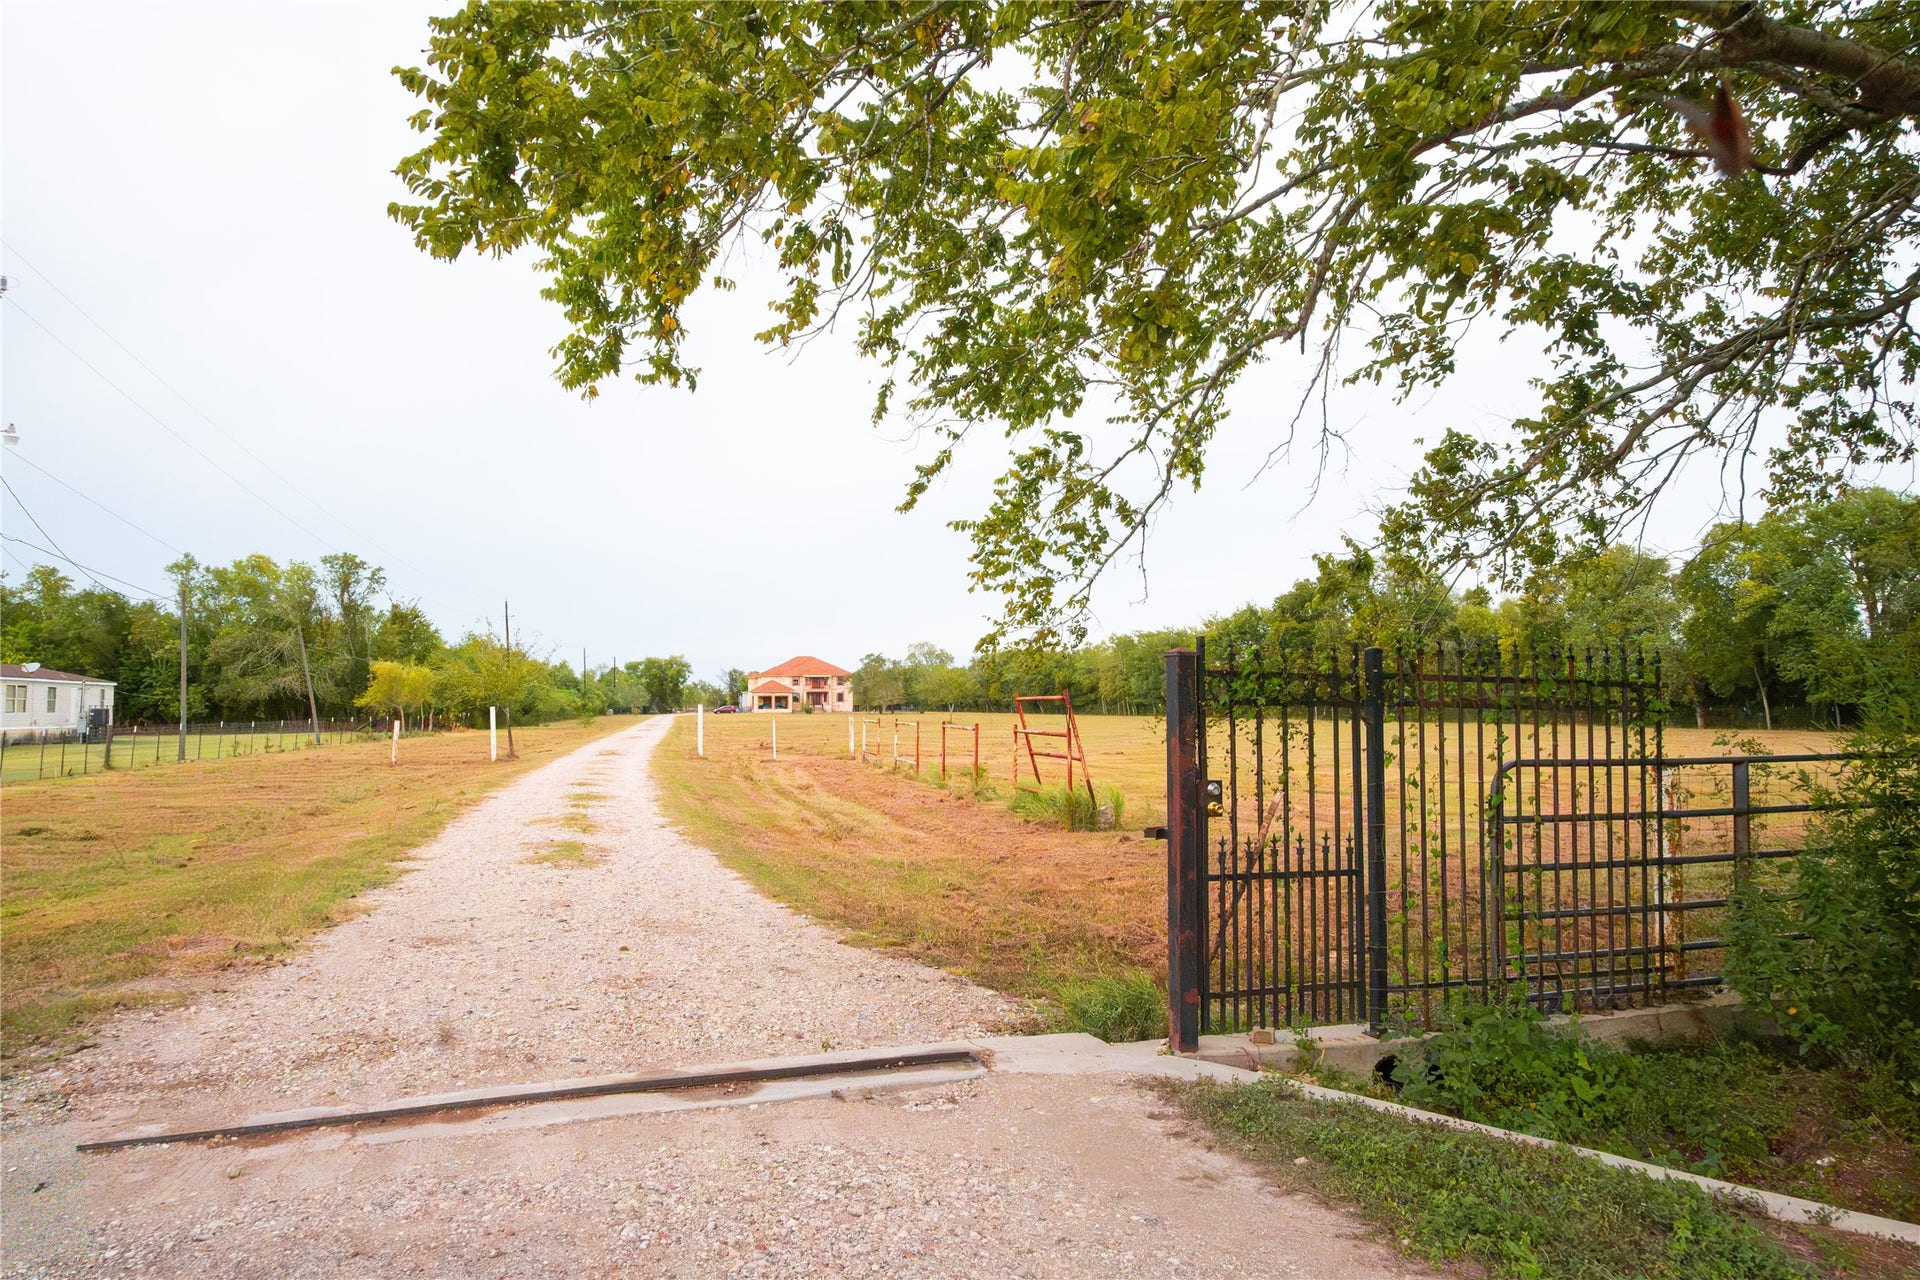
3447 Ramsey Loop Road
Crosby, TX 77532
$1,800,000
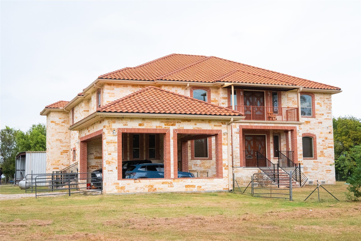
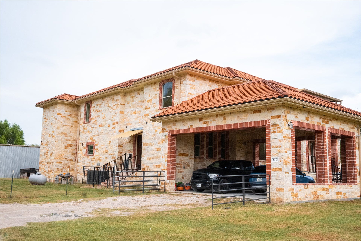
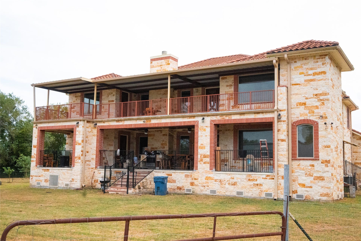
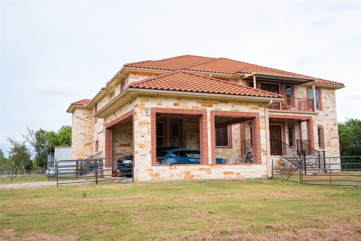
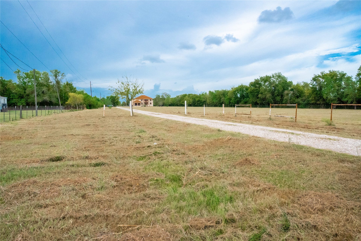
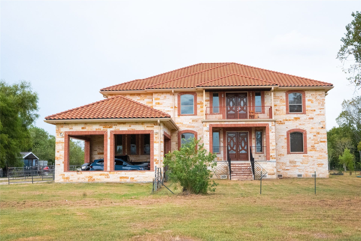
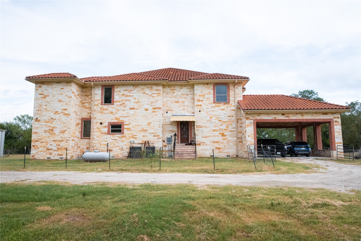
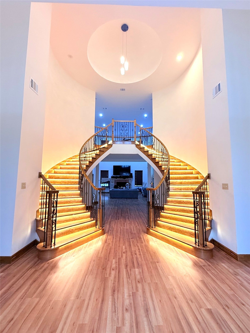
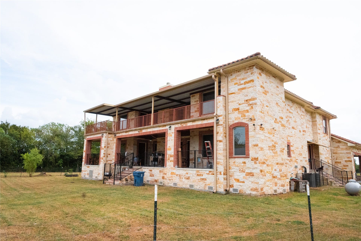
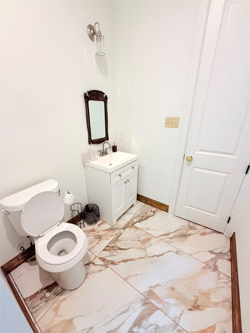
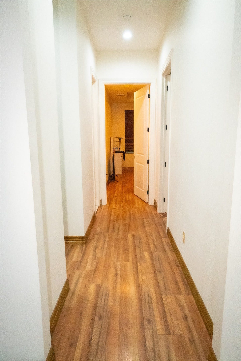
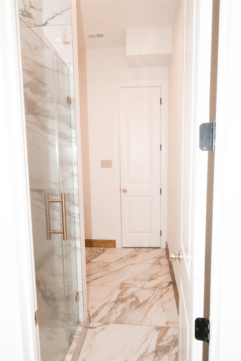
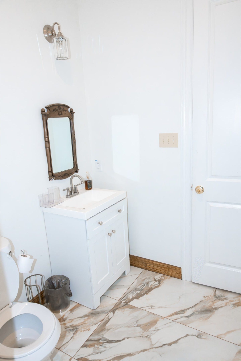
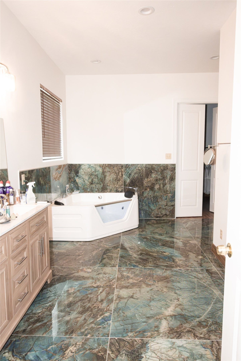
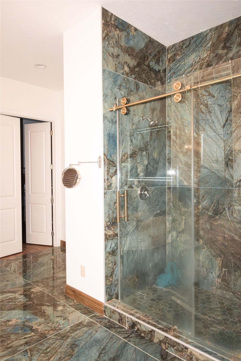
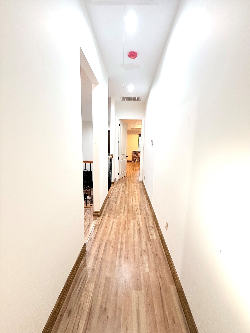
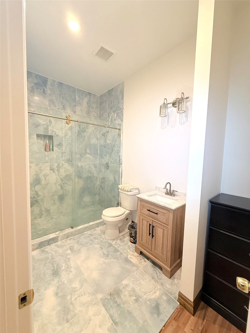
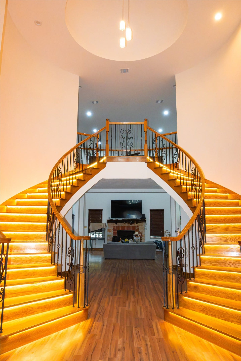
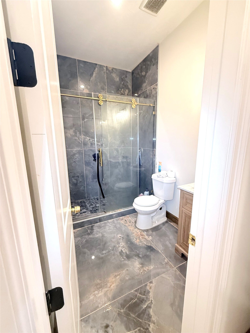
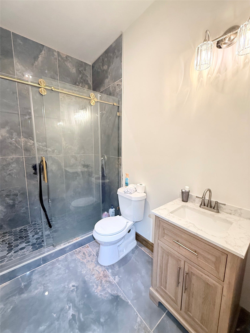
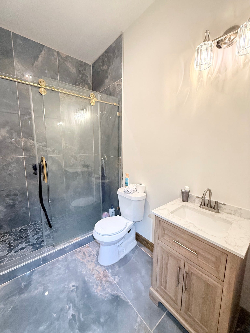
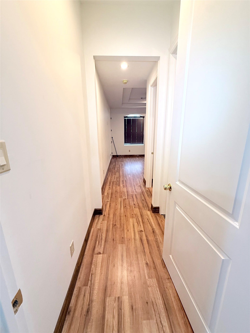
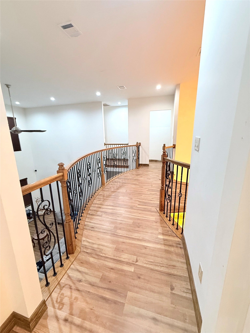
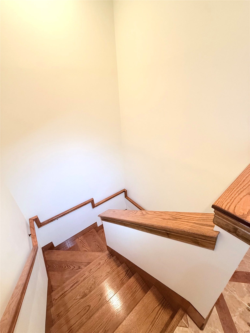
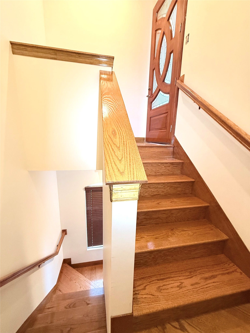
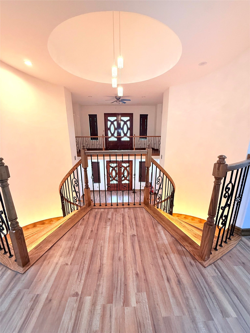
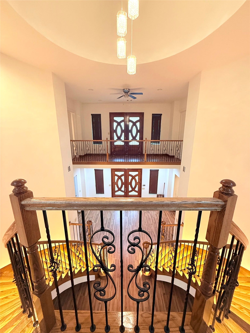
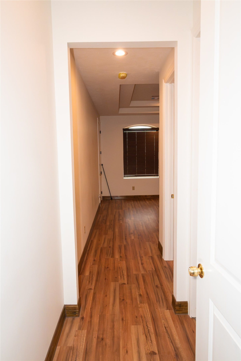
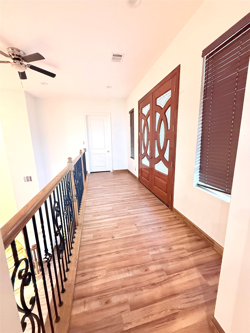
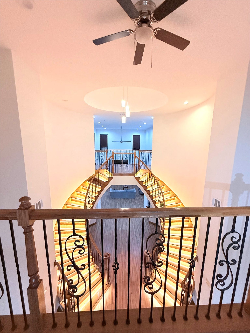
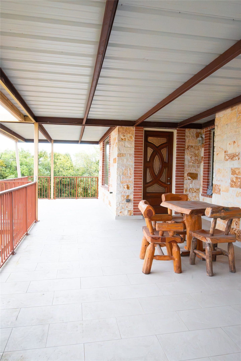
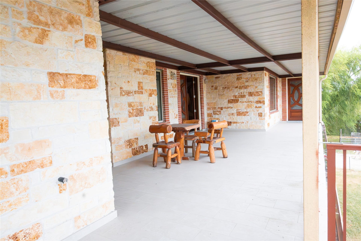
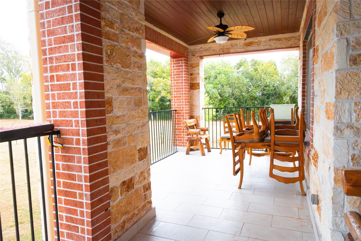
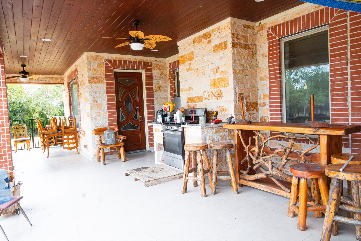
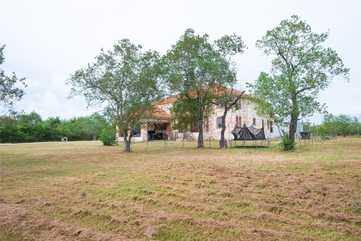
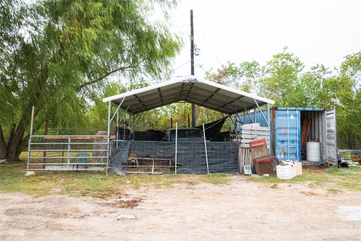
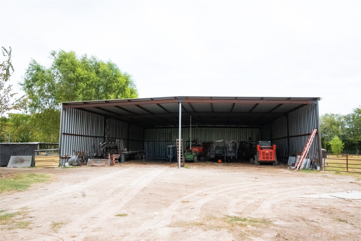
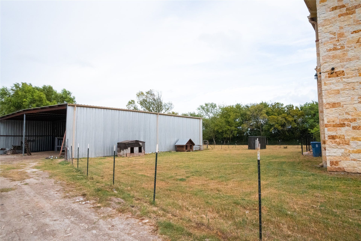
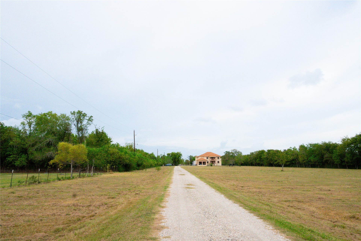
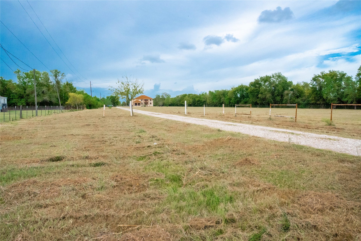
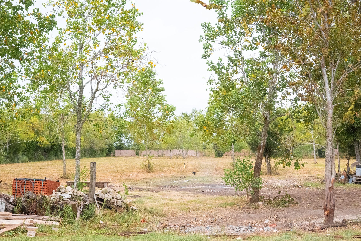
Two-story single-family home offering a long driveway leading to the property and a two-car carport. This home has space galore! 5 primary bedrooms with its own bathrooms and walk in closets, 1 bedroom for guest and 1 full bathroom downstairs and 1 upstairs for company.The interior features high ceilings and an open-concept layout, with the kitchen flowing into the dining and living areas with the entrance having a view of the staircase that blows you away. Bedrooms feature wood flooring, ceiling fans, and walk-in closets. The primary suite includes a double-sink vanity, soaking tub with jets, and separate walk-in shower. Tile flooring is featured in the bathrooms, while wood flooring continues throughout the main living areas and bedrooms. The backyard includes an oversized barn, providing additional space for storage or other uses. This property has so many possibilities, just needs the right buyer to fulfill! Dont let this one get away!
| Listing Id: | 37205163 |
|---|---|
| List Price: | $1,800,000 |
| Property Type: | Residential |
| Property Sub Type: | Detached |
| Status: | Active |
| Bedrooms Total: | 6 |
| Bathrooms Full: | 7 |
| Living Area: | 8,140 |
| Tax Annual Amount: | $28,081 |
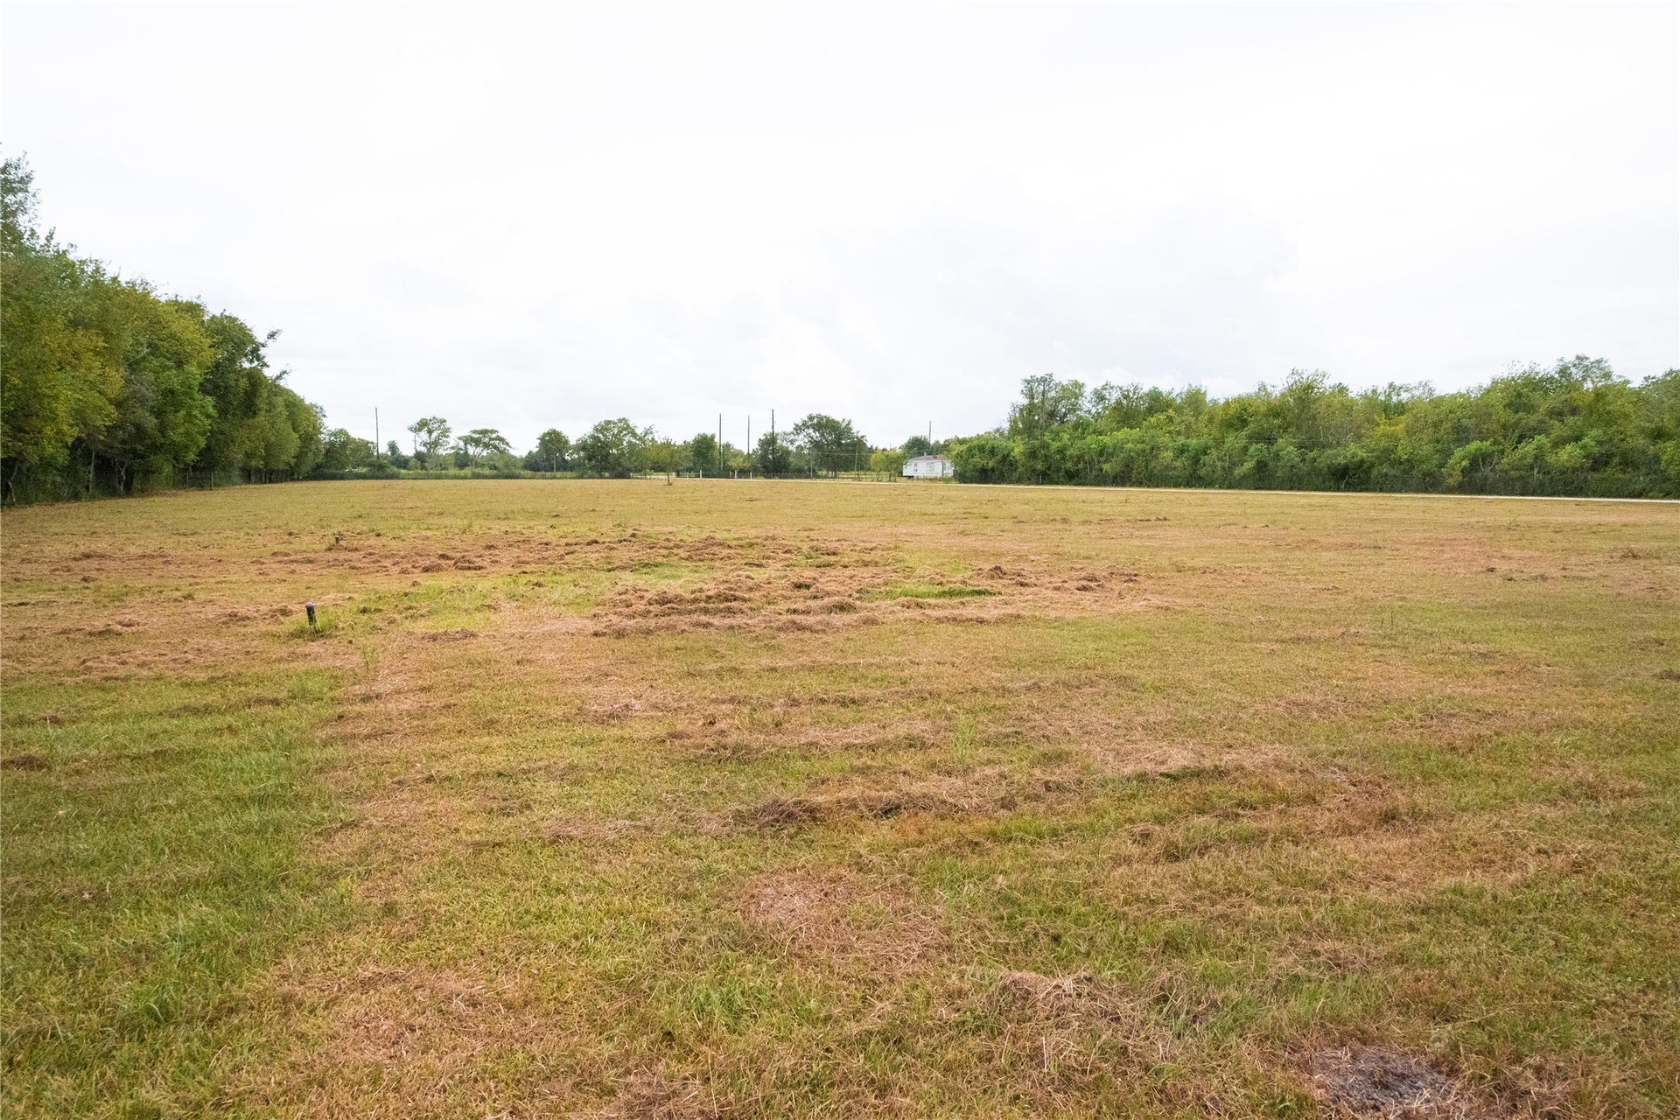
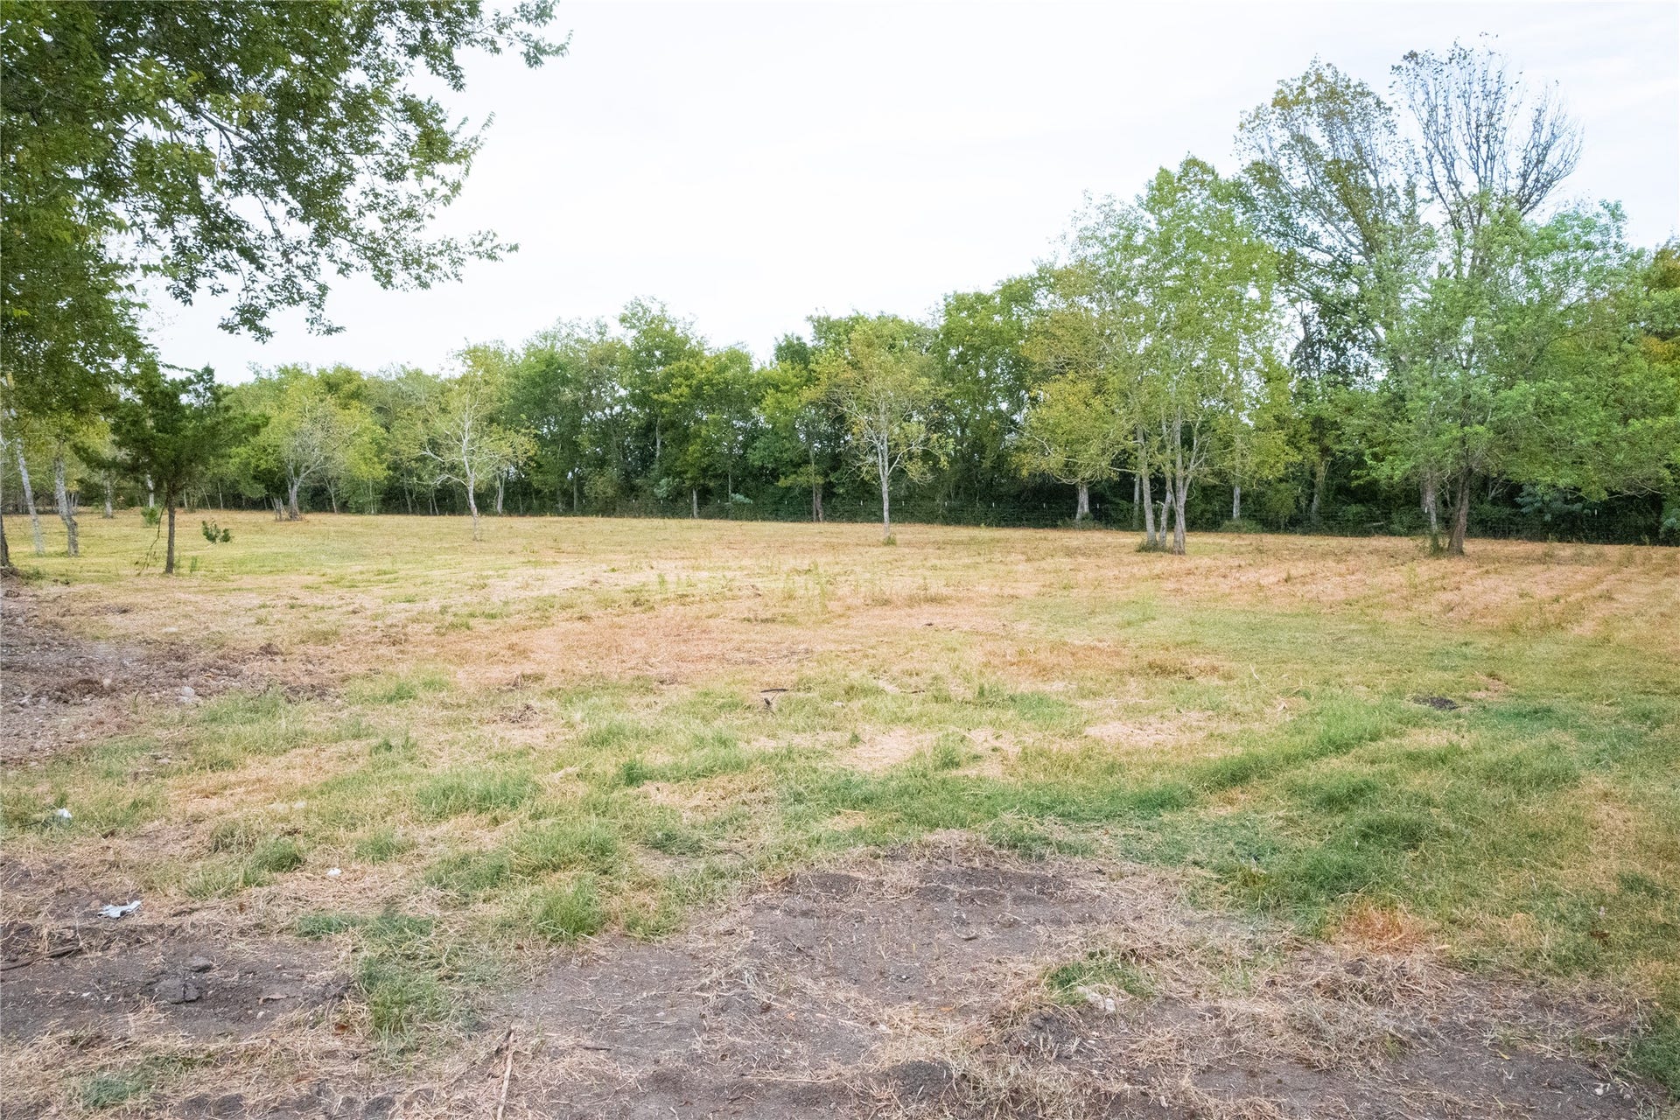
| Lot Size Acres: | 10.0 |
| Architectural Style: | Traditional |
| Waterfront?: | No |
| City: | Crosby |
| County Or Parish: | Harris |
| Subdivision: | Ht&Brr |
| Postal Code: | 77532 |
| Year Built: | 2021 |
| Appliances: | Dishwasher, Electric Oven, Electric Range, Disposal, and Microwave |
| Room Type: | Kitchen, LivingRoom, HalfBath |
| Basement Yn: | No |
| Bathrooms Total Integer: | 7 |
| Bedrooms Possible: | 6 |
| Building Area Total: | 8,140.0 |
| Construction Materials: | Brick, Stone |
| Cooling: | Central Air and Electric |
| Cooling?: | Yes |
| Directions: | Head toward Lindstrom Rd, Turn right onto Lindstrom Rd, Turn left onto US-90 E, Turn left onto Adlong School Rd, Continue onto Crosby Eastgate Rd, Turn left onto Ramsey Loop Rd, Destination will be on the right. |
| Elementary School: | BARRETT ELEMENTARY SCHOOL |
| Elementary School District: | 12 - Crosby |
| Exterior Features: | Fence, PrivateYard |
| Fencing: | BackYard |
| Fireplace Features: | Electric, Gas |
| Fireplaces Total: | 1 |
| Fireplace?: | Yes |
| Flooring: | Tile, Wood |
| Foundation Details: | PillarPostPier |
| Green Energy Efficient: | Insulation |
| Heating: | Central, Gas |
| Heating?: | Yes |
| High School: | CROSBY HIGH SCHOOL |
| High School District: | 12 - Crosby |
| Interior Features: | BreakfastBar, DoubleVanity, EnSuiteBathroom, JettedTub, BathInPrimaryBedroom, MainLevelPrimary, SoakingTub, SeparateShower, UpperLevelPrimary, WalkInClosets, WindowTreatments, CeilingFans, KitchenDiningCombo, LivingDiningRoom |
| Internet Automated Valuation Display?: | Yes |
| Internet Consumer Comment?: | Yes |
| Laundry Features: | WasherHookup, ElectricDryerHookup |
| Levels: | Two |
| Listing Agreement: | ExclusiveRightToLease |
| Listing Terms: | Cash, Conventional, FHA, VaLoan |
| Living Area Source: | Appraiser |
| Lot Features: | Other, BacksToGreenbeltPark |
| Lot Size Area: | 435,600.0 |
| Lot Size Source: | Appraiser |
| Lot Size Units: | SquareFeet |
| Middle Or Junior School: | CROSBY MIDDLE SCHOOL (CROSBY) |
| Middle Or Junior School District: | 12 - Crosby |
| MLS Area Major: | 1 |
| MLS Area Minor: | Crosby Area |
| Original List Price: | $1,800,000 |
| Ownership: | Full Ownership |
| Parcel Number: | 043-058-000-0105 |
| Postal City: | Crosby |
| Postal Code Plus4: | 6760 |
| Public Survey Section: | 0 |
| Roof: | Tile |
| Rooms Total: | 11 |
| Sewer: | SepticTank |
| Status: | Active |
| State Or Province: | TX |
| Stories: | 2 |
| Street Number Numeric: | 3,447 |
| Tax Year: | 2026 |
| Universal Property: | US-48201-N-0430580000105-R-N |
| Water Source: | Private, Well |
| Window Features: | Window Coverings |
| Year Built Source: | PublicRecords |
| Listing Key: | 1192749644 |
| Current Price: | $1,800,000.00 |
| Country Subdivision: | 48201 |
| Record Signature: | 1,773,615,791 |
| Universal Parcel Id: | urn:reso:upi:2.0:US:48201:043-058-000-0105 |
Listing Courtesy of: Orchard Brokerage
Listing Agent: Hector Martinez
281-415-6926
Mortgage Calculator
The data on this website relating to real estate for sale comes in part from the IDX Program of the Houston Association of REALTORS®.
All information is believed accurate but not guaranteed. The properties displayed may not be all of the properties available through the IDX Program. Any use of this site other than by potential buyers or sellers is strictly prohibited.
© 2026 Houston Association of REALTORS®.
Houston Association of REALTORS® data last updated on October 13, 2026 04:04 AM - ET.
Property Last Updated: October 13, 2026 04:04 AM - ET
