3426 Stablewood Grove Lane
Spring, TX 77386
$324,900
Open Houses
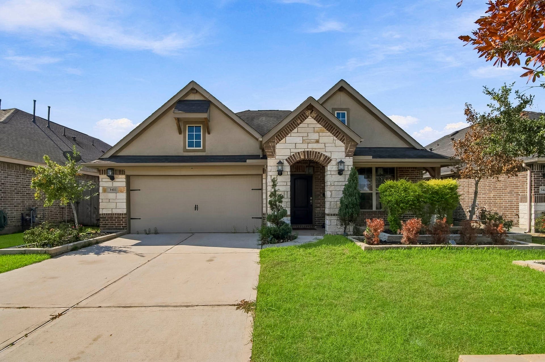
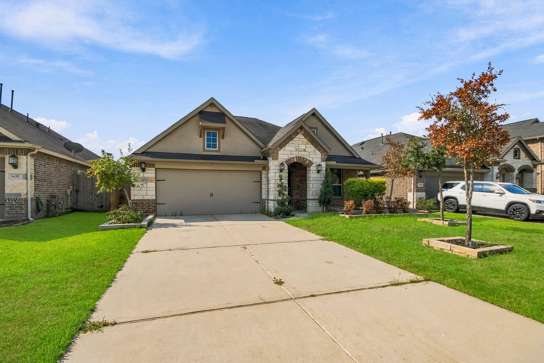
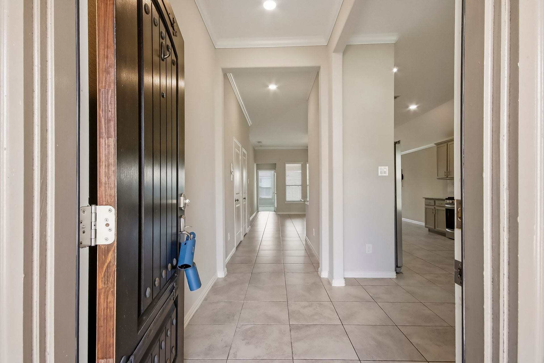
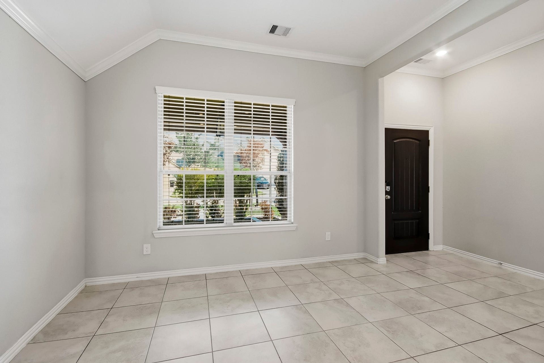
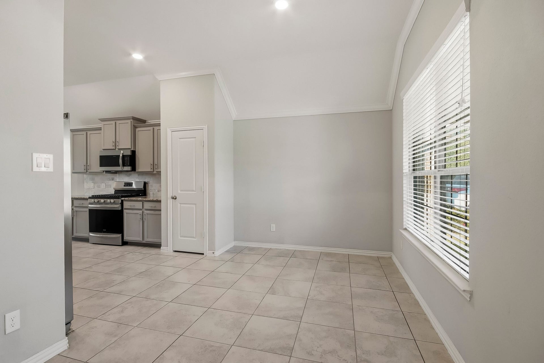
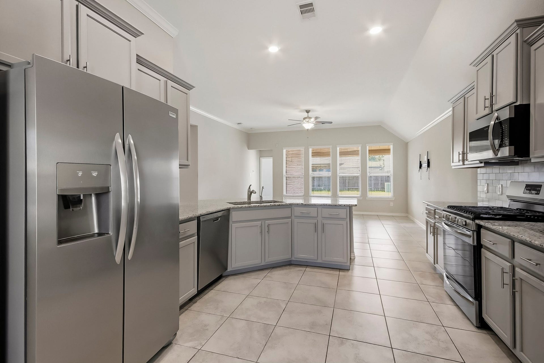
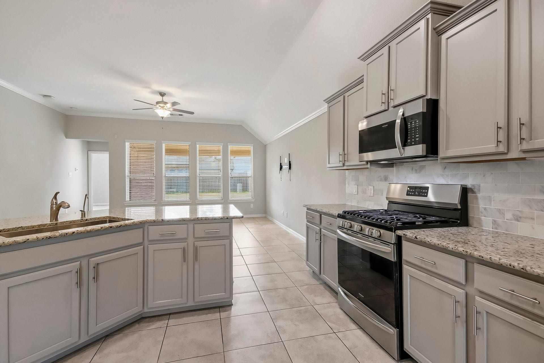
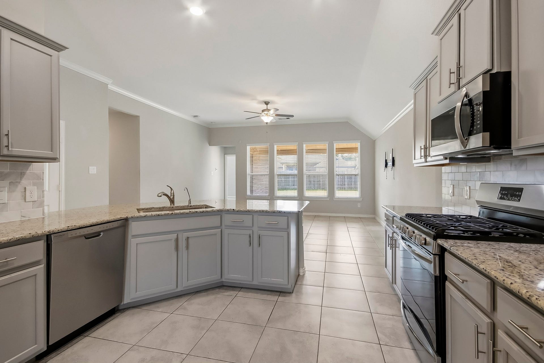
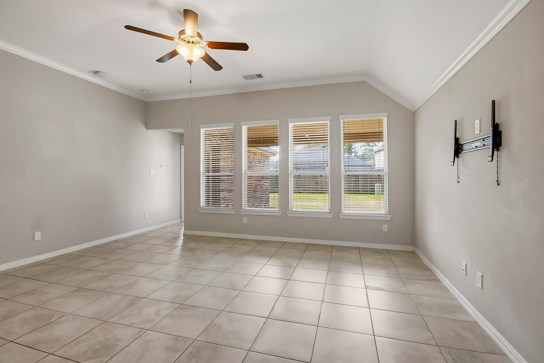
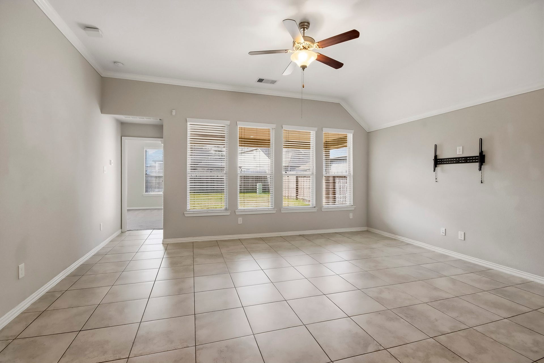
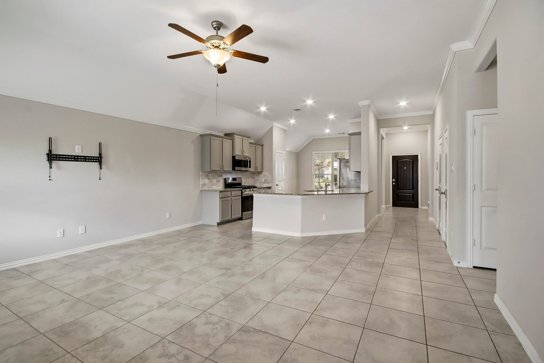
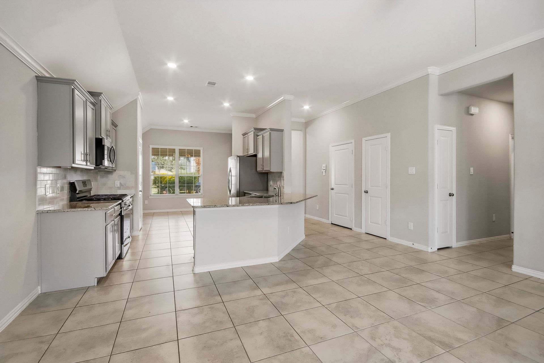
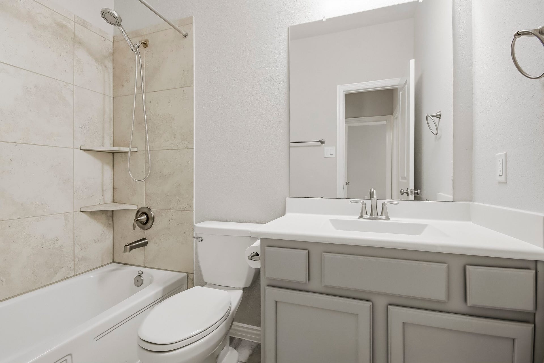
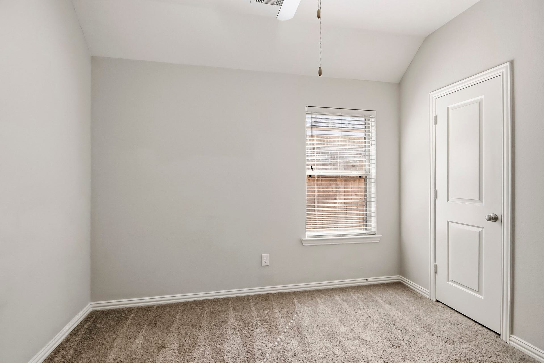
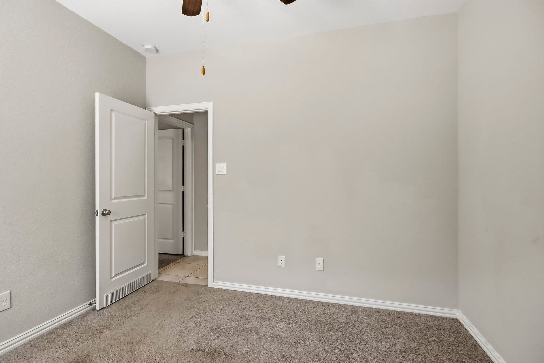
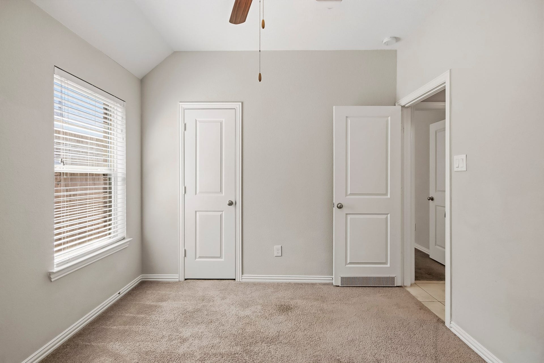
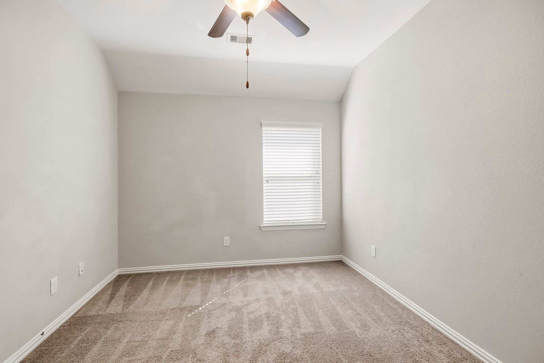
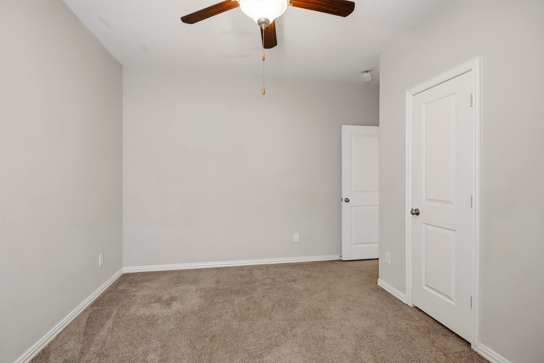
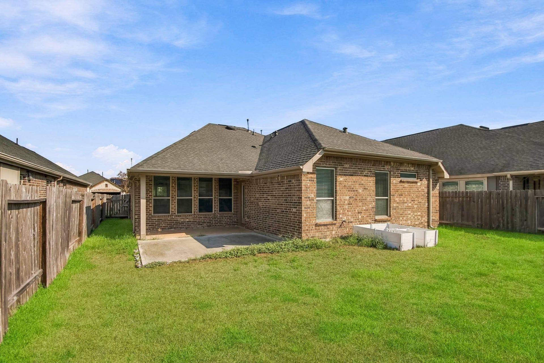
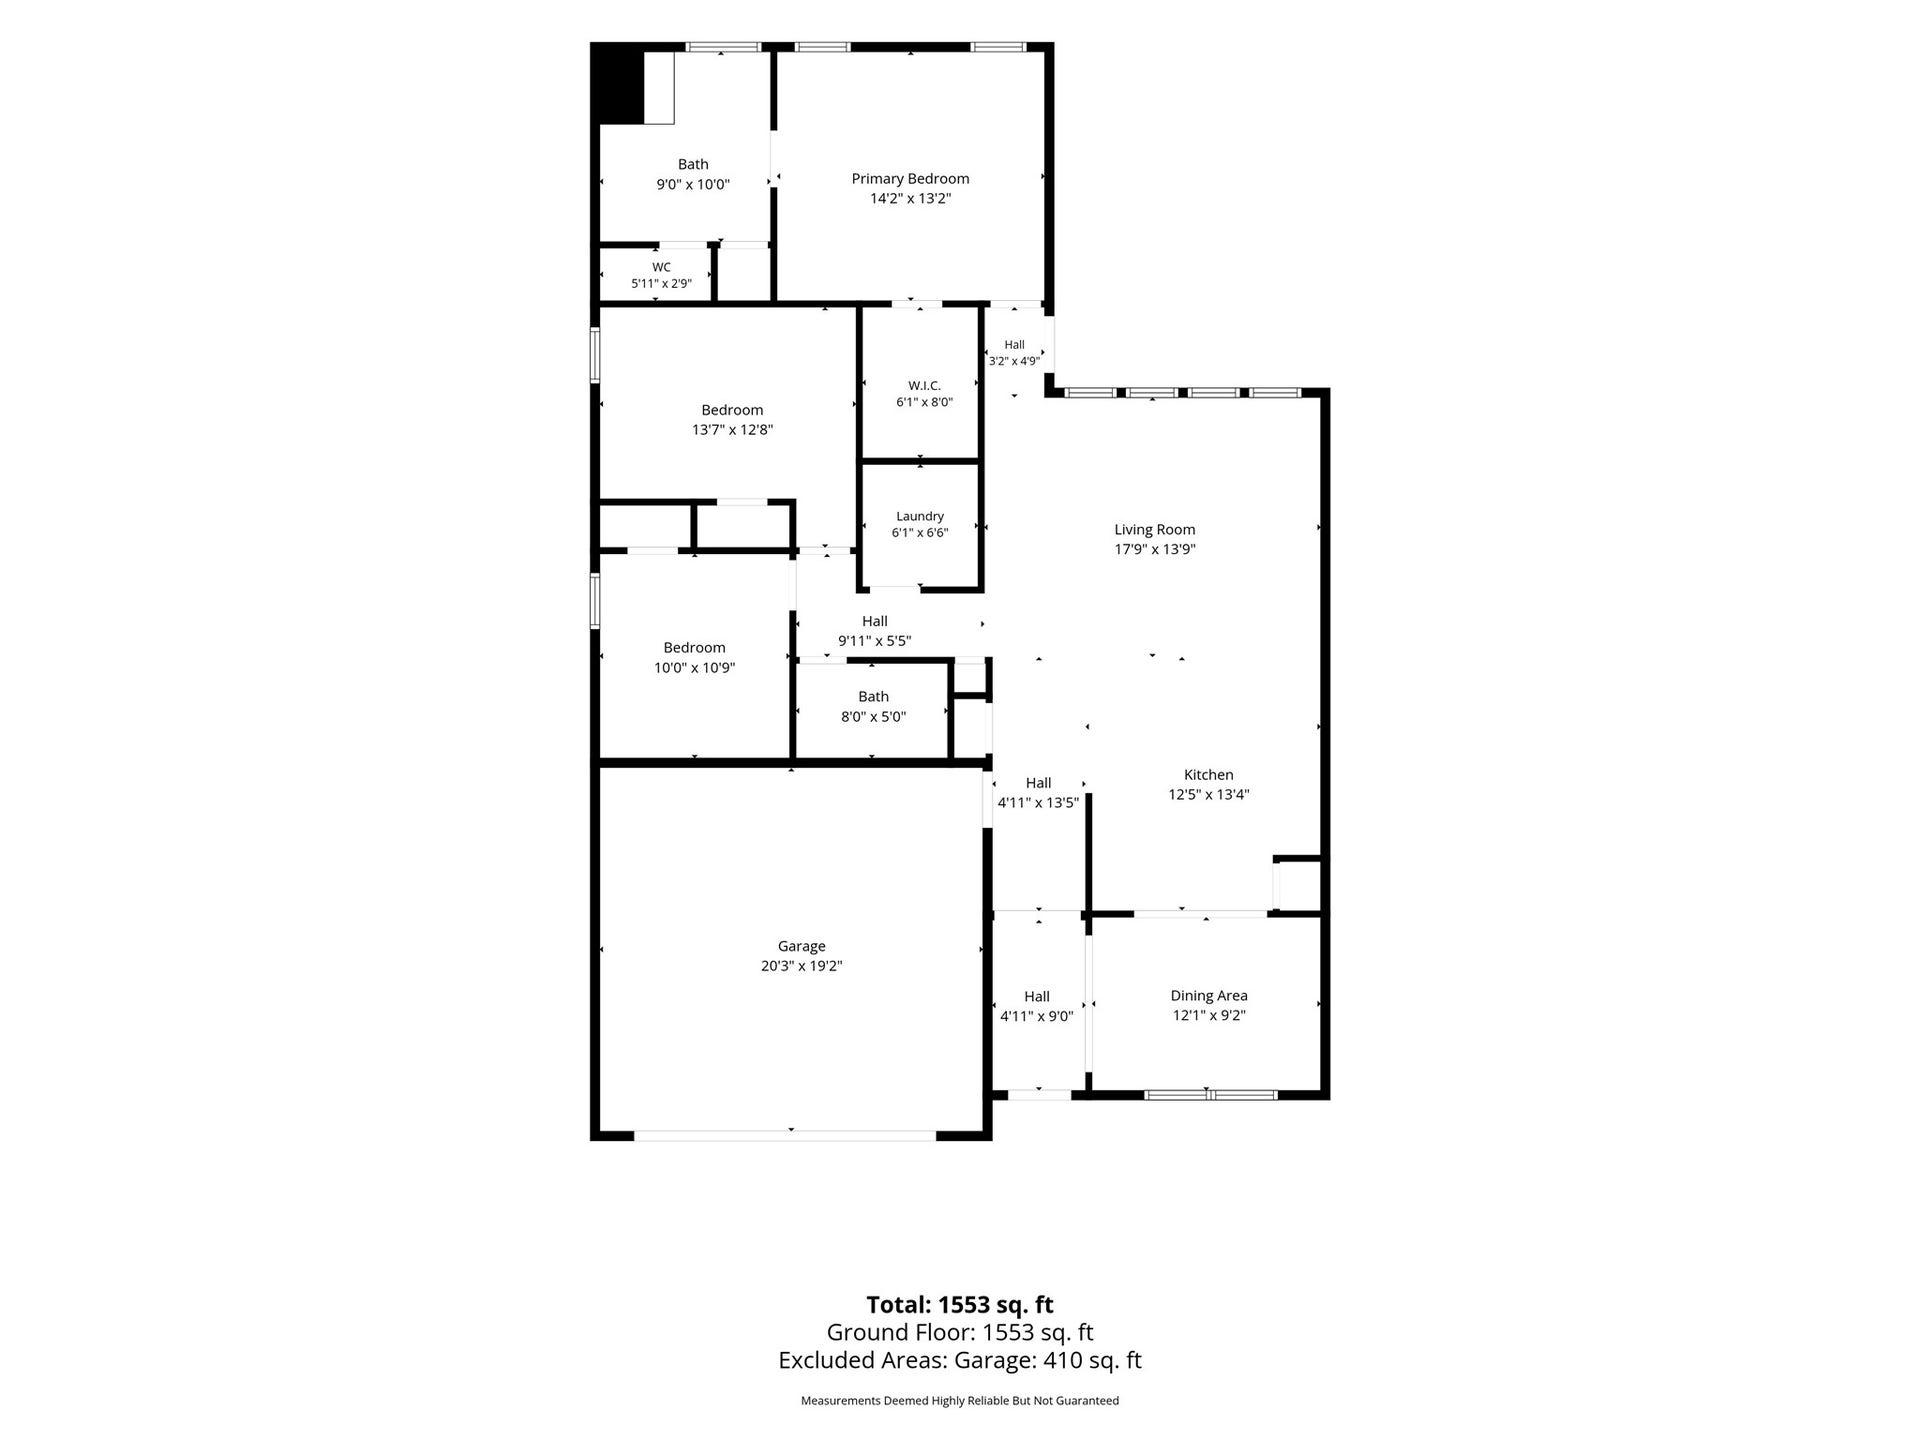
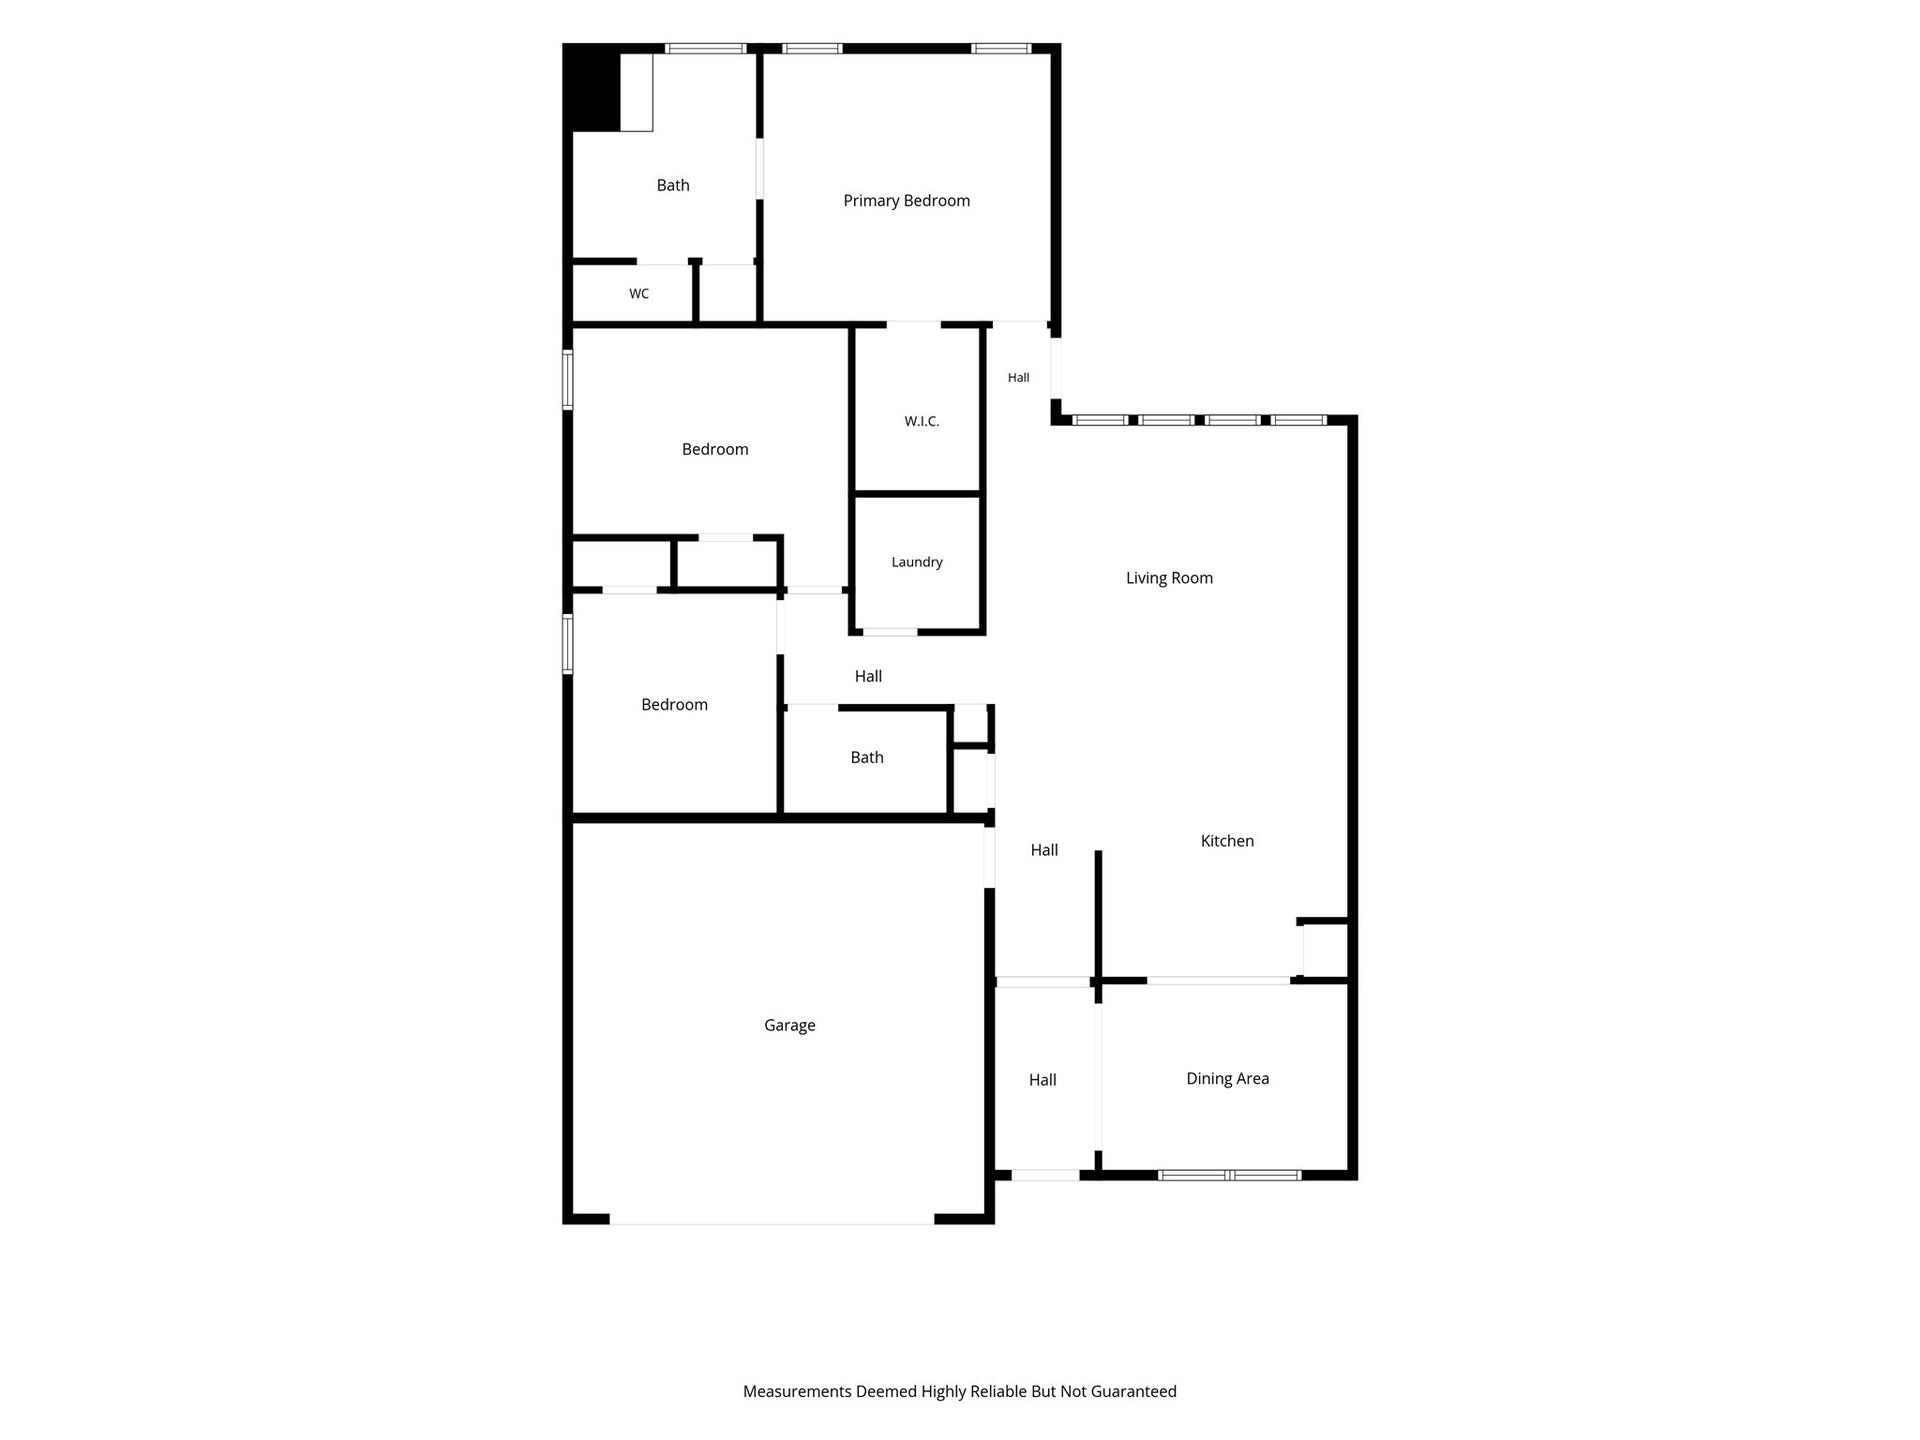
Charming single-story home nestled on a cul-de-sac street! This inviting floor plan features a welcoming front porch, entry foyer, spacious open-concept family room, and a well-appointed kitchen complete with granite countertops, 36-inch cabinets, breakfast bar, and cozy breakfast nook. Tile flooring runs throughout the main living areas, complemented by crown molding, brushed nickel fixtures, and ceiling fans.
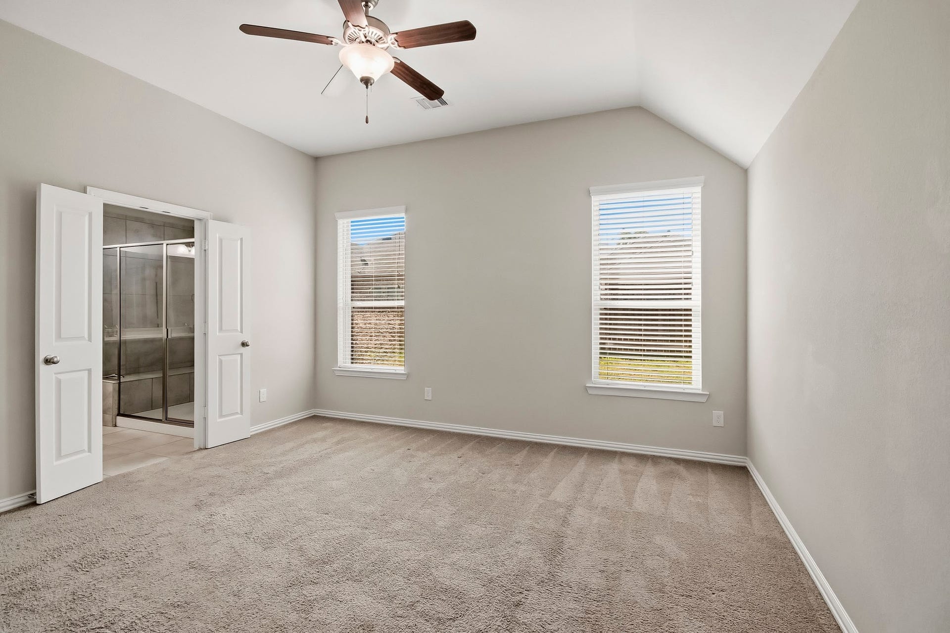
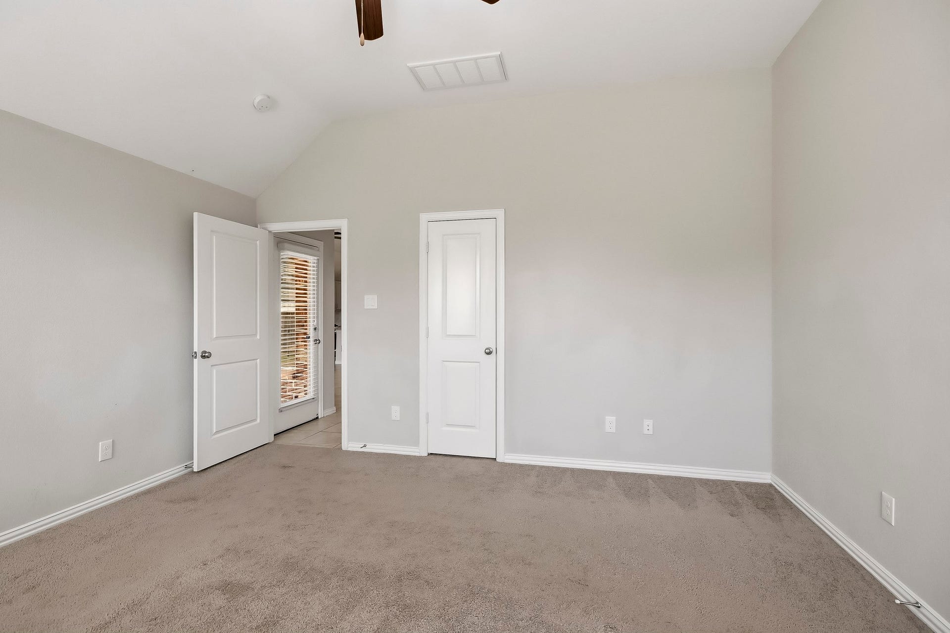
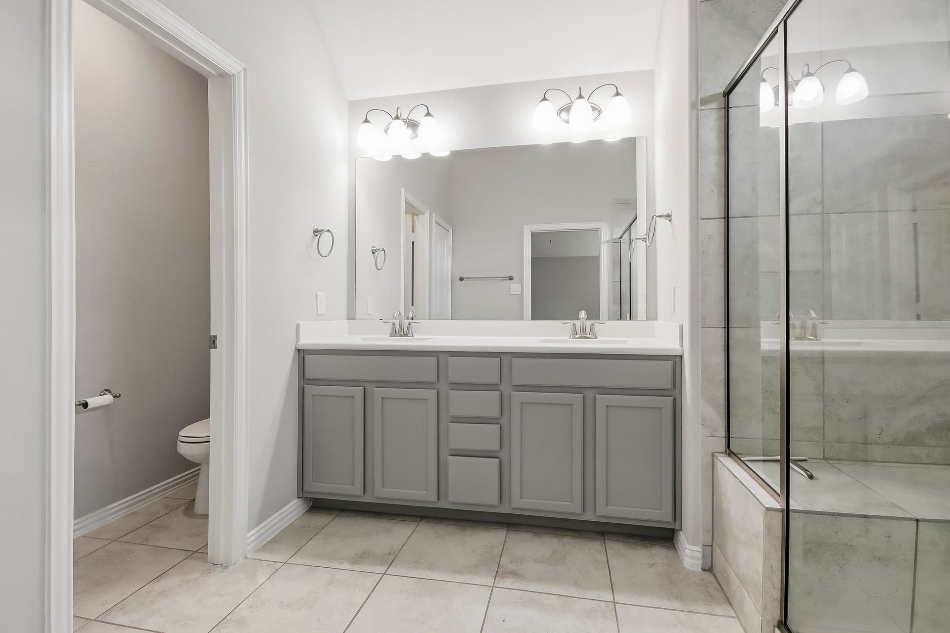
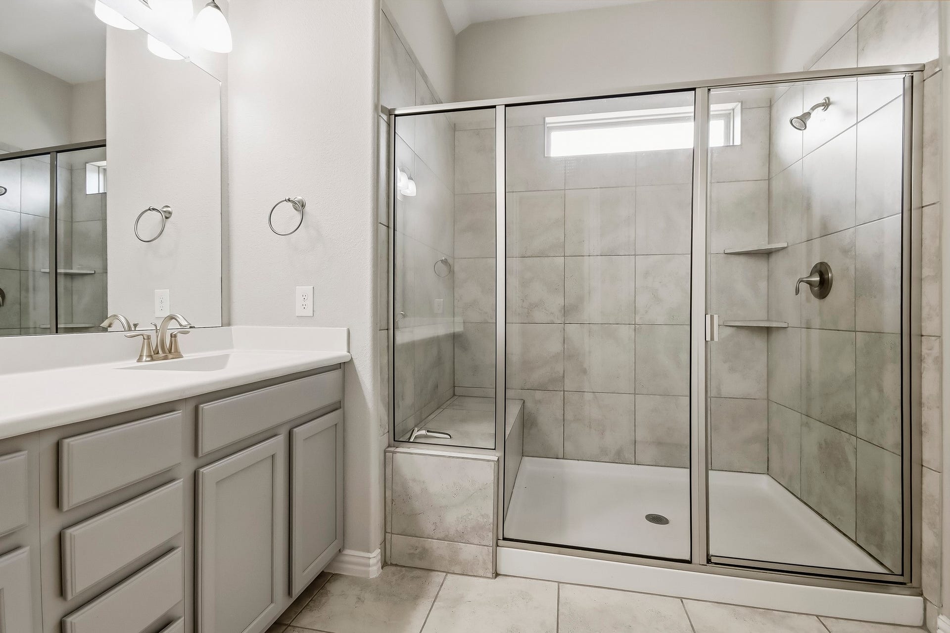
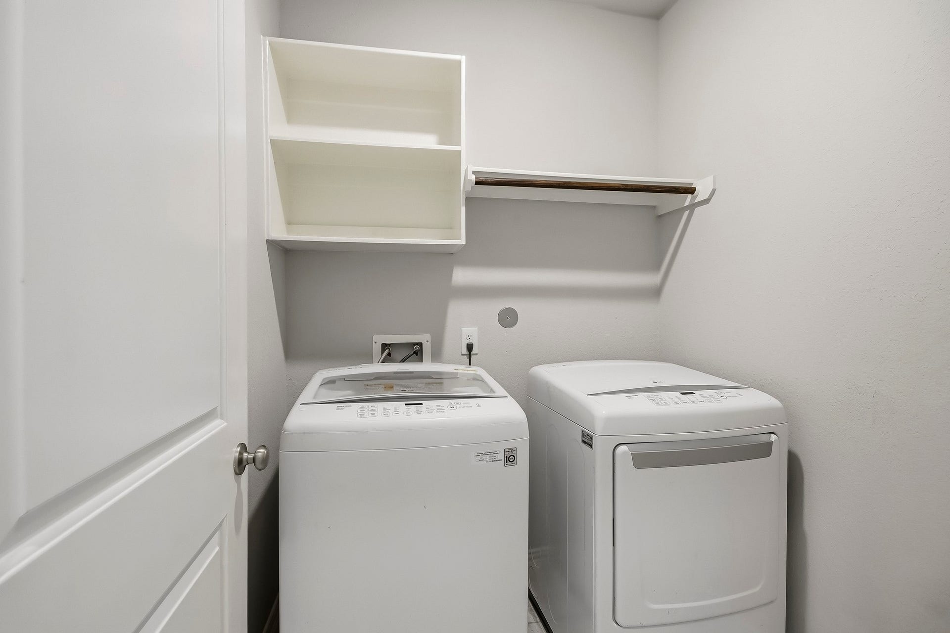
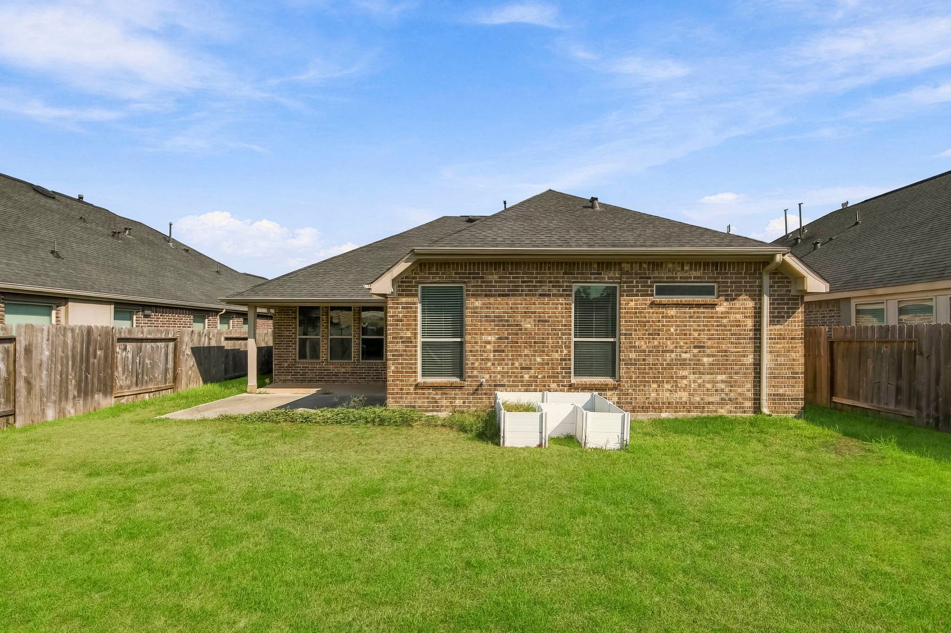
The private primary suite offers a large walk-in closet and an en suite bath with dual sinks, separate shower, and private water closet. Additional highlights include a walk-in utility room, covered rear patio with gas stub, sprinkler system, full gutters, energy-efficient 16 SEER HVAC system, and programmable thermostat.
Enjoy the fantastic neighborhood amenities and the convenience of cul-de-sac living in this beautifully maintained home that combines comfort, style, and energy efficiency.
| Listing Id: | 70301545 |
|---|---|
| List Price: | $324,900 |
| Property Type: | Residential |
| Property Sub Type: | Detached |
| Status: | Active |
| Bedrooms Total: | 3 |
| Bathrooms Full: | 2 |
| Living Area: | 1,653 |
| Association Fee: | $850 |
| Lot Size Acres: | 0.1385 |
| Architectural Style: | Traditional |
| Waterfront?: | No |
| City: | Spring |
| County Or Parish: | Montgomery |
| Subdivision: | Falls At Imperial Oaks 25 |
| Postal Code: | 77386 |
| Year Built: | 2018 |
| Additional Parcels Description: | 50422503000 |
| Additional Parcels?: | Yes |
| Appliances: | Dishwasher, Disposal, Gas Oven, Gas Range, and Microwave |
| Association Fee: | $850 |
| Association Fee Frequency: | Annually |
| Room Type: | BreakfastRoomNook, LivingRoom, UtilityRoom |
| Association Name: | Falls at Imperial Oaks/Goodwin |
| Association Phone: | 832-813-7170 |
| Association?: | Yes |
| Attached Garage?: | Yes |
| Basement Yn: | No |
| Bathrooms Total Integer: | 2 |
| Building Area Total: | 1,653.0 |
| Community Features: | CommunityPool, MasterPlannedCommunity |
| Construction Materials: | Brick, Other |
| Cooling: | Central Air and Electric |
| Cooling?: | Yes |
| Directions: | From Highway 99: Go North on Birnham Woods Dr. Right on Falls Lake Drive. Left on Tremont Ridge Lane. Right on Pinewood Bend. Lennar Model home is located on your left at 3721 Pinewood Bend Lane, Spring, TX 77386. |
| Elementary School: | BRADLEY ELEMENTARY SCHOOL (CONROE) |
| Elementary School District: | 11 - Conroe |
| Exterior Features: | Fence, IrrigationSprinklers |
| Fencing: | BackYard |
| Flooring: | Carpet, Tile |
| Foundation Details: | Slab |
| Garage Spaces: | 2.0 |
| Garage?: | Yes |
| Green Energy Efficient: | Hvac, Thermostat |
| Heating: | Central, Gas |
| Heating?: | Yes |
| High School: | GRAND OAKS HIGH SCHOOL |
| High School District: | 11 - Conroe |
| Interior Features: | DoubleVanity, HighCeilings, KitchenFamilyRoomCombo, MainLevelPrimary, ShowerOnly, TubShower, WalkInClosets, CeilingFans, ProgrammableThermostat |
| Internet Automated Valuation Display?: | Yes |
| Internet Consumer Comment?: | Yes |
| Laundry Features: | WasherHookup, ElectricDryerHookup, GasDryerHookup |
| Levels: | One |
| Listing Agreement: | ExclusiveRightToLease |
| Living Area Source: | Appraiser |
| Lot Features: | Subdivision |
| Lot Size Area: | 6,031.0 |
| Lot Size Source: | Appraiser |
| Lot Size Units: | SquareFeet |
| Middle Or Junior School: | YORK JUNIOR HIGH SCHOOL |
| Middle Or Junior School District: | 11 - Conroe |
| MLS Area Major: | 15 |
| MLS Area Minor: | Spring Northeast |
| Original List Price: | $324,900 |
| Parcel Number: | 482856 |
| Parking Features: | Attached, Garage |
| Parking Total: | 2 |
| Postal City: | Spring |
| Postal Code Plus4: | 4842 |
| Public Survey Section: | 25 |
| Road Surface Type: | Concrete |
| Roof: | Composition |
| Rooms Total: | 6 |
| Security Features: | SmokeDetectors |
| Sewer: | PublicSewer |
| Status: | Active |
| State Or Province: | TX |
| Stories: | 1 |
| Street Number Numeric: | 3,426 |
| Universal Property: | US-48339-N-482856-R-N |
| Water Source: | Public |
| Year Built Source: | PublicRecords |
| Listing Key: | 1191444527 |
| Current Price: | $324,900.00 |
| Country Subdivision: | 48339 |
| Record Signature: | -779,035,200 |
| Universal Parcel Id: | urn:reso:upi:2.0:US:48339:482856 |
Listing Courtesy of: Key Realtors, Inc
Listing Agent: Sylvia McNiel
210-585-0178
Mortgage Calculator
The data on this website relating to real estate for sale comes in part from the IDX Program of the Houston Association of REALTORS®.
All information is believed accurate but not guaranteed. The properties displayed may not be all of the properties available through the IDX Program. Any use of this site other than by potential buyers or sellers is strictly prohibited.
© 2026 Houston Association of REALTORS®.
Houston Association of REALTORS® data last updated on October 12, 2026 03:35 AM - ET.
Property Last Updated: October 12, 2026 03:35 AM - ET
