3424 Glastonbury Drive
Pearland, TX 77581
$399,999
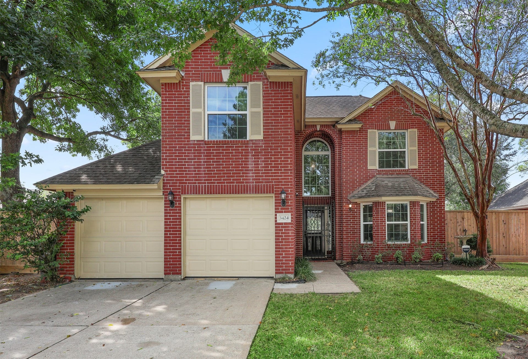
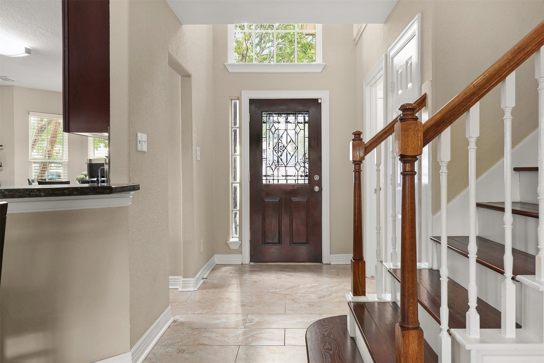
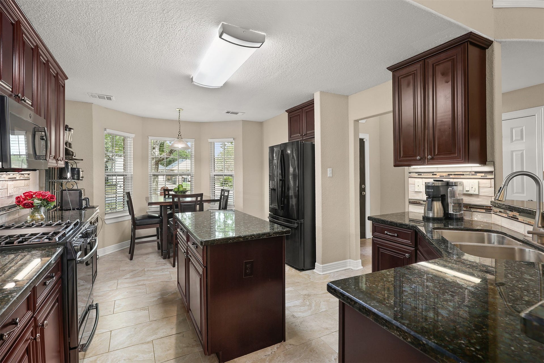
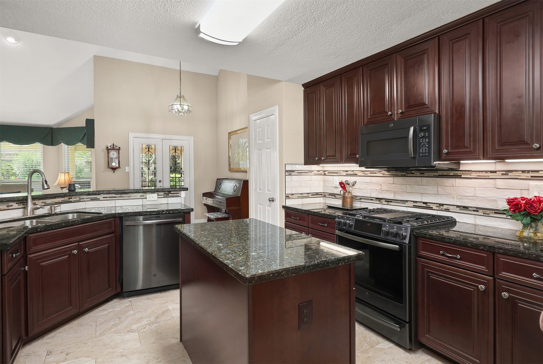
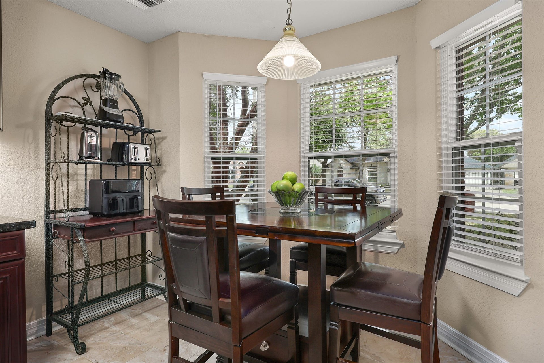
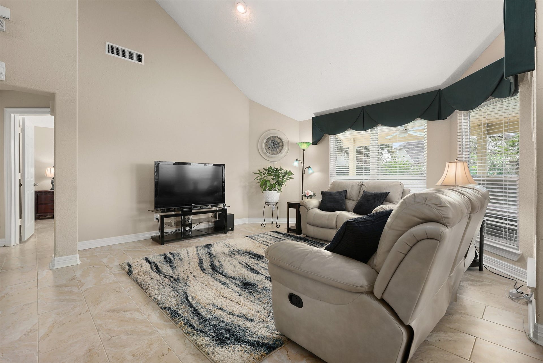
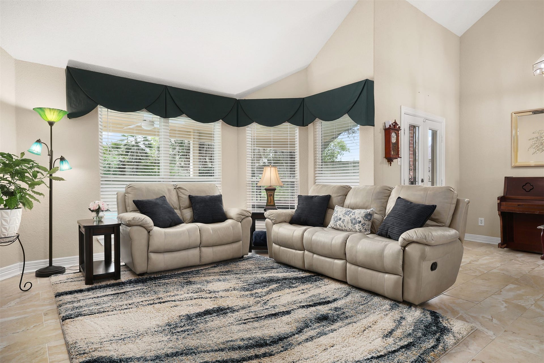
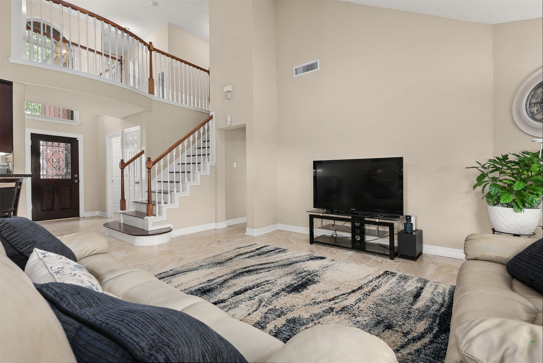
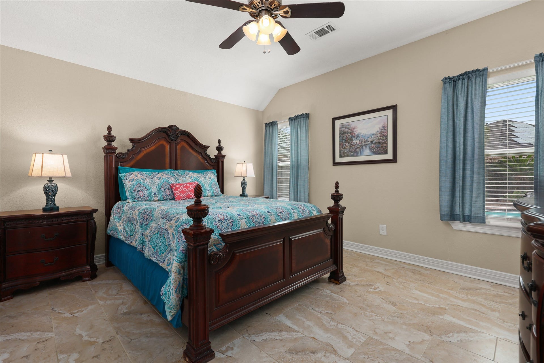
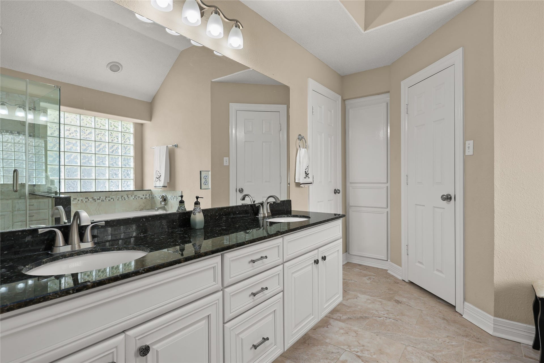
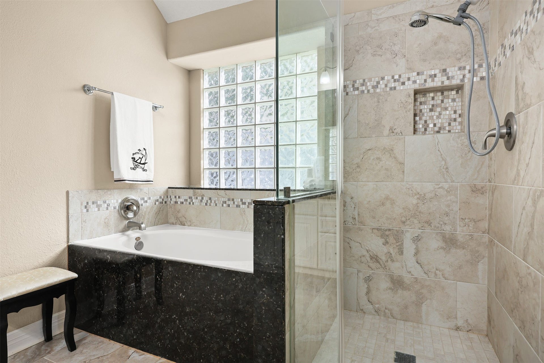
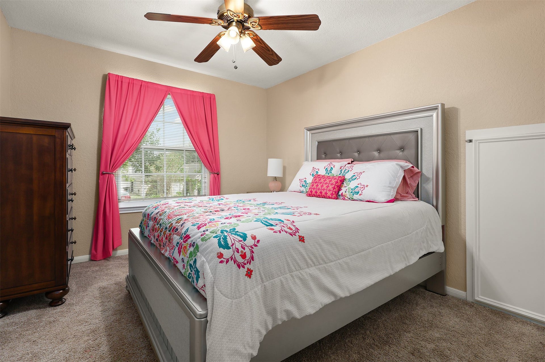
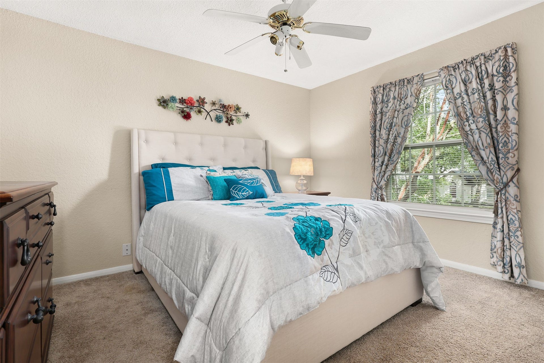
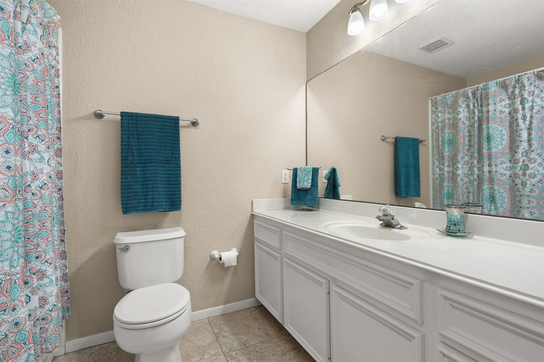
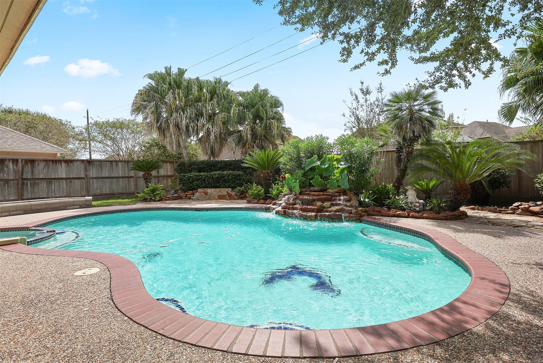
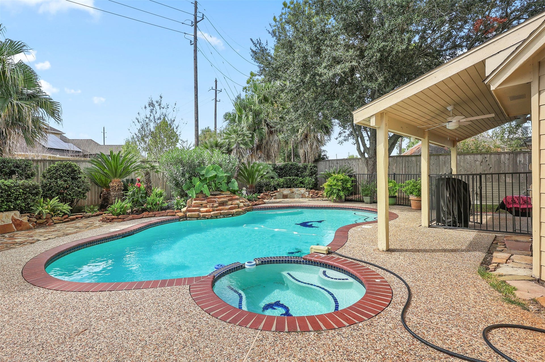
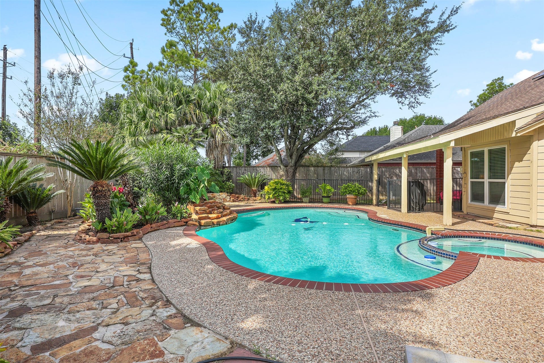
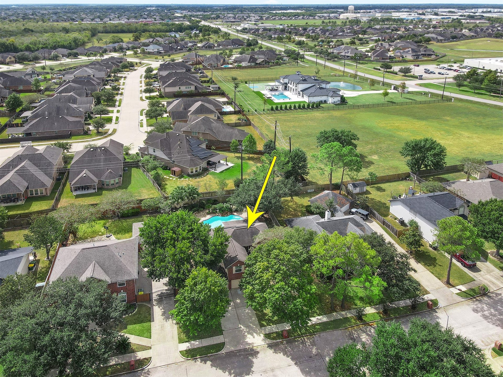
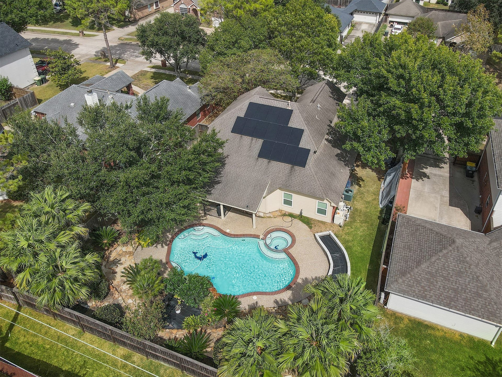
Move-in Ready! Welcome to this well-maintained 3-bedroom, 2.5 -bath home in the quiet Twin Wood neighborhood, conveniently located near Beltway 8. This home offers a private and peaceful backyard oasis with sparkling swimming pool. Solar panels were installed to create peace of mind to run the home 24/7, creating a comfortable space to relax or entertain. Inside, kitchen and primary bathroom and provide a clean, updated feel throughout, complemented by 2-inch blinds and new windows featuring high-impact glass. The kitchen offers ample cabinet storage, a pantry, range, and dishwasher, providing the functionality needed for everyday living and meal preparation. Additional features include a 2-car garage, pool has a Rola system to maintain water level. Convenient communicate to Galveston or Houston, located near schools, Pearland Towncenter, shopping and dining...this home offers a wonderful combination of comfort, privacy, and convenience.
| Listing Id: | 65181600 |
|---|---|
| List Price: | $399,999 |
| Property Type: | Residential |
| Property Sub Type: | Detached |
| Status: | Active |
| Bedrooms Total: | 3 |
| Bathrooms Full: | 2 |
| Bathrooms Half: | 1 |
| Living Area: | 1,852 |
| Tax Annual Amount: | $6,065 |
| Lot Size Acres: | 0.2009 |
| Architectural Style: | Traditional |
| Waterfront?: | No |
| City: | Pearland |
| County Or Parish: | Brazoria |
| Subdivision: | Twin Wood Sd |
| Postal Code: | 77581 |
| Year Built: | 1997 |
| Appliances: | Dishwasher, Electric Oven, Electric Range, Disposal, and Microwave |
| Room Type: | BreakfastRoomNook, EntryFoyer, FamilyRoom, LivingRoom, UtilityRoom, HalfBath |
| Attached Garage?: | Yes |
| Basement Yn: | No |
| Bathrooms Total Integer: | 3 |
| Bedrooms Possible: | 3 |
| Building Area Total: | 1,852.0 |
| Community Features: | CommunityPool |
| Construction Materials: | Brick, CementSiding |
| Cooling: | Central Air and Electric |
| Cooling?: | Yes |
| Direction Faces: | North |
| Directions: | Sam Houston Tollway West take the Monroe exit, left on Monroe 1.2 miles keep right on McHard Rd, in .5 miles turn right onto Old Alvin Rd, turn righto onto Glastonbury drive in .5 miles the the home will be on your right. |
| Disclosures: | MunicipalUtilityDistrictDisclosure |
| Electric: | Generator |
| Elementary School: | BARBARA COCKRELL ELEMENTARY SCHOOL |
| Elementary School District: | 42 - Pearland |
| Exclusions: | Camera on Backporch |
| Exterior Features: | Deck, Fence, Porch, Patio, PrivateYard |
| Fencing: | BackYard |
| Flooring: | Carpet, Tile |
| Foundation Details: | Slab |
| Garage Spaces: | 2.0 |
| Garage?: | Yes |
| Green Energy Efficient: | Other, SolarPanels, Thermostat |
| Green Indoor Air Quality: | Ventilation |
| Heating: | Central, Gas |
| Heating?: | Yes |
| High School: | PEARLAND HIGH SCHOOL |
| High School District: | 42 - Pearland |
| Interior Features: | BreakfastBar, DoubleVanity, GraniteCounters, HighCeilings, KitchenIsland, KitchenFamilyRoomCombo, BathInPrimaryBedroom, MainLevelPrimary, Pantry, SoakingTub, SeparateShower, TwoBedroomsUp, Vanity, WalkInClosets, WindowTreatments, CeilingFans, ProgrammableThermostat |
| Internet Automated Valuation Display?: | Yes |
| Internet Consumer Comment?: | Yes |
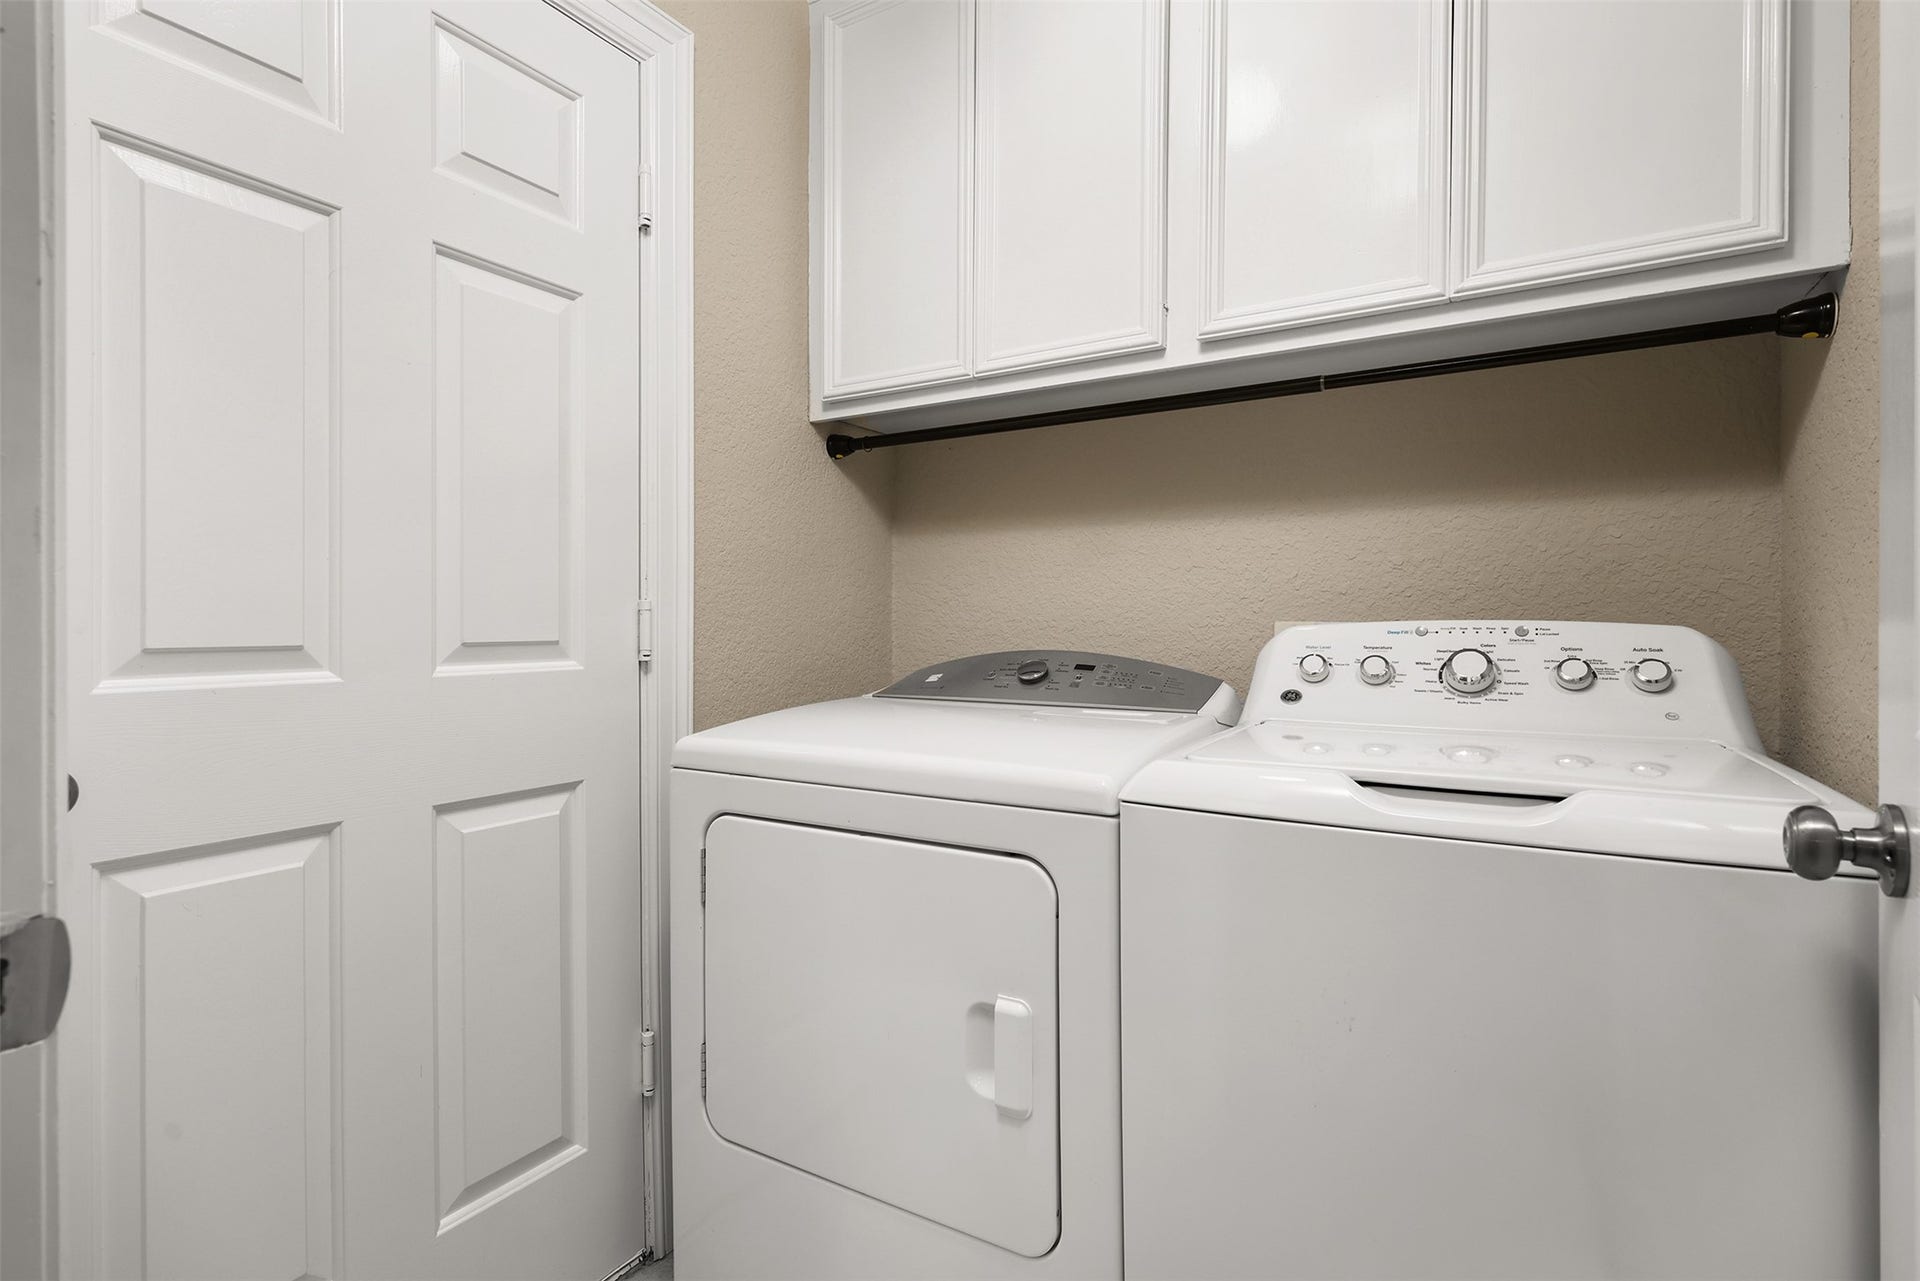
| Laundry Features: | WasherHookup, ElectricDryerHookup |
| Levels: | Two |
| Listing Agreement: | ExclusiveRightToLease |
| Listing Terms: | Cash, Conventional, FHA, VaLoan |
| Living Area Source: | Appraiser |
| Lot Features: | Subdivision |
| Lot Size Area: | 8,751.0 |
| Lot Size Dimensions: | 70 x 125 |
| Lot Size Source: | Appraiser |
| Lot Size Units: | SquareFeet |
| Middle Or Junior School: | PEARLAND JUNIOR HIGH WEST |
| Middle Or Junior School District: | 42 - Pearland |
| MLS Area Major: | 5 |
| MLS Area Minor: | Pearland |
| Original List Price: | $399,999 |
| Parcel Number: | 8068-0003-008 |
| Parking Features: | Attached, Garage |
| Parking Total: | 2 |
| Patio And Porch Features: | Deck, Patio, Porch |
| Pool Features: | Gunite, InGround, PoolSpaCombo |
| Pool Private?: | Yes |
| Postal City: | Pearland |
| Postal Code Plus4: | 2451 |
| Public Survey Section: | 0 |
| Road Surface Type: | Concrete |
| Roof: | Composition |
| Rooms Total: | 3 |
| Security Features: | SecuritySystemOwned, SmokeDetectors |
| Sewer: | PublicSewer |
| Status: | Active |
| State Or Province: | TX |
| Stories: | 2 |
| Street Number Numeric: | 3,424 |
| Tax Year: | 2026 |
| Universal Property: | US-48039-N-80680003008-R-N |
| Water Source: | Public |
| Window Features: | Window Coverings |
| Year Built Source: | PublicRecords |
| Listing Key: | 1192600509 |
| Current Price: | $399,999.00 |
| Country Subdivision: | 48039 |
| Record Signature: | 1,494,195,702 |
| Universal Parcel Id: | urn:reso:upi:2.0:US:48039:8068-0003-008 |
Listing Courtesy of: Berkshire Hathaway HomeServices Premier Properties
Listing Agent: Heather Tager
281-714-8645
Mortgage Calculator
The data on this website relating to real estate for sale comes in part from the IDX Program of the Houston Association of REALTORS®.
All information is believed accurate but not guaranteed. The properties displayed may not be all of the properties available through the IDX Program. Any use of this site other than by potential buyers or sellers is strictly prohibited.
© 2026 Houston Association of REALTORS®.
Houston Association of REALTORS® data last updated on October 09, 2026 05:07 AM - ET.
Property Last Updated: October 09, 2026 05:07 AM - ET
