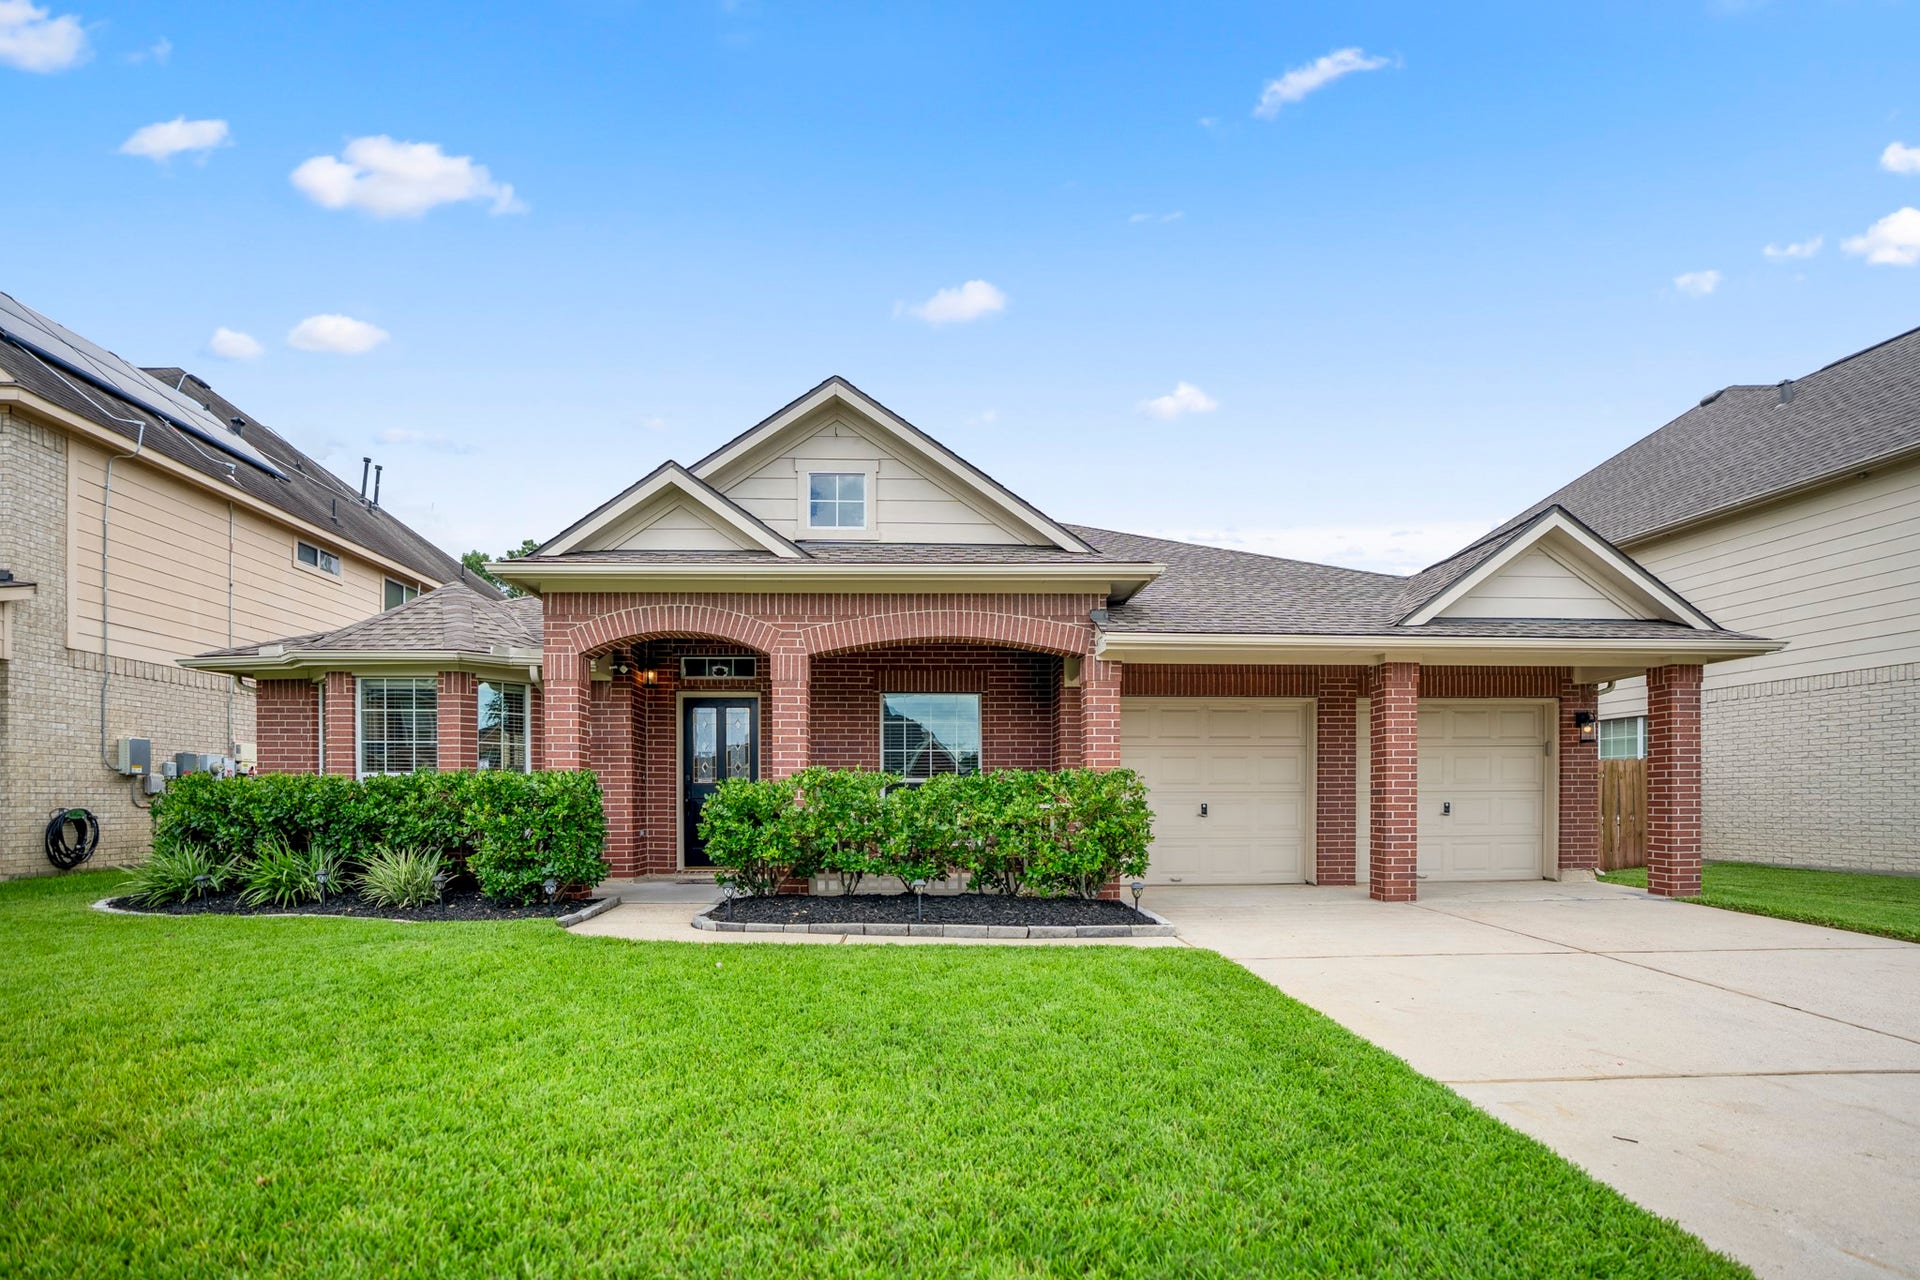
3411 Utah Beach Court
Spring, TX 77388
$370,001 - $420,000
Pull up a rocking chair and stay awhile—this Normandy Forest one-story on a cul-de-sac street starts with a welcoming front porch, mature landscaping, and a layout that lives large without stairs. Inside, two living areas, formal dining, breakfast room, and a study with French doors offer room to gather, work, and spread out. The kitchen sits at the center with granite counters, abundant cabinetry, prep space, an island, and extended raised breakfast bar connecting dining and living areas. The family room adds big windows, gas log fireplace, surround sound, and ceiling speakers. Added features include brand-new 2026 HVAC system, attic decking, LED lighting, garage shelving, fiber internet readiness, and front door keypad. Enjoy outdoor living on the extended patio, with sprinkler system for the lawn. Normandy Forest amenities include pool, waterslide, parks, trails, and clubhouse. Near Old Town Spring shopping, dining, and entertainment. Quick access to 99 & I-45. Zoned to Klein ISD.
| Listing Id: | 81695113 |
|---|---|
| List Price: | $375,000 |
| Close Price: | $370,000 |
| Close Date: | 2026-10-13 |
| Property Type: | Residential |
| Property Sub Type: | Detached |
| Status: | Closed |
| Bedrooms Total: | 4 |
| Bathrooms Full: | 3 |
| Living Area: | 2,950 |
| Association Fee: | $544 |
| Tax Annual Amount: | $9,320 |
| Lot Size Acres: | 0.181 |
| Architectural Style: | Traditional |
| Waterfront?: | No |
| City: | Spring |
| County Or Parish: | Harris |
| Subdivision: | Normandy Forest |
| Postal Code: | 77388 |
| Year Built: | 2004 |
| Appliances: | Dishwasher, Disposal, Gas Oven, Gas Range, and Microwave |
| Association Amenities: | Clubhouse, Park, Pool, Trails |
| Association Fee: | $544 |
| Association Fee Frequency: | Annually |
| Association Fee Includes: | Common Areas |
| Room Type: | BreakfastRoomNook, DiningRoom, FamilyRoom, LivingRoom, Office, UtilityRoom |
| Association Name: | Normandy Forest HOA |
| Association Phone: | 713-329-7100 |
| Association?: | Yes |
| Attached Garage?: | Yes |
| Basement Yn: | No |
| Bathrooms Total Integer: | 3 |
| Building Area Total: | 2,950.0 |
| Community Features: | CommunityPool |
| Construction Materials: | Brick, CementSiding |
| Cooling: | Central Air and Electric |
| Cooling?: | Yes |
| Direction Faces: | North |
| Directions: | From 2920, turn right on Falvel Rd/Ella Blvd. Turn left on Normandy Forest, turn right on Utah Beach and home is on the left. |
| Disclosures: | MunicipalUtilityDistrictDisclosure |
| Elementary School: | KREINHOP ELEMENTARY SCHOOL |
| Elementary School District: | 32 - Klein |
| Exclusions: | Window drapery & potted plants |
| Exterior Features: | Deck, Fence, IrrigationSprinklers, Porch, Patio |
| Fencing: | BackYard |
| Fireplace Features: | GasLog |
| Fireplaces Total: | 1 |
| Fireplace?: | Yes |
| Flooring: | Carpet, EngineeredHardwood, Tile |
| Foundation Details: | Slab |
| Garage Spaces: | 2.0 |
| Garage?: | Yes |
| Heating: | Central, Gas |
| Heating?: | Yes |
| High School: | KLEIN COLLINS HIGH SCHOOL |
| High School District: | 32 - Klein |
| Interior Features: | AllBedroomsDown, BreakfastBar, DoubleVanity, EnSuiteBathroom, GraniteCounters, KitchenIsland, KitchenFamilyRoomCombo, MainLevelPrimary, SelfClosingCabinetDoors, SelfClosingDrawers, SeparateShower, TubShower, Vanity, VaultedCeilings, WalkInPantry, WalkInClosets, WindowTreatments, CeilingFans, LivingDiningRoom |
| Internet Automated Valuation Display?: | Yes |
| Internet Consumer Comment?: | Yes |
| Laundry Features: | WasherHookup, ElectricDryerHookup, GasDryerHookup |
| Levels: | One |
| Listing Agreement: | ExclusiveRightToLease |
| Listing Terms: | Cash, Conventional, FHA, VaLoan |
| Living Area Source: | Appraiser |
| Lot Features: | Subdivision |
| Lot Size Area: | 7,884.0 |
| Lot Size Source: | Appraiser |
| Lot Size Units: | SquareFeet |
| Middle Or Junior School: | SCHINDEWOLF INTERMEDIATE SCHOOL |
| Middle Or Junior School District: | 32 - Klein |
| MLS Area Major: | 14 |
| MLS Area Minor: | Spring/Klein |
| Original List Price: | $375,000 |
| Parcel Number: | 124-264-003-0035 |
| Parking Features: | Attached, Driveway, Garage, GarageDoorOpener |
| Parking Total: | 2 |
| Patio And Porch Features: | Deck, Patio, Porch |
| Pending Timestamp: | 2026-09-04 |
| Pool Features: | Association |
| Postal City: | Spring |
| Public Survey Section: | 7 |
| Roof: | Composition |
| Rooms Total: | 11 |
| Security Features: | SecuritySystemOwned, SmokeDetectors |
| Sewer: | PublicSewer |
| Status: | Closed |
| State Or Province: | TX |
| Stories: | 1 |
| Street Number Numeric: | 3,411 |
| Tax Year: | 2025 |
| Universal Property: | US-48201-N-1242640030035-R-N |
| Water Source: | Public |
| Window Features: | Window Coverings |
| Year Built Source: | PublicRecords |
| Listing Key: | 1186950034 |
| Current Price: | $370,000.00 |
| Country Subdivision: | 48201 |
| Record Signature: | 841,105,416 |
| Universal Parcel Id: | urn:reso:upi:2.0:US:48201:124-264-003-0035 |
Listing Courtesy of: Better Homes and Gardens Real Estate Gary Greene - The Woodlands
Listing Agent: Lauren Ashley
713-494-9098
Mortgage Calculator
The data on this website relating to real estate for sale comes in part from the IDX Program of the Houston Association of REALTORS®.
All information is believed accurate but not guaranteed. The properties displayed may not be all of the properties available through the IDX Program. Any use of this site other than by potential buyers or sellers is strictly prohibited.
© 2026 Houston Association of REALTORS®.
Houston Association of REALTORS® data last updated on October 15, 2026 03:22 AM - ET.
Property Last Updated: October 15, 2026 03:22 AM - ET
