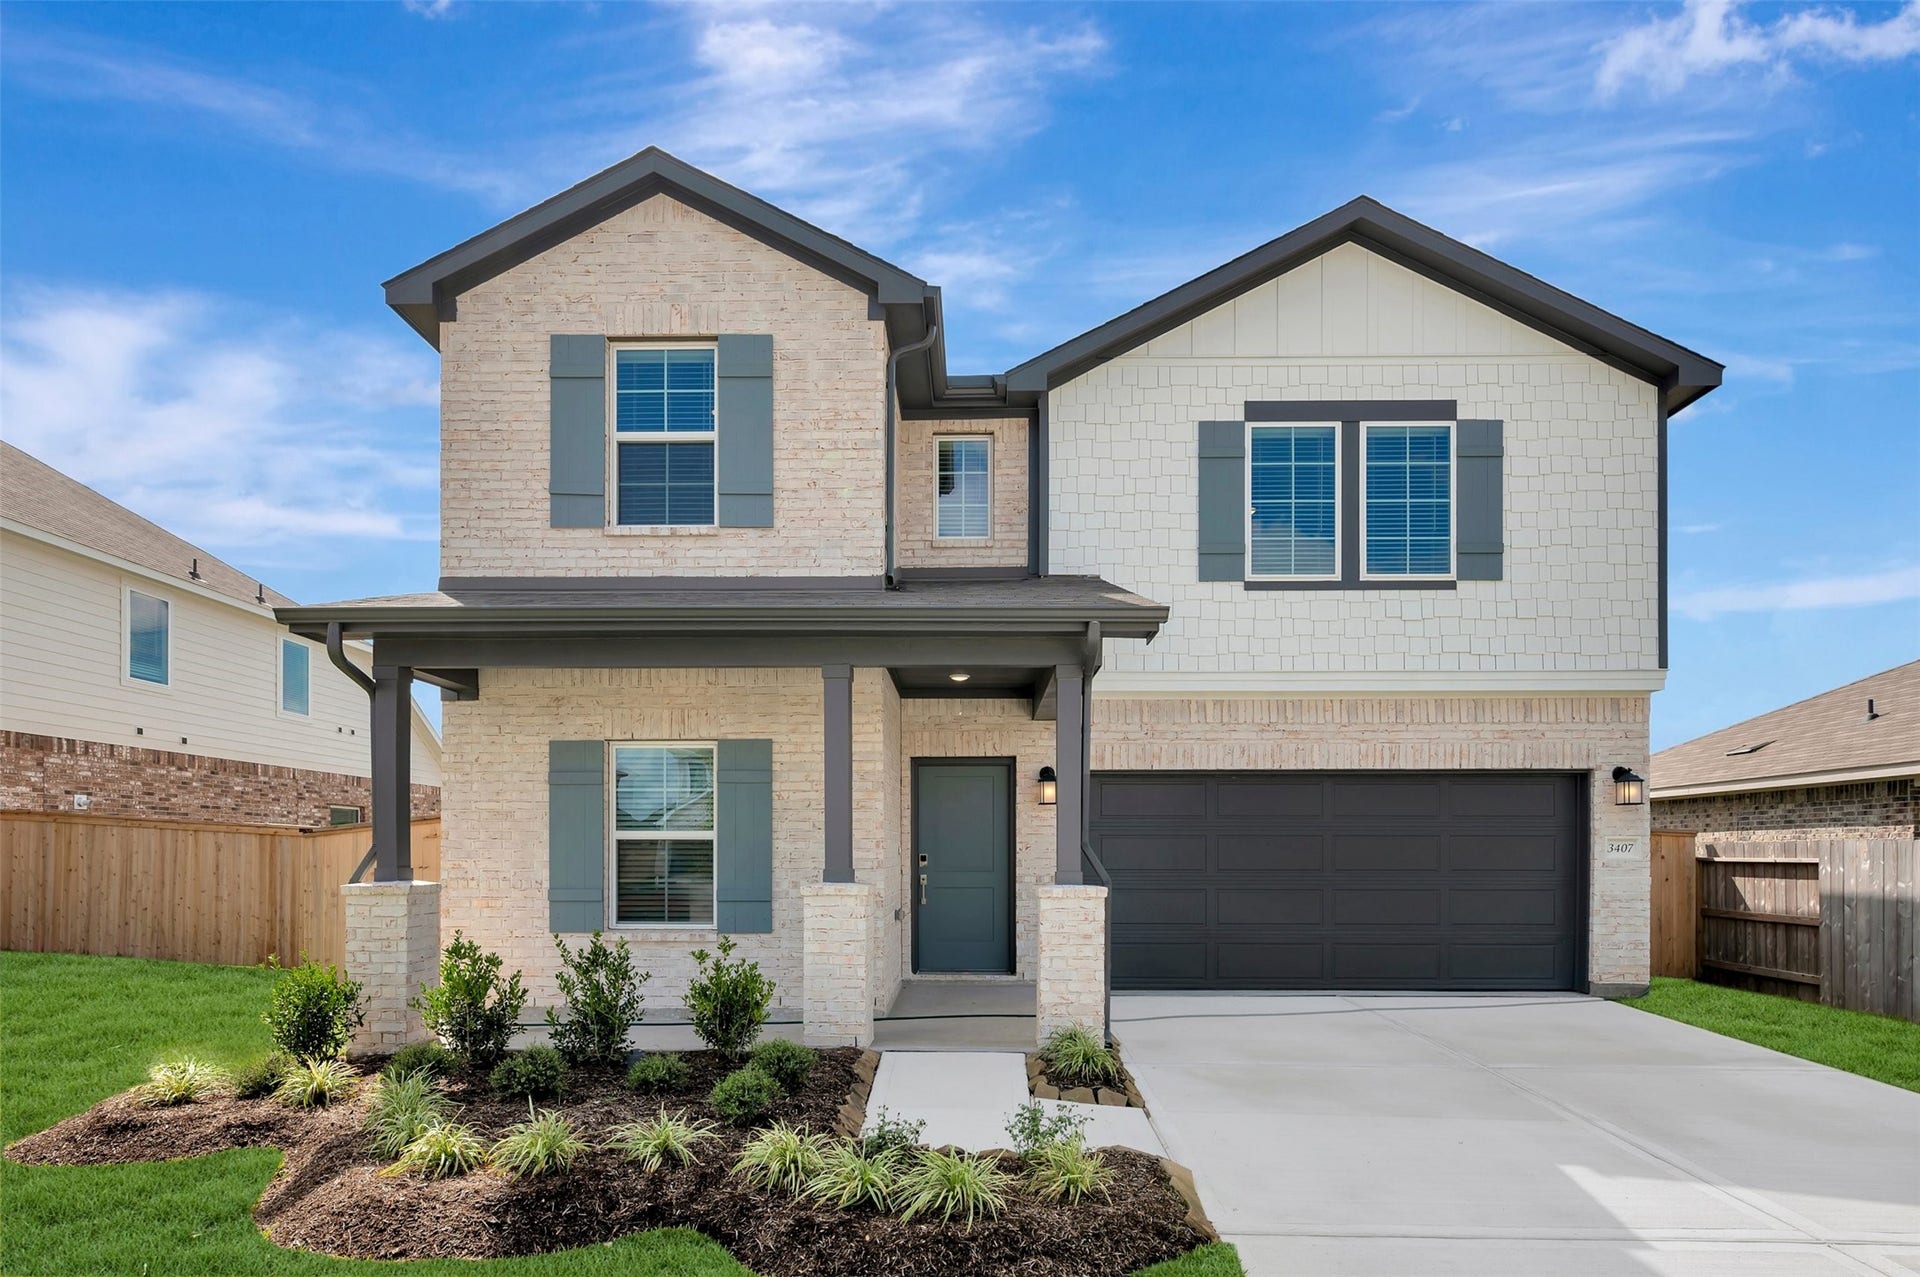
3407 Angus Farm Drive
Rosenberg, TX 77471
$325,001 - $370,000
UNDER CONSTRUCTION! READY IN JULY! The Armstrong model is a spacious home with 5 bedrooms, 3 bathrooms, a game room, and a 2-car garage. The entryway is roomy and leads to a thoughtfully designed home. Inside, you'll find a beautiful kitchen with a large walk-in pantry and gorgeous cabinets lining the wall. The owner's suite resides on its side of the house on the first floor, with a bright bay window that adds extra space and plenty of light. The private en-suite bath offers a walk-in shower, dual vanities, and a large walk-in closet. The second floor features secondary bedrooms and a game room alongside a bathroom. Want more space? The extended patio provides a space to enjoy! If you're interested in this property, don't hesitate to contact us today!
| Listing Id: | 91672250 |
|---|---|
| List Price: | $334,990 |
| Close Price: | $329,790 |
| Close Date: | 2026-10-22 |
| Property Type: | Residential |
| Property Sub Type: | Detached |
| Status: | Closed |
| Bedrooms Total: | 5 |
| Bathrooms Full: | 4 |
| Living Area: | 2,688 |
| Association Fee: | $1,350 |
| Architectural Style: | Traditional |
| Waterfront?: | No |
| City: | Rosenberg |
| County Or Parish: | Fort Bend |
| Subdivision: | Miller's Pond |
| Postal Code: | 77471 |
| Year Built: | 2026 |
| Appliances: | Dishwasher, Disposal, Gas Oven, Gas Range, and Microwave |
| Association Fee: | $1,350 |
| Association Fee Frequency: | Annually |
| Association Fee Includes: | Other |
| Room Type: | FamilyRoom, GameRoom, Kitchen, UtilityRoom |
| Association Name: | King Property Management |
| Association Phone: | 713-956-1995 |
| Association?: | Yes |
| Attached Garage?: | Yes |
| Basement Yn: | No |
| Bathrooms Total Integer: | 4 |
| Builder Name: | M/I Homes |
| Building Area Total: | 2,688.0 |
| Construction Materials: | Brick |
| Cooling: | Central Air and Electric |
| Cooling?: | Yes |
| Direction Faces: | Northwest |
| Directions: | Directions: 59 South, exit Cotton Church Rd /Hartledge exit, go through first stop sign, next light turn left on Hartledge Rd/Spur 10, left on Cottonwood School Rd, left on Cottonwood Church Rd, left into the community on Berkwood, make a quick left turn on Live Spring, then quick Right on Ranch Gate left onto Millers Pond BLVD, you will see our M/I Homes model and flags on your right. |
| Disclosures: | MunicipalUtilityDistrictDisclosure |
| Elementary School: | BOWIE ELEMENTARY SCHOOL (LAMAR) |
| Elementary School District: | 33 - Lamar Consolidated |
| Exterior Features: | CoveredPatio, Fence, Patio |
| Fencing: | BackYard |
| Fireplaces Total: | 0 |
| Flooring: | Carpet, Plank, Vinyl |
| Foundation Details: | Slab |
| Garage Spaces: | 2.0 |
| Garage?: | Yes |
| Green Energy Efficient: | Thermostat |
| Green Indoor Air Quality: | Ventilation |
| Heating: | Central, Gas |
| Heating?: | Yes |
| High School: | TERRY HIGH SCHOOL |
| High School District: | 33 - Lamar Consolidated |
| Interior Features: | DoubleVanity, KitchenIsland, KitchenFamilyRoomCombo, MainLevelPrimary, Pantry, SoakingTub, SeparateShower, TubShower, WalkInClosets, CeilingFans, KitchenDiningCombo, ProgrammableThermostat |
| Internet Automated Valuation Display?: | Yes |
| Internet Consumer Comment?: | Yes |
| Laundry Features: | WasherHookup, ElectricDryerHookup |
| Levels: | Two |
| Listing Agreement: | ExclusiveRightToLease |
| Listing Terms: | Cash, Conventional, FHA, VaLoan |
| Living Area Source: | Builder |
| Lot Features: | CulDeSac, Subdivision |
| Lot Size Area: | 6,112.0 |
| Lot Size Source: | Survey |
| Lot Size Units: | SquareFeet |
| Middle Or Junior School: | GEORGE JUNIOR HIGH SCHOOL |
| Middle Or Junior School District: | 33 - Lamar Consolidated |
| MLS Area Major: | 30 |
| MLS Area Minor: | Fort Bend South/Richmond |
| New Construction?: | Yes |
| Original List Price: | $372,990 |
| Ownership: | Full Ownership |
| Parcel Number: | 5019-03-002-0420-901 |
| Parking Features: | Attached, Garage |
| Parking Total: | 2 |
| Patio And Porch Features: | Covered, Deck, Patio |
| Pending Timestamp: | 2026-09-11 |
| Postal City: | Rosenberg |
| Property Condition: | NewConstruction |
| Public Survey Section: | 3 |
| Roof: | Composition |
| Rooms Total: | 8 |
| Sewer: | PublicSewer |
| Status: | Closed |
| State Or Province: | TX |
| Stories: | 2 |
| Street Number Numeric: | 3,407 |
| Tax Year: | 2025 |
| Universal Property: | US-48157-N-5019030020420901-R-N |
| Year Built Source: | Builder |
| Listing Key: | 1156876148 |
| Virtual Tour Url Branded2, : | https://www.mihomes.com/new-homes/texas/greater-houston/rosenberg/millers-pond |
| Current Price: | $329,790.00 |
| Green Building Verification Type: | HersIndexScore |
| Country Subdivision: | 48157 |
| Record Signature: | 734,153,511 |
| Universal Parcel Id: | urn:reso:upi:2.0:US:48157:5019-03-002-0420-901 |
Listing Courtesy of: M/I Homes
Listing Agent: Heather M Chavana
281-962-8770
Mortgage Calculator
The data on this website relating to real estate for sale comes in part from the IDX Program of the Houston Association of REALTORS®.
All information is believed accurate but not guaranteed. The properties displayed may not be all of the properties available through the IDX Program. Any use of this site other than by potential buyers or sellers is strictly prohibited.
© 2026 Houston Association of REALTORS®.
Houston Association of REALTORS® data last updated on October 24, 2026 02:36 AM - ET.
Property Last Updated: October 24, 2026 02:36 AM - ET
