3406 Spotted Fawn Crest Court
Richmond, TX 77406
$3,750
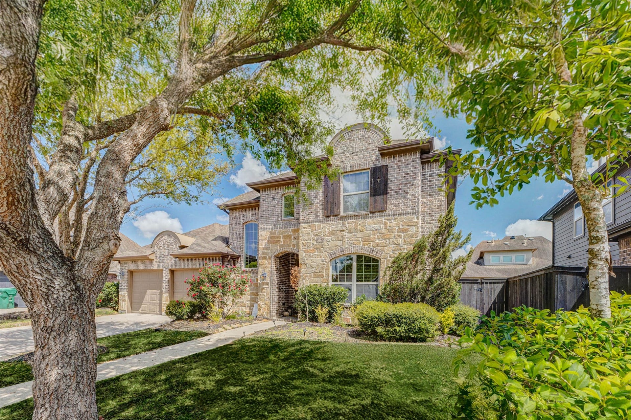
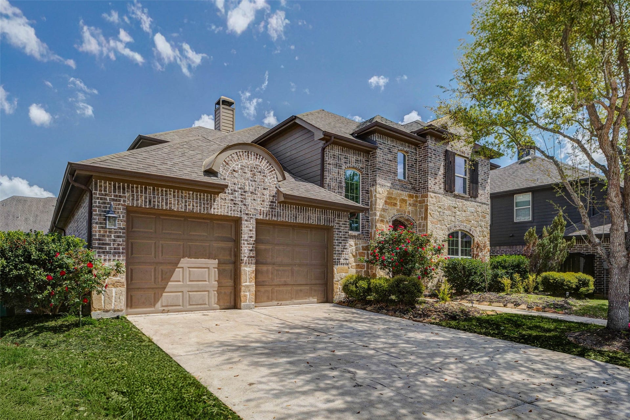
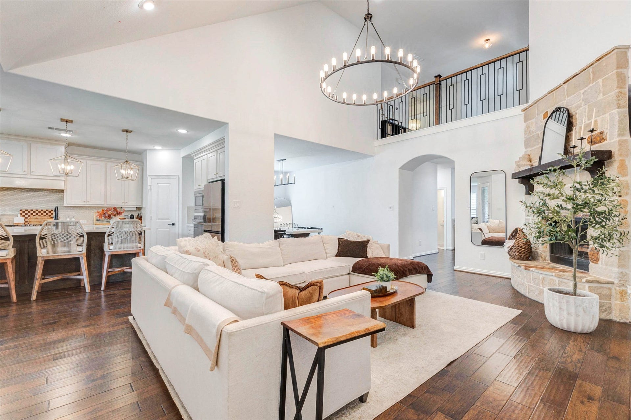
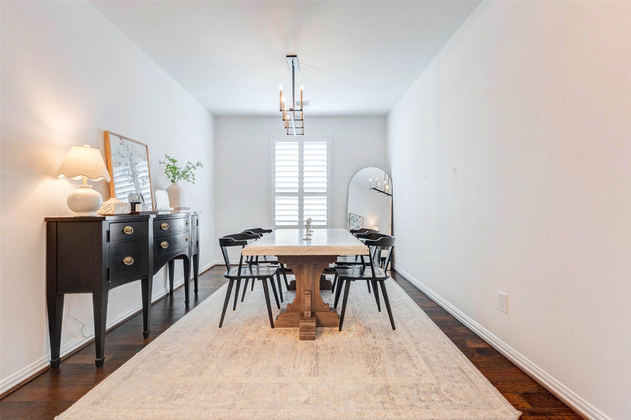
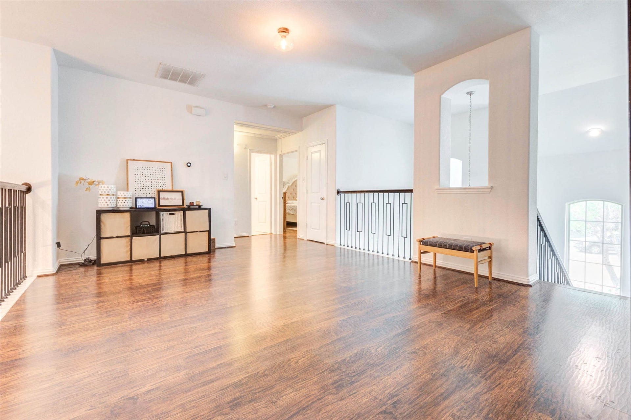
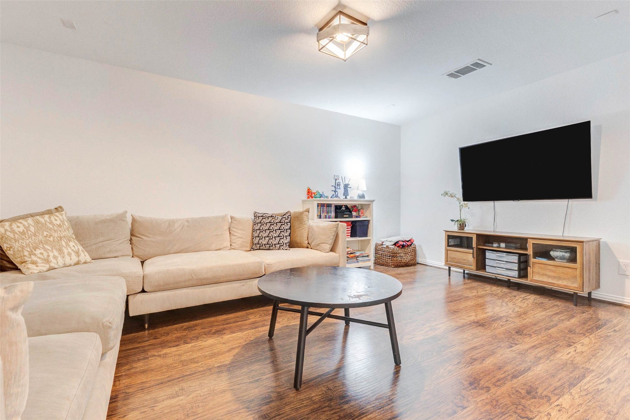
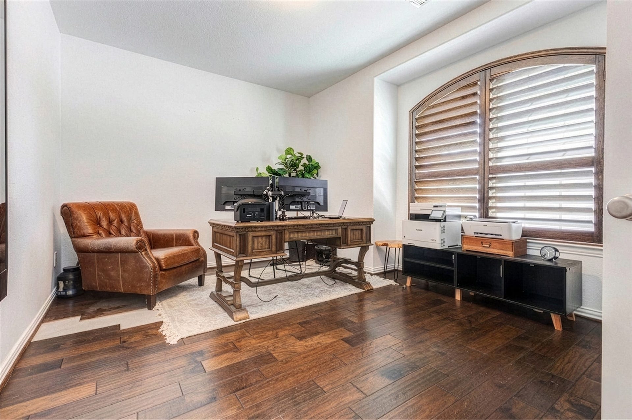
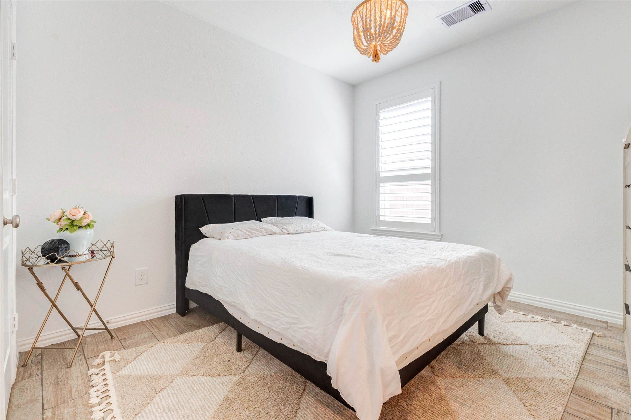
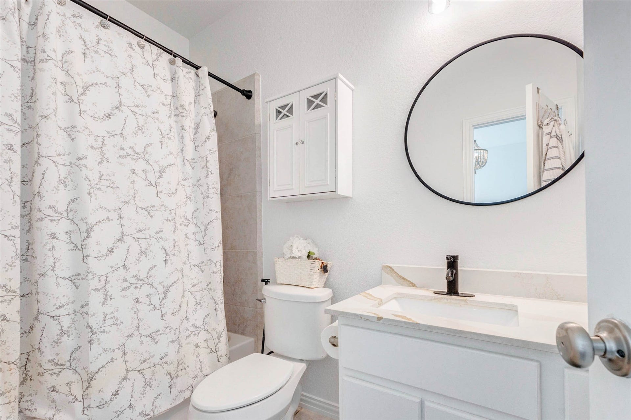
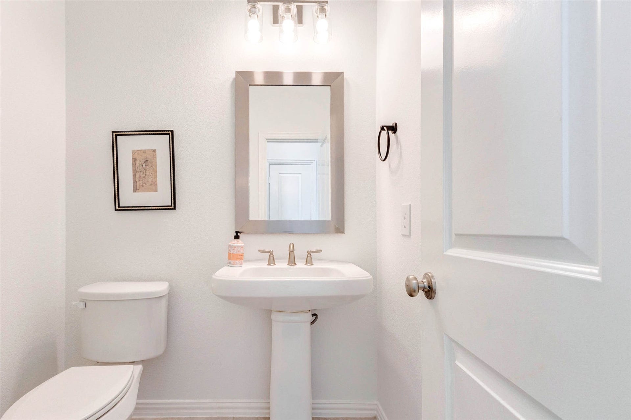
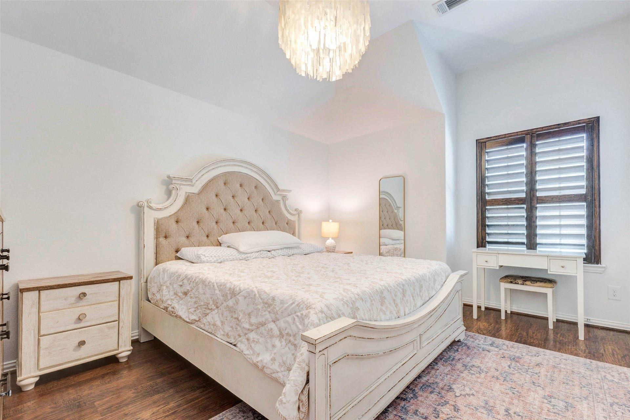
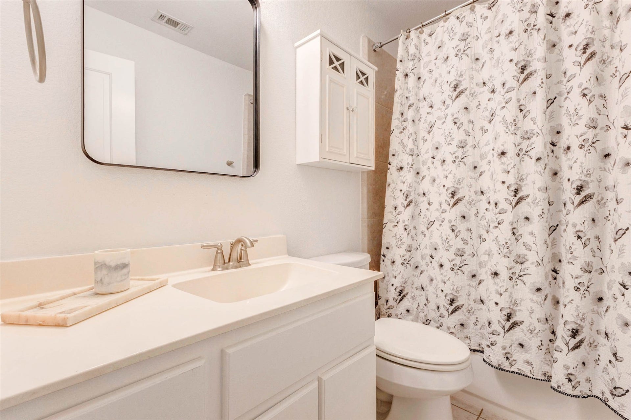
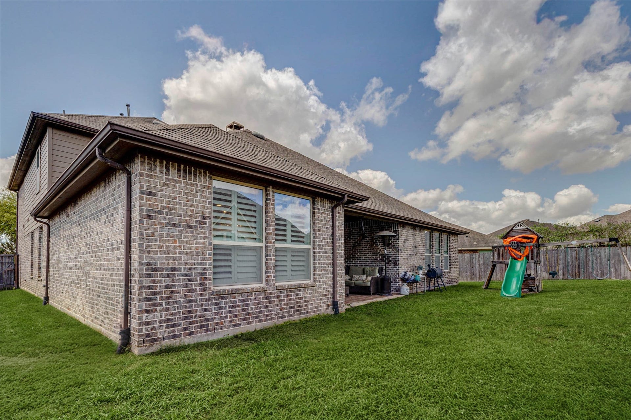
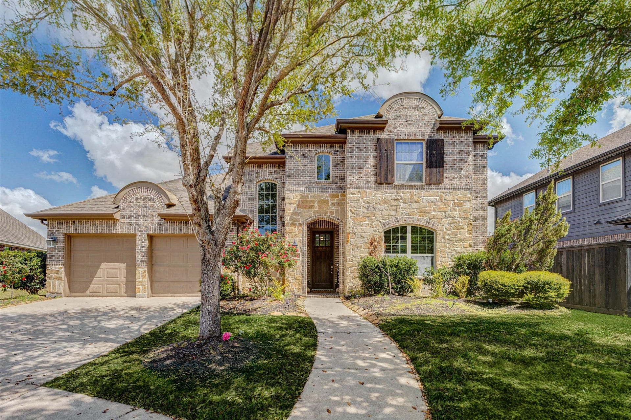
Welcome to this stunning 2-story, 3,446 sq ft residence situated on a prime 8,132 sq ft cul-de-sac lot in Richmond’s highly sought-after Harvest Green community. Featuring a striking brick and stone elevation, mature trees, 4 bedrooms, and 4 and 1/2 baths, this beautifully maintained home offers an open-concept layout defined by
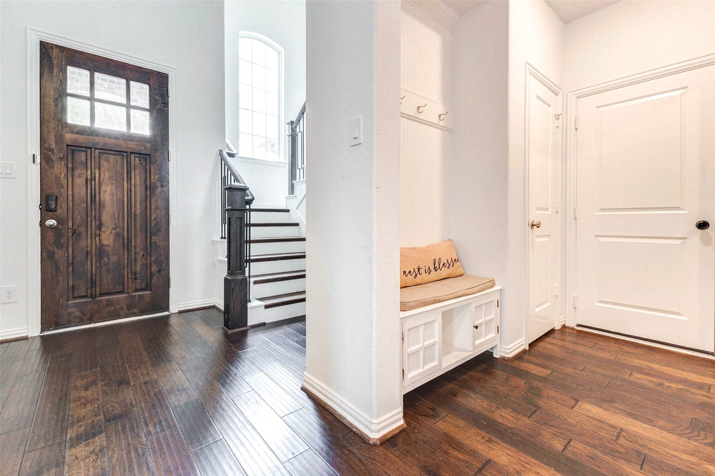
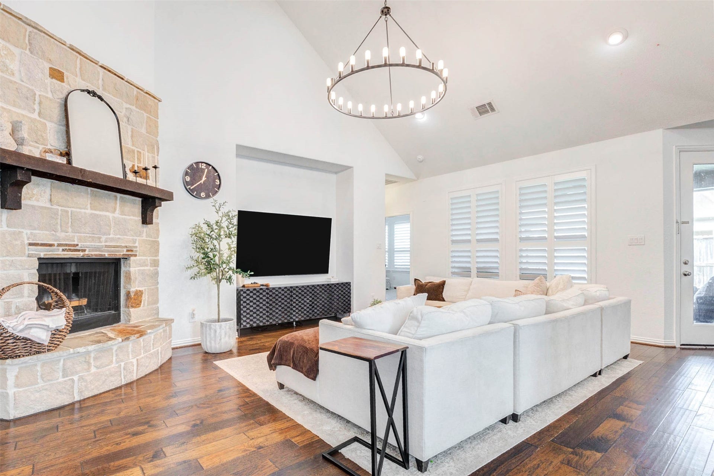
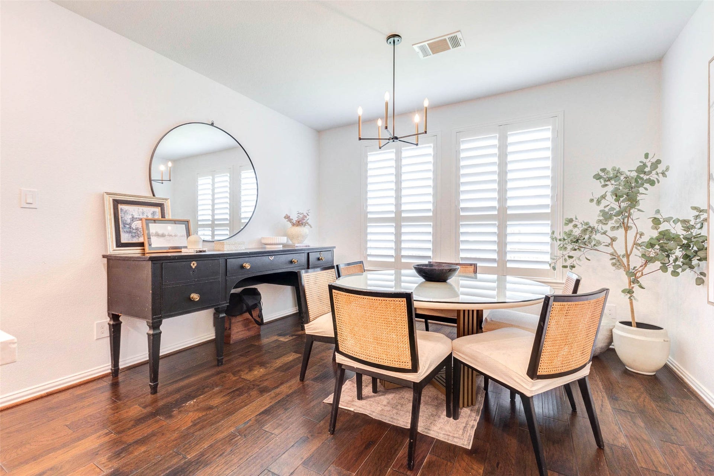
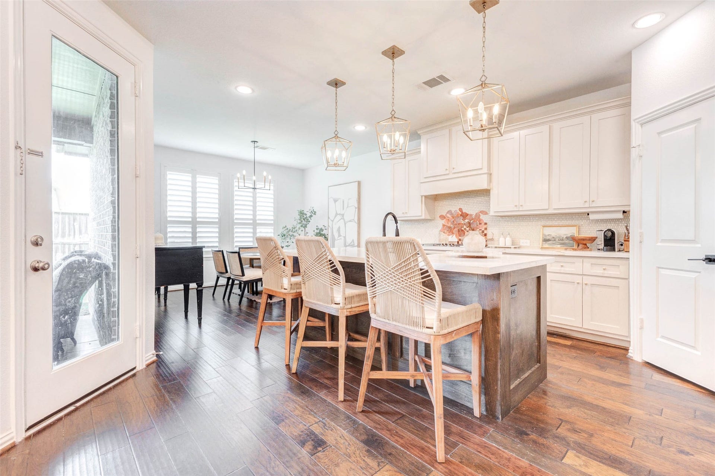
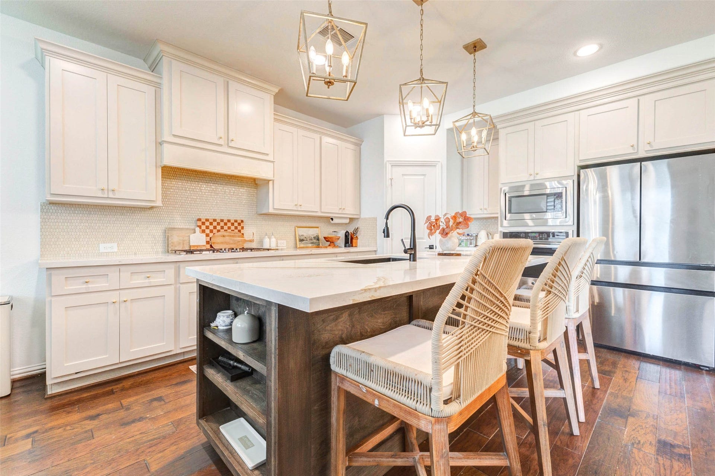
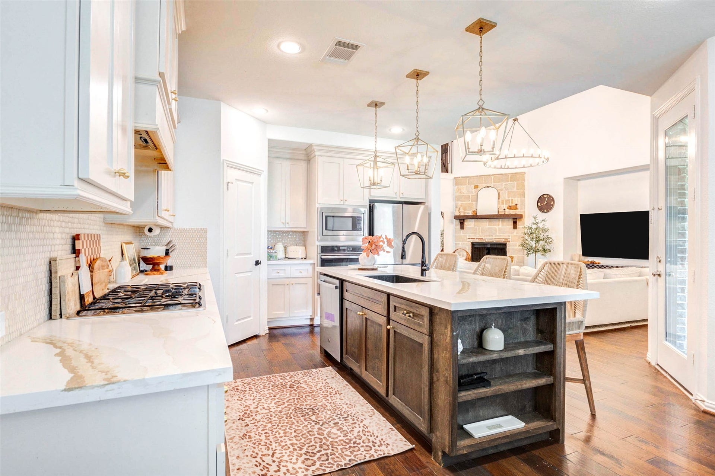
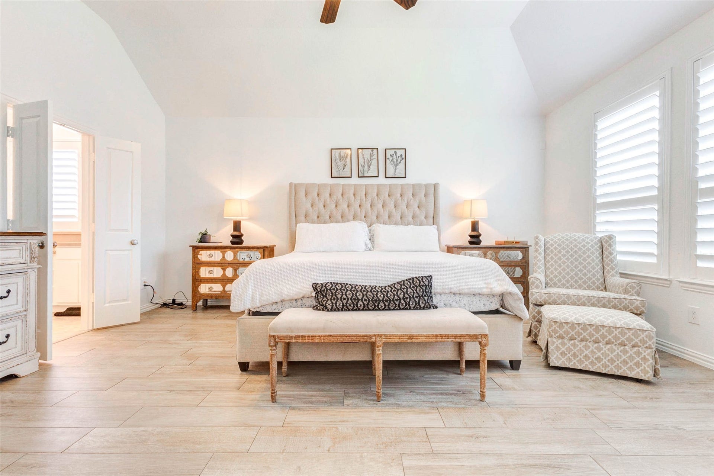
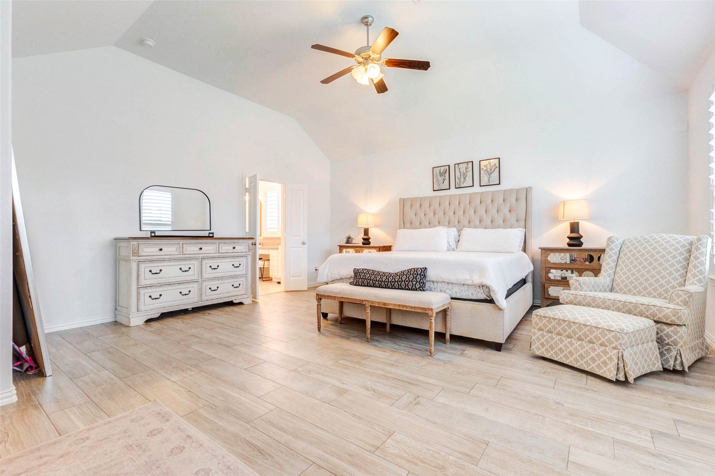
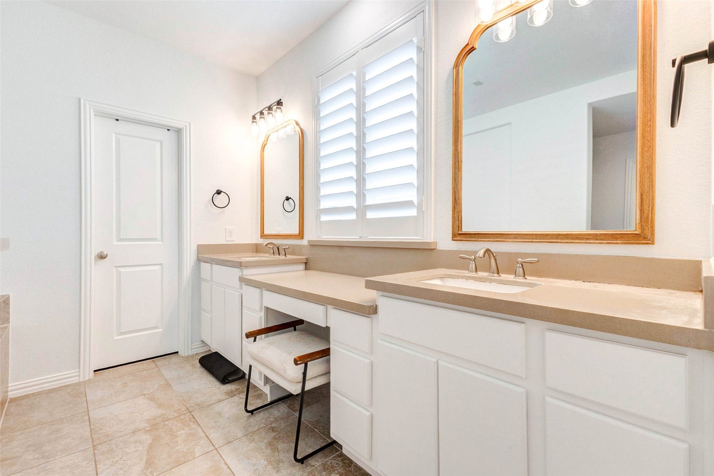
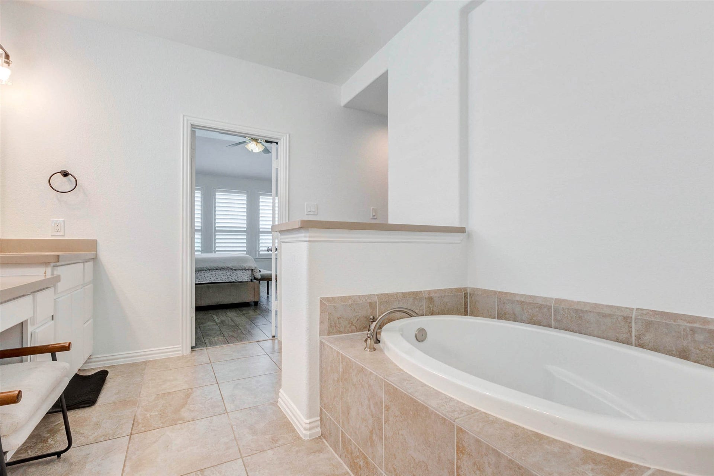
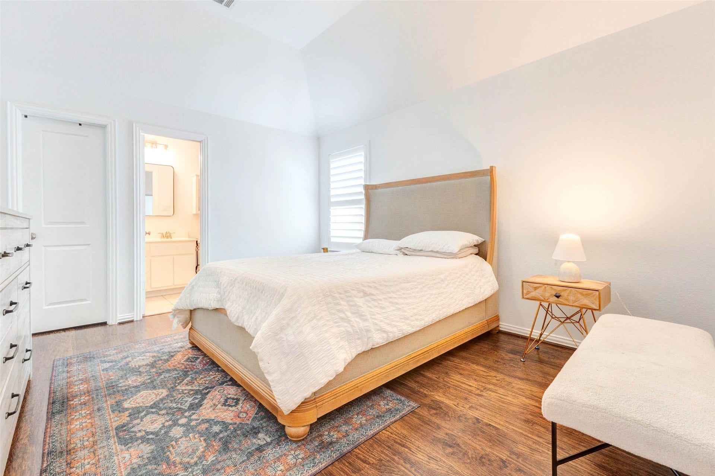
soaring ceilings, rich carpet-free wood flooring, and gentle sunlight through plantation shutters. The primary suite serves as a morning retreat with a spa-inspired bath featuring dual vanities and an oversized soaking tub, leading effortlessly to a chef’s kitchen equipped with upgraded cabinetry, stainless steel appliances, and a sleek, expansive island perfect for brewing morning coffee or gathering for afternoon appetizers.
| Listing Id: | 36765956 |
|---|---|
| List Price: | $3,750 |
| Property Type: | Residential Lease |
| Property Sub Type: | Detached |
| Status: | Active |
| Bedrooms Total: | 4 |
| Bathrooms Full: | 4 |
| Bathrooms Half: | 1 |
| Living Area: | 3,446 |
| Lot Size Acres: | 0.1867 |
| Architectural Style: | Detached and Traditional |
| Waterfront?: | No |
| City: | Richmond |
| County Or Parish: | Fort Bend |
| Subdivision: | Harvest Green Sec 4 |
| Postal Code: | 77406 |
| Year Built: | 2016 |
| Appliances: | Dishwasher, Disposal, Gas Oven, Gas Range, and Microwave |
| Association Amenities: | BasketballCourt, Clubhouse, SportCourt, DogPark, FitnessCenter, LakeOrPond, MeetingBanquetPartyRoom, PartyRoom, PicnicArea, Playground, Pool, TennisCourts, Trails |
| Room Type: | BreakfastRoomNook, Den, DiningRoom, EntryFoyer, FamilyRoom, GameRoom, LivingRoom, MediaRoom, UtilityRoom, HalfBath |
| Association Name: | LEAD Management |
| Attached Garage?: | Yes |
| Availability Date: | 2026-10-28 |
| Basement Yn: | No |
| Bathrooms Total Integer: | 5 |
| Bedrooms Possible: | 5 |
| Building Area Total: | 3,446.0 |
| Community Features: | CommunityPool, Curbs |
| Cooling: | Central Air and Electric |
| Cooling?: | Yes |
| Direction Faces: | North |
| Directions: | From I-10 West, go south on Grand Parkway (SH 99) about 10 miles to the West Airport Blvd exit. Right on West Airport Blvd. Continue straight onto Harvest Garden Blvd. At the roundabout, exit onto Harvest Corner Dr. Left on Timothy Ln. Left on Acorn Arbor Blvd. Left on Goose Landing Ln, which continues onto Rabbit Rove Psge. Right on Spotted Fawn Crest Ct. |
| Elementary School: | NEILL ELEMENTARY SCHOOL |
| Elementary School District: | 19 - Fort Bend |
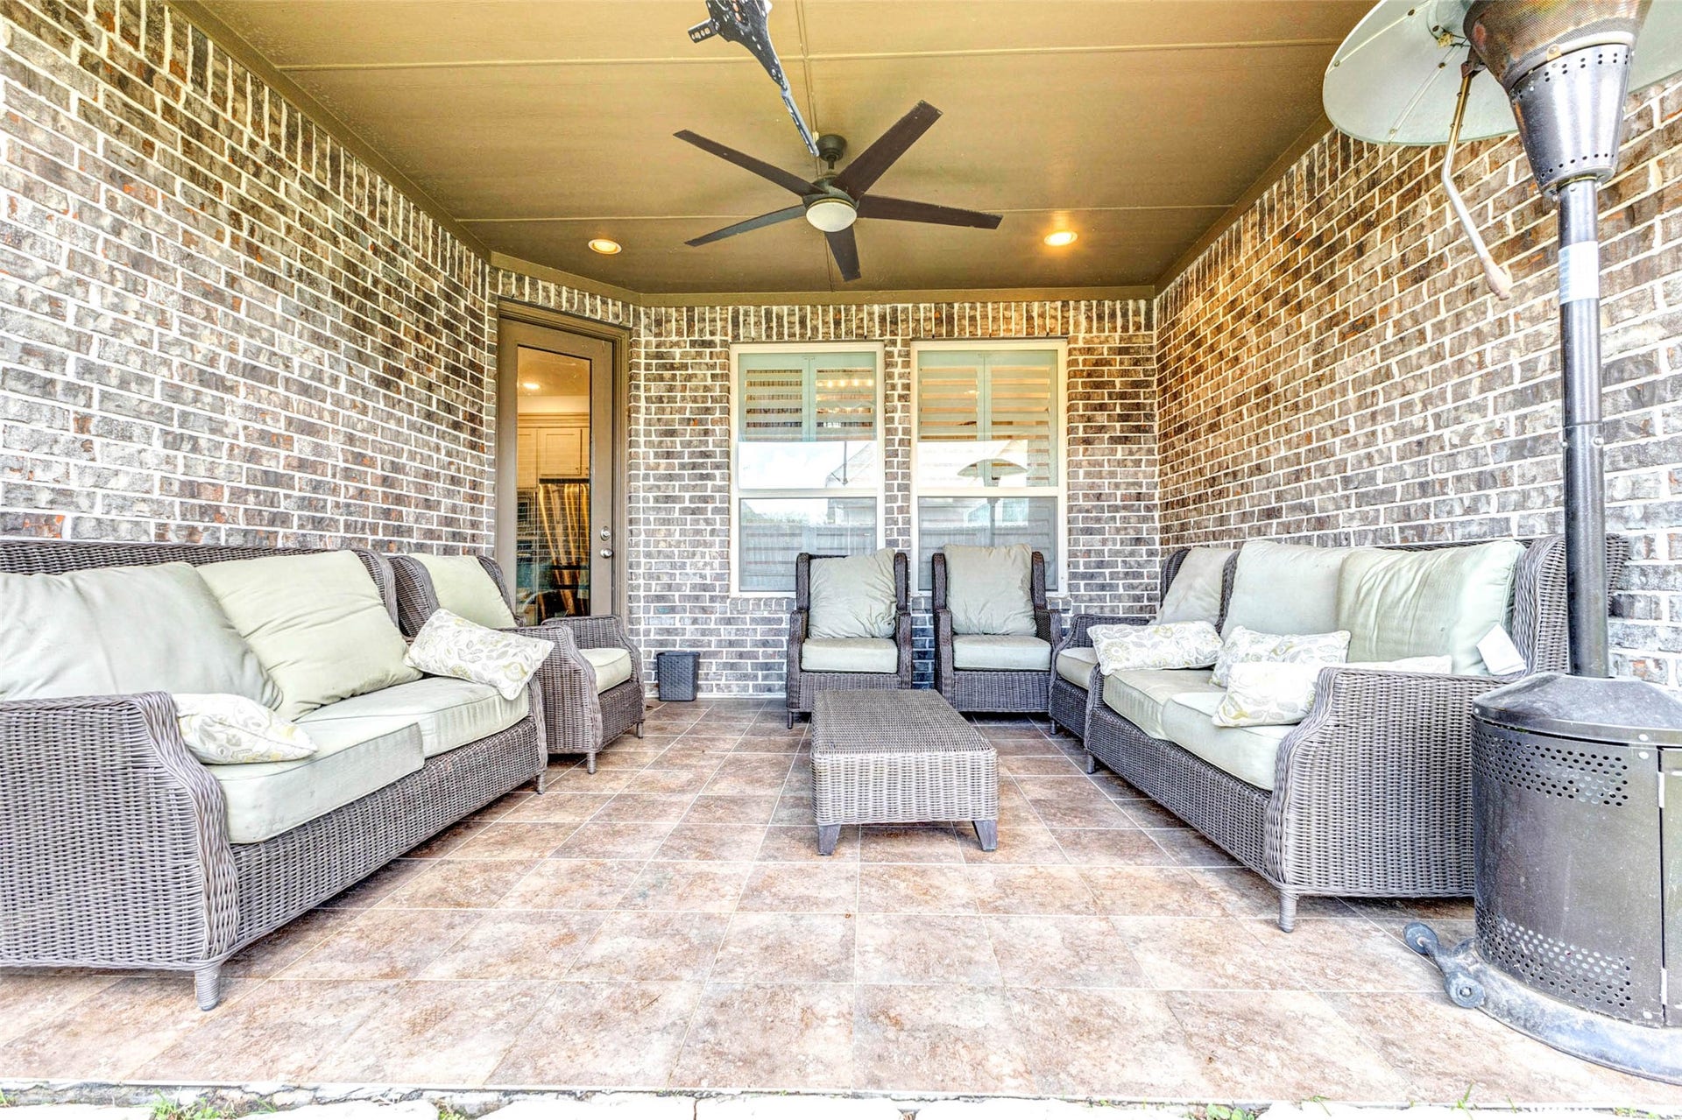
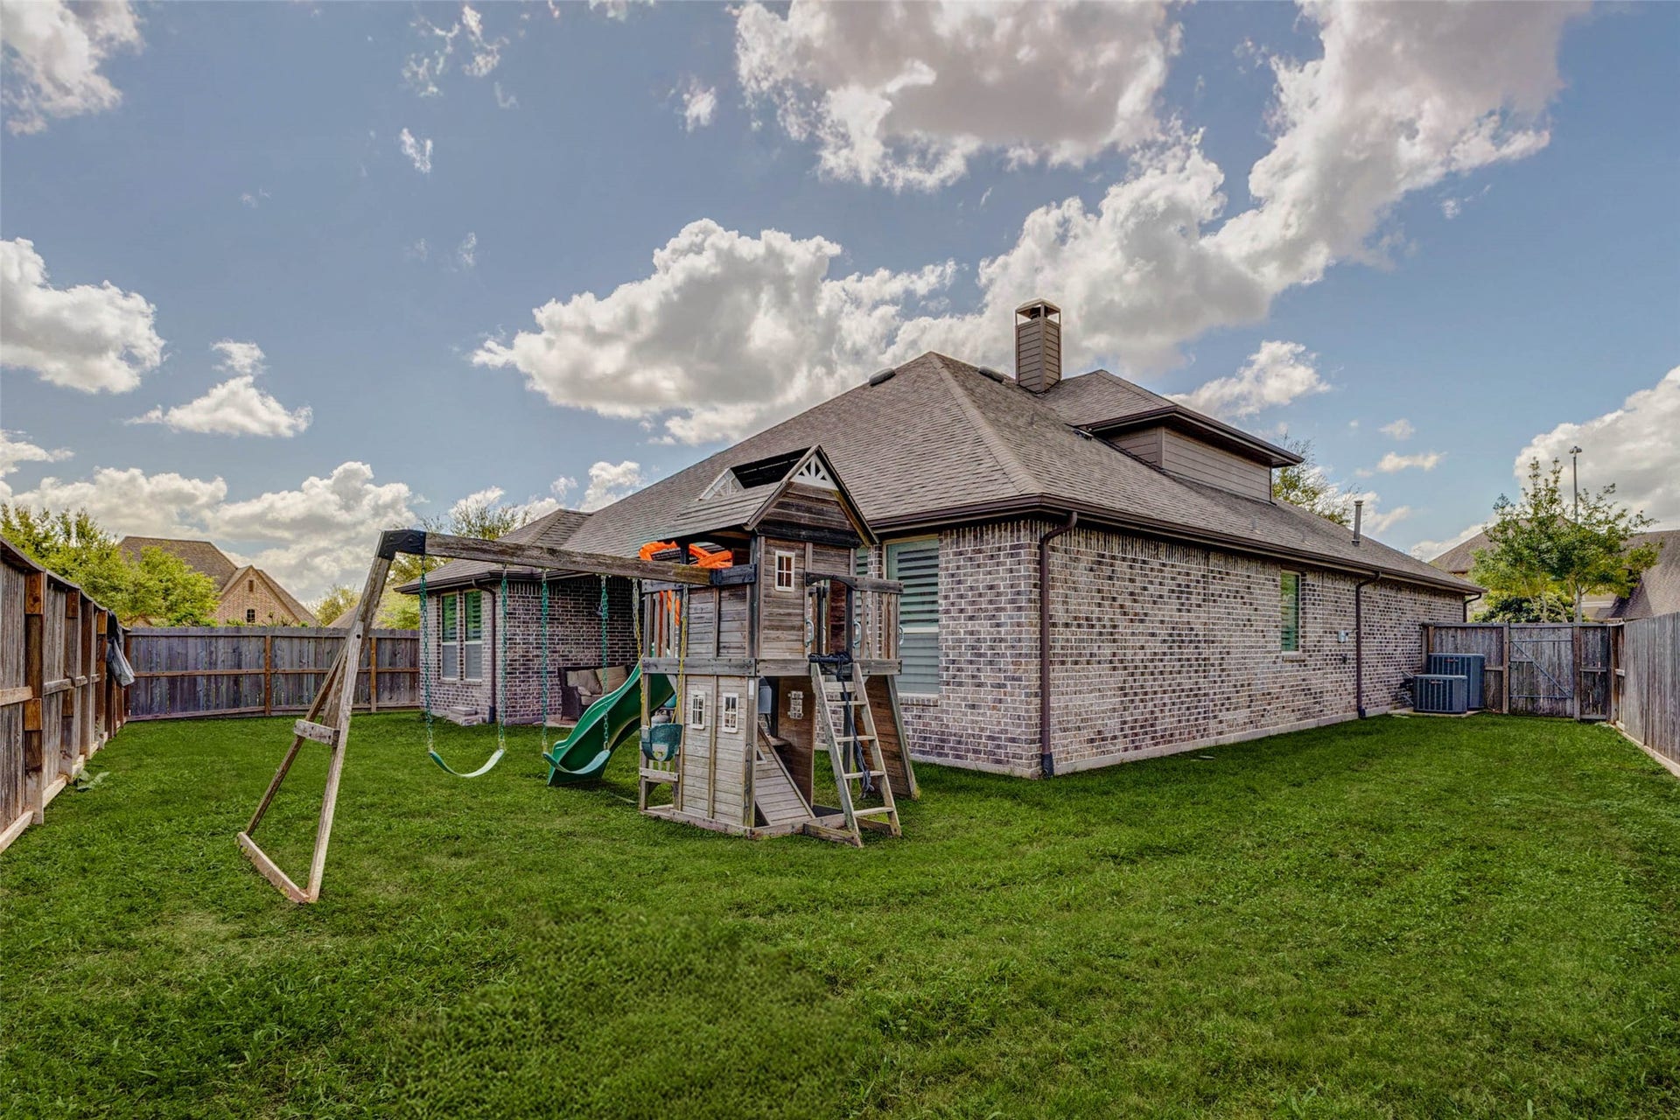
| Exterior Features: | Deck, Fence, Patio, PrivateYard |
| Fencing: | BackYard |
| Fireplace Features: | GasLog |
| Fireplaces Total: | 1 |
| Fireplace?: | Yes |
| Flooring: | EngineeredHardwood, Laminate, Tile, Wood |
| Garage Spaces: | 3.0 |
| Garage?: | Yes |
| Green Energy Efficient: | Hvac, Insulation, Thermostat |
| Green Indoor Air Quality: | Ventilation |
| Heating: | Central, Gas |
| Heating?: | Yes |
| High School: | TRAVIS HIGH SCHOOL (FORT BEND) |
| High School District: | 19 - Fort Bend |
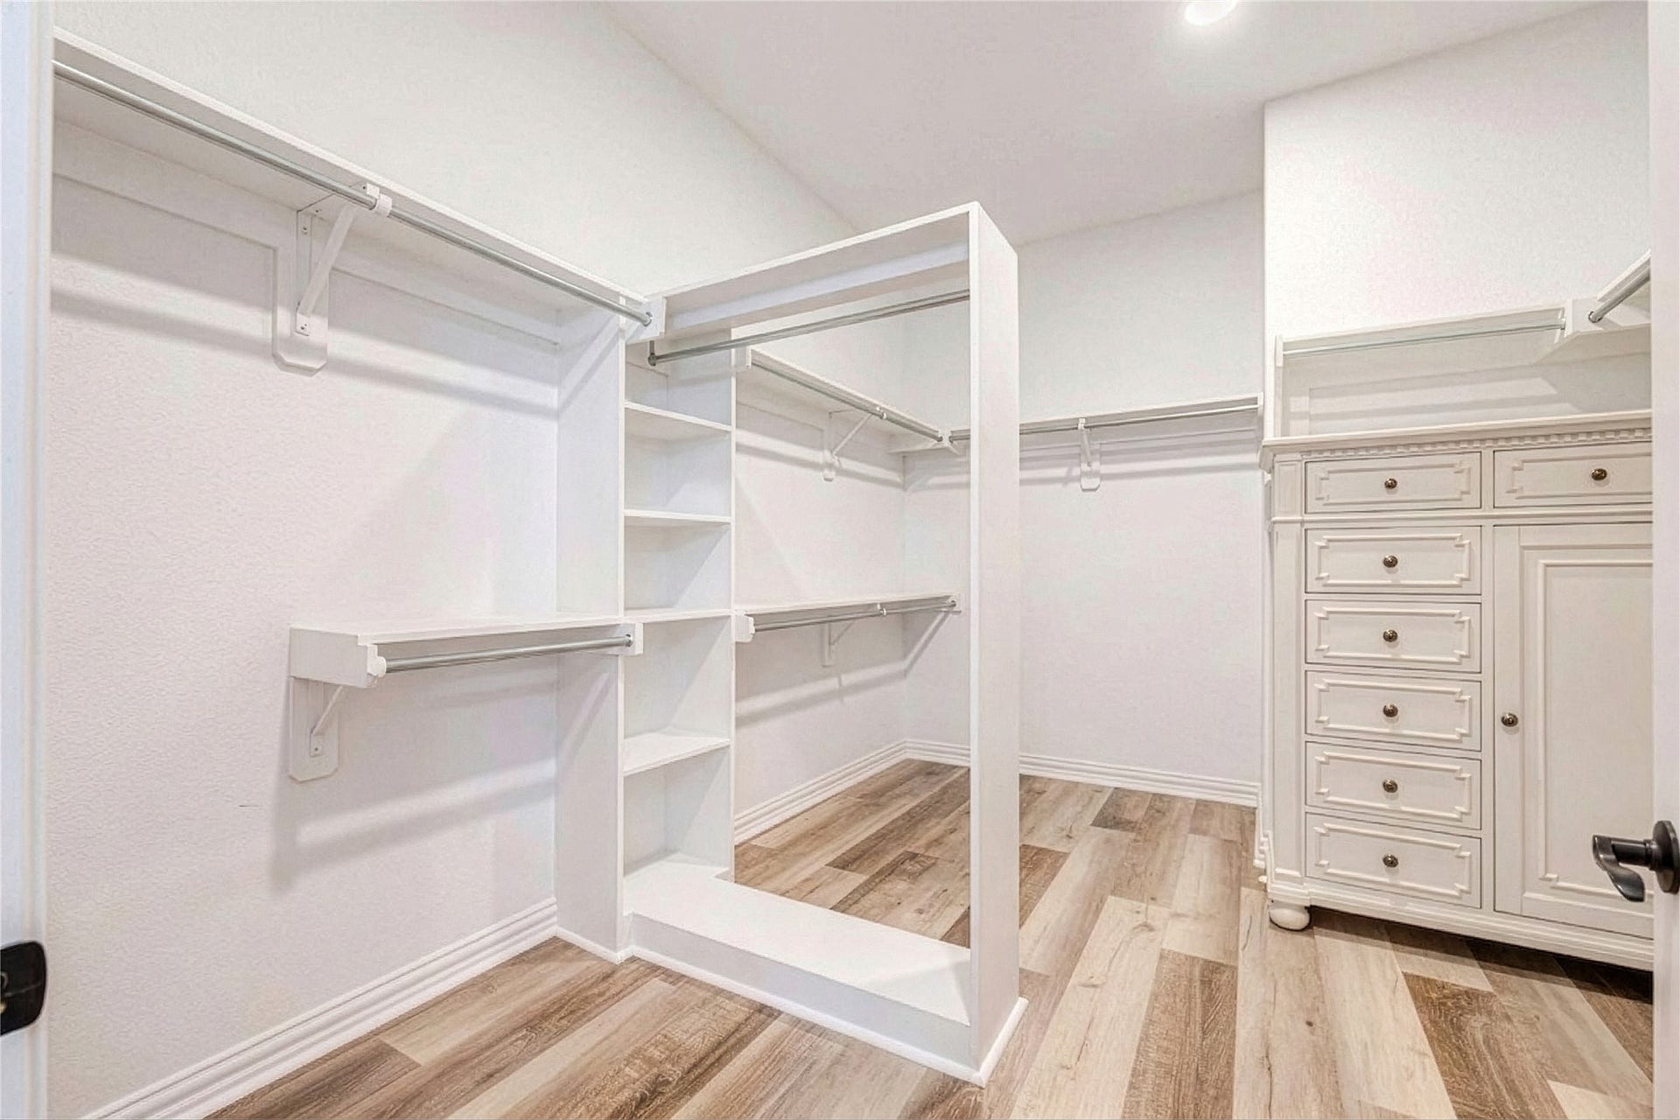
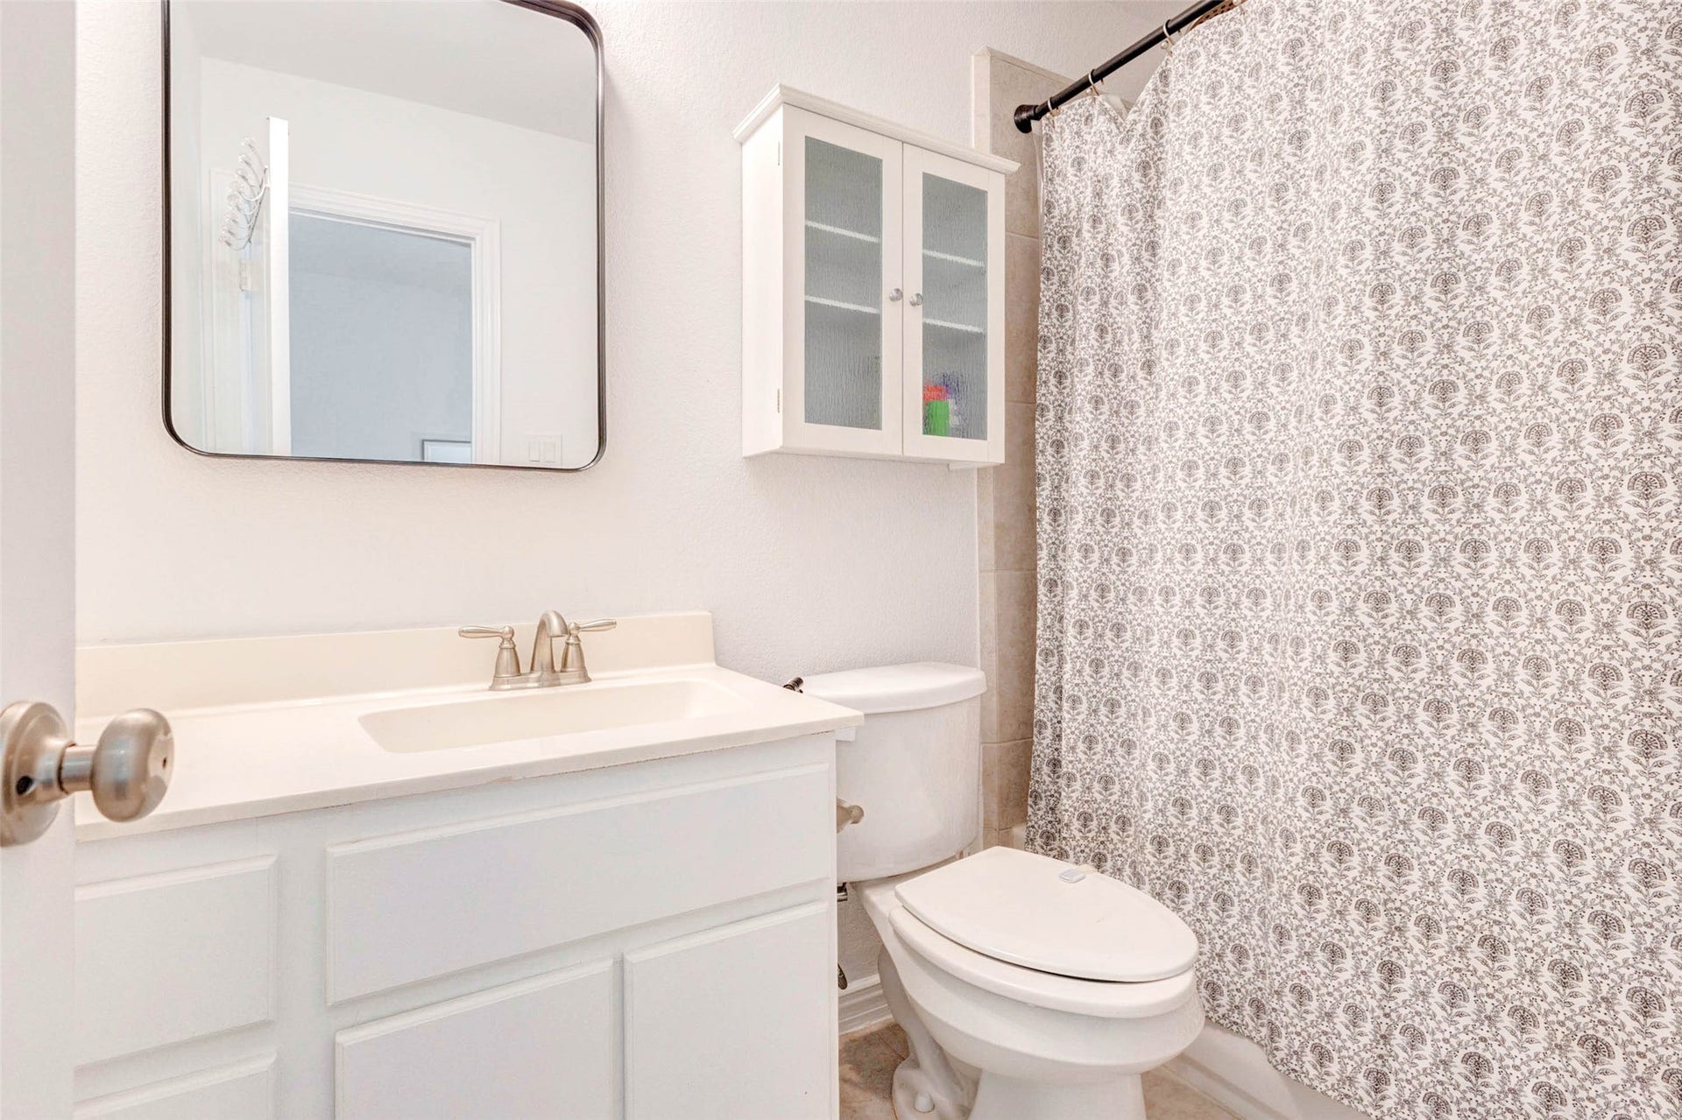
| Interior Features: | BreakfastBar, DoubleVanity, EnSuiteBathroom, HighCeilings, KitchenIsland, KitchenFamilyRoomCombo, BathInPrimaryBedroom, MainLevelPrimary, Pantry, SoakingTub, SeparateShower, TubShower, ThreeBedroomsUp, Vanity, WalkInClosets, CeilingFans, ProgrammableThermostat |
| Internet Automated Valuation Display?: | Yes |
| Internet Consumer Comment?: | Yes |
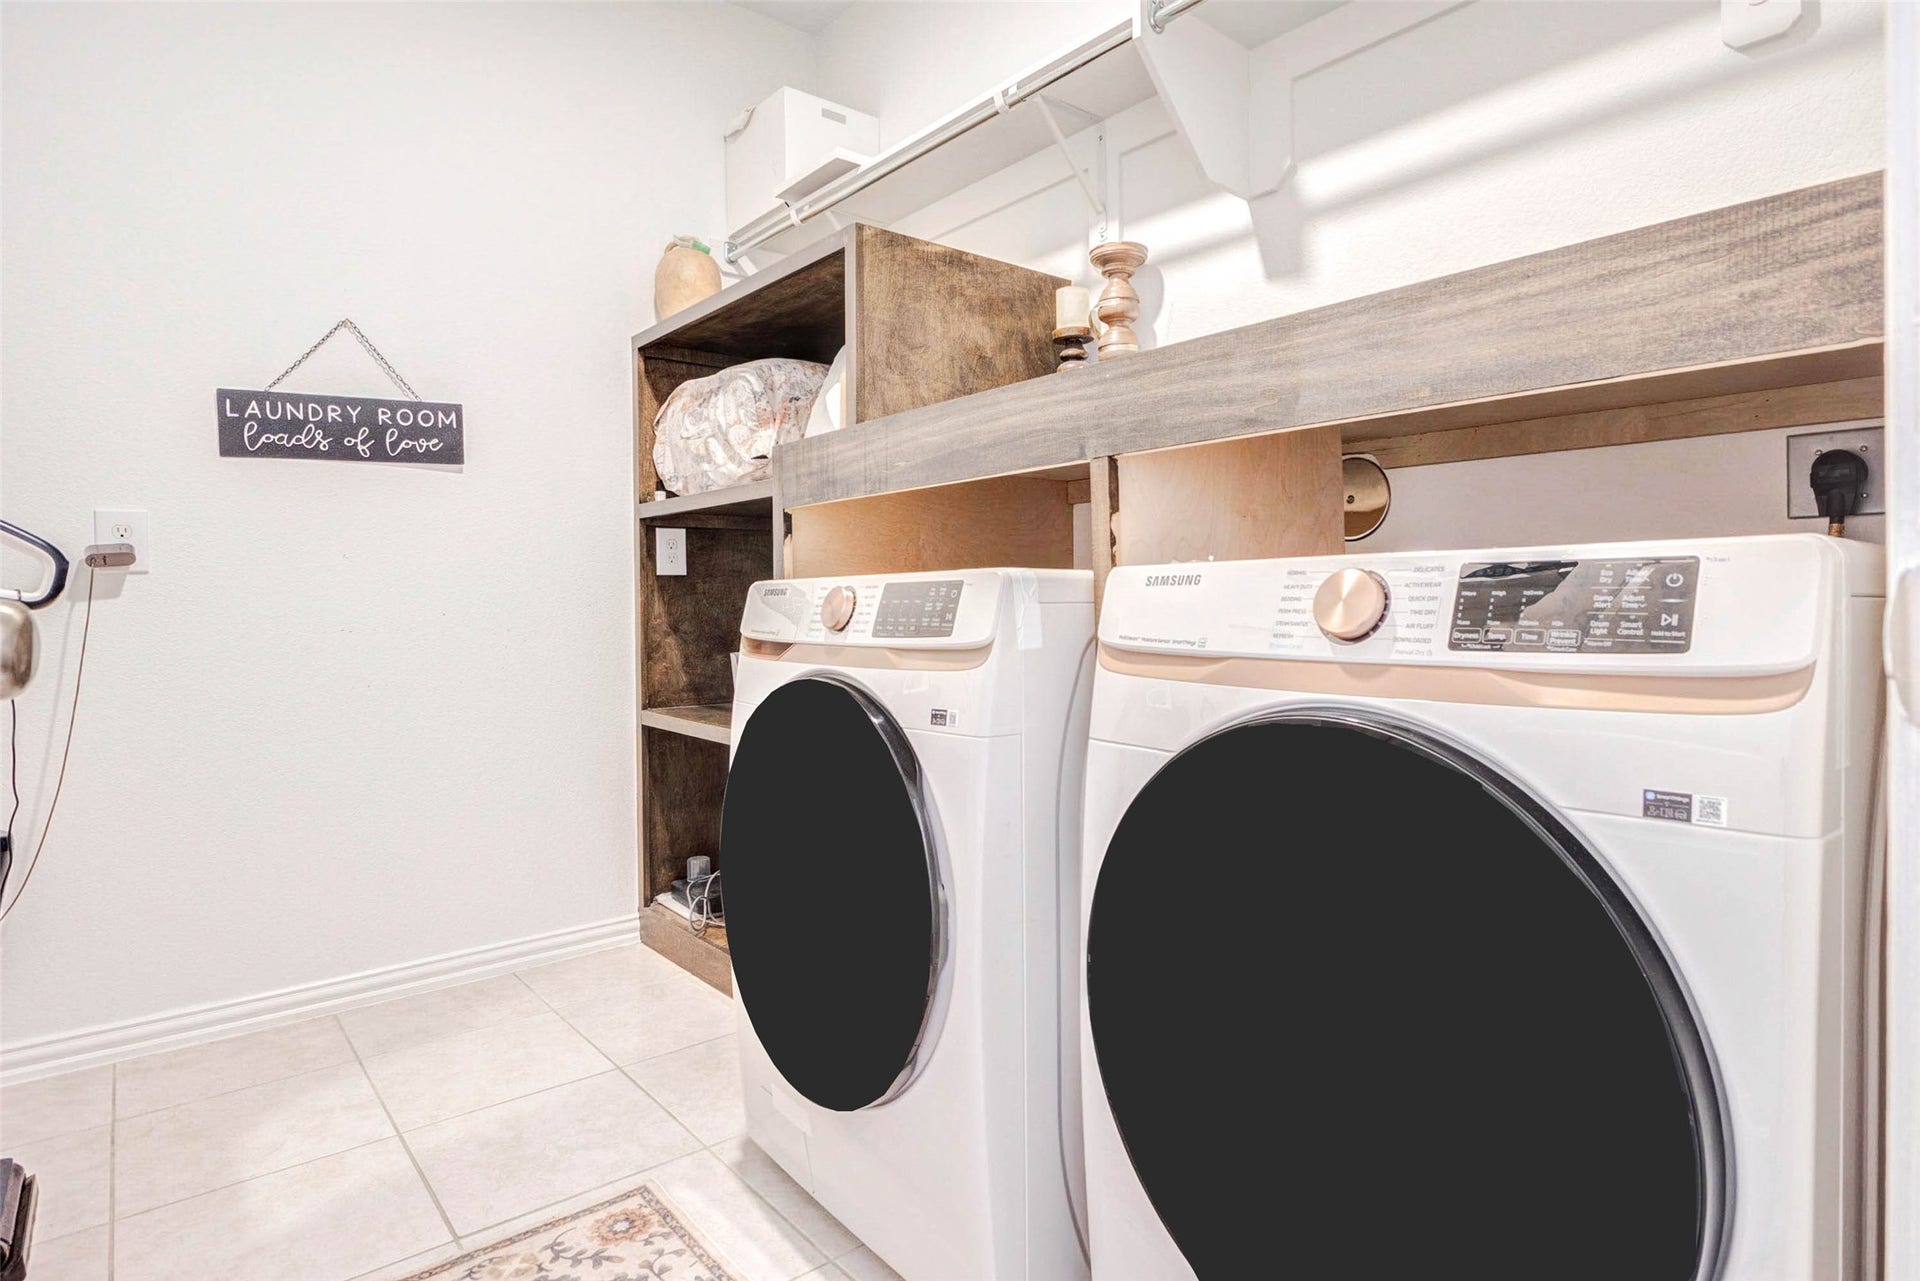
| Laundry Features: | WasherHookup, ElectricDryerHookup, GasDryerHookup |
| Lease Term: | LongTerm |
| Levels: | Two |
| Listing Agreement: | ExclusiveRightToLease |
| Living Area Source: | Appraiser |
| Lot Features: | CulDeSac, PondOnLot |
| Lot Size Area: | 8,132.0 |
| Lot Size Source: | Appraiser |
| Lot Size Units: | SquareFeet |
| Middle Or Junior School: | BOWIE MIDDLE SCHOOL (FORT BEND) |
| Middle Or Junior School District: | 19 - Fort Bend |
| MLS Area Major: | 37 |
| MLS Area Minor: | Fort Bend County North/Richmond |
| New Construction?: | No |
| Original List Price: | $3,750 |
| Parcel Number: | 3801-04-003-0130-907 |
| Parking Features: | Attached, Driveway, Garage, GarageDoorOpener, Tandem |
| Parking Total: | 3 |
| Patio And Porch Features: | Deck, Patio |
| Pets Allowed: | Conditional, PetDeposit |
| Pool Features: | Association |
| Pool Private?: | No |
| Postal City: | Richmond |
| Postal Code Plus4: | 2268 |
| Property Attached?: | No |
| Public Survey Section: | 4 |
| Road Surface Type: | Concrete |
| Rooms Total: | 10 |
| Security Features: | SecuritySystemOwned, SmokeDetectors |
| Sewer: | PublicSewer |
| Status: | Active |
| State Or Province: | TX |
| Stories: | 2 |
| Street Number Numeric: | 3,406 |
| Universal Property: | US-48157-N-3801040030130907-R-N |
| Utilities: | None |
| Water Source: | Public |
| Year Built Source: | Appraiser |
| Listing Key: | 1194012484 |
| Property Sub Type Additional: | Detached, SingleFamilyResidence |
| Sale Or Lease Indicator: | ForSale |
| Current Price: | $3,750.00 |
| Country Subdivision: | 48157 |
| Pets Comments: | PetDepositDescription:Case by case basis on size of pet. |
| Record Signature: | 730,135,800 |
| Universal Parcel Id: | urn:reso:upi:2.0:US:48157:3801-04-003-0130-907 |
Listing Courtesy of: Compass RE Texas, LLC - Houston
Listing Agent: Thai L Klam
832-304-5797
The data on this website relating to real estate for sale comes in part from the IDX Program of the Houston Association of REALTORS®.
All information is believed accurate but not guaranteed. The properties displayed may not be all of the properties available through the IDX Program. Any use of this site other than by potential buyers or sellers is strictly prohibited.
© 2026 Houston Association of REALTORS®.
Houston Association of REALTORS® data last updated on October 29, 2026 02:25 AM - ET.
Property Last Updated: October 29, 2026 02:25 AM - ET
